Mixed-Use Building in Wavre Centre
Prima apparizione su One Place il 15 giu 2026
Descrizione
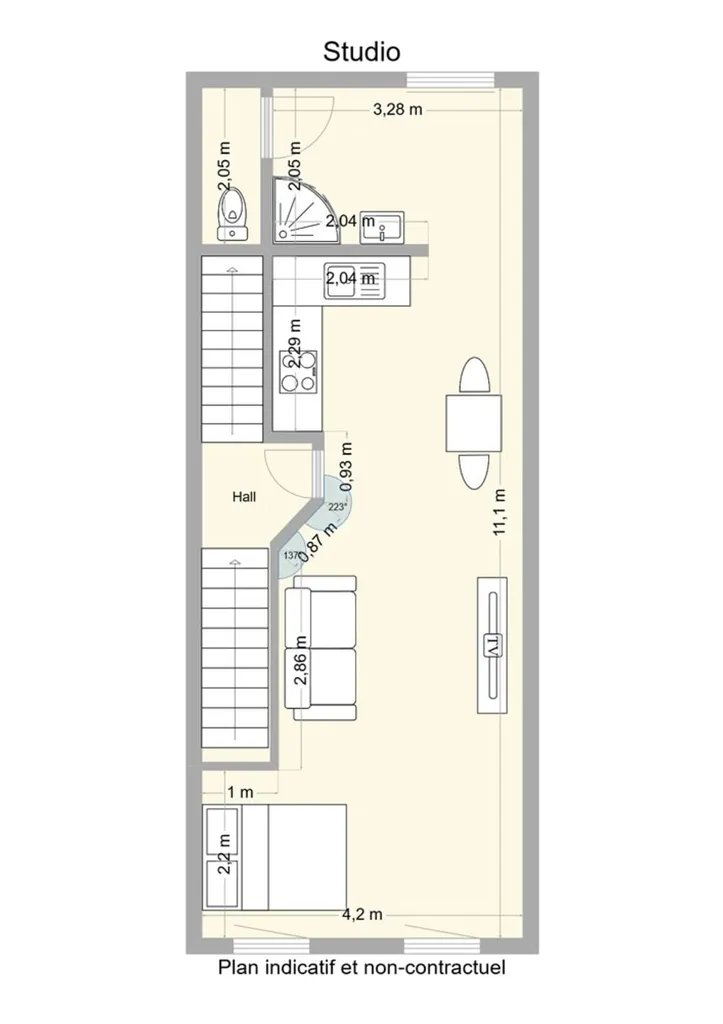
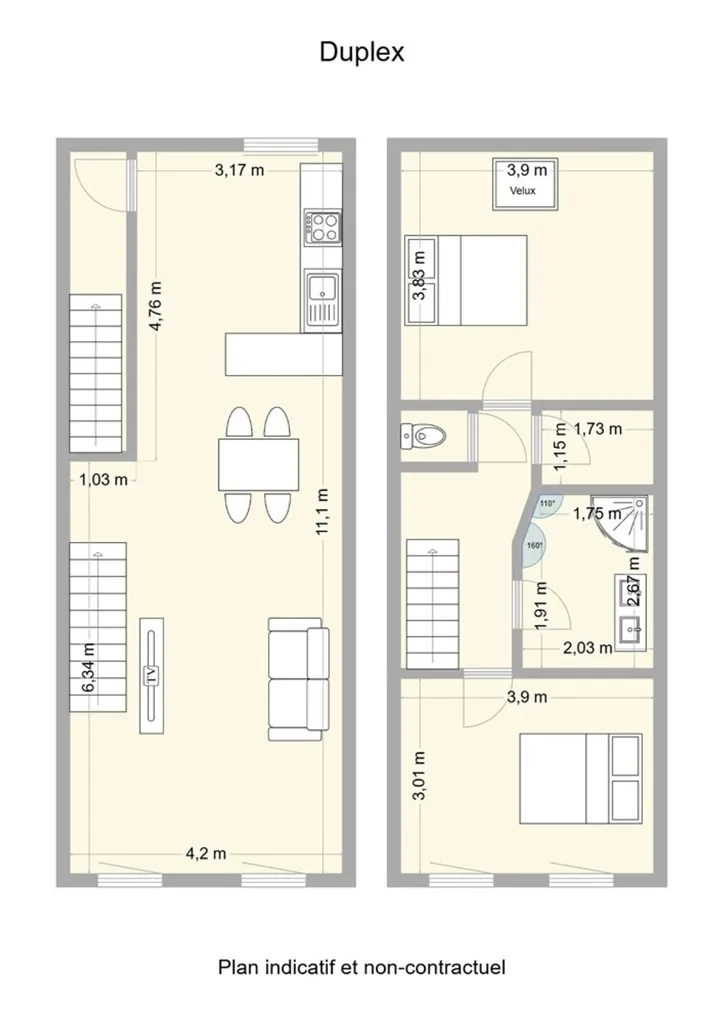
This mixed-use building in Wavre is fully let and comprises three units. The ground floor features a 67 m² commercial space with a separate toilet and an internal courtyard, with a commercial lease expiring in July 2025. The first floor offers a studio with a living room, kitchen, and bathroom, while the duplex apartment on the second and third floors includes two bedrooms, a kitchen, and a living room. The building has double-glazed PVC windows, individual gas heating, and is compliant with electrical standards.
Caratteristiche aggiuntive
Foto per categoria
Fonte delle foto: immoweb.be
Storico dei prezzi
Diminuito 1× dalla pubblicazionePrestazione energetica
Classe energetica
145 kWh/m²/annoPosizione
Quartiere
I servizi a distanza pedonale (500m) sono evidenziati
Trasporti
Istruzione
Negozi e servizi
Sanità
Tempo libero e natura
Ambiente
Photo Tour

facade
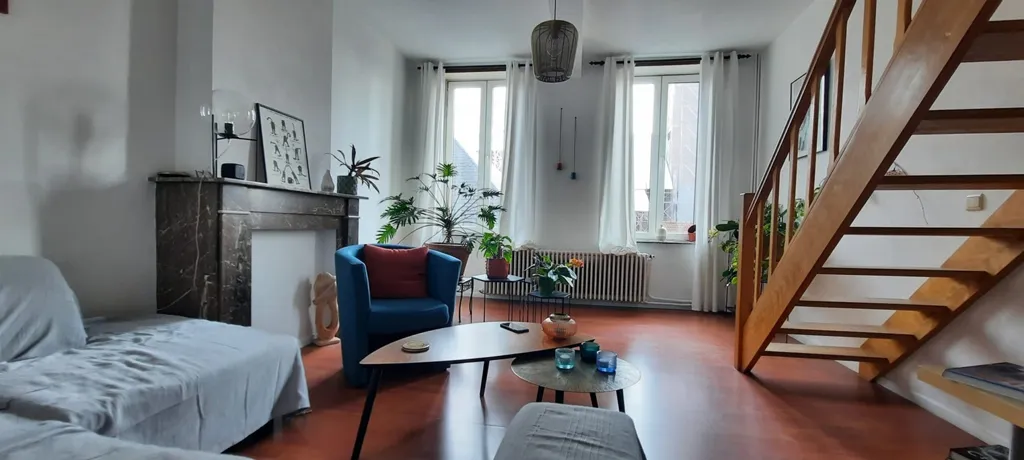
living room
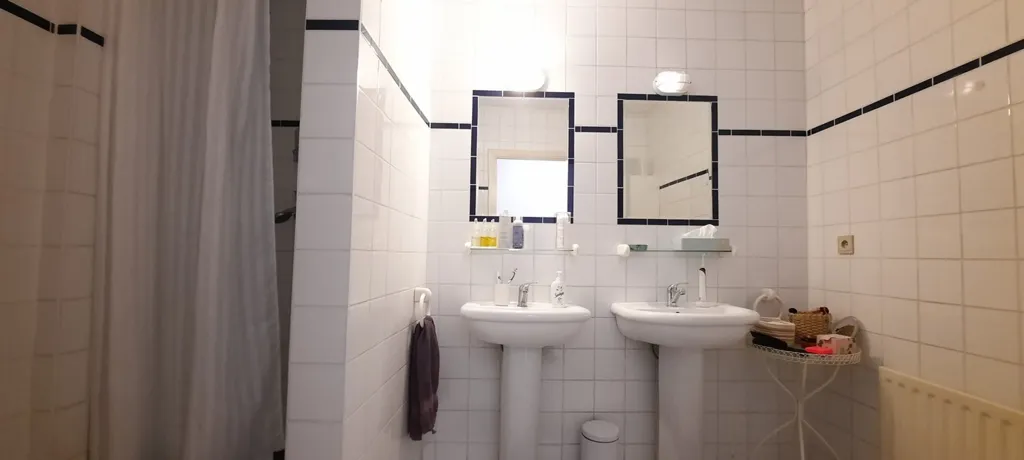
bathroom

bedroom
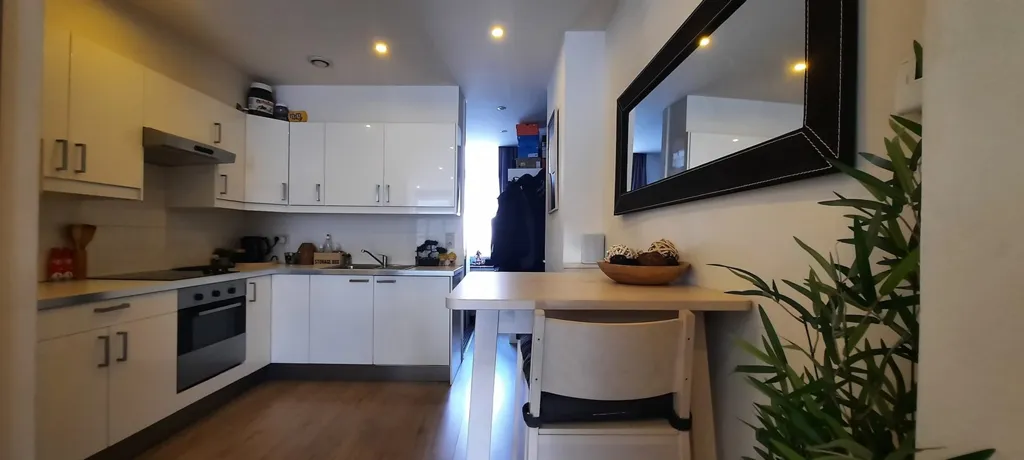
kitchen
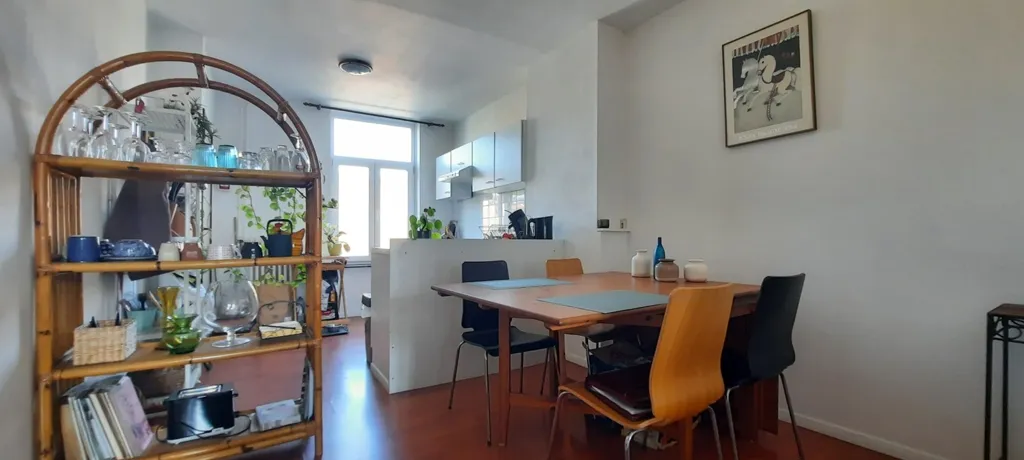
dining room

living room
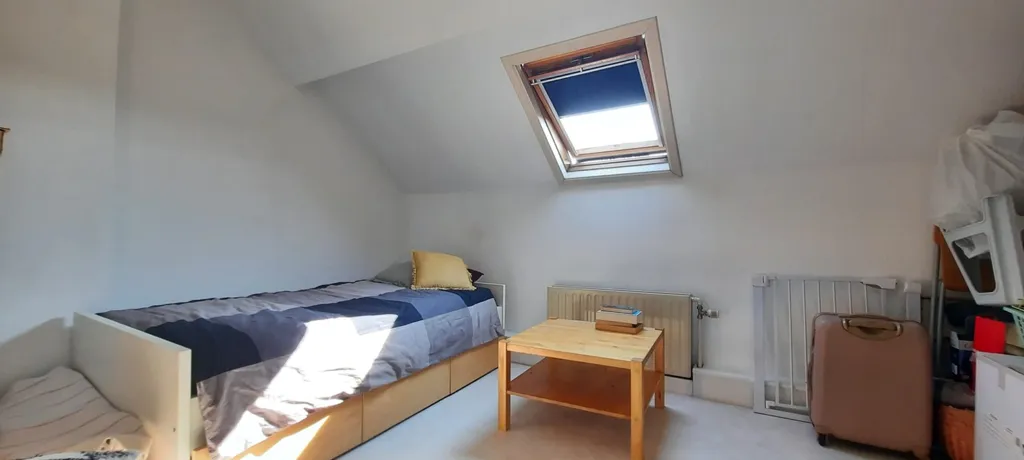
bedroom

living room
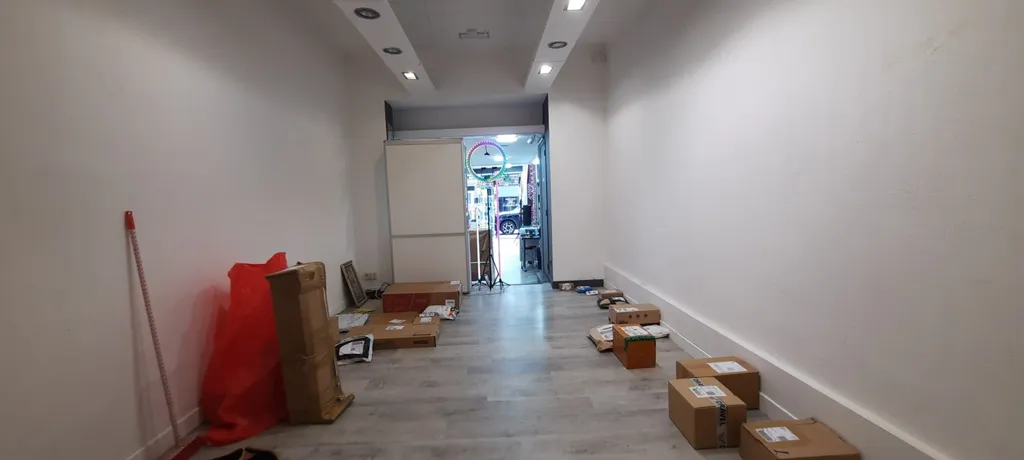
other room
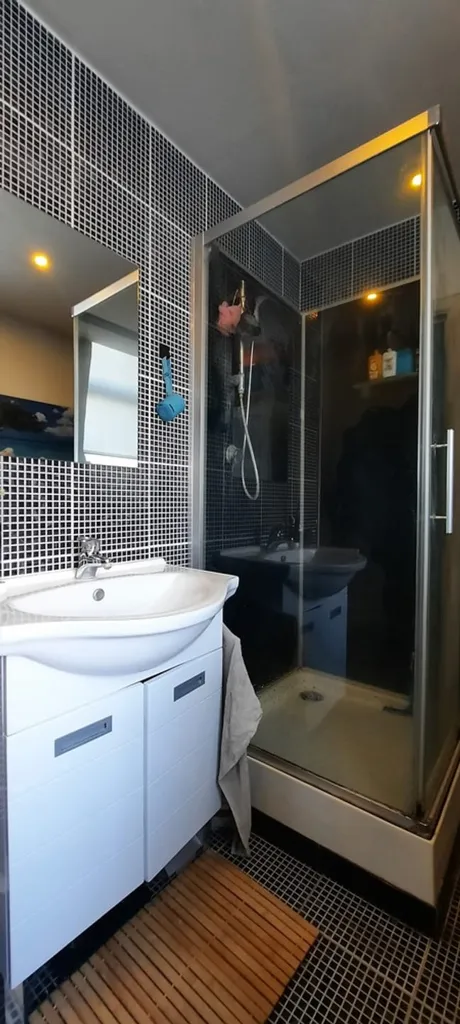
bathroom
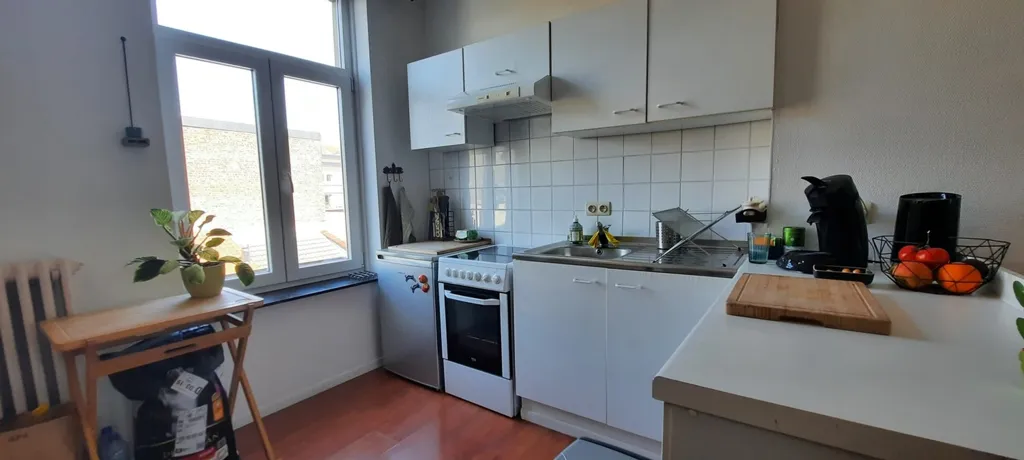
kitchen
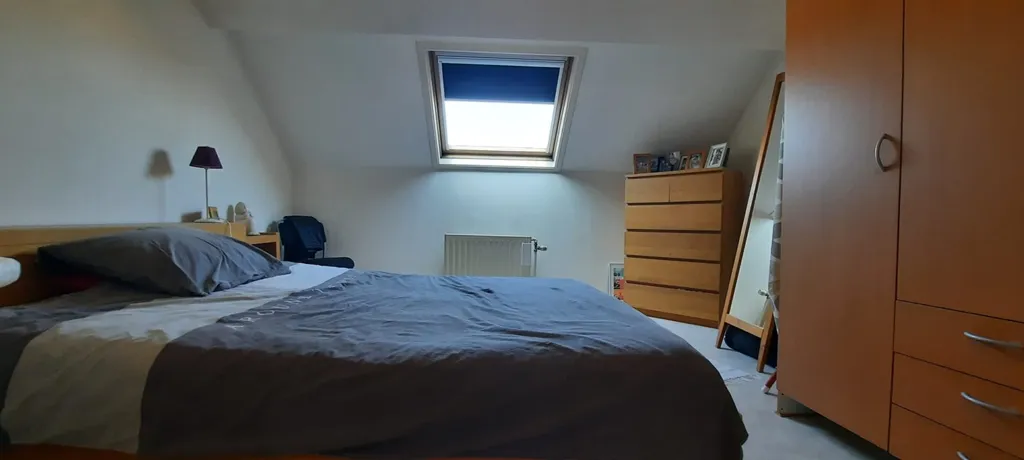
bedroom
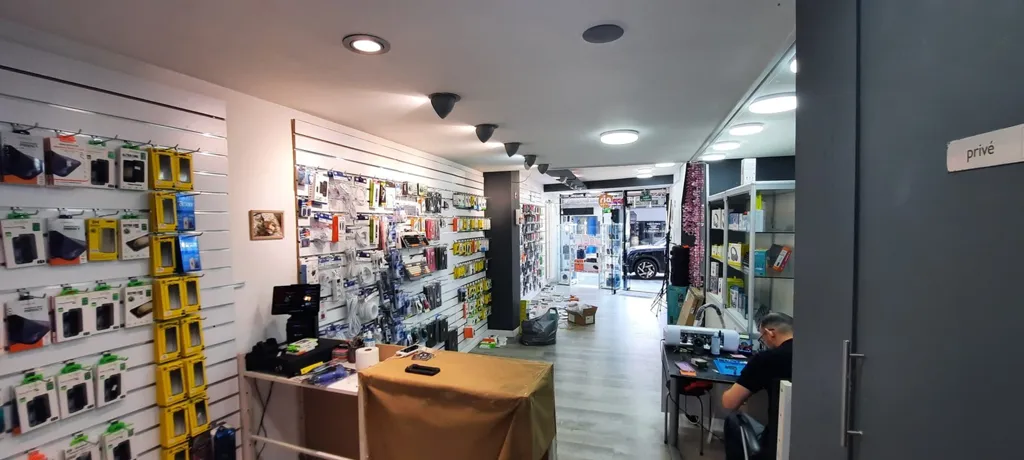
other room
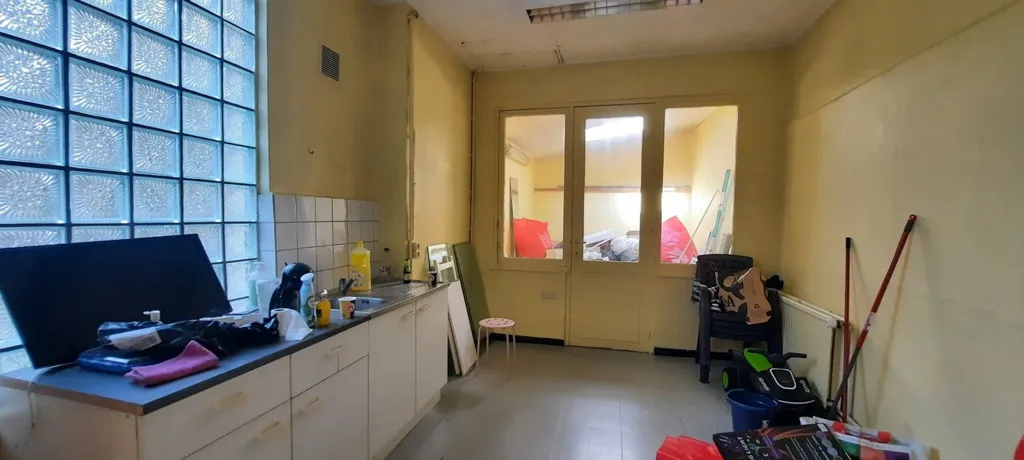
kitchen