
Mixed-Use Building in Village Centre
Prima apparizione su One Place il 3 nov 2025
Descrizione
This mixed-use building in the village centre of La Garde Freinet comprises a ground-floor commercial space with storage and basement toilets, and a duplex on the first and second floors. The duplex features a private entrance, an open-plan living area with kitchen, two bedrooms, and a bathroom. The property is ideal for investment, with potential for a tropézienne terrace and modernisation works required.
Caratteristiche aggiuntive
Foto per categoria
Fonte delle foto: bienici.com
Storico dei prezzi
Diminuito 1× dalla pubblicazionePrestazione energetica
Classe energetica
237 kWh/m²/annoGas serra (GHG)GHG
7 kg CO²/m²/annoPosizione
Quartiere
Le distanze sono approssimative, perché la posizione esatta non è disponibile per questo annuncio
Trasporti
Istruzione
Negozi e servizi
Sanità
Tempo libero e natura
Photo Tour

facade

living room

cellar

bedroom

kitchen

other room
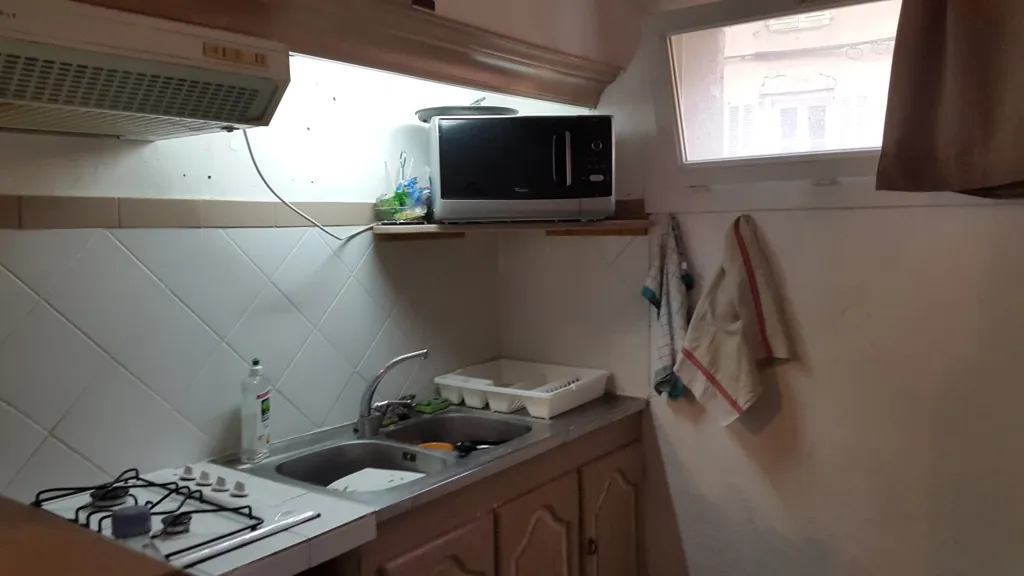
kitchen

terrace patio

living room

bathroom

cellar

cellar

cellar

living room

other room

other room

other room

other room

utility room

other room

other room

other room

other room

other room

