Industrial Warehouse with Parking, Solbiate Arno
Descrizione
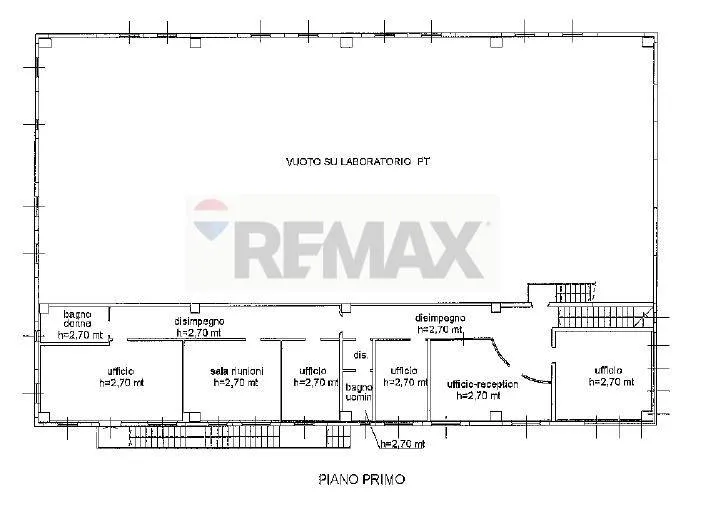
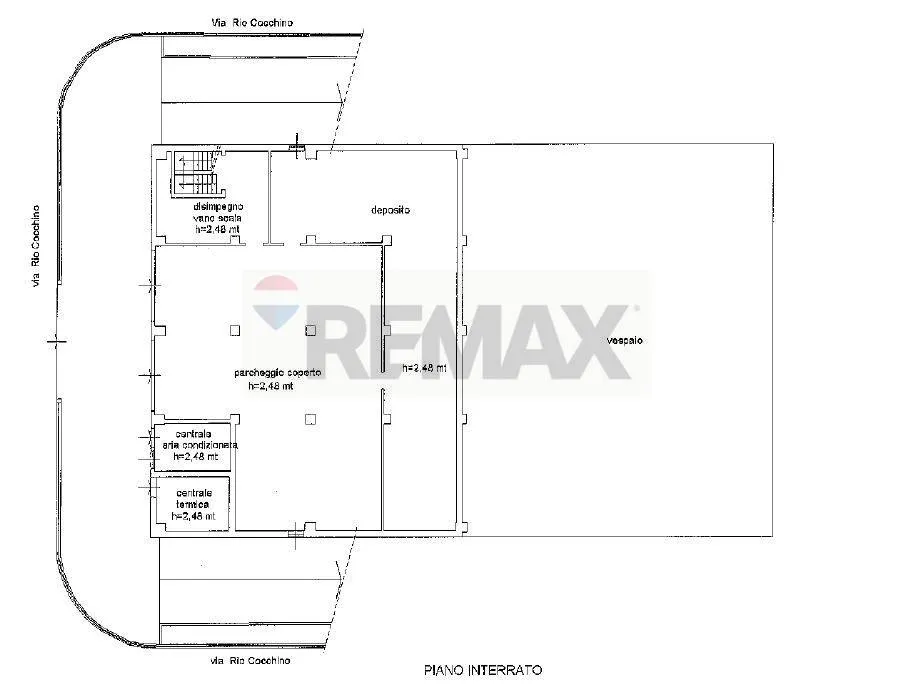
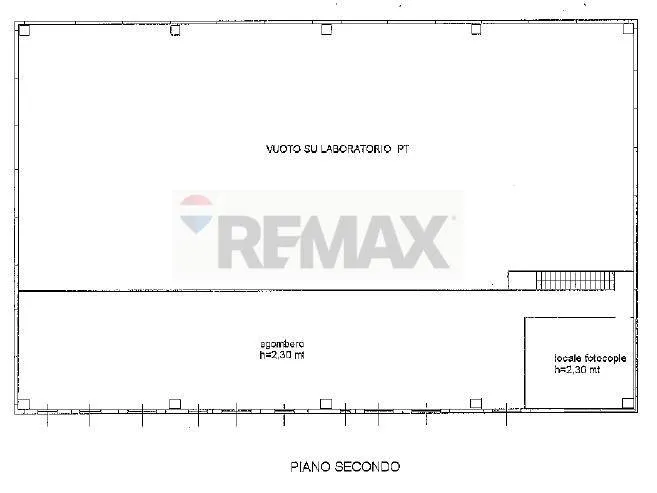
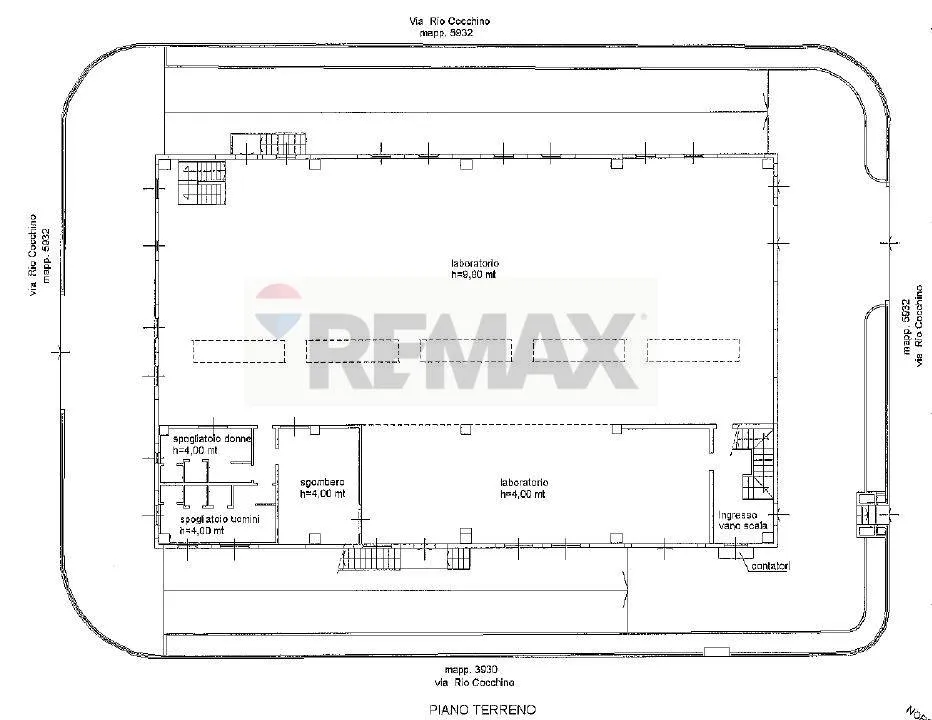
This independent industrial warehouse, located near the A8 Solbiate Arno exit, spans approximately 1,200 sqm across multiple levels. The ground floor features a 700 sqm production space with a 9.50m ceiling height, reception, and two bathrooms. The first floor includes 200 sqm of office space, with potential for conversion into a caretaker's apartment, and two additional bathrooms. The property is...
Caratteristiche aggiuntive
Foto per categoria
Fonte delle foto: remax.it
Storico dei prezzi
Nessuna variazione di prezzo registrata per questo immobile.
Prestazione energetica
Classe energetica
Posizione
Quartiere
I servizi a distanza pedonale (500m) sono evidenziati
Trasporti
Istruzione
Negozi e servizi
Sanità
Tempo libero e natura
Ambiente
Photo Tour
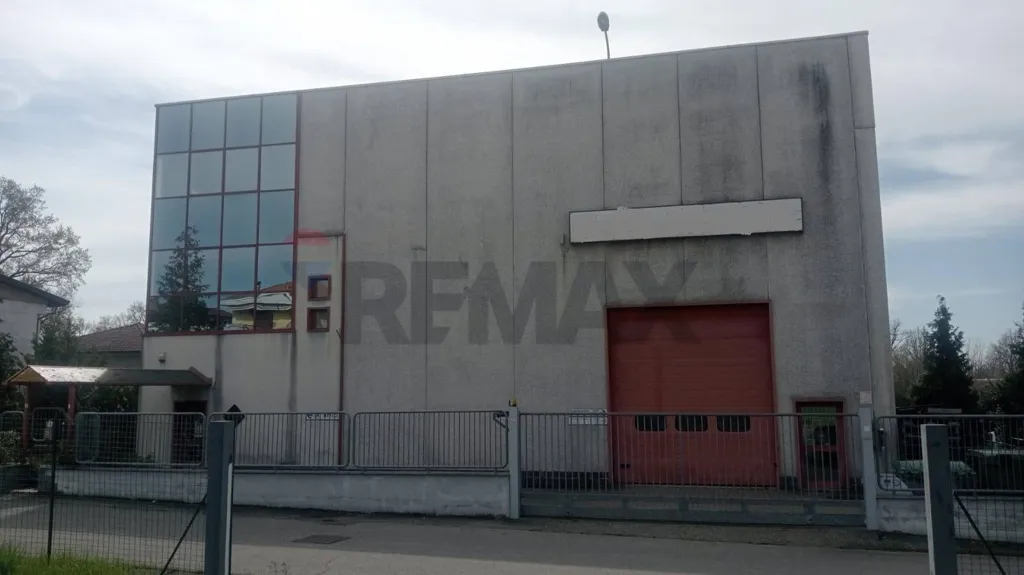
facade
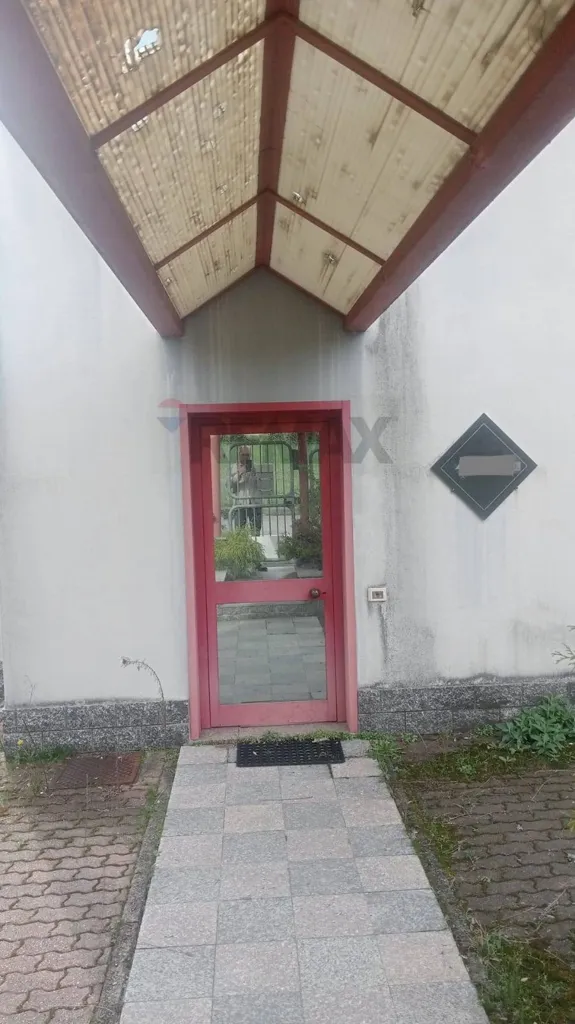
hallway entrance

courtyard

dining room
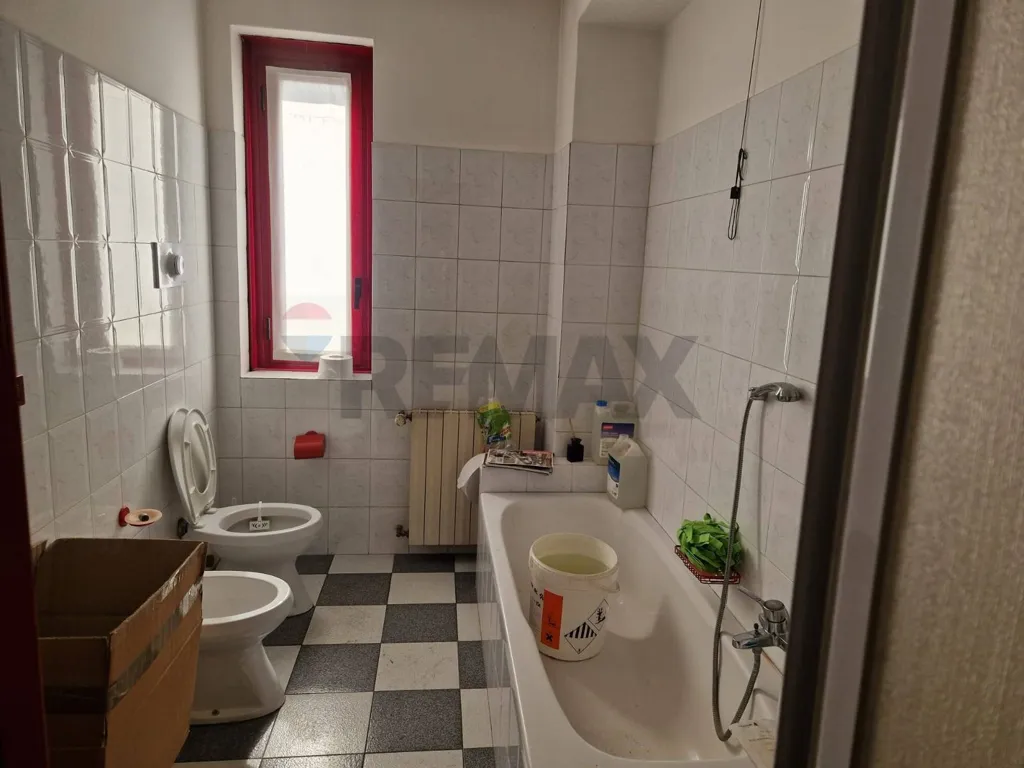
bathroom
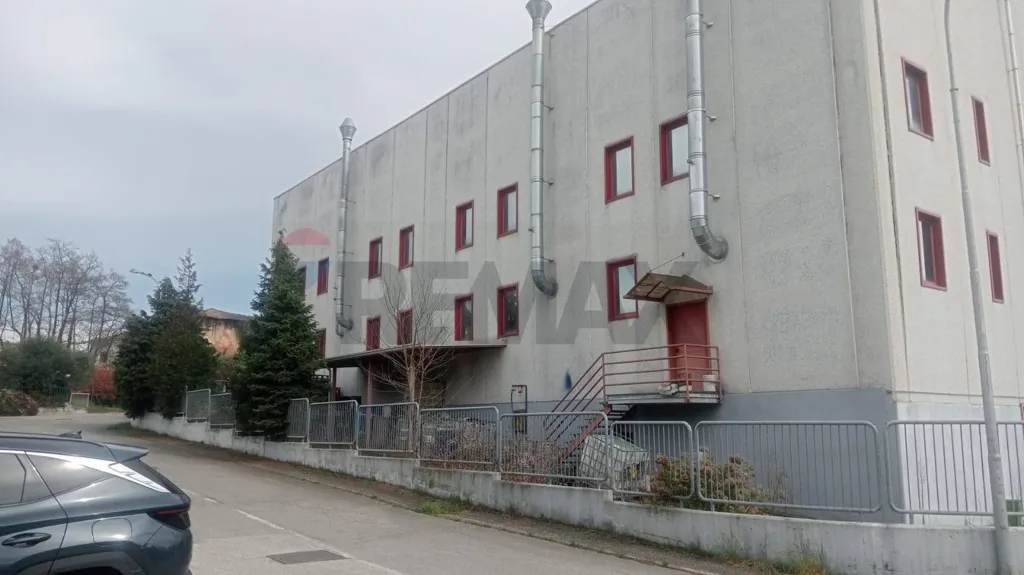
facade
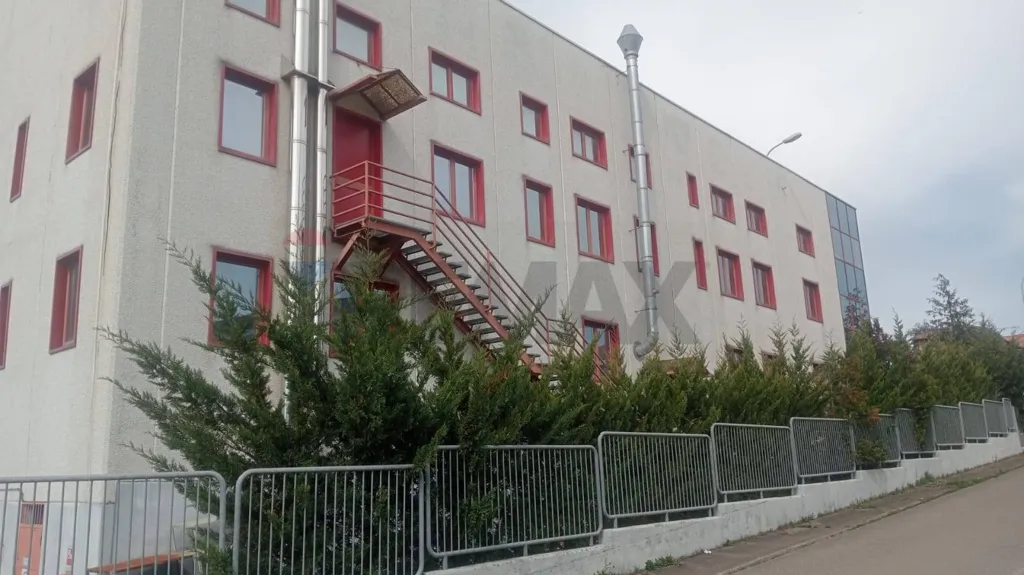
facade
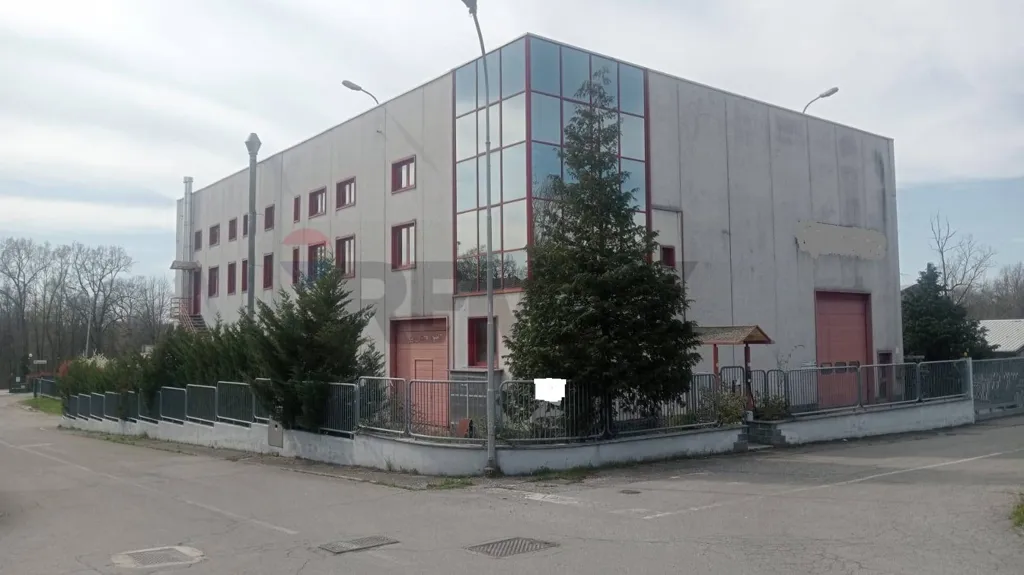
facade
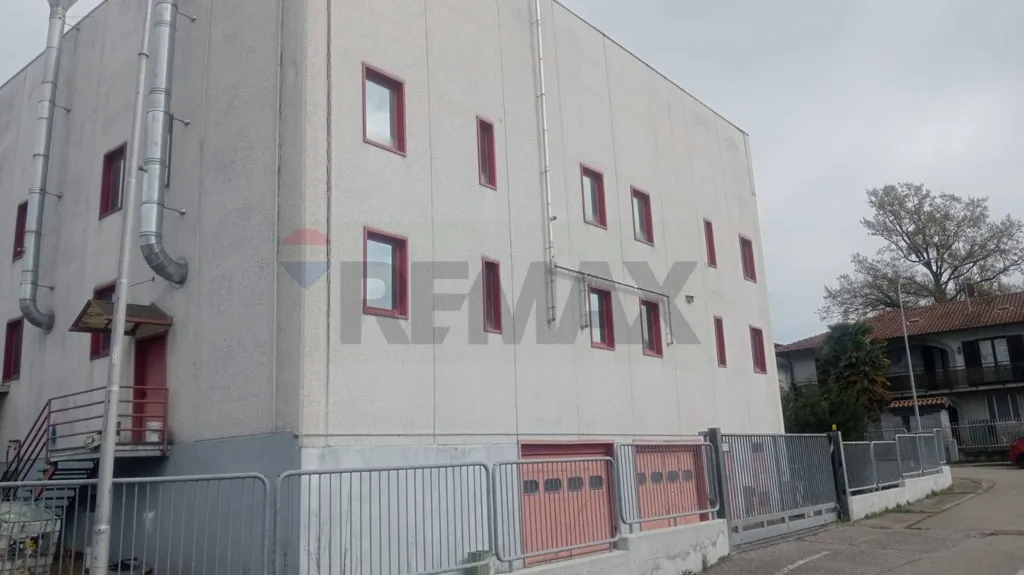
facade

garage
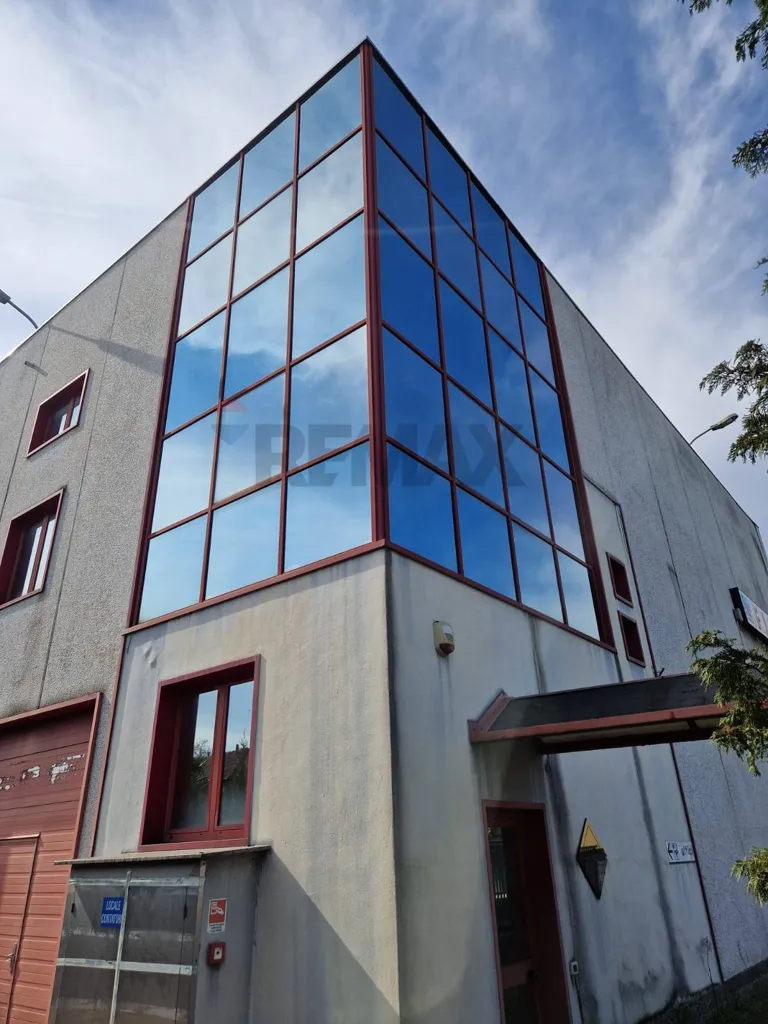
facade
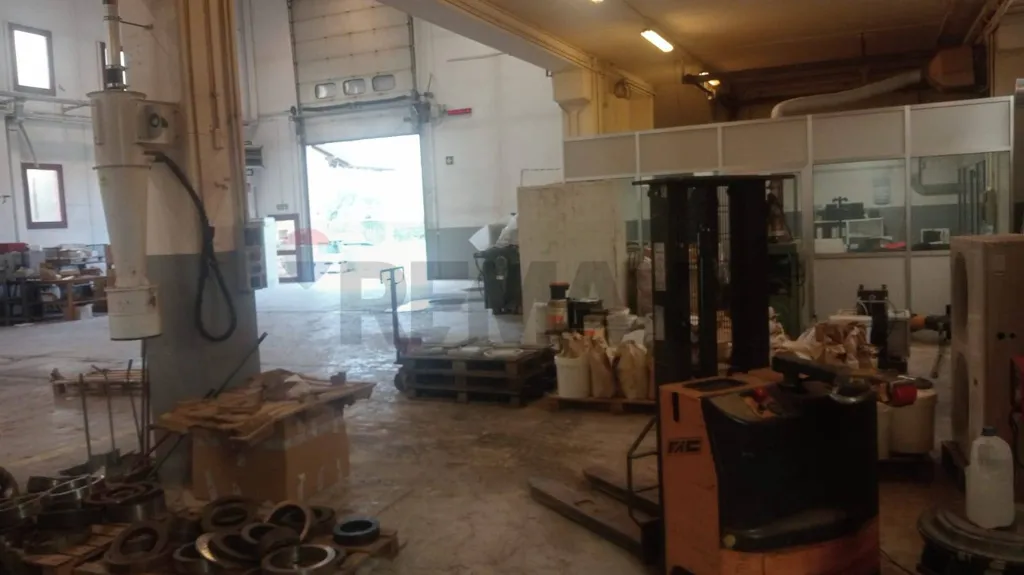
utility room
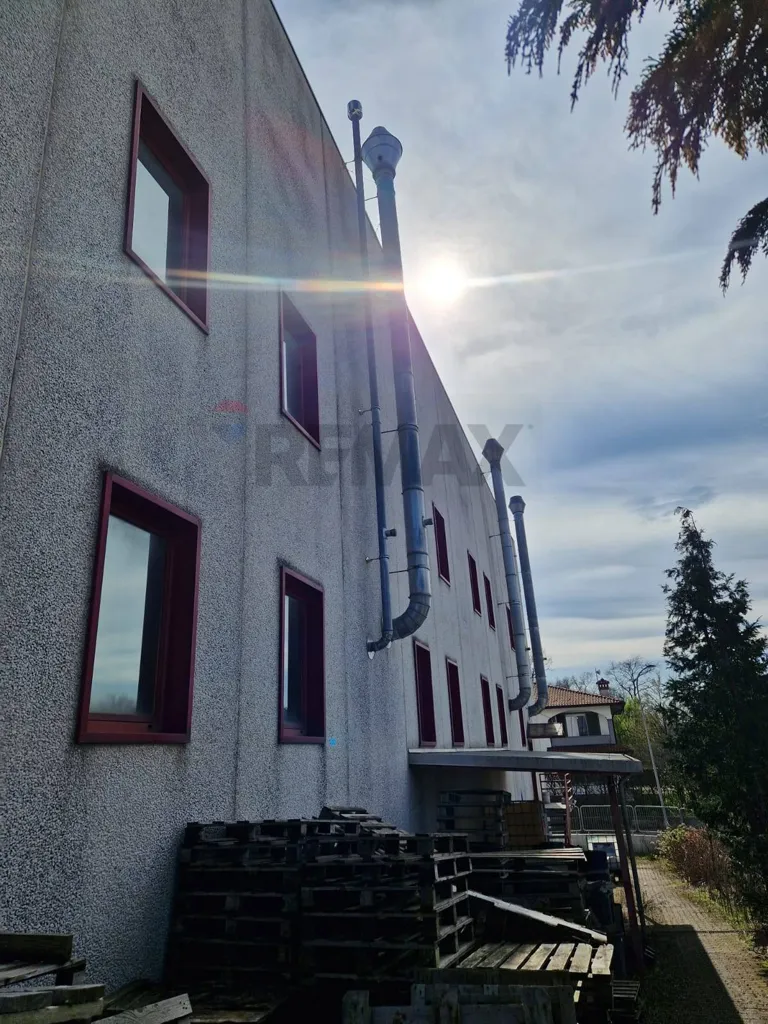
facade
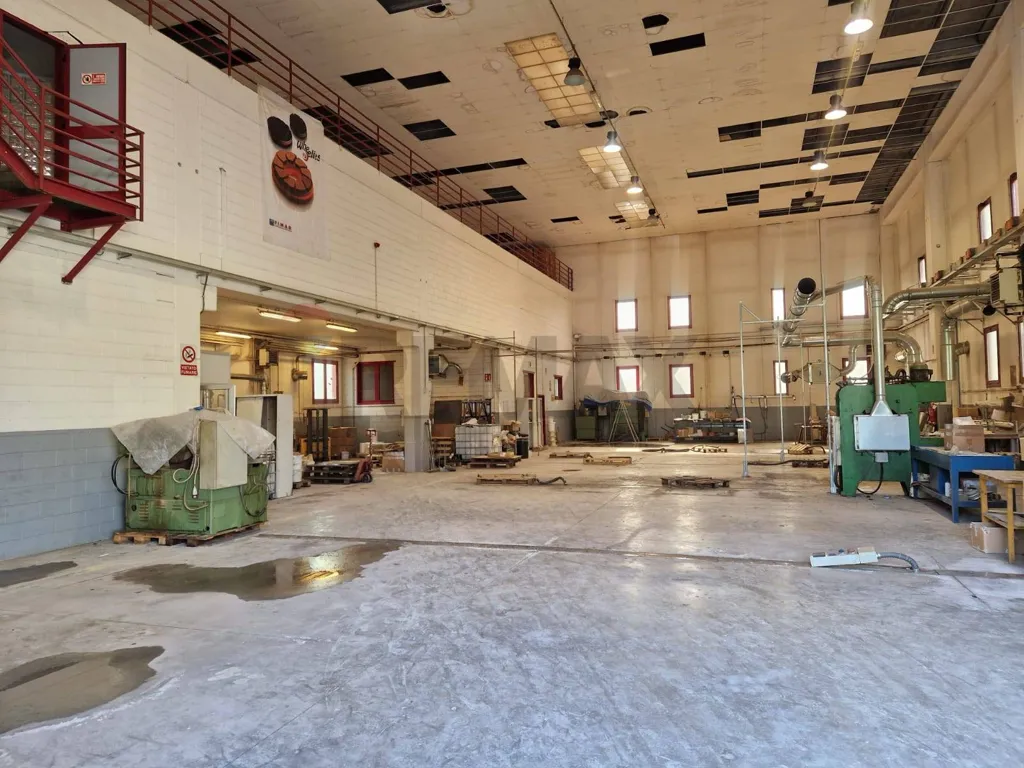
other room

other room
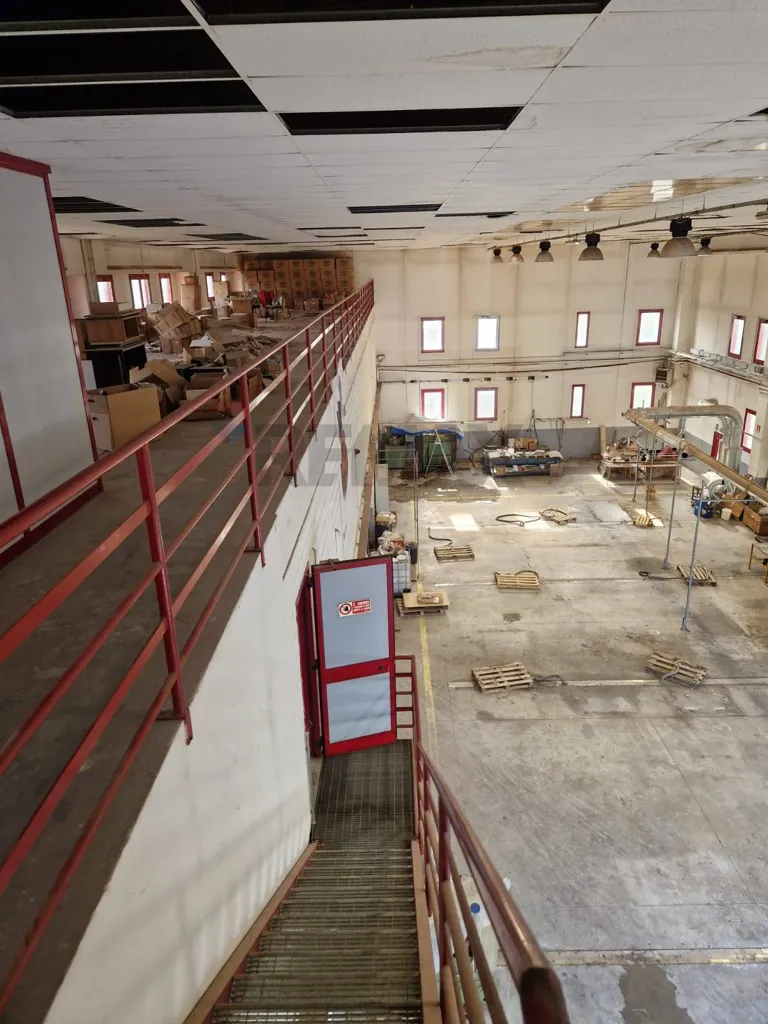
other room
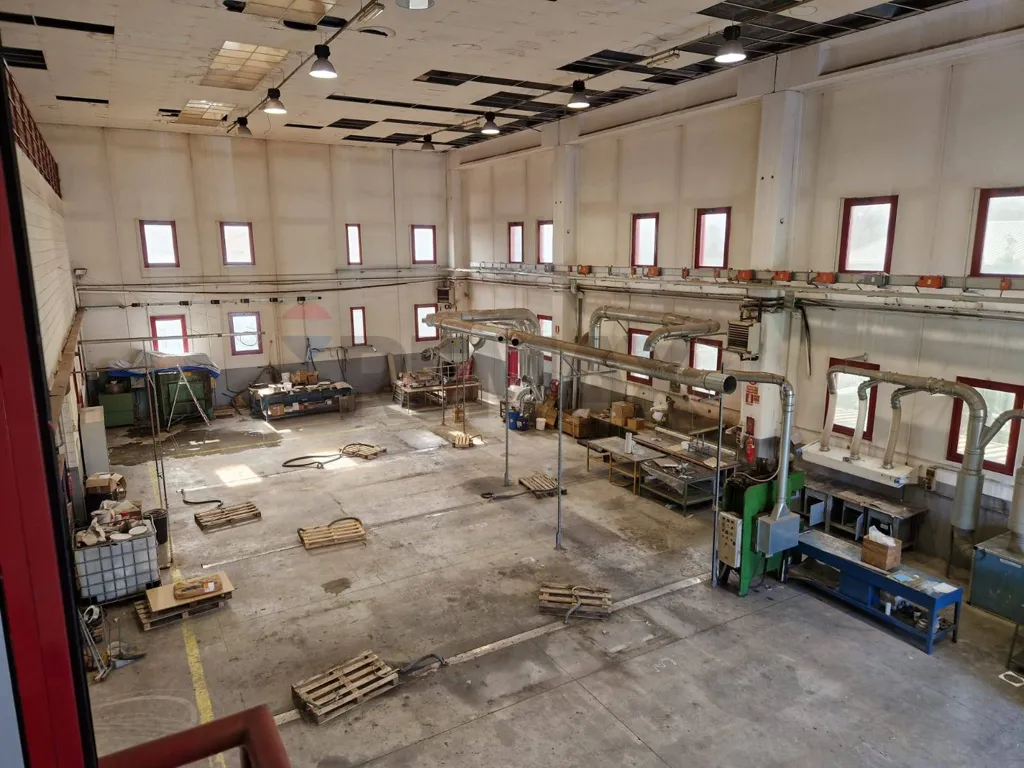
other room
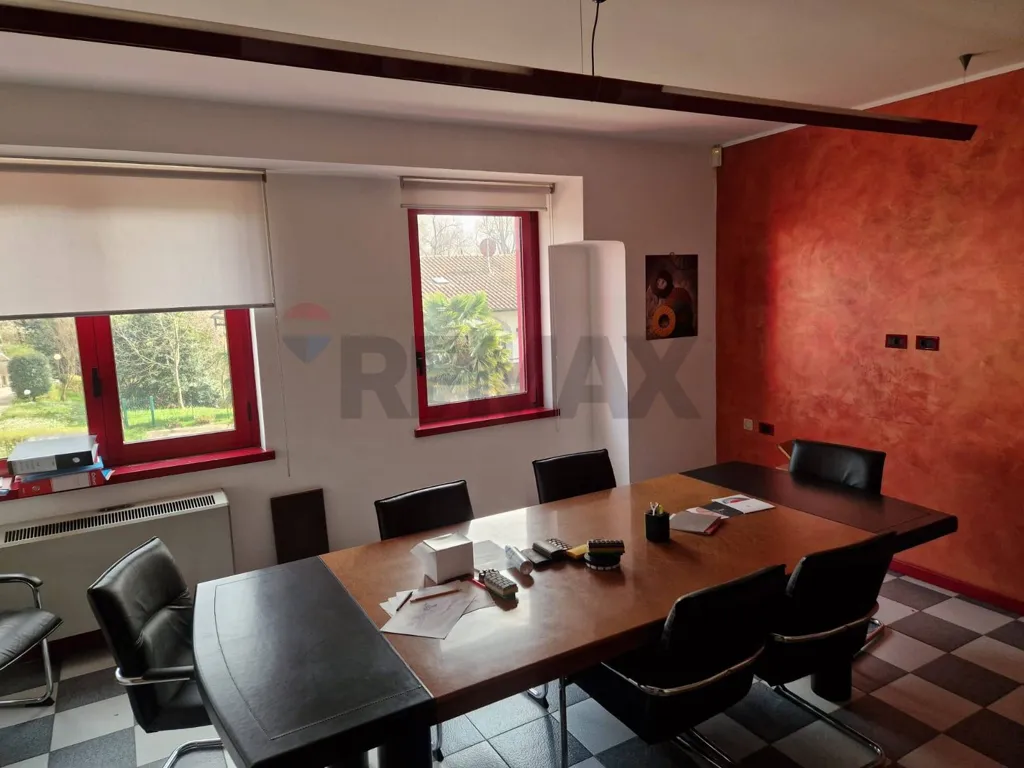
dining room
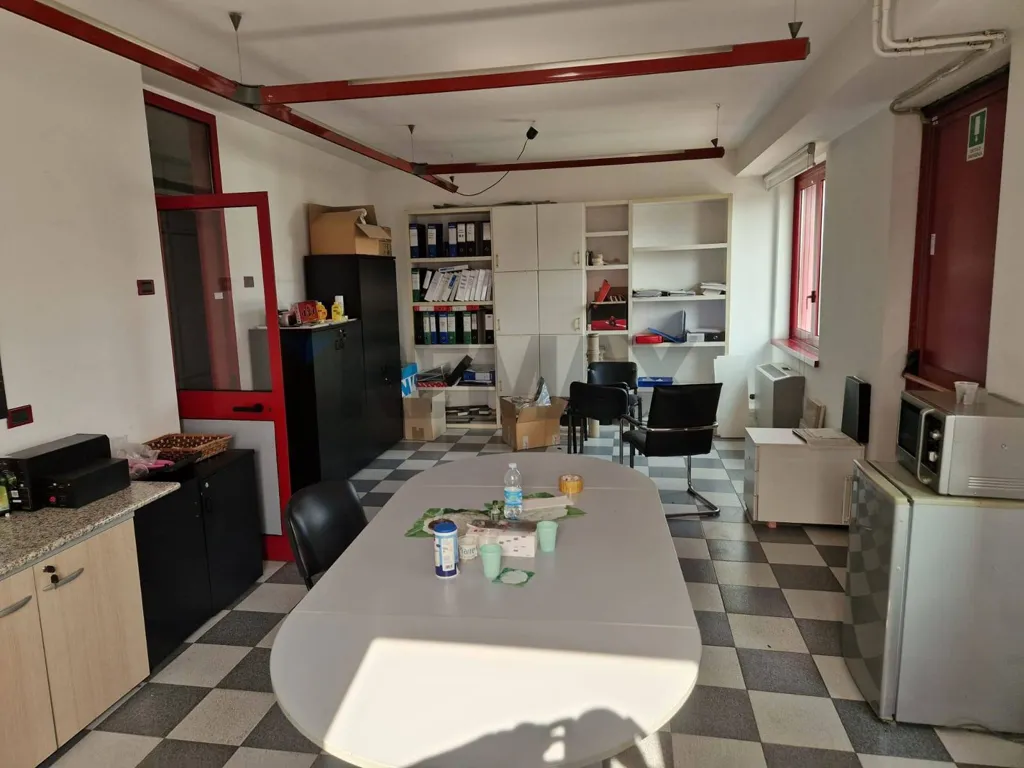
home office
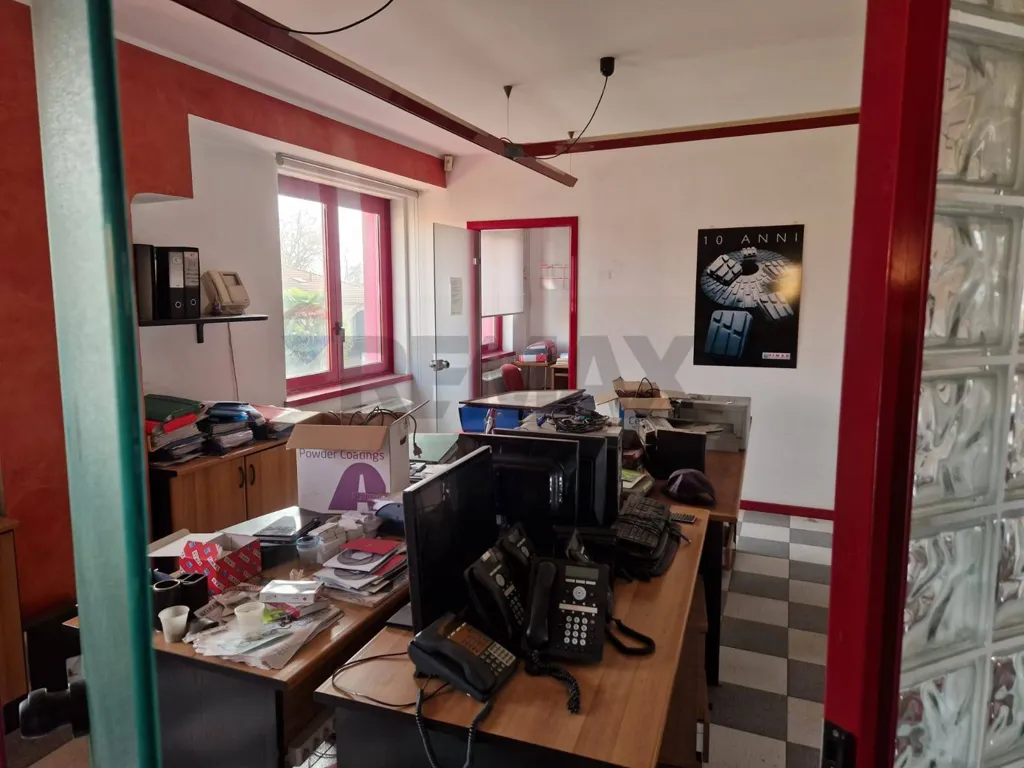
home office

other room
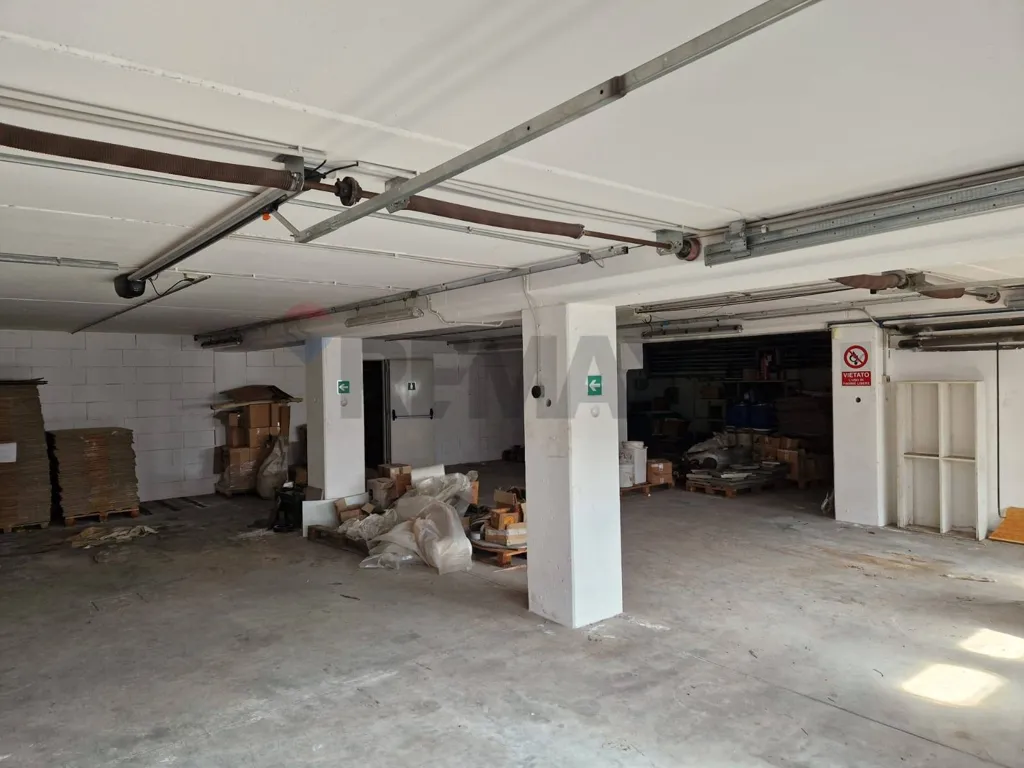
garage

home office

home office

home office

home office
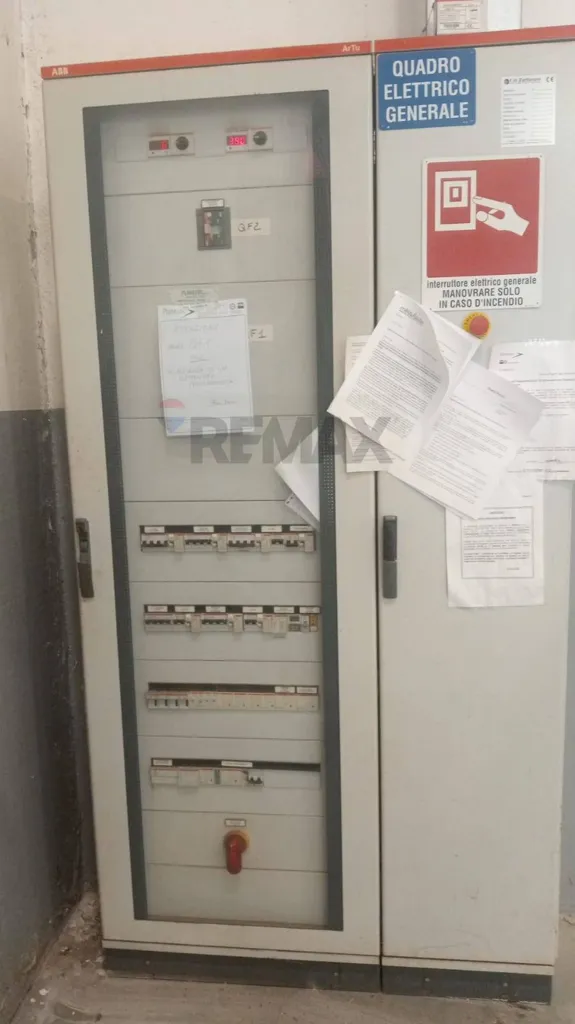
utility room

hallway entrance
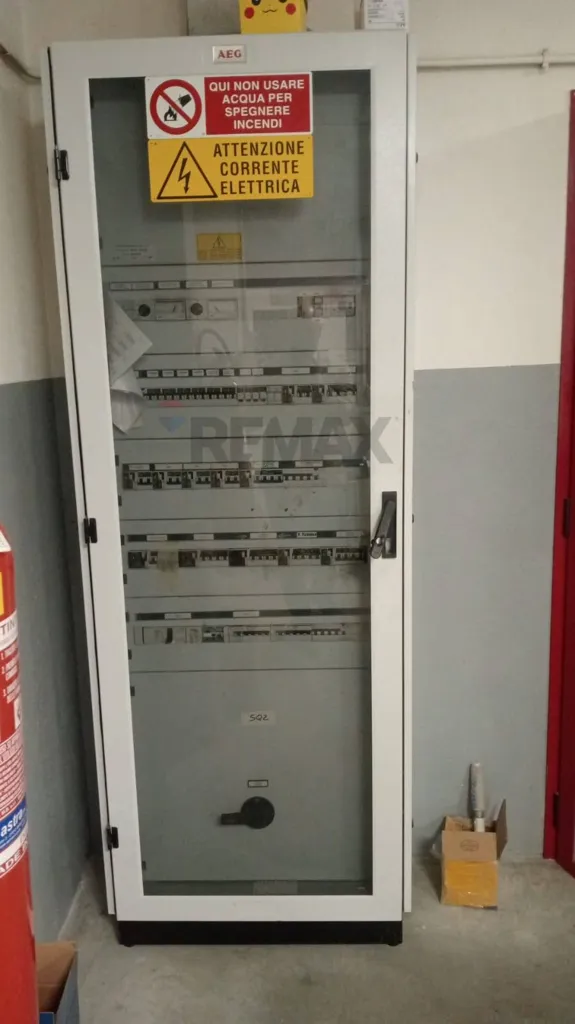
utility room

driveway
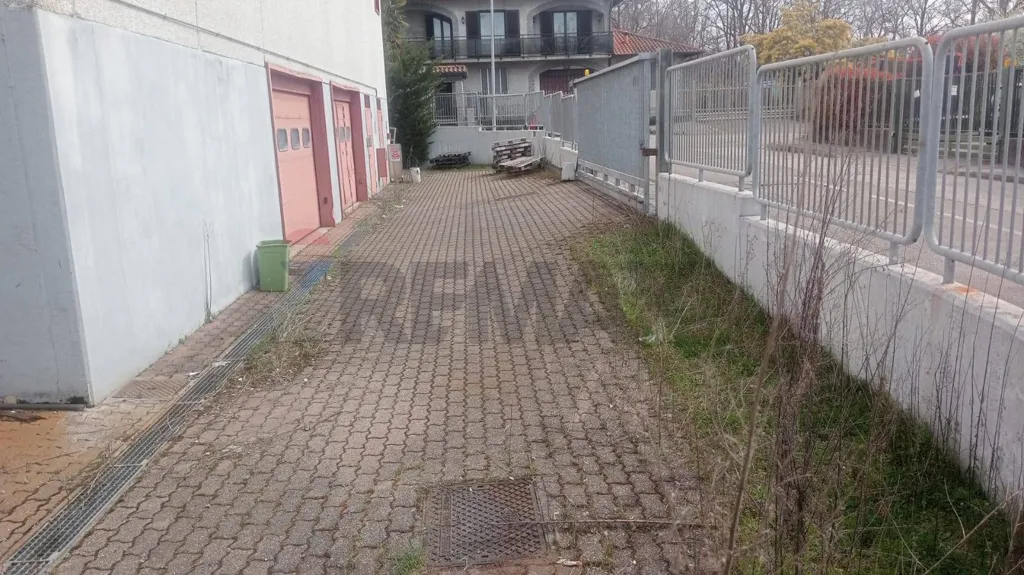
driveway
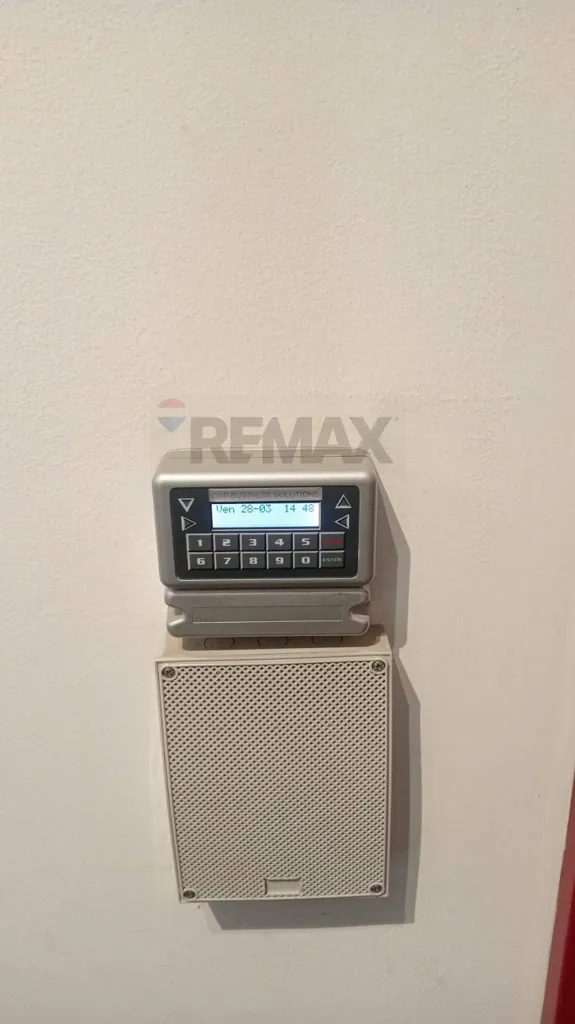
other room
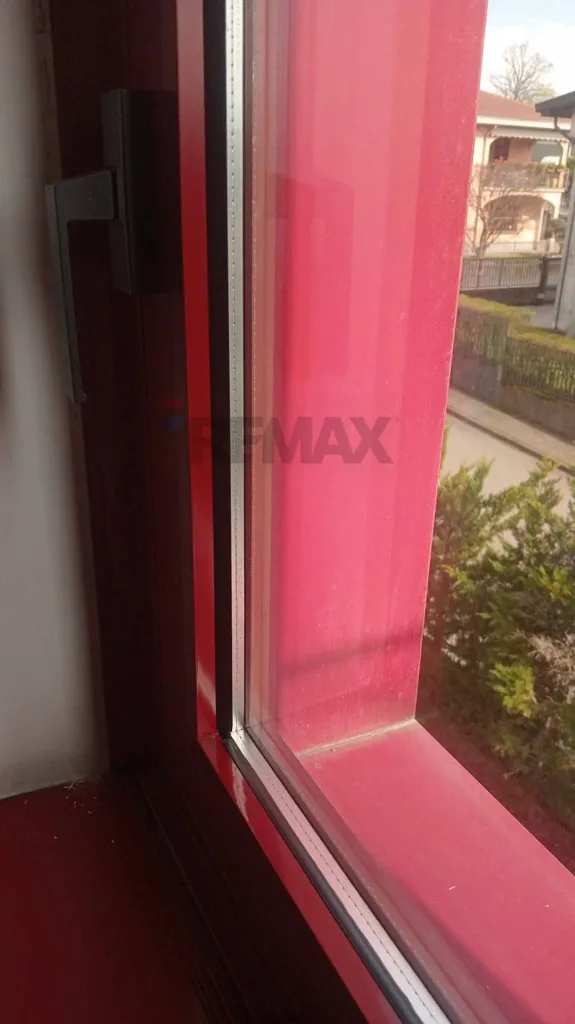
other room