
House with Garden and Terrace in Cegléd
Prima apparizione su One Place il 29 giu 2026
Descrizione
This family house in Cegléd features a garden view, a terrace, and a basement. It is built on a 5849 m² plot with seven carports, including two closed and five open for summer use. The house, constructed in 1991, has a 210 m² living space across two floors, with a ground floor comprising a living room, kitchen, room, hallway, bathroom, and a separate utility room. The upper floor includes two bedrooms, a living room, and a bathroom with WC. The property also includes solar panels and air conditioning.
Caratteristiche aggiuntive
Foto per categoria
Fonte delle foto: ingatlantajolo.hu, zenga.hu
Storico dei prezzi
Nessuna variazione di prezzo registrata per questo immobile.
Posizione
Quartiere
I servizi a distanza pedonale (500m) sono evidenziati
Trasporti
Istruzione
Negozi e servizi
Sanità
Tempo libero e natura
Ambiente
Photo Tour

facade

garden

kitchen

living room

bedroom

living room

hallway entrance

garden

bathroom

staircase

utility room

garden

utility room

garden

garden

facade

garden

garden

garden

facade

garden

garden

facade

facade

living room

closet dressing

garden

bedroom

kitchen
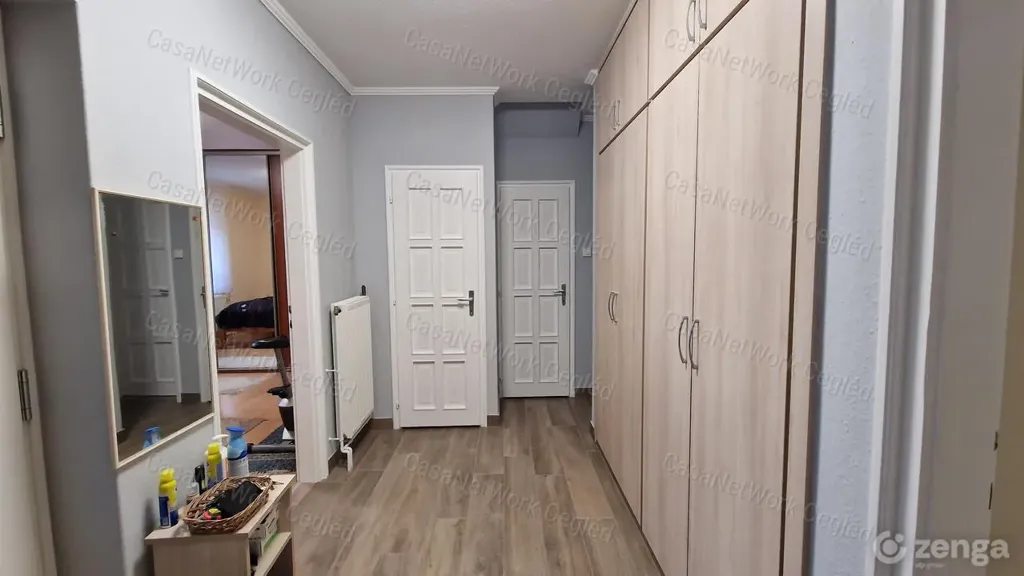
hallway entrance

dining room


