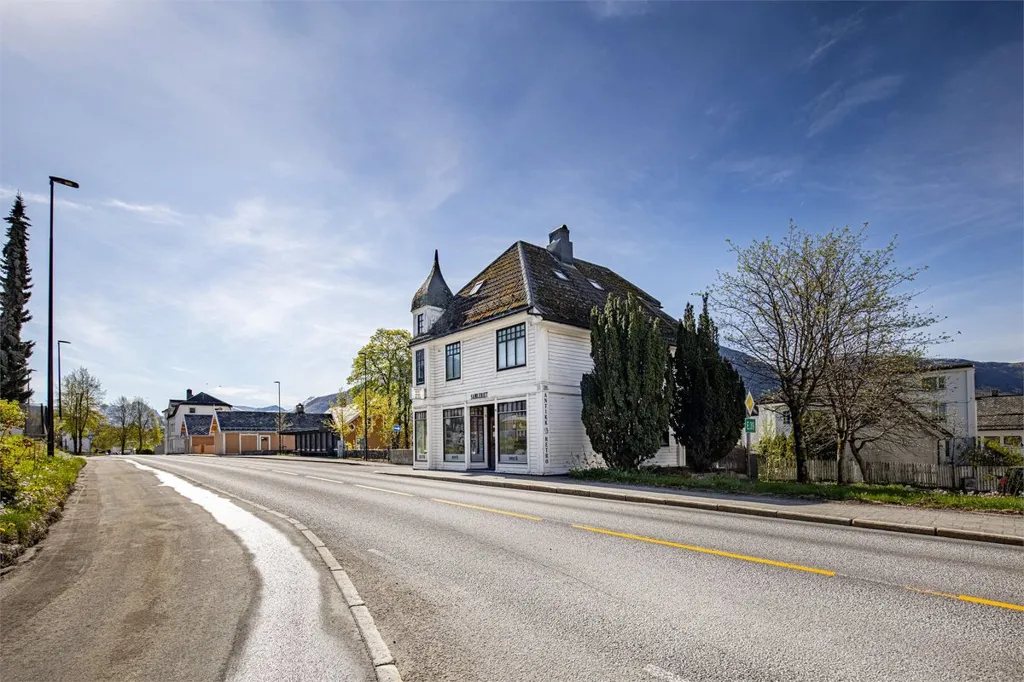
Historic Mixed-Use Building in Ørsta
Prima apparizione su One Place il 14 lug 2026
Descrizione
This mixed-use building is centrally located in Ørsta and spans four floors. It features a commercial unit currently leased to Samleriet, and residential units including a ground-floor shop, a first-floor living space with kitchen and dining area, and a third-floor suite with three bedrooms. The property also includes a basement with storage, a terrace, and a garden.
Caratteristiche aggiuntive
Foto per categoria
Fonte delle foto: notar.no
Storico dei prezzi
Nessuna variazione di prezzo registrata per questo immobile.
Prestazione energetica
Classe energetica
Posizione
Quartiere
I servizi a distanza pedonale (500m) sono evidenziati
Trasporti
Istruzione
Negozi e servizi
Sanità
Tempo libero e natura
Photo Tour

facade

balcony

living room

bedroom

kitchen

staircase

living room

staircase

staircase

home office

staircase

bathroom

bathroom

kitchen

staircase

staircase

kitchen

home office

attic

attic

bedroom

hallway entrance

other room

bathroom

staircase

other room

other room

home office

balcony

balcony

facade

other room