
Detached Villa with Open Plan in Thyborøn
Prima apparizione su One Place il 14 mag 2026
Descrizione
This detached villa features an open plan layout across the ground floor and first floor, with two bedrooms and two bathrooms. The property includes a spacious entrance hall and a stylish kitchen with rustic elements. It is constructed with brick exterior walls and a fibre cement roof, offering a blend of functionality and ample light.
Caratteristiche aggiuntive
Foto per categoria
Fonte delle foto: boligsiden.dk, nybolig.dk
Storico dei prezzi
Nessuna variazione di prezzo registrata per questo immobile.
Prestazione energetica
Classe energetica
Posizione
Quartiere
I servizi a distanza pedonale (500m) sono evidenziati
Trasporti
Istruzione
Negozi e servizi
Sanità
Tempo libero e natura
Ambiente
Photo Tour
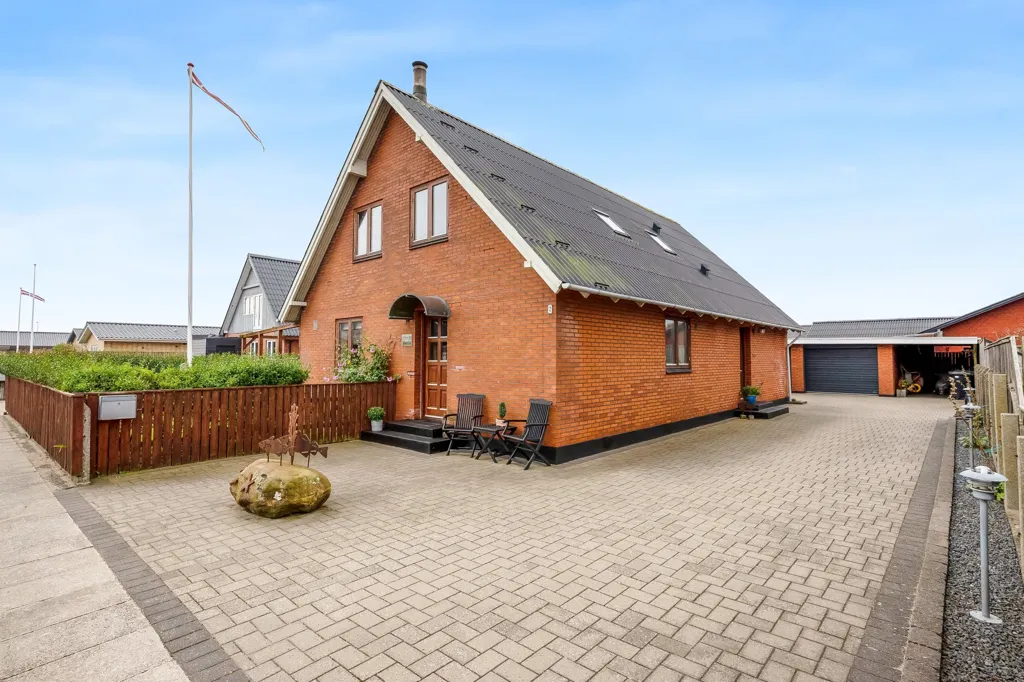
facade

bathroom

kitchen

bedroom

living room

kitchen

facade

kitchen

living room

dining room

kitchen

living room

living room

bedroom

bedroom

bedroom

utility room

bathroom

hallway entrance

bedroom

facade

facade

terrace patio

driveway

facade

garden

terrace patio

facade

facade

facade
