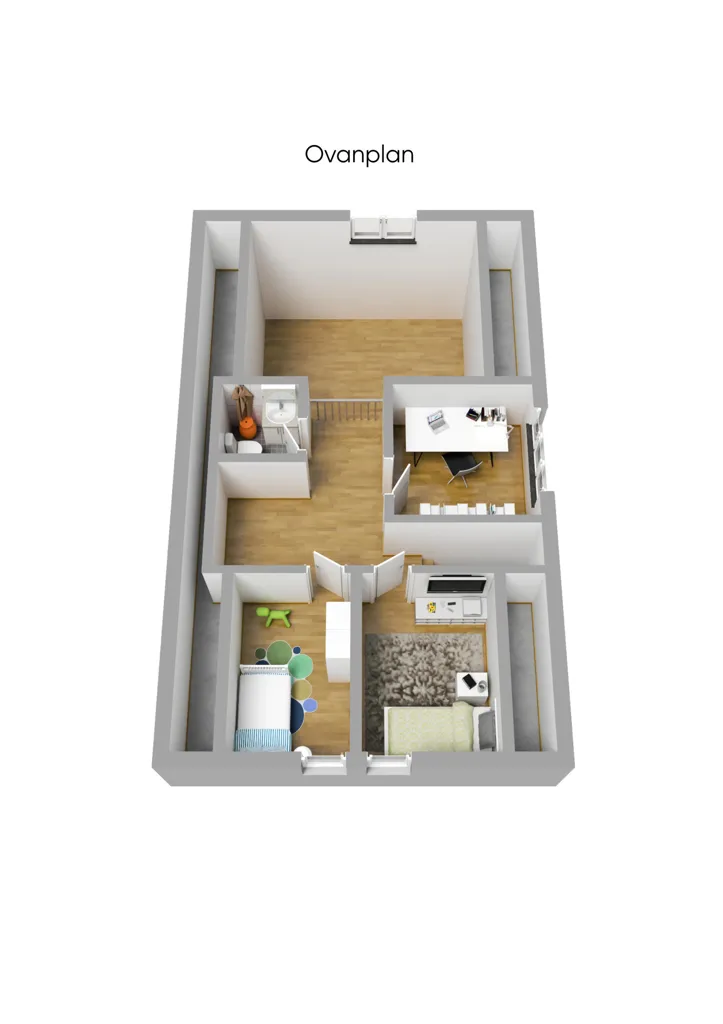
Detached Villa with Garden on Corner Plot
Prima apparizione su One Place il 30 mag 2026
Descrizione
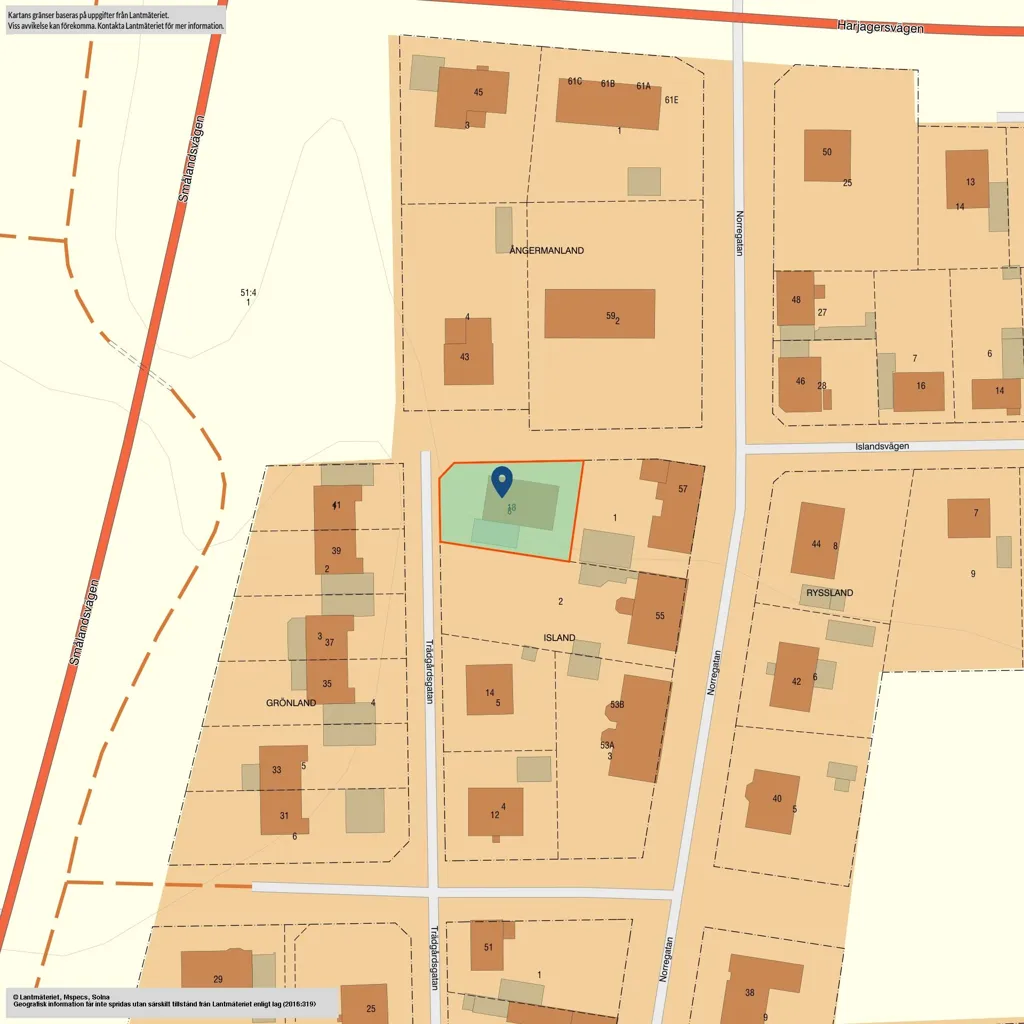
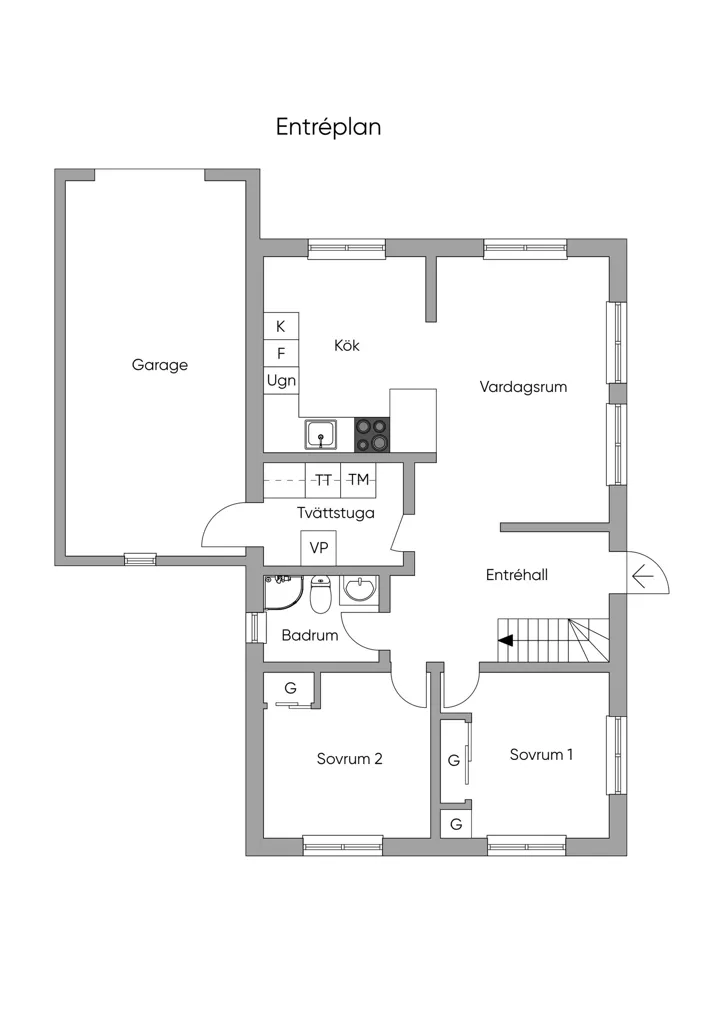
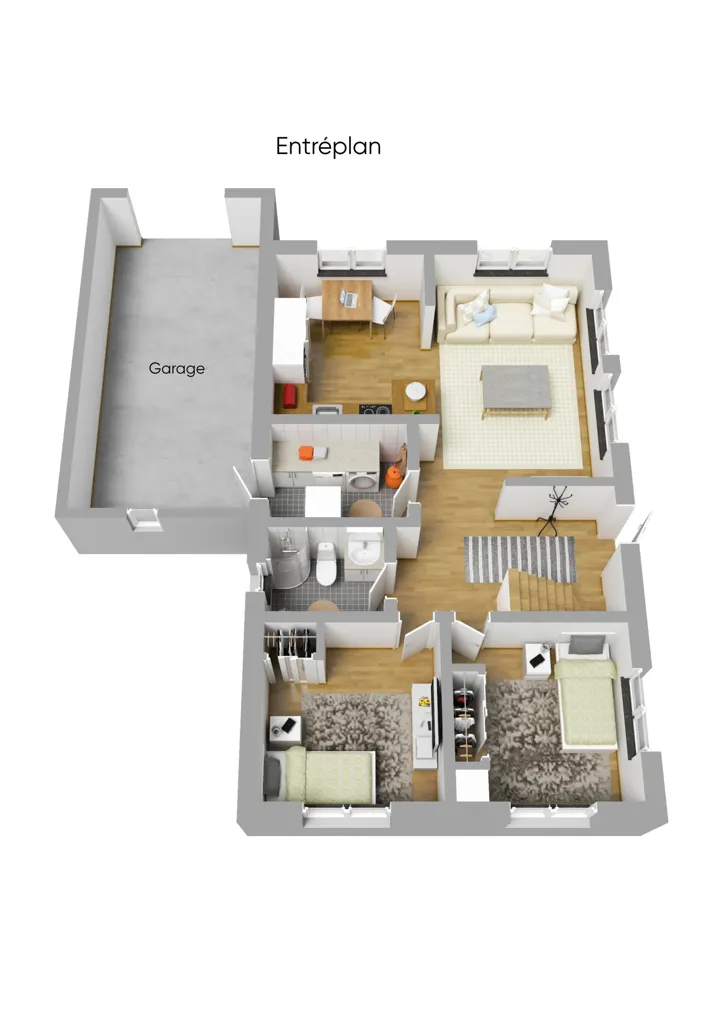
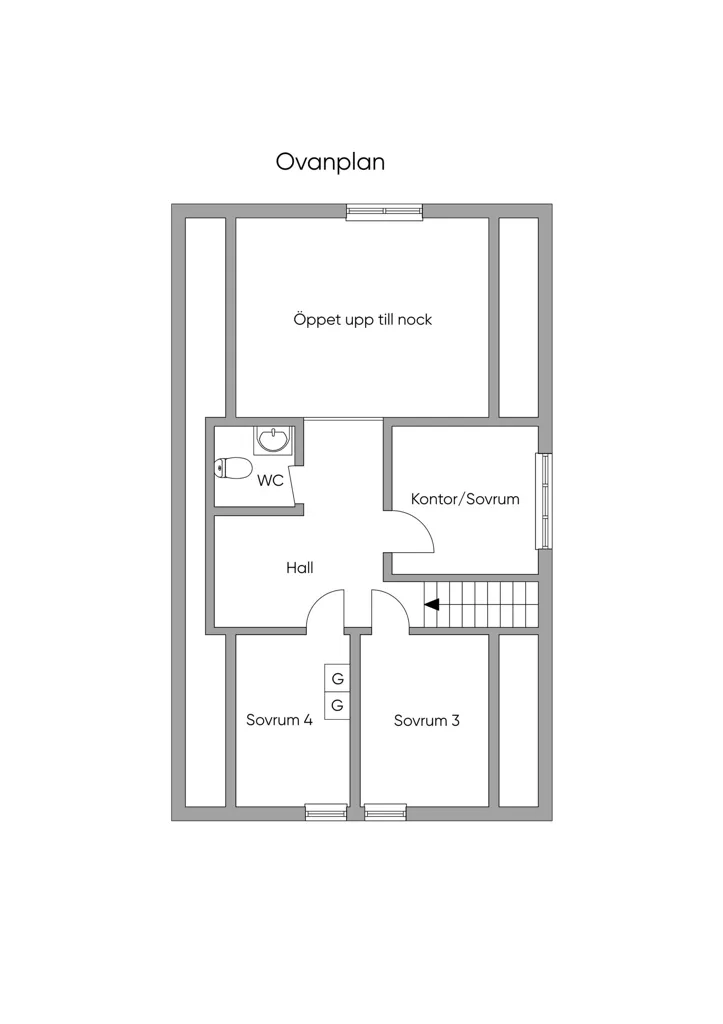
This detached villa features a 1.5-floor plan with an entrance hall, open-plan living room and kitchen, two bedrooms, a bathroom, and a utility room with access to the garage. Upstairs, there is a hallway with a balcony overlooking the living room, three to four bedrooms, and a WC. The property includes a garden and a garage with space for two cars. It is located in a family-friendly area with schools and kindergartens nearby, and amenities within walking distance. The house benefits from natural light, enhancing its warm and welcoming atmosphere.
Caratteristiche aggiuntive
Foto per categoria
Fonte delle foto: hemnet.se, svenskfast.se
Storico dei prezzi
Nessuna variazione di prezzo registrata per questo immobile.
Prestazione energetica
Classe energetica
Posizione
Quartiere
I servizi a distanza pedonale (500m) sono evidenziati
Trasporti
Istruzione
Negozi e servizi
Sanità
Tempo libero e natura
Ambiente
Photo Tour

land plot
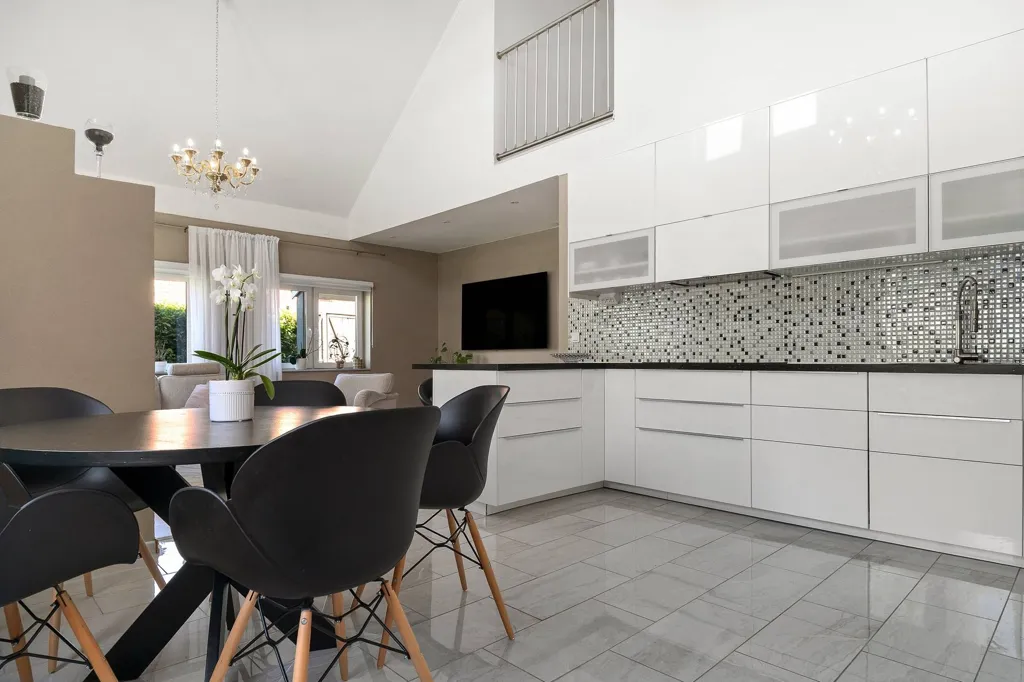
dining room

kitchen
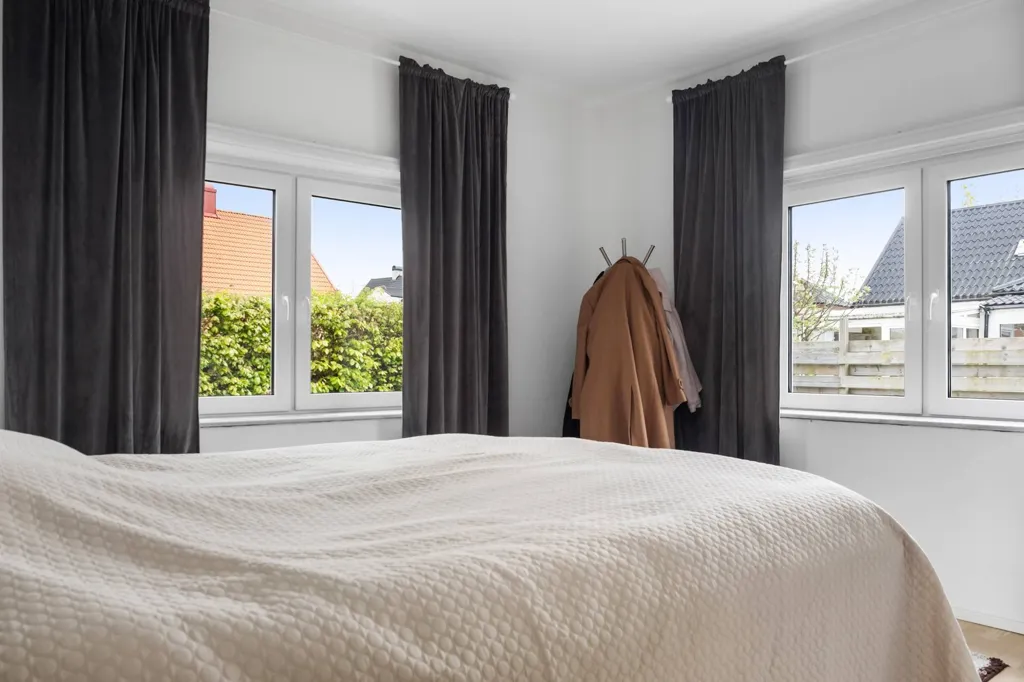
bedroom
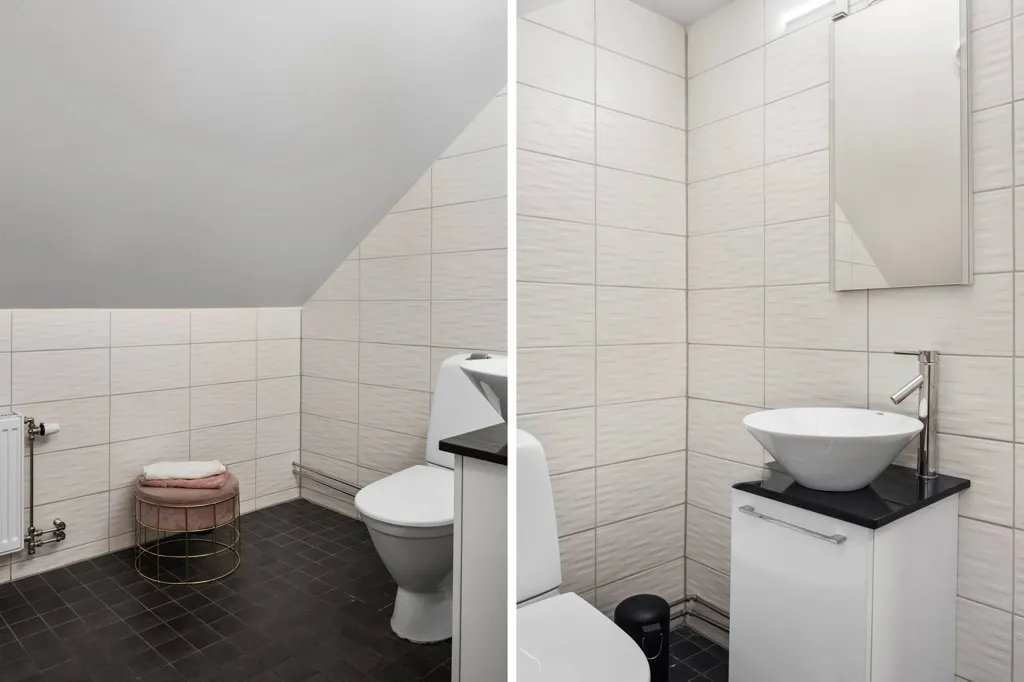
bathroom
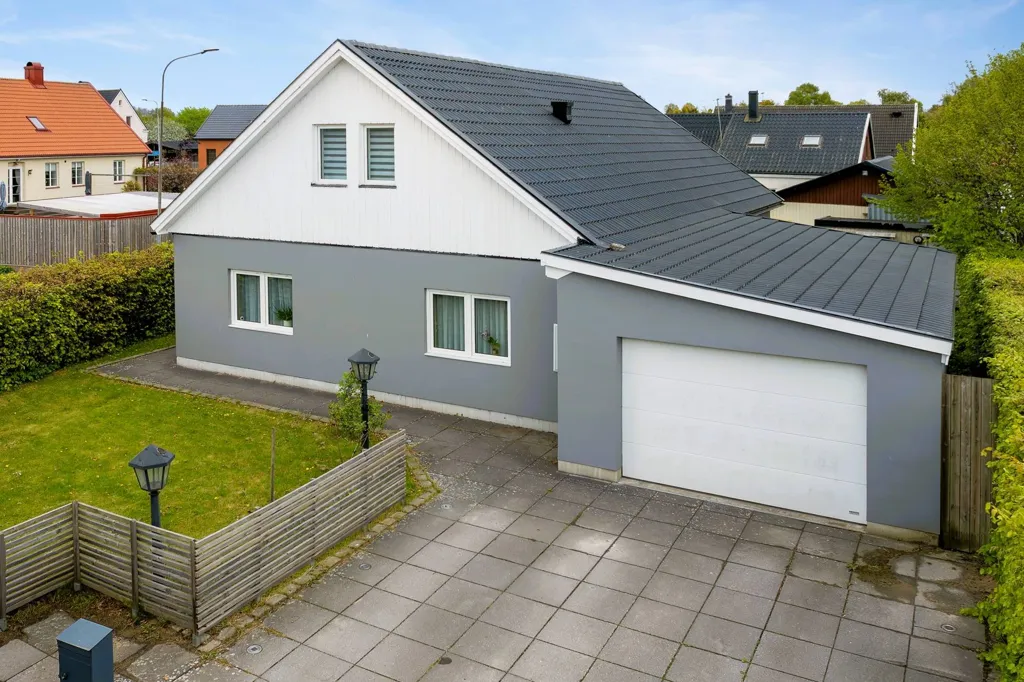
facade
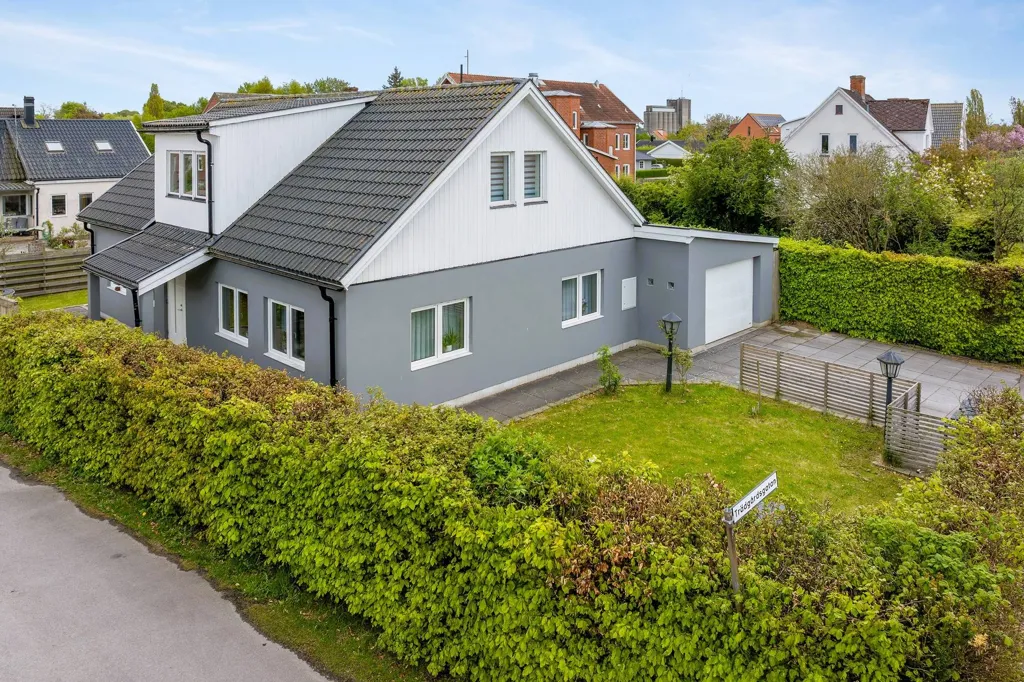
facade
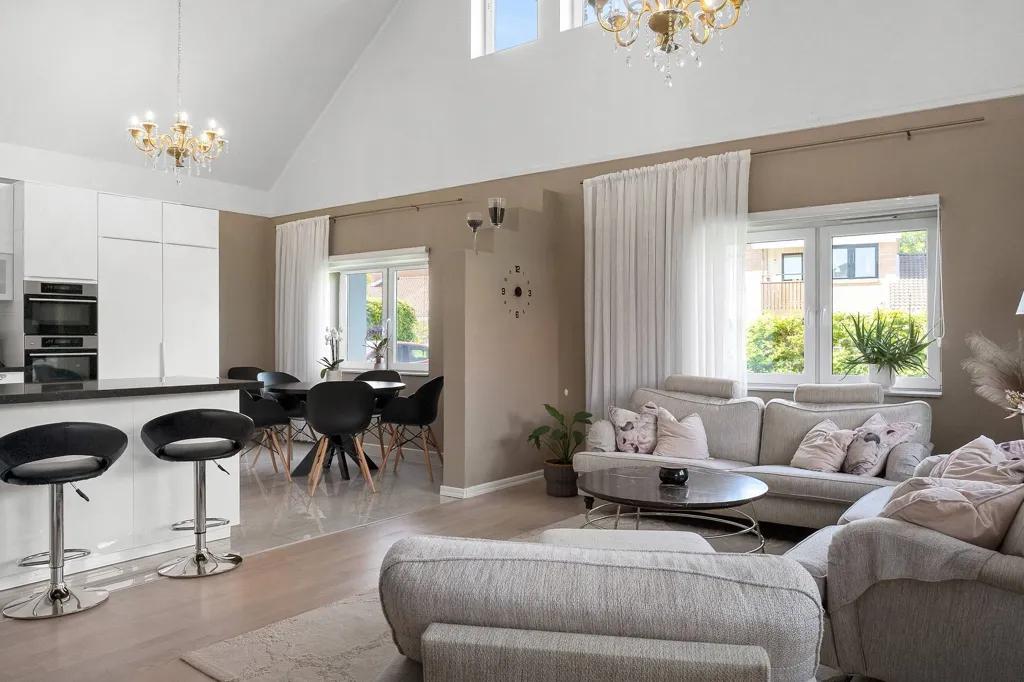
kitchen
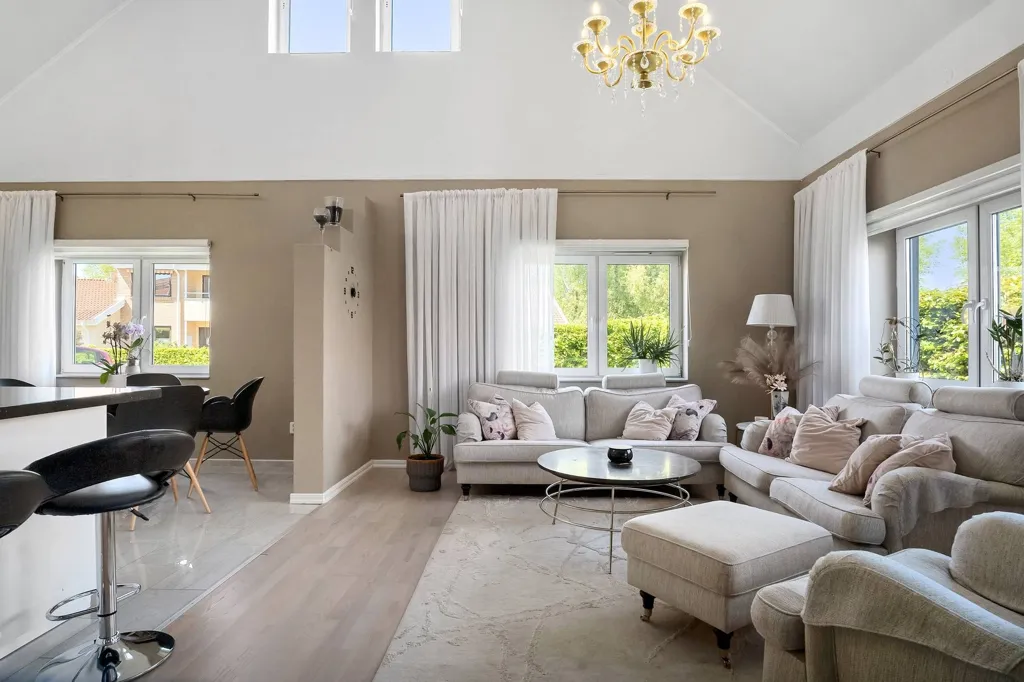
living room
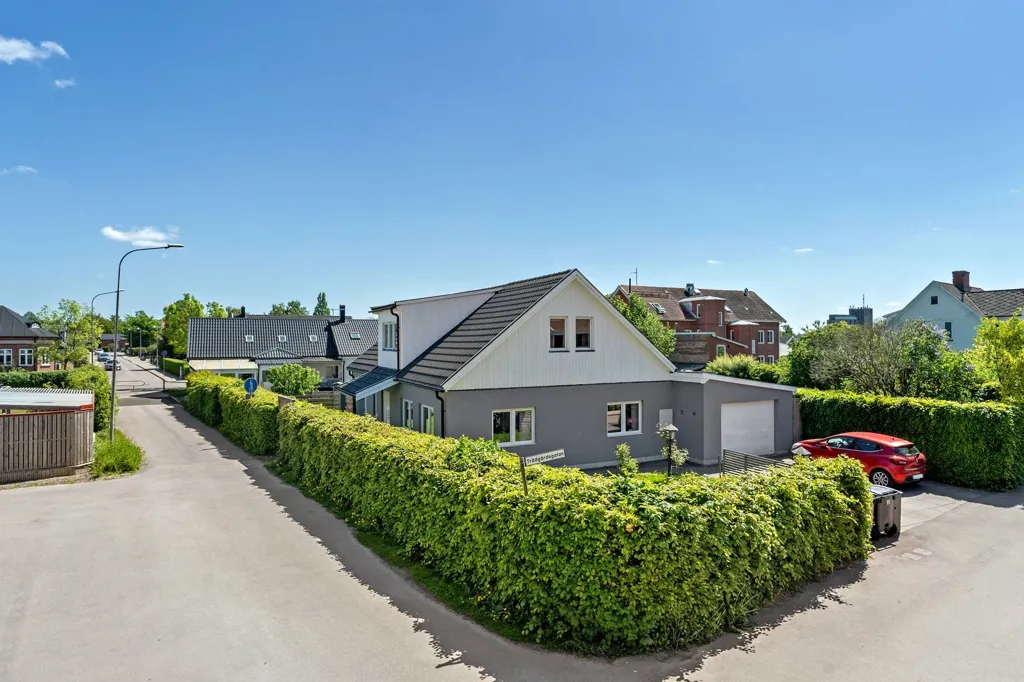
facade
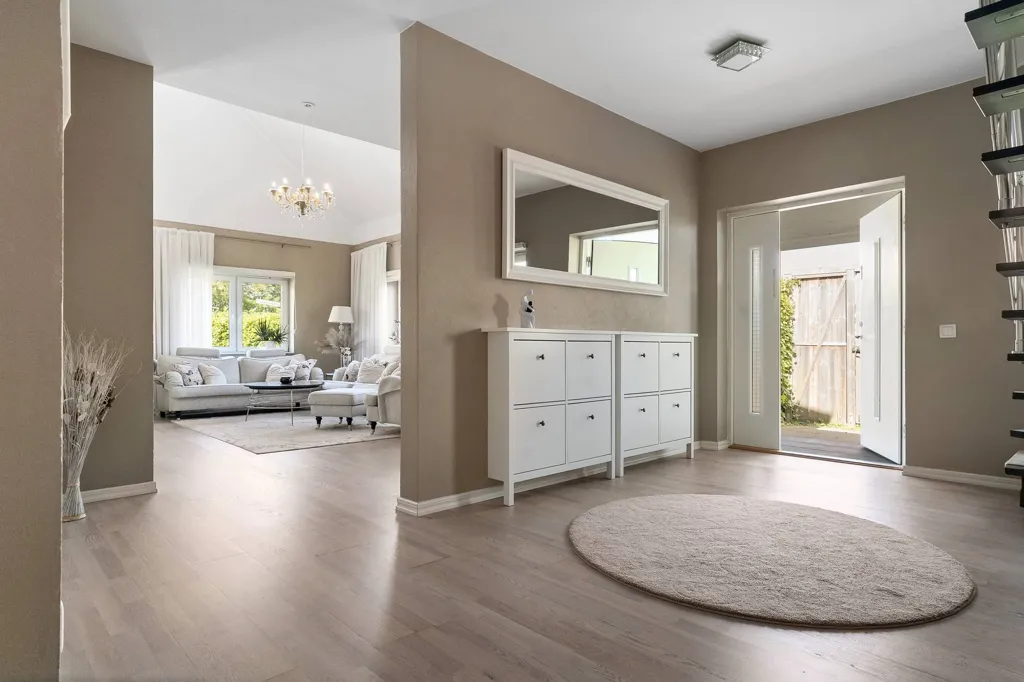
hallway entrance
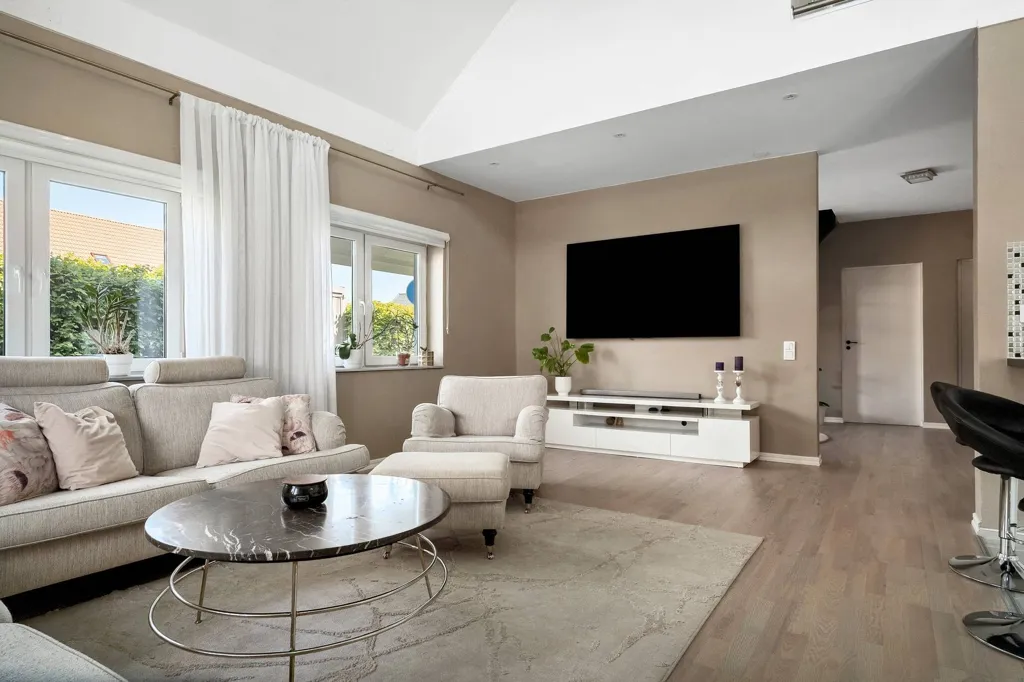
living room
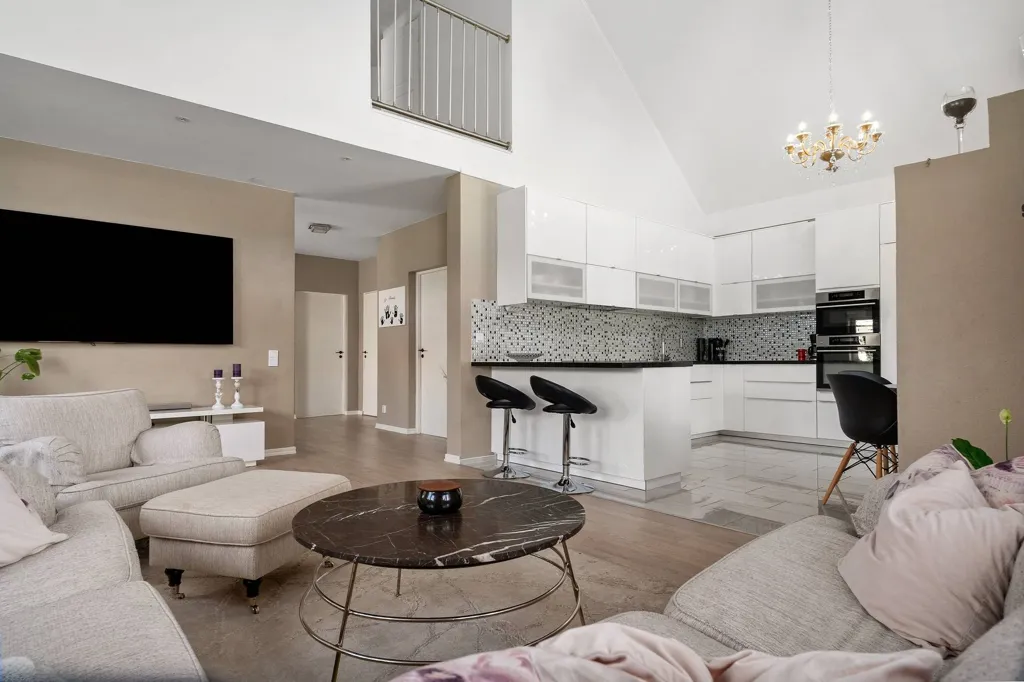
living room
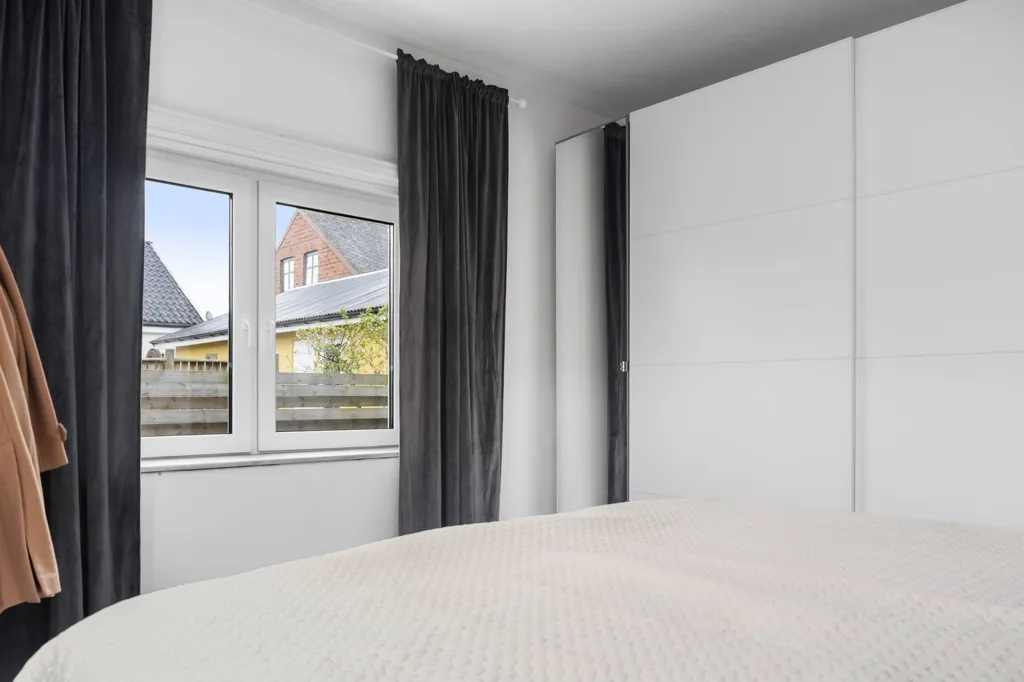
bedroom
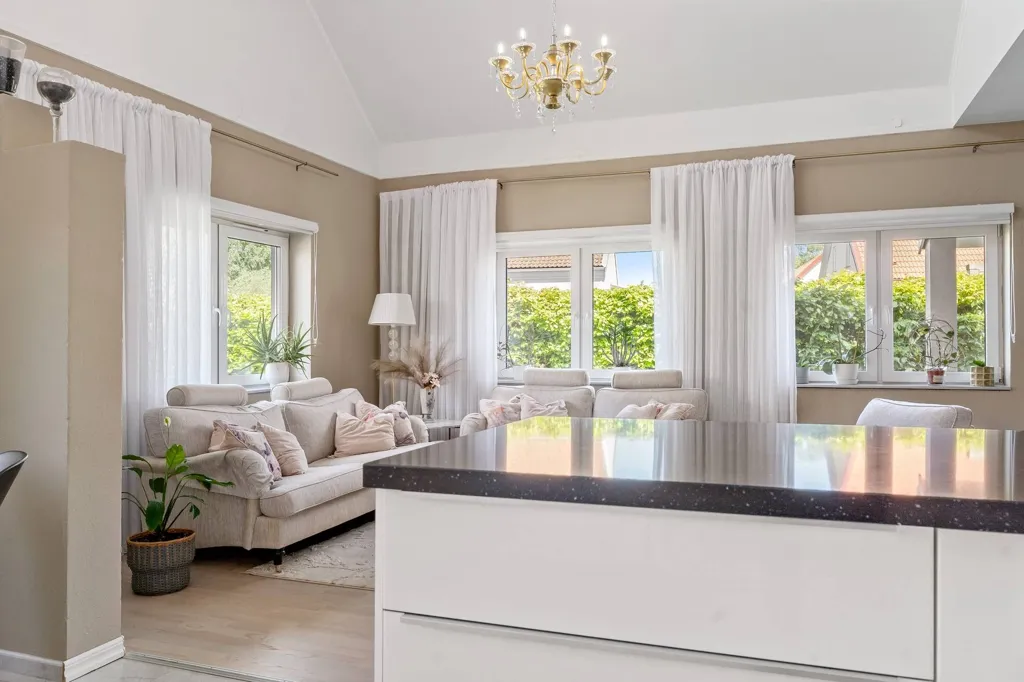
kitchen
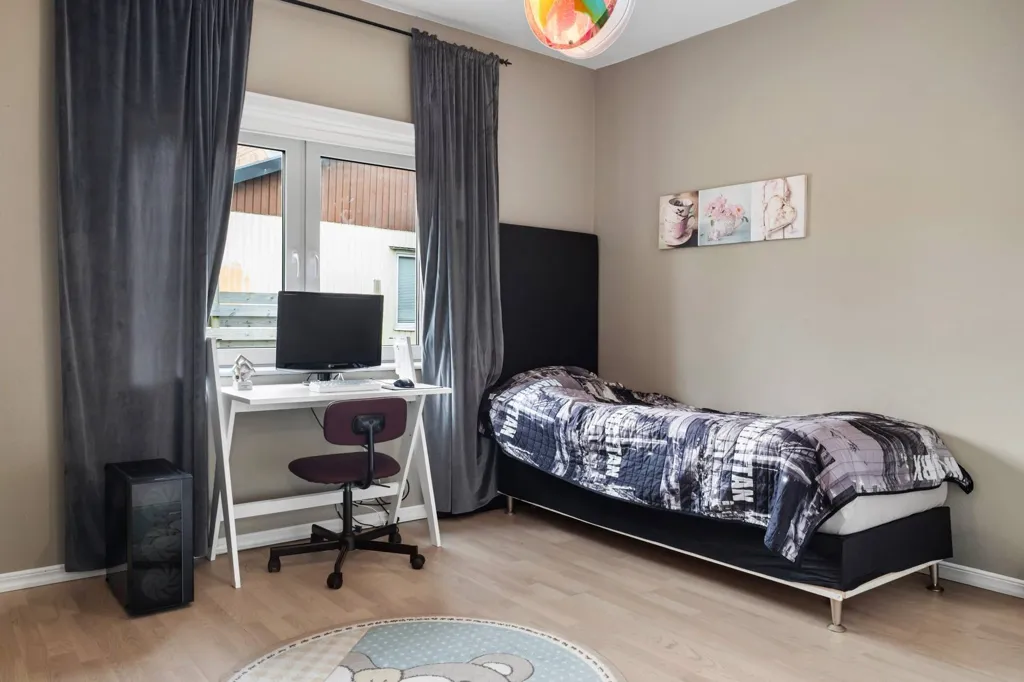
bedroom
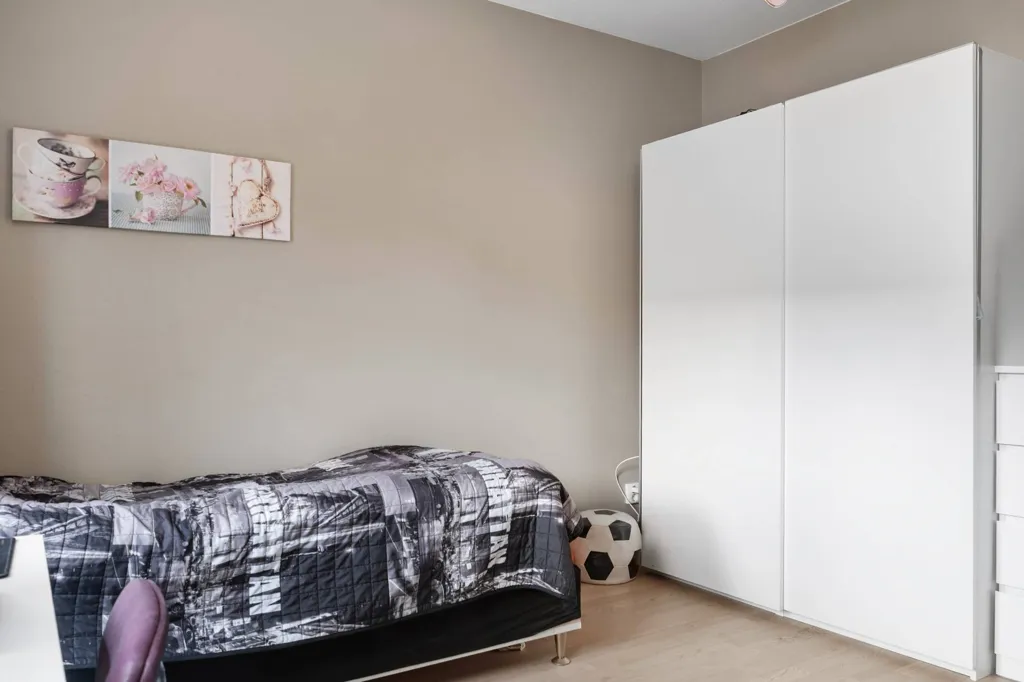
bedroom

leisure room
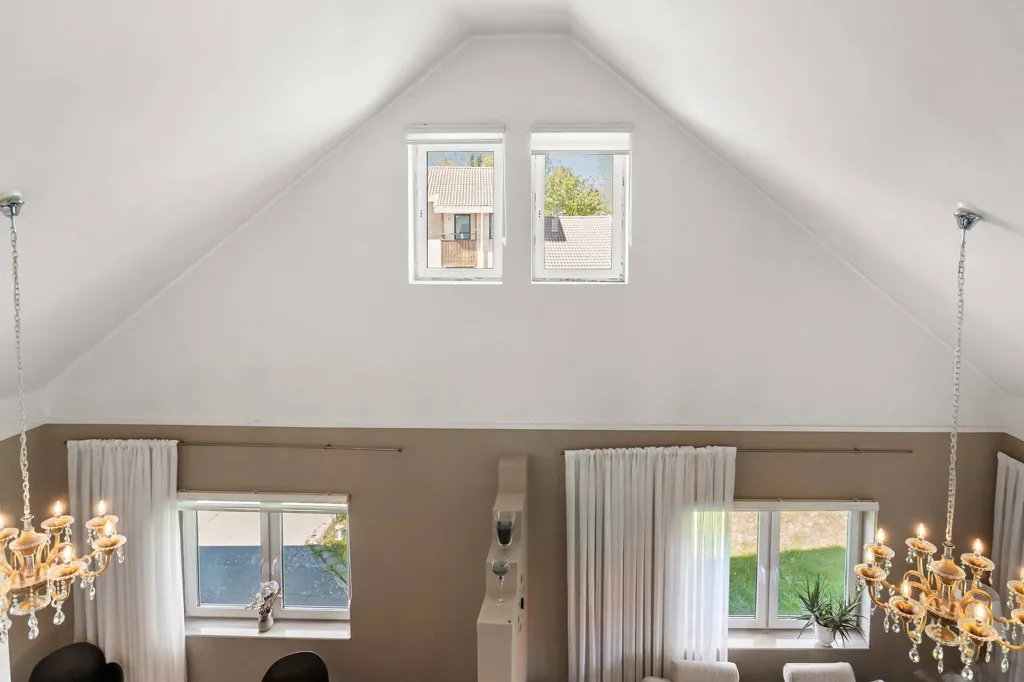
dining room
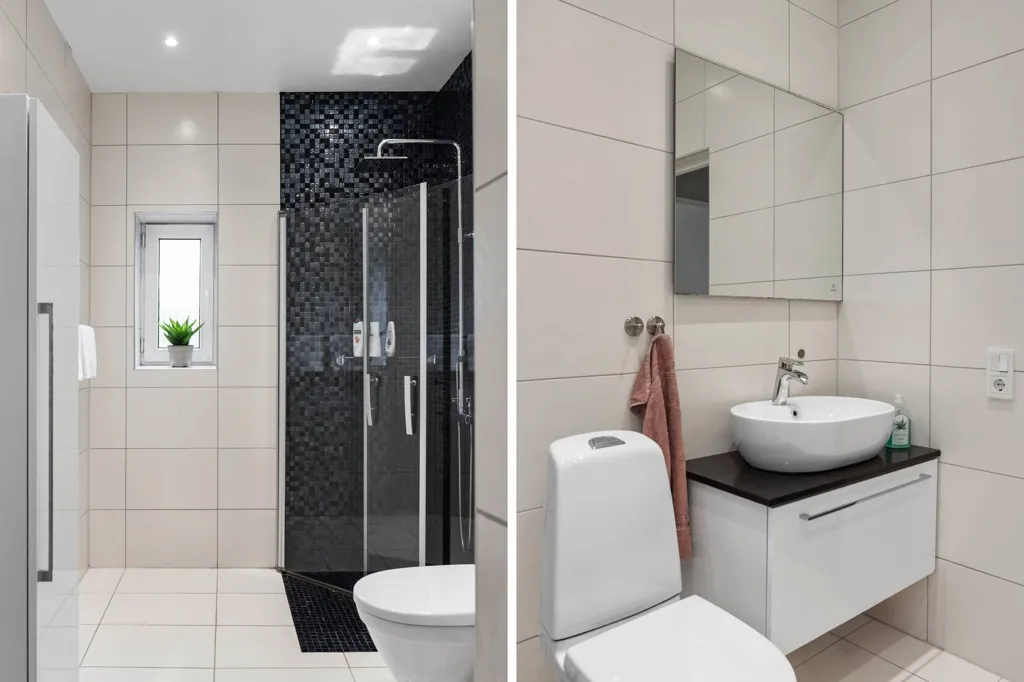
bathroom
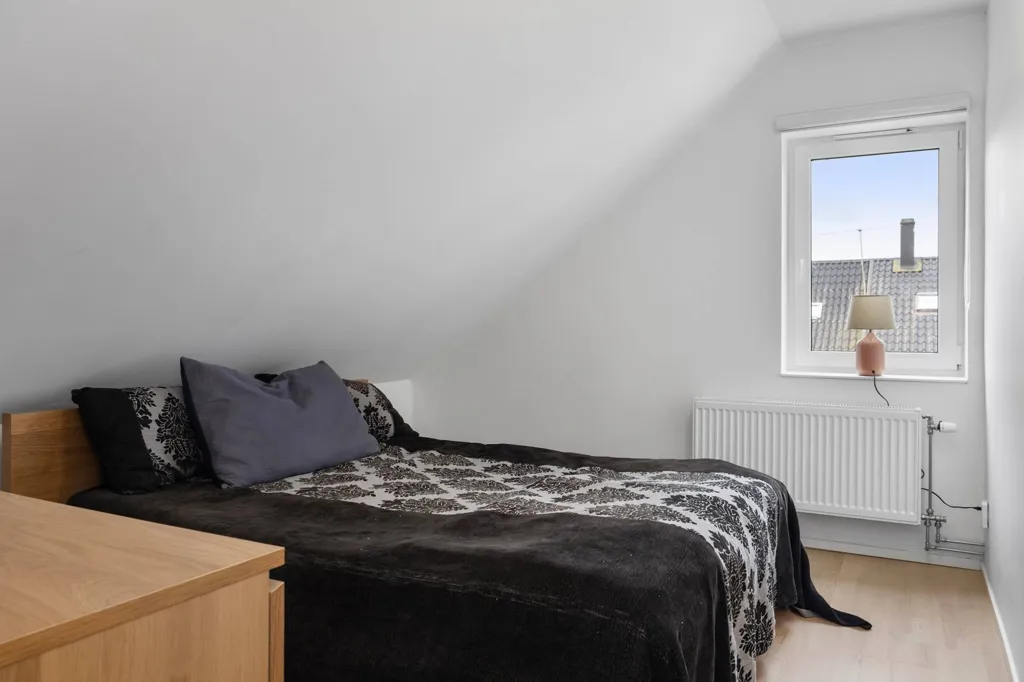
bedroom
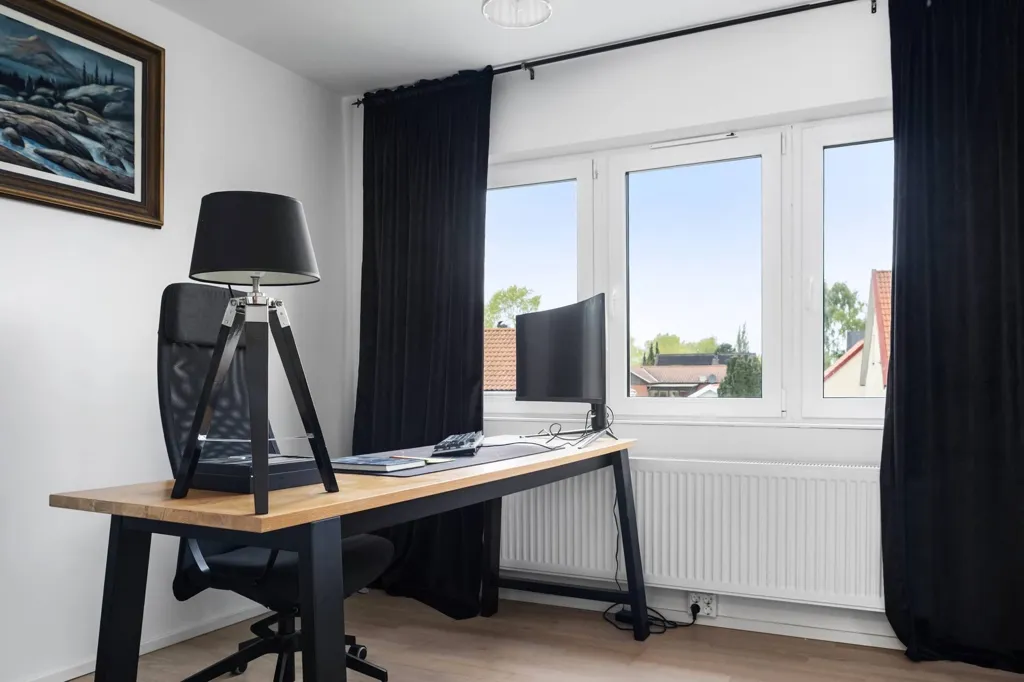
home office
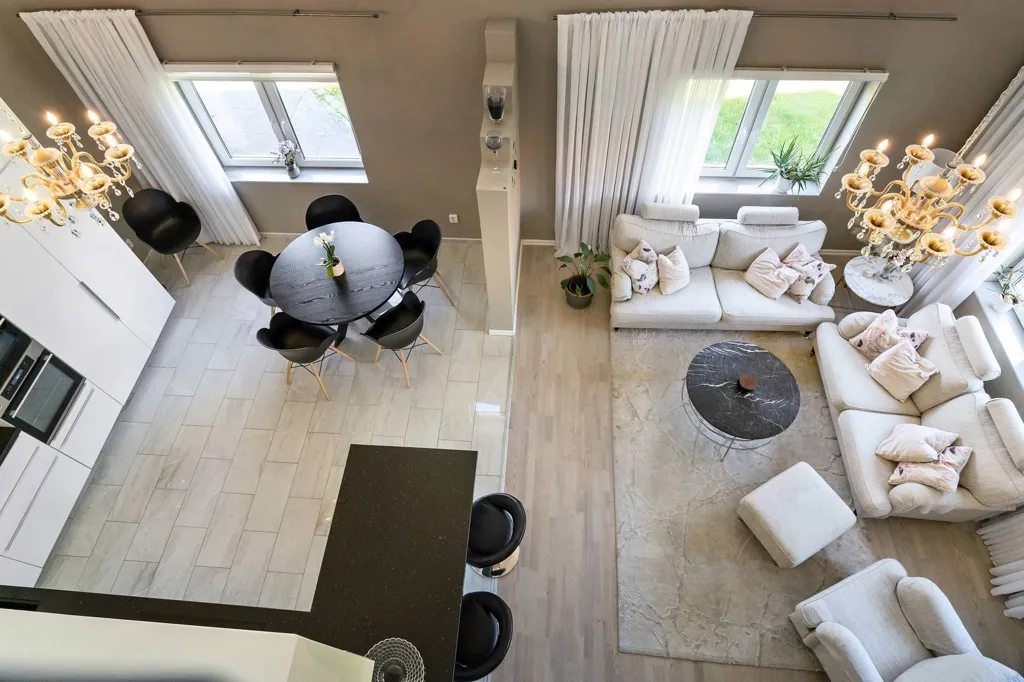
living room
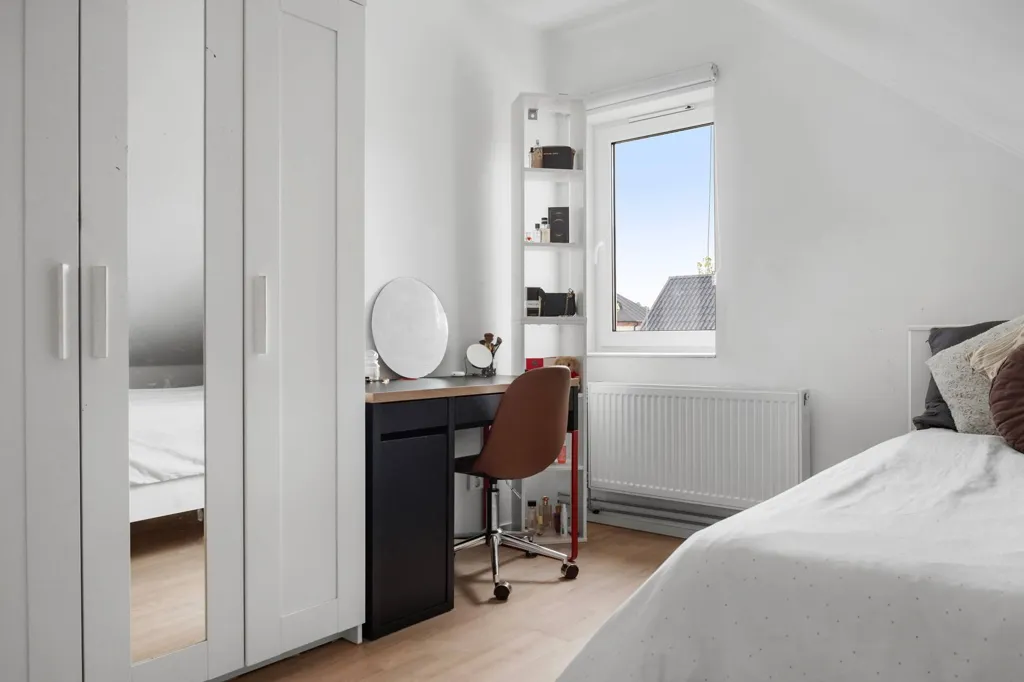
bedroom
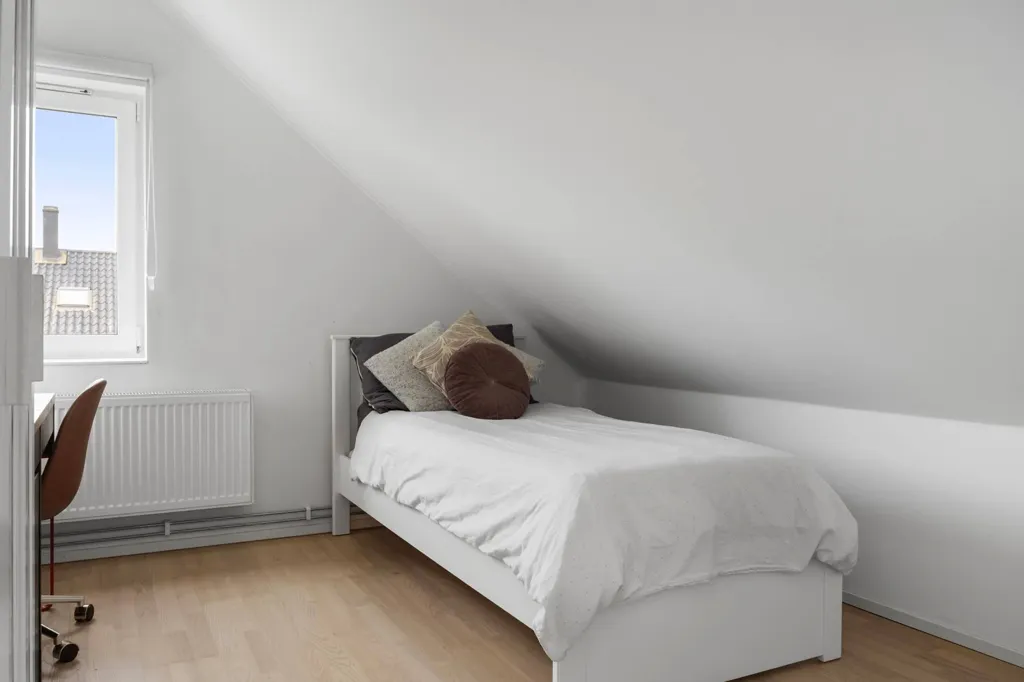
bedroom
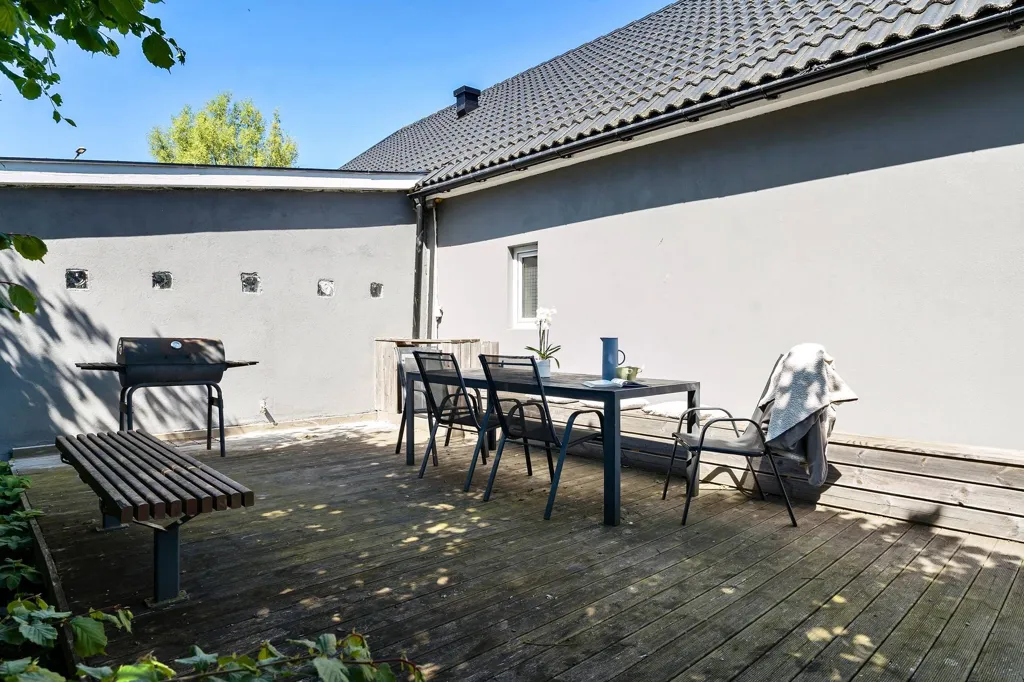
terrace patio
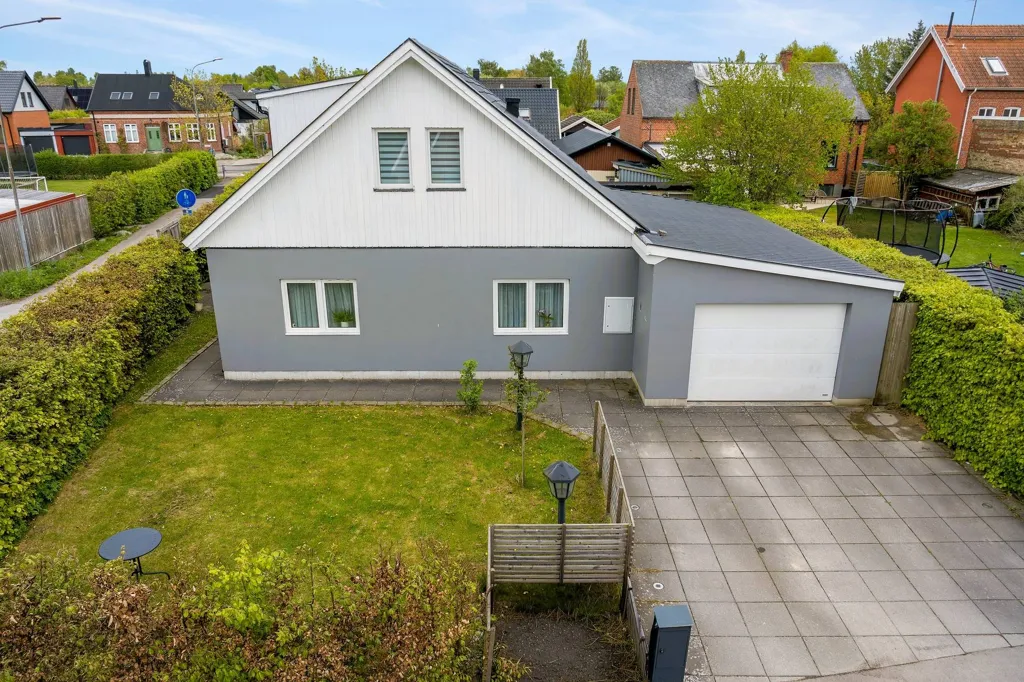
facade
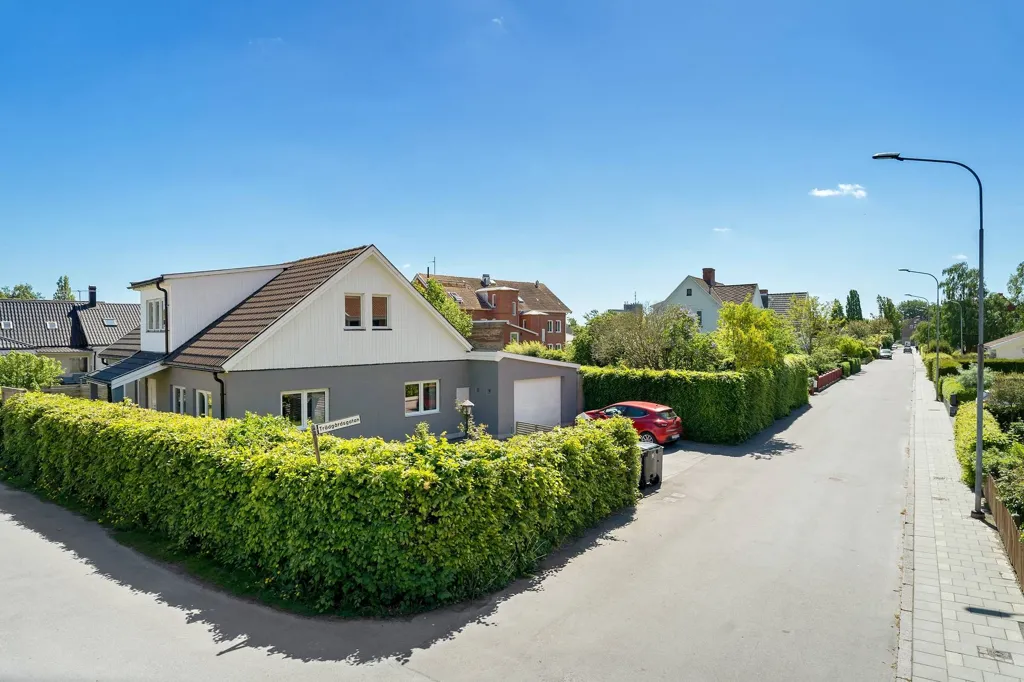
driveway
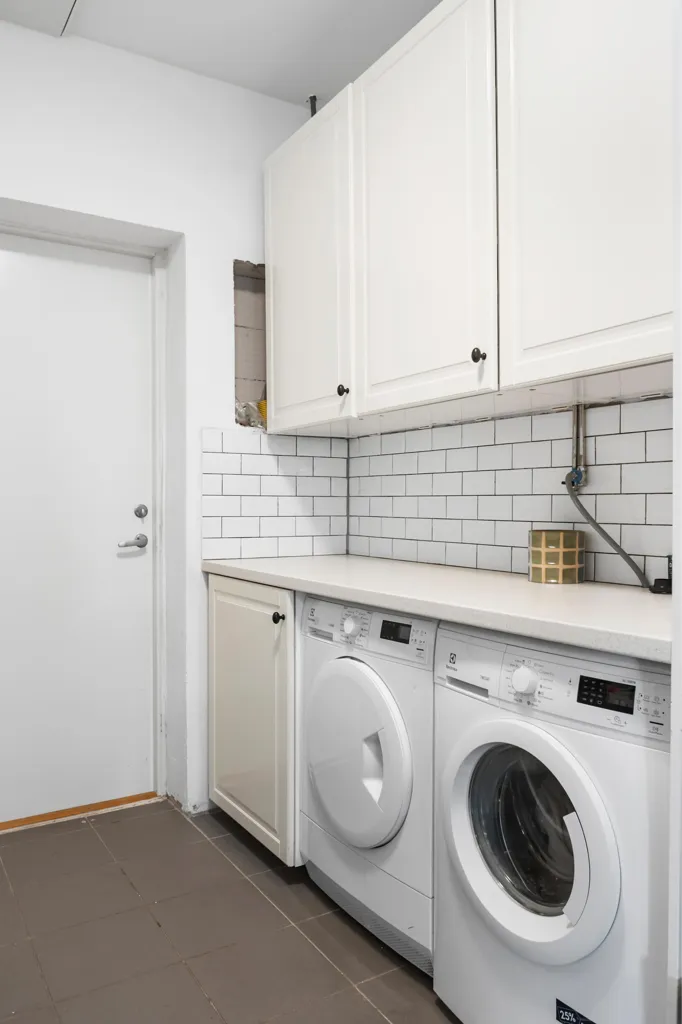
utility room
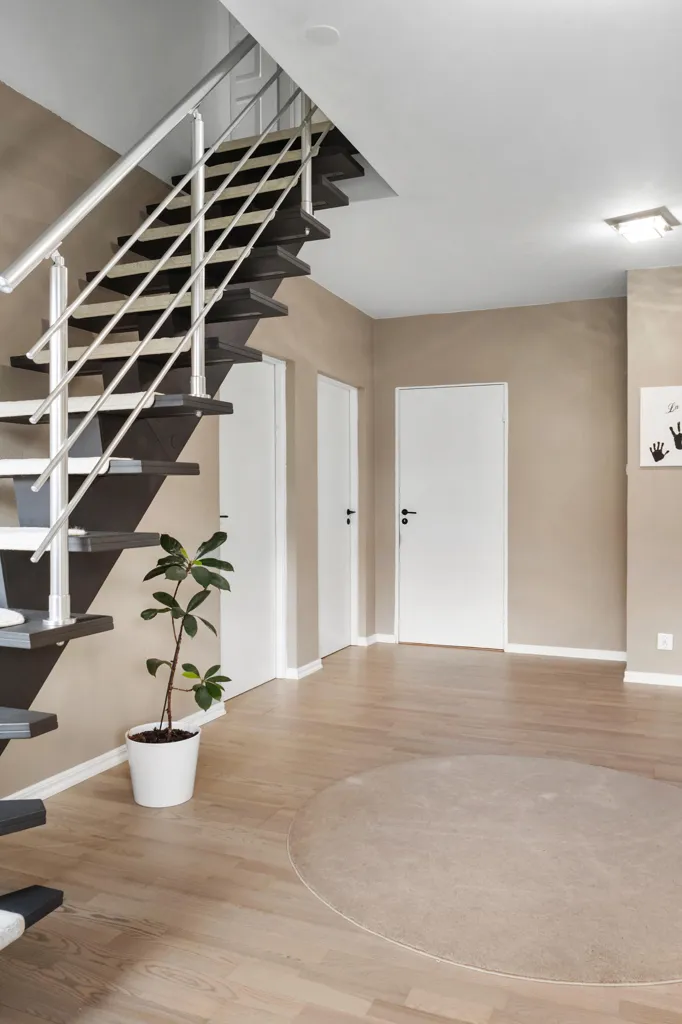
staircase

facade

garden