One PlaceOne Placeone-place.com
one-place.com
Logo de One Place - buscador inmobiliario con IA
One Place
  1. Inicio
  2. Dinamarca
  3. 1952 Villa with Garden in Gentofte
1 / 35
En ventahouse

1952 Villa with Garden in Gentofte

11.995.000 DKK ≈ 1.604.830 €
61.199 DKK/m² ≈ 8188 €/m²
Toftekærsvej 34, Gentofte
7
Habitaciones totales
2
Dormitorios
2
Baños
196 m²
Superficie habitable
949 m²
Superficie del terreno

Descripción

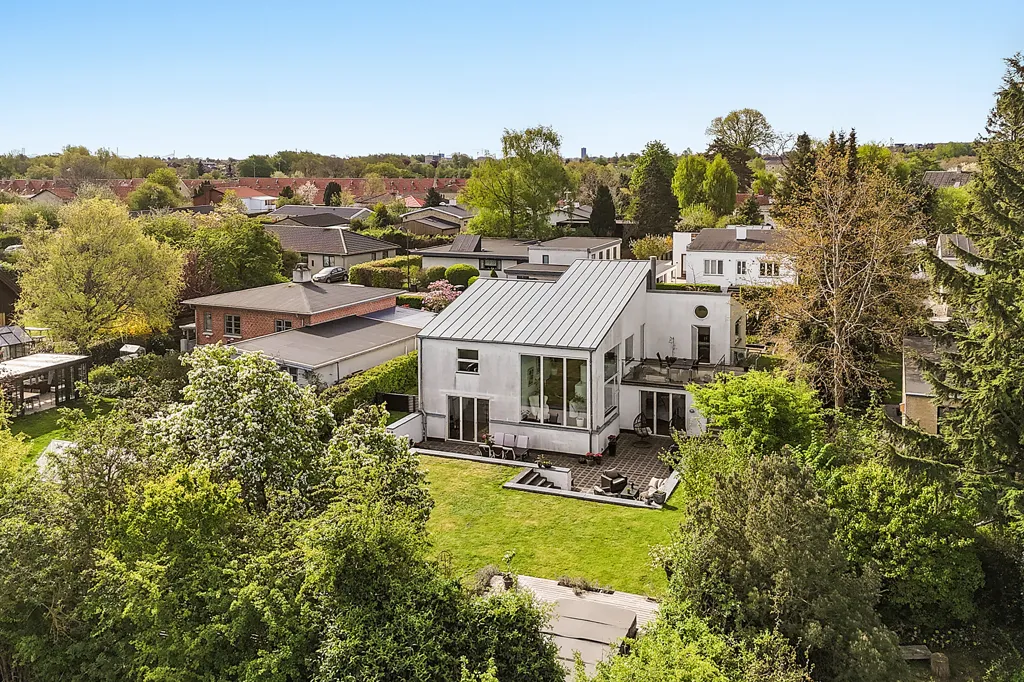
This detached family home features seven rooms and is situated on a 949 m² plot in Gentofte. The property includes a 76 m² cellar and is heated by district heating. The exterior is constructed with brick walls and a roof made of alternative materials.

Año de construcción1952
EstadoBueno
PropiedadPlena
Plantas1
CalefacciónBomba de calor

Características adicionales

Aparcamiento
Chimenea
Da a la calle
Jardín
Terraza
Vistas al bosque

Fotos por categoría

Fuente de las fotos: danbolig.dk

Historial de precios

Todavía no se ha registrado ningún cambio de precio en esta vivienda.

Eficiencia energética

Clase energética

B
Class B

Ubicación

Toftekærsvej 34, Gentofte
Ubicación exacta

Barrio

Se destacan los servicios que están a poca distancia a pie (500 m)

Transporte

Parada de autobús
100 m1 min
Estación de tren
2,8 km7 min
Estación de metro
6 km15 min
Aeropuerto
15 km39 min

Educación

Guardería
300 m5 min
Instituto
9 km22 min
Universidad
3 km9 min
Biblioteca
600 m9 min

Comercios y servicios

Supermercado
500 m8 min
Tienda de alimentación
500 m8 min
Restaurante
500 m8 min
Banco
1,1 km16 min

Salud

Farmacia
1,1 km17 min
Médico
1,1 km17 min
Hospital
1,1 km18 min
Veterinario
600 m10 min

Ocio y naturaleza

Parque
100 m2 min
Playa
5 km12 min

Entorno

Carretera principal
900 m14 min
Vías del tren
1,6 km25 min

Photo Tour

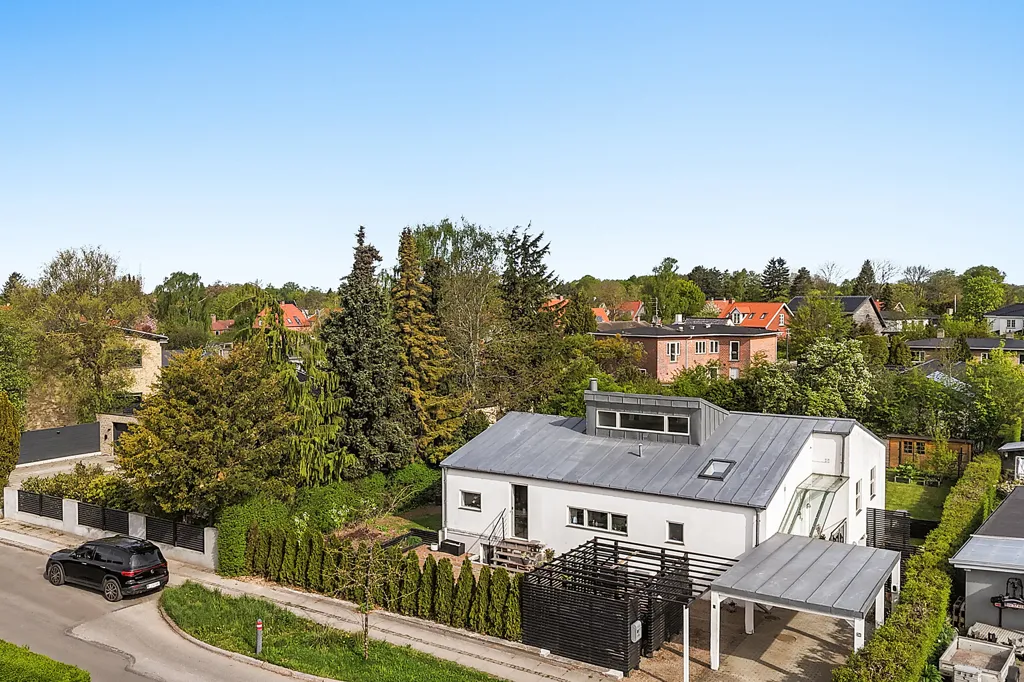
Vista aérea - 1952 Villa with Garden in Gentofte

facade

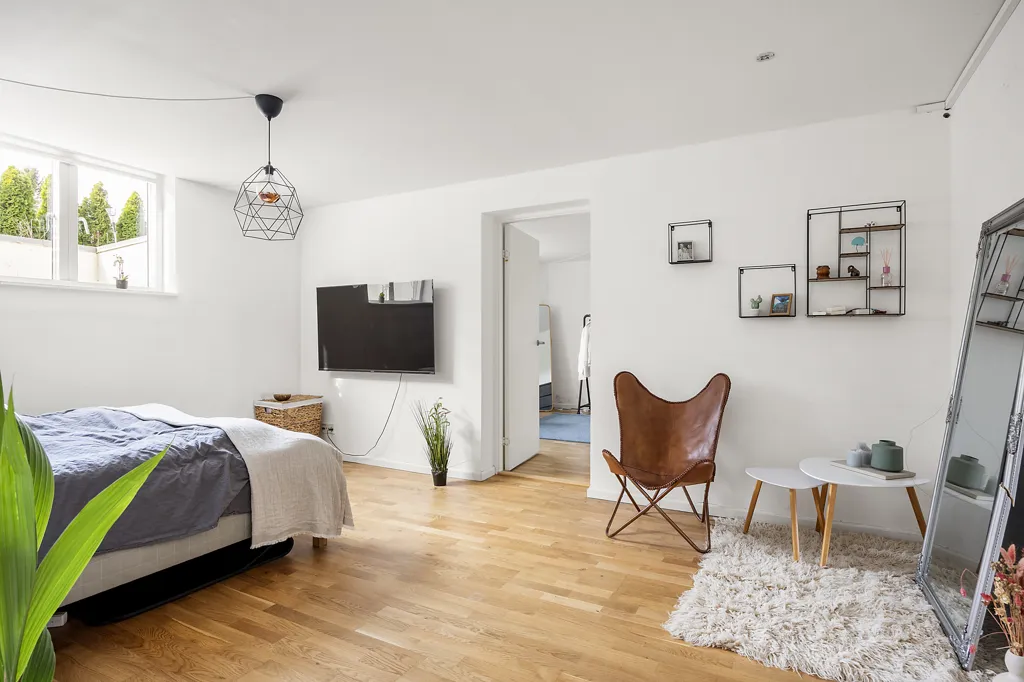
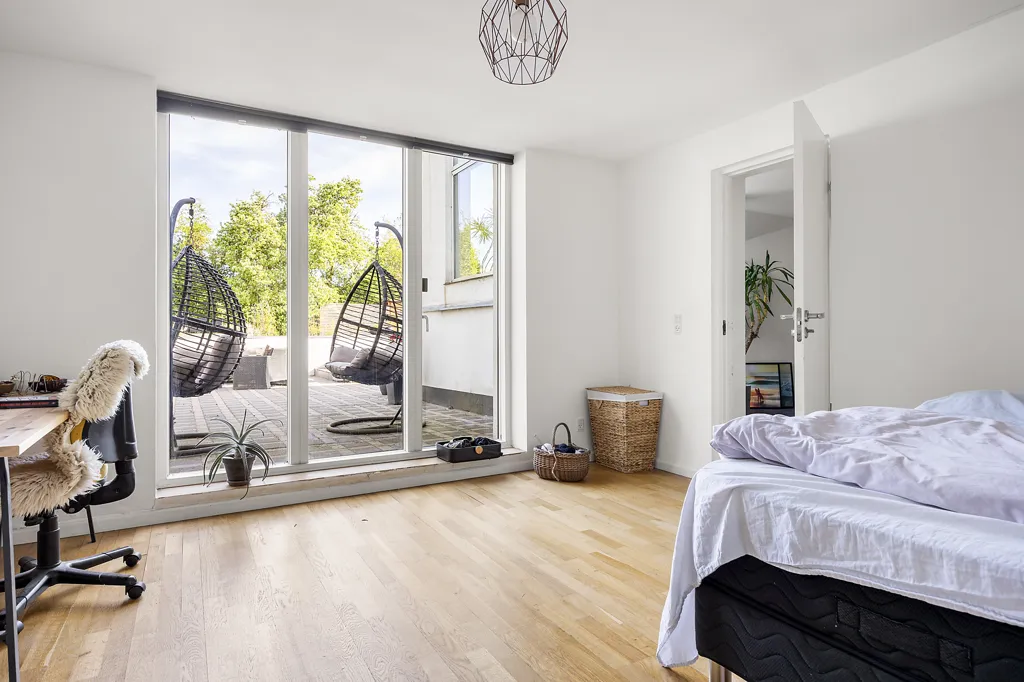
Dormitorios - 1952 Villa with Garden in Gentofte

bedroom

Baños - 1952 Villa with Garden in Gentofte

bathroom

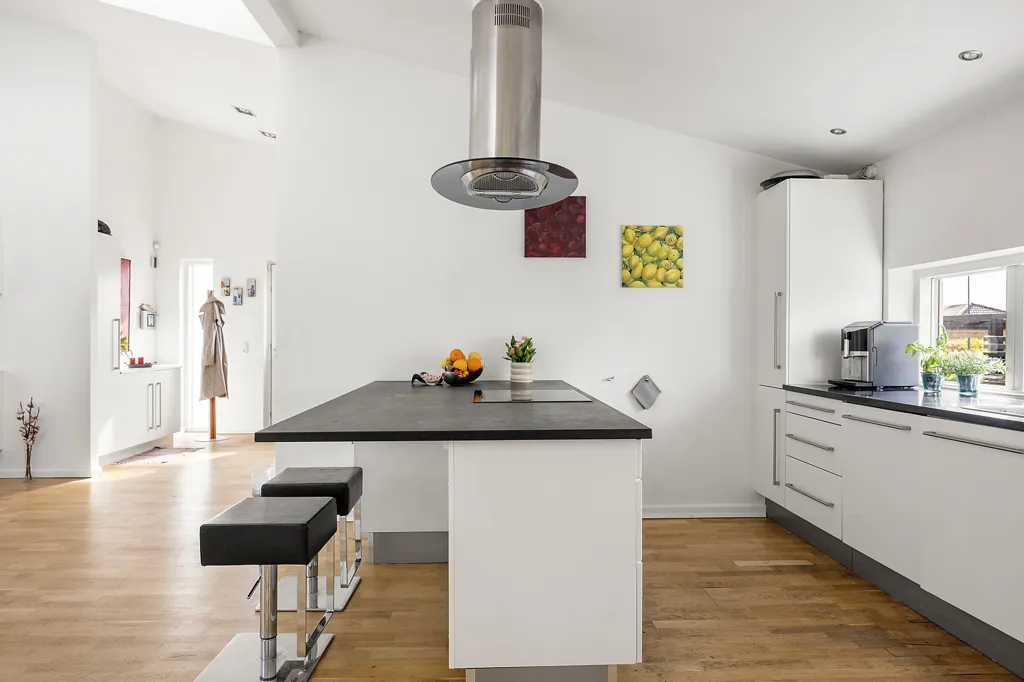
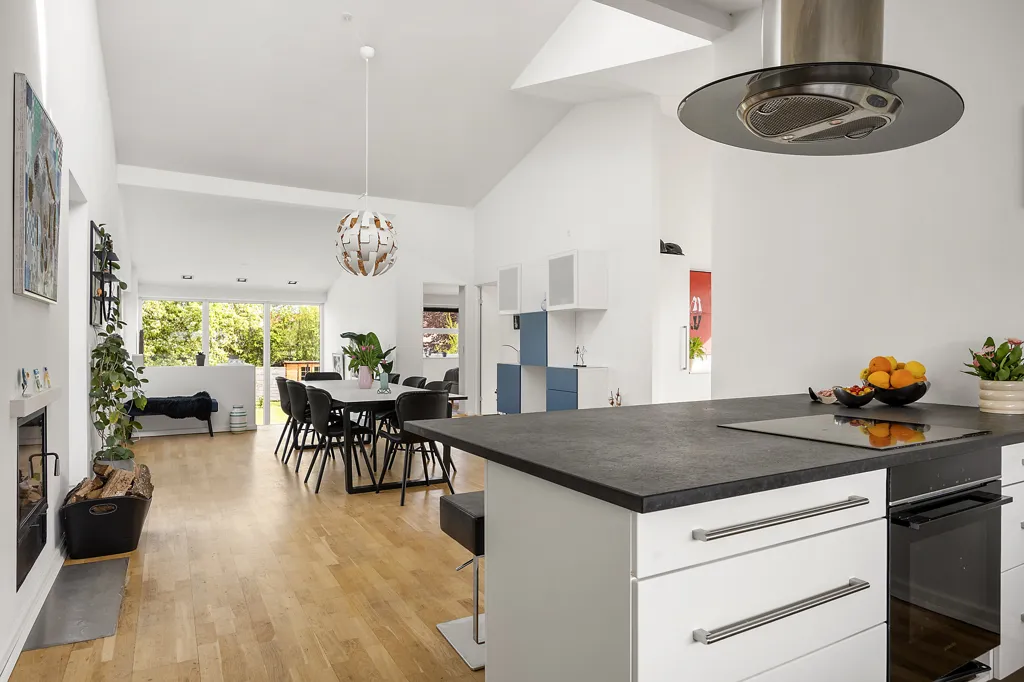
Cocina - 1952 Villa with Garden in Gentofte

kitchen

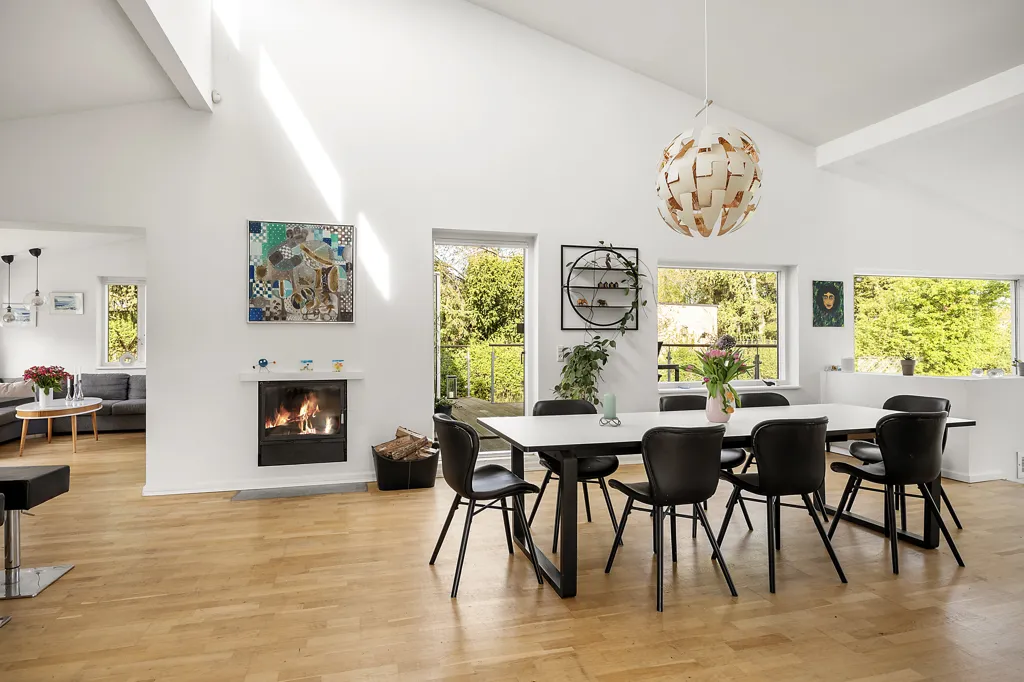
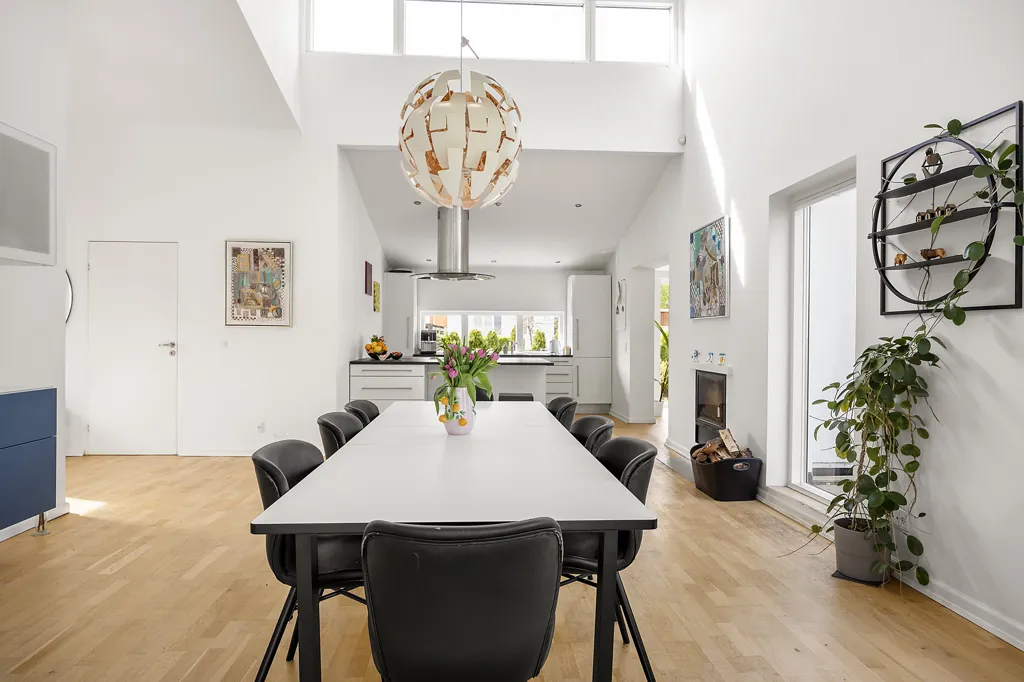
Comedor - 1952 Villa with Garden in Gentofte

dining room

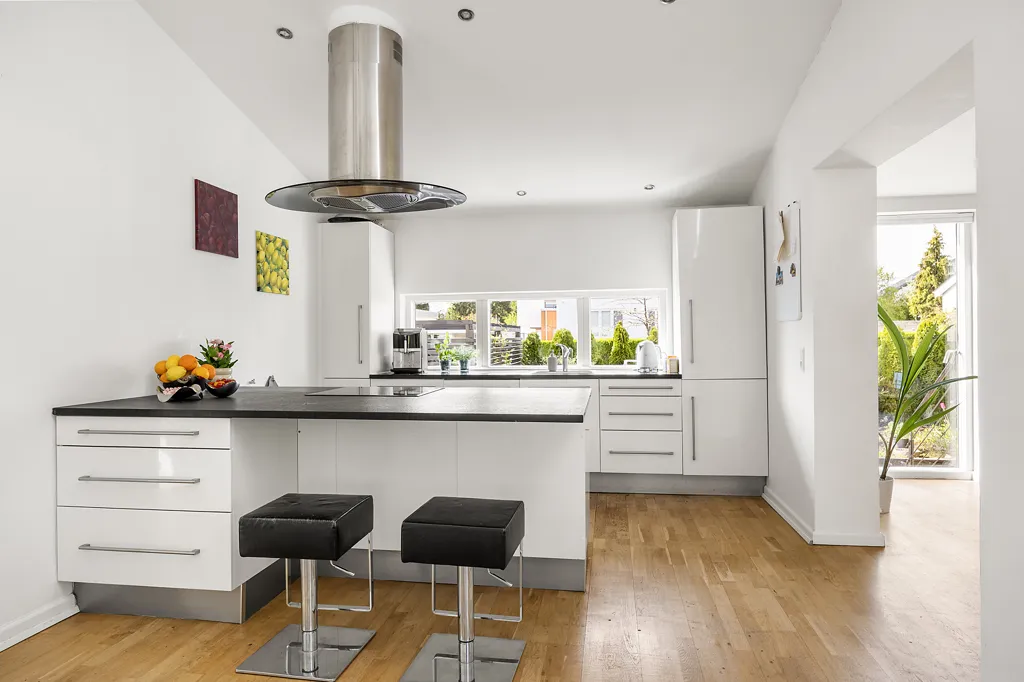
Cocina - 1952 Villa with Garden in Gentofte

kitchen

Cocina - 1952 Villa with Garden in Gentofte

kitchen

Comedor - 1952 Villa with Garden in Gentofte

dining room

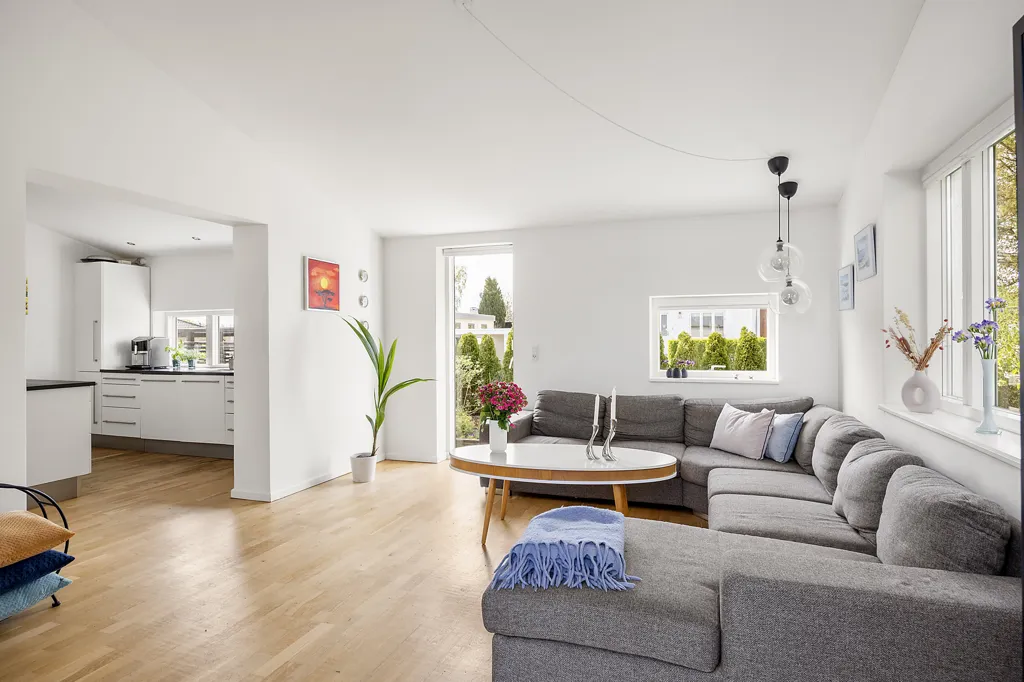
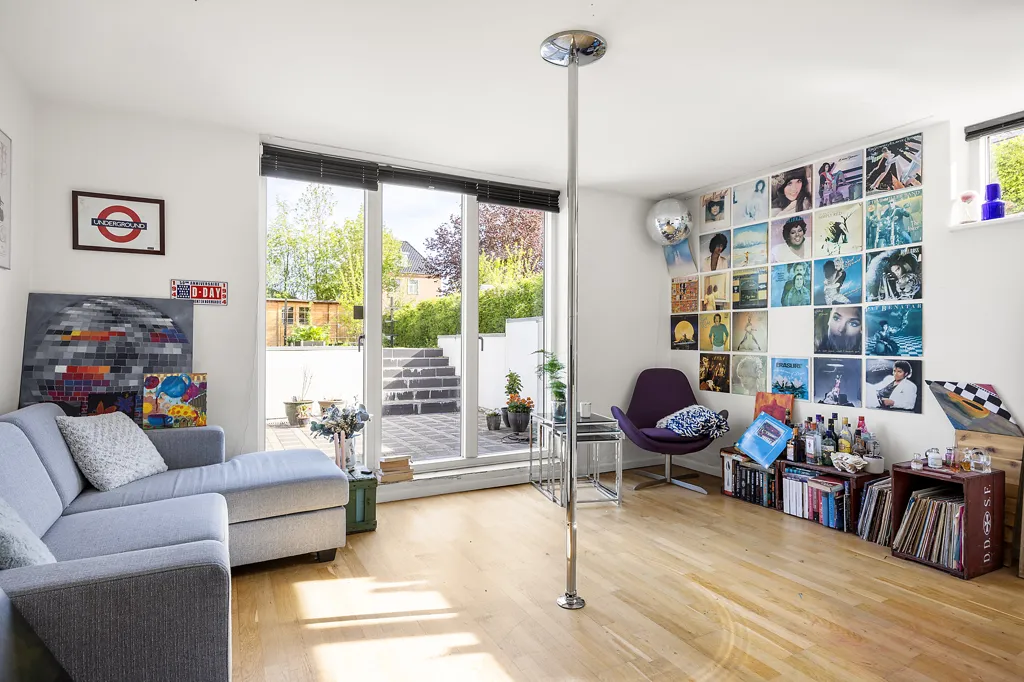
Salón - 1952 Villa with Garden in Gentofte

living room

Salón - 1952 Villa with Garden in Gentofte

living room

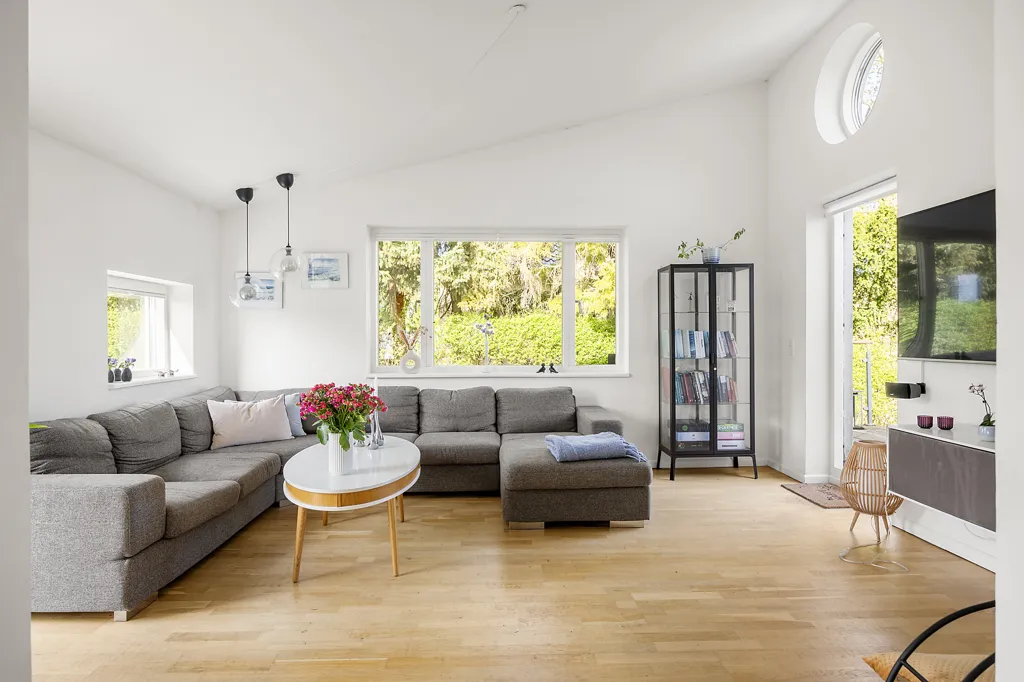
Salón - 1952 Villa with Garden in Gentofte

living room

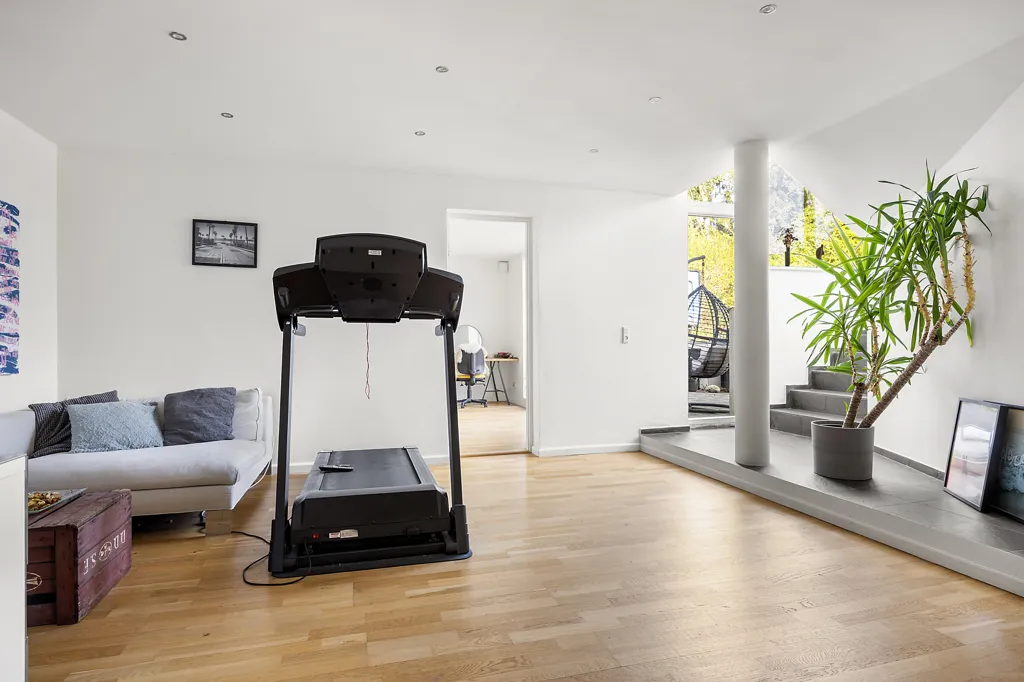
Habitaciones - 1952 Villa with Garden in Gentofte

leisure room

Salón - 1952 Villa with Garden in Gentofte

living room

Dormitorios - 1952 Villa with Garden in Gentofte

bedroom

Dormitorios - 1952 Villa with Garden in Gentofte

bedroom

Salón - 1952 Villa with Garden in Gentofte

living room

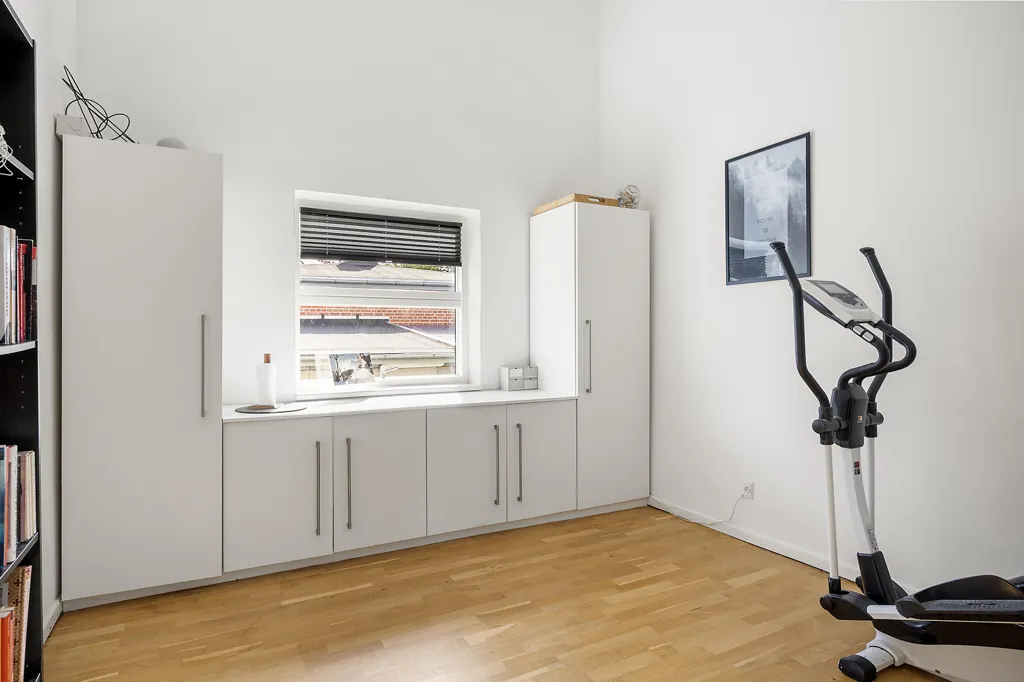
Despacho - 1952 Villa with Garden in Gentofte

home office

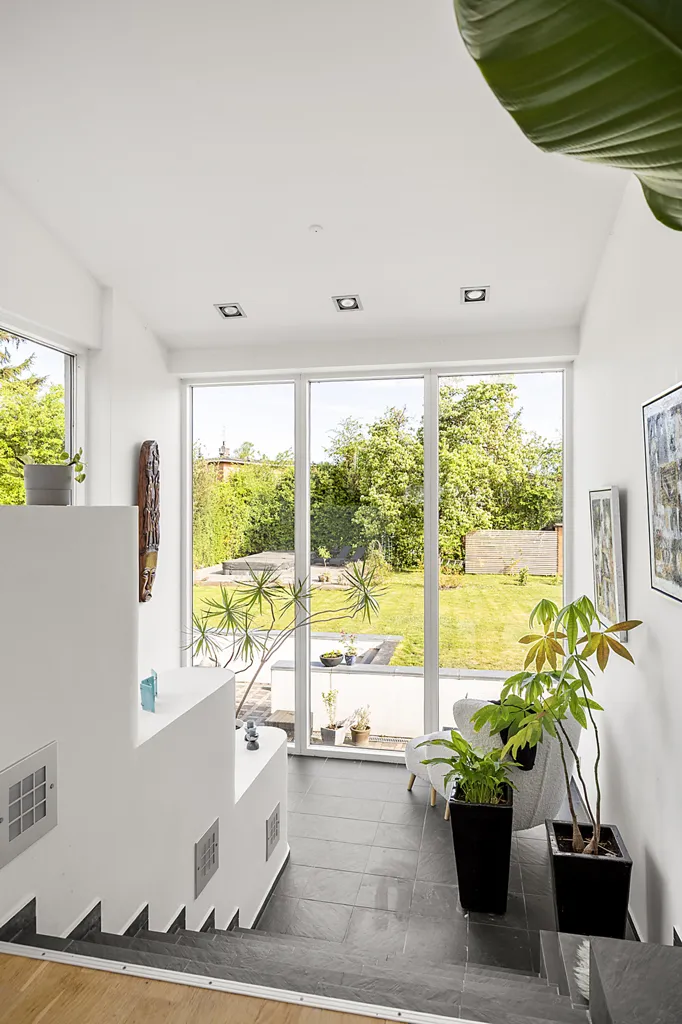
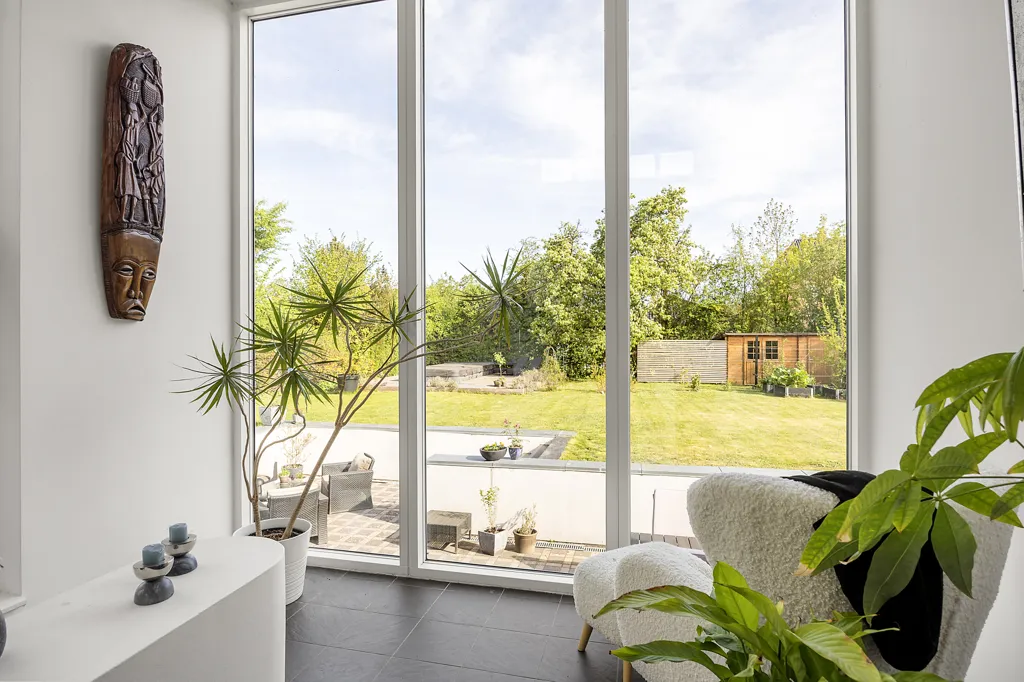
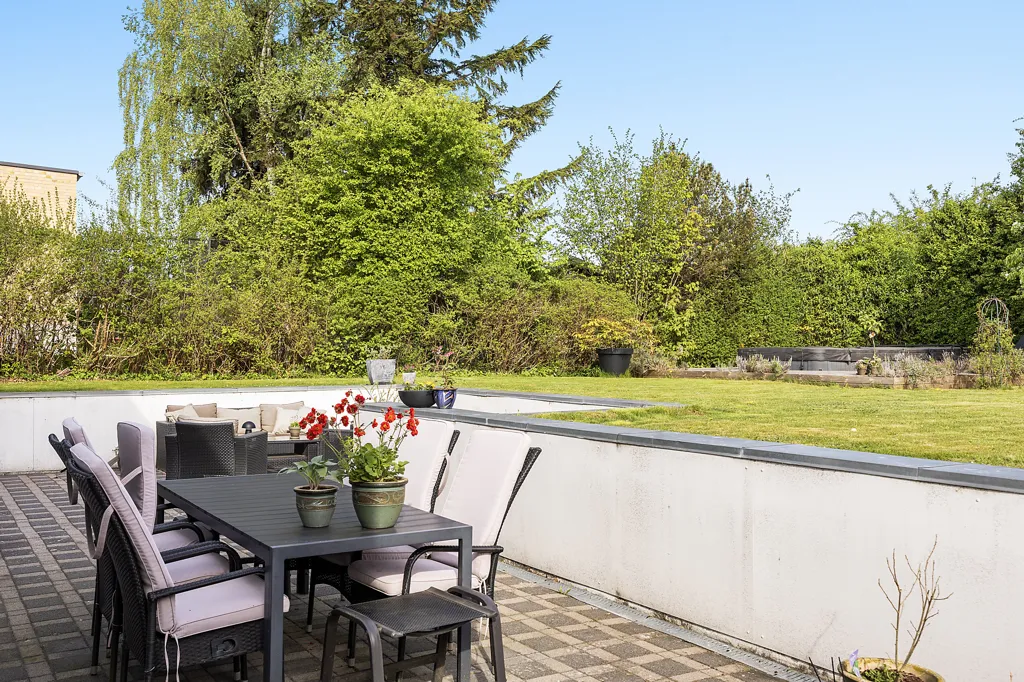
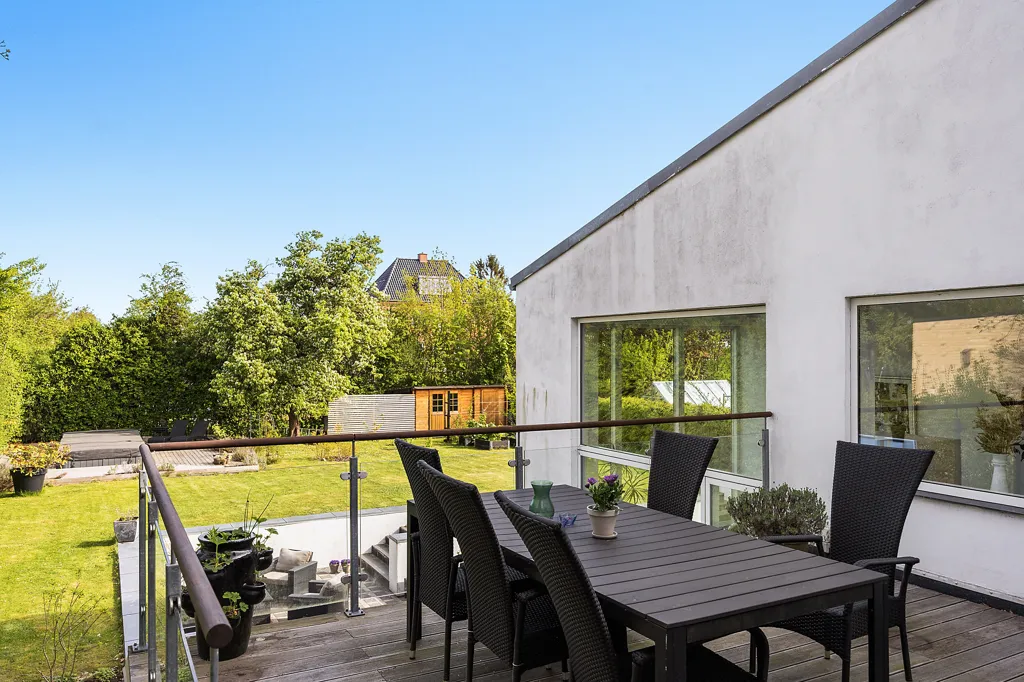
Terraza - 1952 Villa with Garden in Gentofte

terrace patio

Cocina - 1952 Villa with Garden in Gentofte

kitchen

Baños - 1952 Villa with Garden in Gentofte

bathroom

Terraza - 1952 Villa with Garden in Gentofte

terrace patio

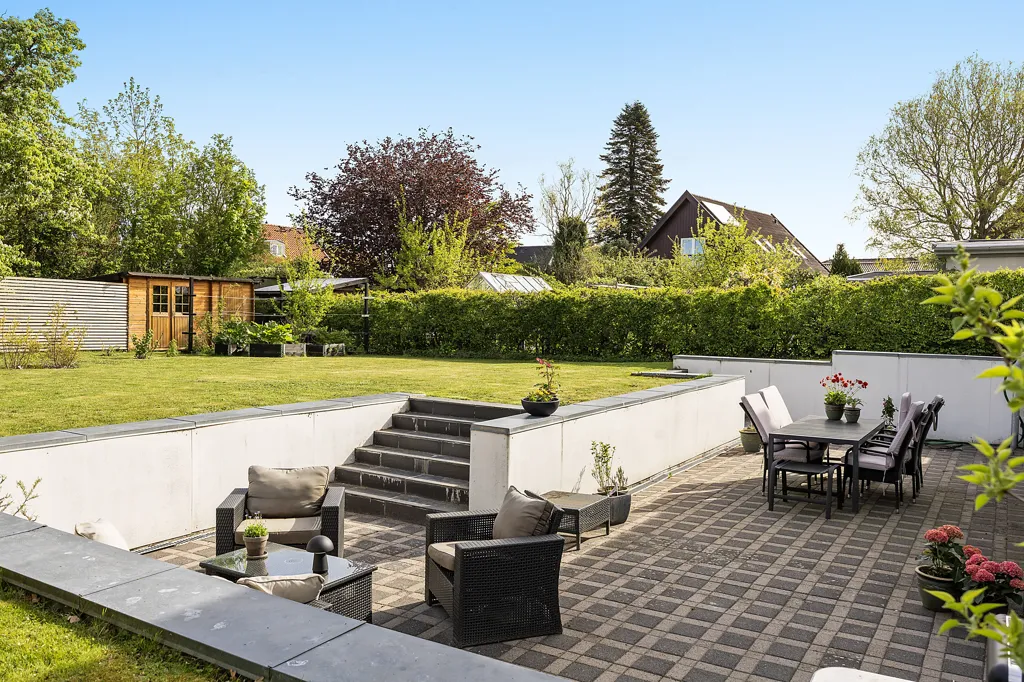
Terraza - 1952 Villa with Garden in Gentofte

terrace patio

Terraza - 1952 Villa with Garden in Gentofte

terrace patio

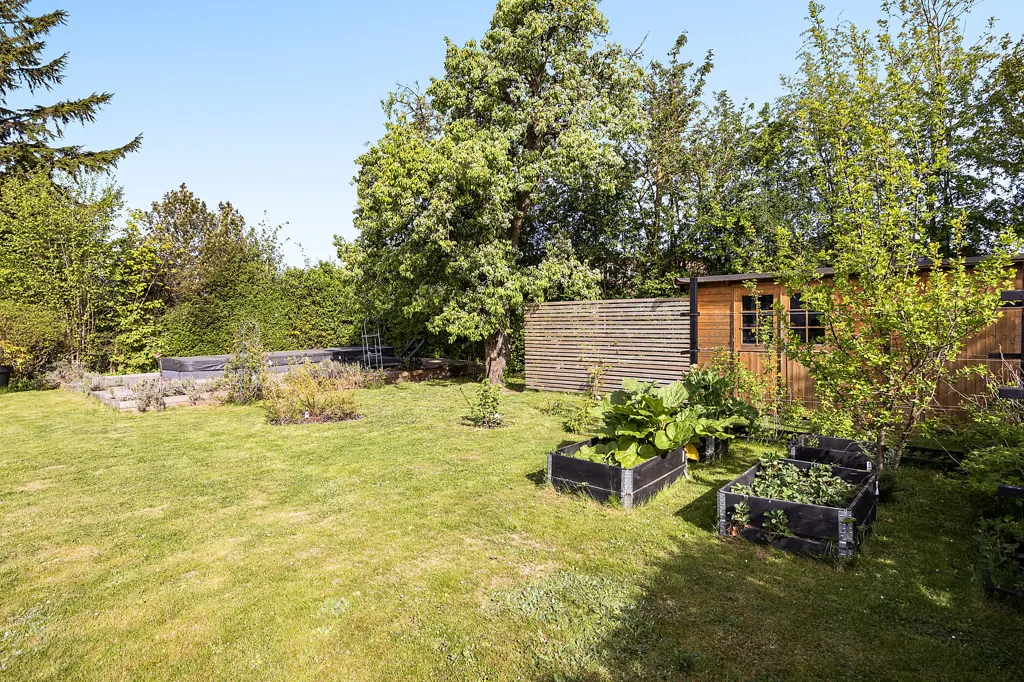
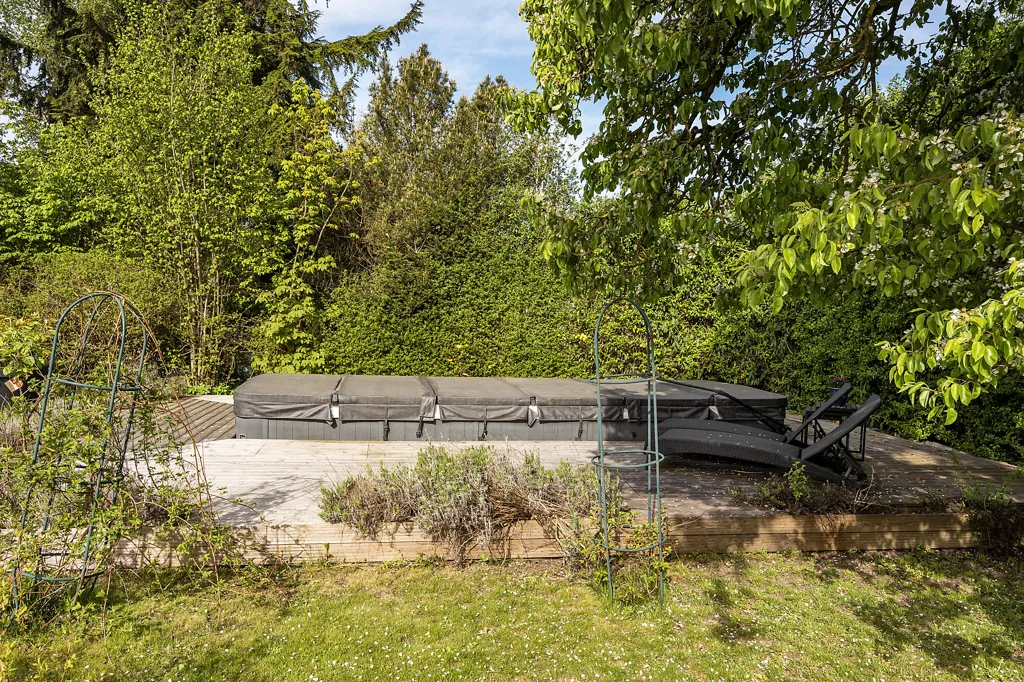
Jardín - 1952 Villa with Garden in Gentofte

garden

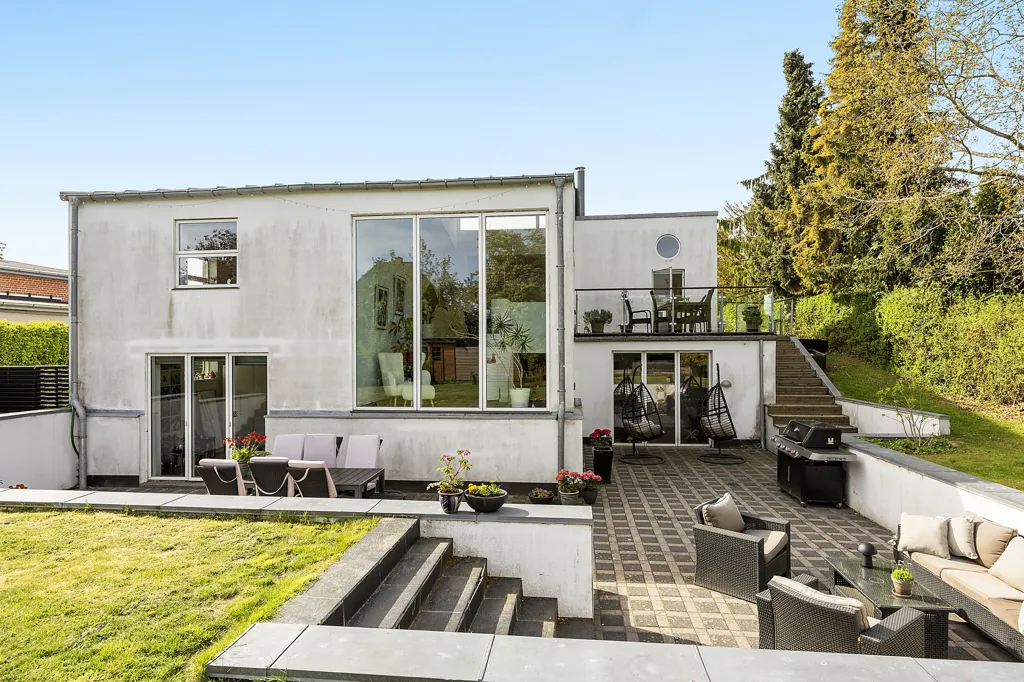
Exterior - 1952 Villa with Garden in Gentofte

facade

Jardín - 1952 Villa with Garden in Gentofte

garden

Exterior - 1952 Villa with Garden in Gentofte

facade

Jardín - 1952 Villa with Garden in Gentofte

garden

Jardín - 1952 Villa with Garden in Gentofte

garden

Jardín - 1952 Villa with Garden in Gentofte

garden

Jardín - 1952 Villa with Garden in Gentofte

garden

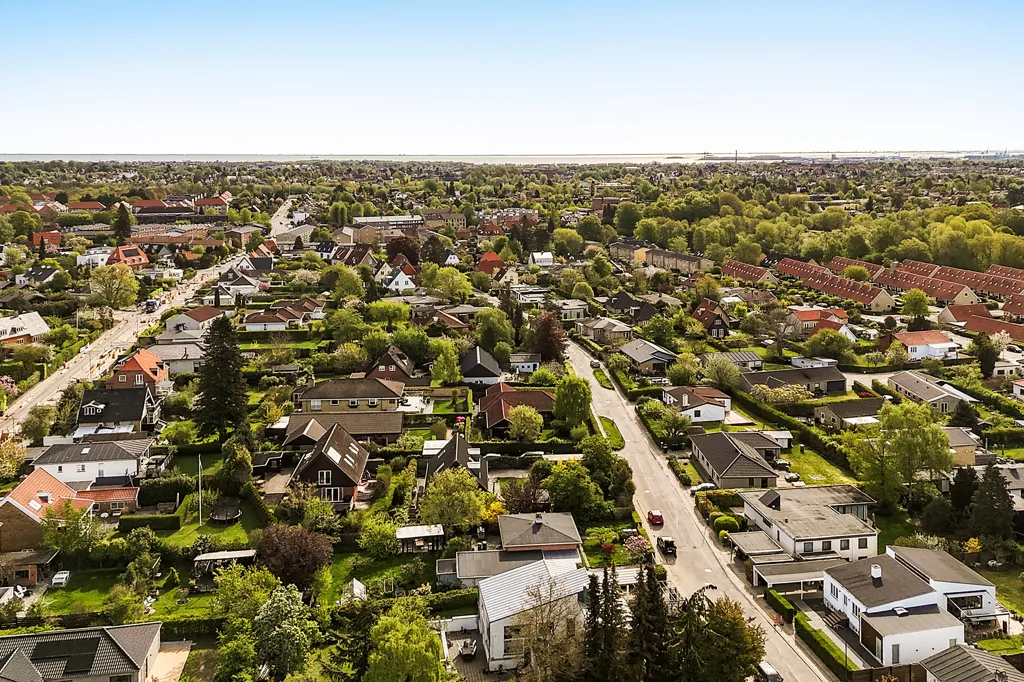
Vista aérea - 1952 Villa with Garden in Gentofte

facade

Vista aérea - 1952 Villa with Garden in Gentofte

facade

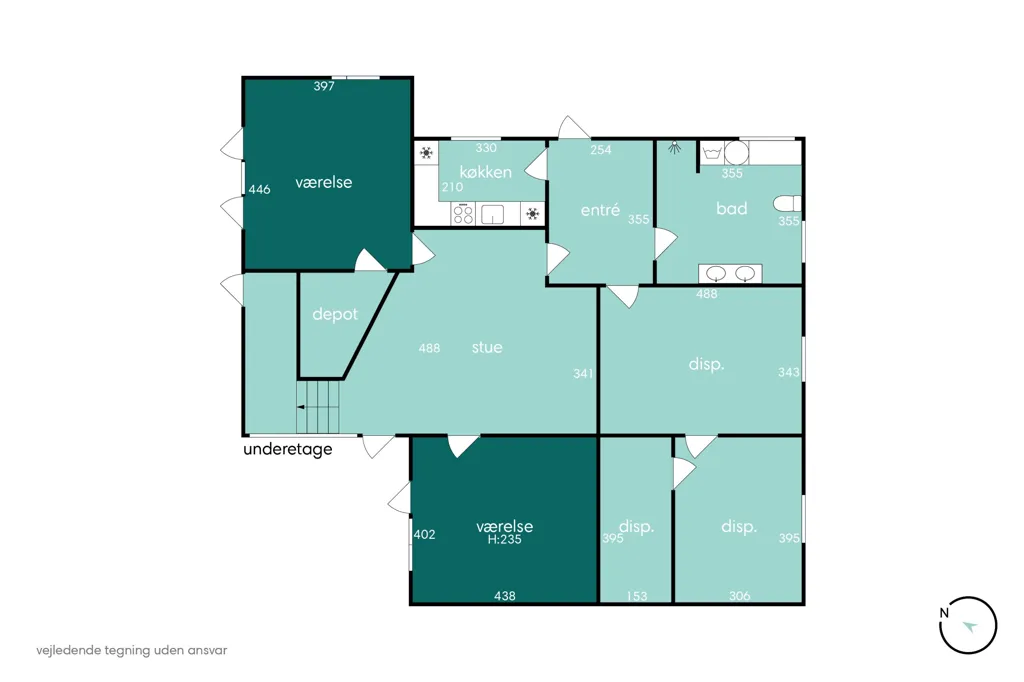
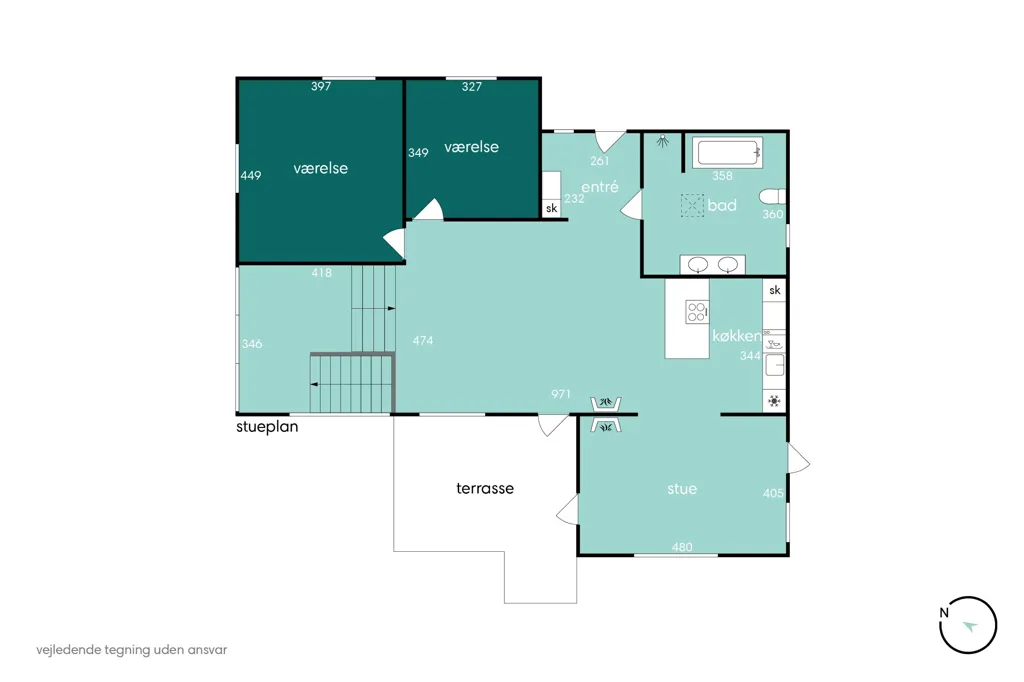
Plano - 1952 Villa with Garden in Gentofte
1952 Villa with Garden in Gentofte
11.995.000 DKK ≈ 1.604.830 €
61.199 DKK/m² ≈ 8188 €/m²
Publicado en
Danbolig Dk
Publicado por
danbolig Vangede-Dyssegård
Ref.: 1710001017
Ubicación
Toftekærsvej 34, Gentofte
Ubicación exacta

Viviendas similares

One Place logo - AI-powered real estate search engine

Nuevos países, funciones y novedades directamente en tu bandeja de entrada.

Acepto recibir novedades de One Place por correo electrónico y consiento el tratamiento de mis datos personales conforme a la Política de privacidad. Puedo darme de baja en cualquier momento.

Review us on Trustpilot
Aviso legal
Condiciones del servicioPolítica de privacidadPolítica de cookies
Quiénes somosEmpleoExplorarComparativaContacto
© 2026 One Place. All rights reserved.
One Place logo - AI-powered real estate search engine
© 2026 One Place. All rights reserved.