
This property is no longer available
Villa with Workshop in Hasselager
First seen on One Place on 11 Jun 2026
Description
This villa offers two bedrooms and two bathrooms, with a total living space of 174 m² across two floors. The property features a welcoming entrance leading to a bathroom with a shower, a cozy kitchen/dining area with ample seating, and a practical utility room. The living area is divided into a dining room and lounge with direct access to a terrace, while the first floor includes an additional bathroom with a shower, two rooms, and a spacious, bright living room with access to a balcony or veranda. The garden is meticulously designed, featuring both a front and rear garden, and a charming courtyard with large trees, creating a green oasis. The commercial section includes a 354 m² workshop, storage, service, and office space, with high ceilings and separate facilities.
Additional Features
Photos by Category
Source of photos: boligsiden.dk
Price History
No price changes recorded for this property yet.
Energy Performance
Energy Class
Location
Neighborhood
Amenities within walking distance (500m) are highlighted
Transport
Education
Shopping & Services
Healthcare
Leisure & Nature
Environment
Photo Tour

facade
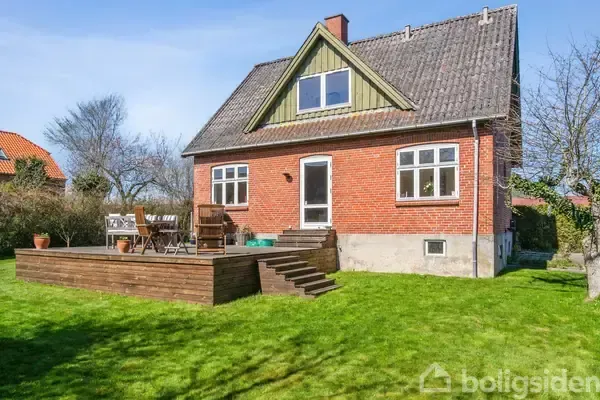
garden
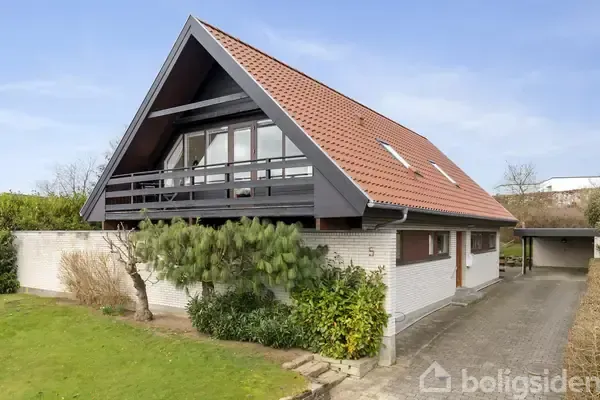
facade

facade
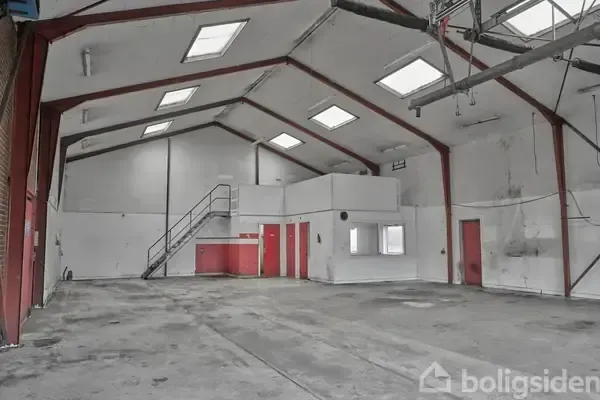
garage

facade