

1 / 7
For SaleHouseTerracedSemi-Detached
Terraced House with Open Plan in Odense
DKK 3,295,000 ≈ €440,777
DKK 30,509/m² ≈ €4,081/m²
Langegade 21, 5000 Odense C
3
Total rooms
1
Bedrooms
1
Bathrooms
108 m²
Livable surface
302 m²
Land area
Description
This terraced house features two bedrooms and one bathroom, with a focus on light and functionality. The open-plan kitchen-living area serves as the natural gathering space. Located centrally in Odense, it offers a blend of city vibrancy and tranquillity, ideal for couples or small families seeking a move-in-ready home close to daily amenities.
Year built1868
ConditionGood
OwnershipFull
Additional Features
Equipped Kitchen
Garden
Street Facing
Terrace
Photos by Category
Source of photos: boligsiden.dk
Price History
Dropped 1× since listedListedDKK 3,495,000≈ €468,499DKK 32,361 /m²
Since listed-DKK 200,000≈ -€26,810-5.7% over 95 days
CurrentDKK 3,295,000≈ €441,689DKK 30,509 /m²
16 May 2026DKK 3,495,000DKK 32,361 /m²Initial
28 Jun 2026DKK 3,295,000DKK 30,509 /m²-5.7%
Energy Performance
Energy Class
B
Class B
Location
Langegade 21, 5000 Odense C
Exact locationNeighborhood
Amenities within walking distance (500m) are highlighted
Transport
Bus stop
100 m2 minTrain station
22 km57 minAirport
9 km24 minEducation
Kindergarten
300 m4 minUniversity
700 m12 minLibrary
600 m9 minShopping & Services
Supermarket
200 m2 minGrocery store
200 m3 minRestaurant
100 m2 minBank
500 m8 minHealthcare
Pharmacy
200 m3 minDoctor
800 m13 minHospital
1.2 km18 minVeterinary
2.2 km6 minLeisure & Nature
Park
100 m2 minBeach
6 km15 minEnvironment
Major road
5 km12 minRailway tracks
900 m14 minListing sources
Listed by
Nybolig
Photo Tour

facade

kitchen

kitchen

living room
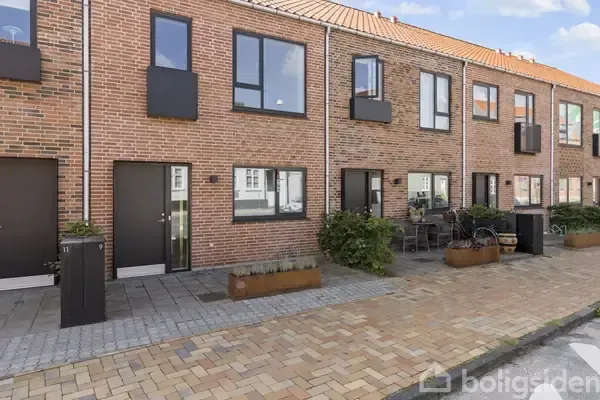
facade

facade

facade