
This property is no longer available
1 / 9
Building
Multi-Unit House with Development Potential in Ortenburg
Price on request
First seen on One Place on 26 Jul 2026
9
Total rooms
315 m²
SurfaceLivable surface
600 m²
Land area
Description
This multi-unit house in Ortenburg comprises three separate living units, each with three rooms. The property features a garden and a cellar, with the ground floor and upper floor units accessible from the street and the basement unit via a rear access. The building, constructed in 1962, has undergone renovations since 2017, including roof, facade, and window updates. It includes three parking spaces and offers potential for development, such as converting an unused basement unit into an apartment or office.
Year built1962
ConditionRenovated
Additional Features
Garden
Parking
Street Facing
Terrace
Photos by Category
Source of photos: markt.de
Energy Performance
Energy Class
195 kWh/m²/yrF
Class F: 195 kWh/m²/yr
Location
Approximate location
Neighborhood
Distances are approximate: exact location is not available for this listing
Transport
Bus stop
NearbyTrain station
9 kmAirport
78 kmEducation
Kindergarten
NearbyUniversity
8 kmLibrary
NearbyShopping & Services
Supermarket
NearbyGrocery store
NearbyRestaurant
NearbyBank
NearbyHealthcare
Pharmacy
NearbyDoctor
3 kmHospital
8 kmVeterinary
NearbyLeisure & Nature
Park
NearbyBeach
9 kmEnvironment
Railway tracks
NearbyPhoto Tour

facade

facade

facade

garden

facade

facade

facade
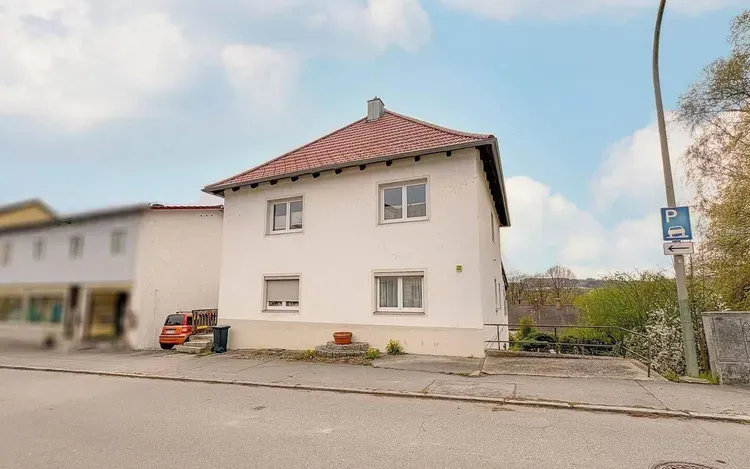
facade

facade