1 / 28
For SaleCommercialMixed-Use Building
Mixed-Use House with Garden in Stembert
€649,000
€3,380/m²
First seen on One Place on 21 May 2026
Rue de la Papeterie 12 Stembert
5
Total rooms
5
Bedrooms
1
Bathrooms
192 m²
SurfaceLivable surface
6,118 m²
Land area
40 m²
Terrace
Description
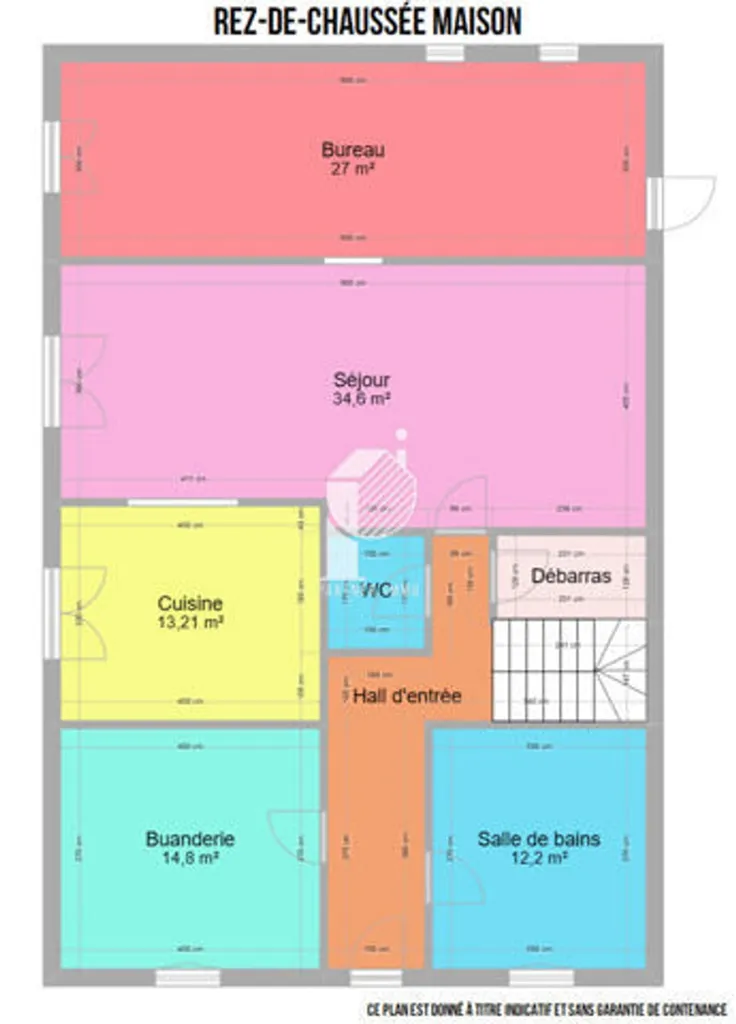
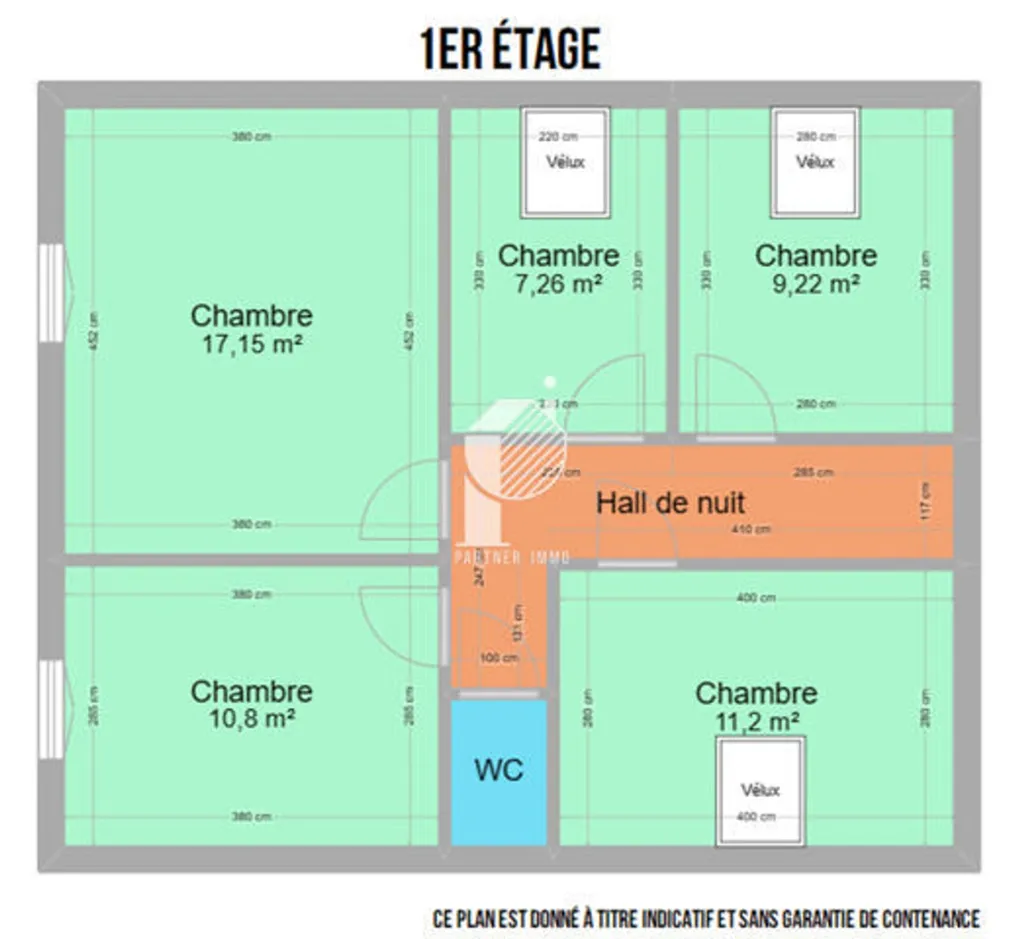
This mixed-use house features five bedrooms, one bathroom, and a living area of 35 m². The property includes a private garden of 1108 m², a 40 m² south-west oriented terrace, and a garage with one parking space. It is located near major roads and amenities, with double-glazed windows and central heating.
Year built1990
ConditionGood
OwnershipFull
Floor0 / 2
HeatingOil
Security24/7
Additional Features
Countryside View
Forest View
Garden
Hot Tub
Parking
Swimming Pool
Photos by Category
Source of photos: immovlan.be, immoweb.be
Price History
No price changes recorded for this property yet.
Energy Performance
Energy Class
218 kWh/m²/yrC
Class C: 218 kWh/m²/yr
Location
Rue de la Papeterie 12 Stembert
Exact locationNeighborhood
Amenities within walking distance (500m) are highlighted
Transport
Bus stop
400 m6 minTrain station
3 km8 minAirport
35 km1.5hEducation
Kindergarten
1.4 km21 minPrimary school
1.9 km31 minSecondary school
3 km8 minUniversity
10 km25 minLibrary
2.1 km5 minShopping & Services
Supermarket
1.5 km23 minGrocery store
1.4 km22 minRestaurant
120 m2 minShopping center
15 km38 minBank
1.1 km17 minHealthcare
Pharmacy
1.0 km15 minDoctor
2.6 km7 minHospital
3 km8 minVeterinary
2.2 km6 minLeisure & Nature
Park
1.2 km19 minBeach
18 km47 minEnvironment
Major road
3 km8 minRailway tracks
300 m5 minListing sources
Ref: 7700410
Photo Tour
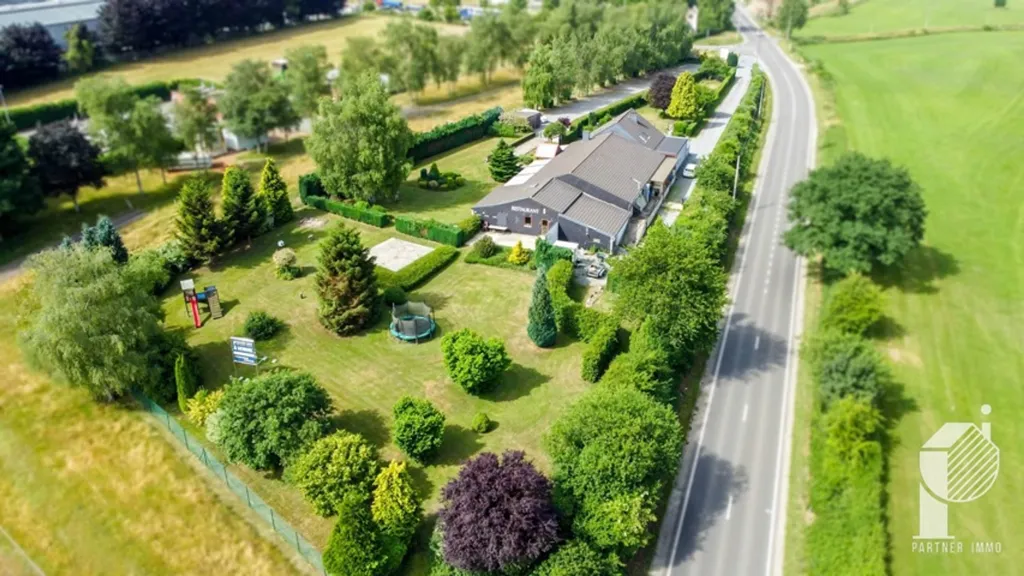
facade
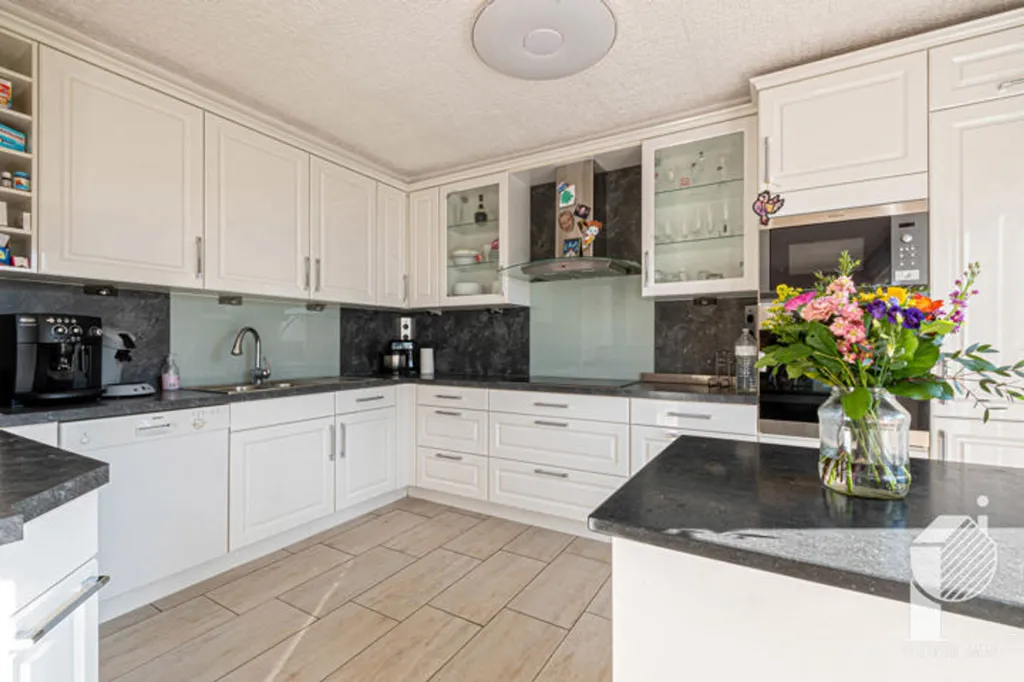
kitchen

bedroom
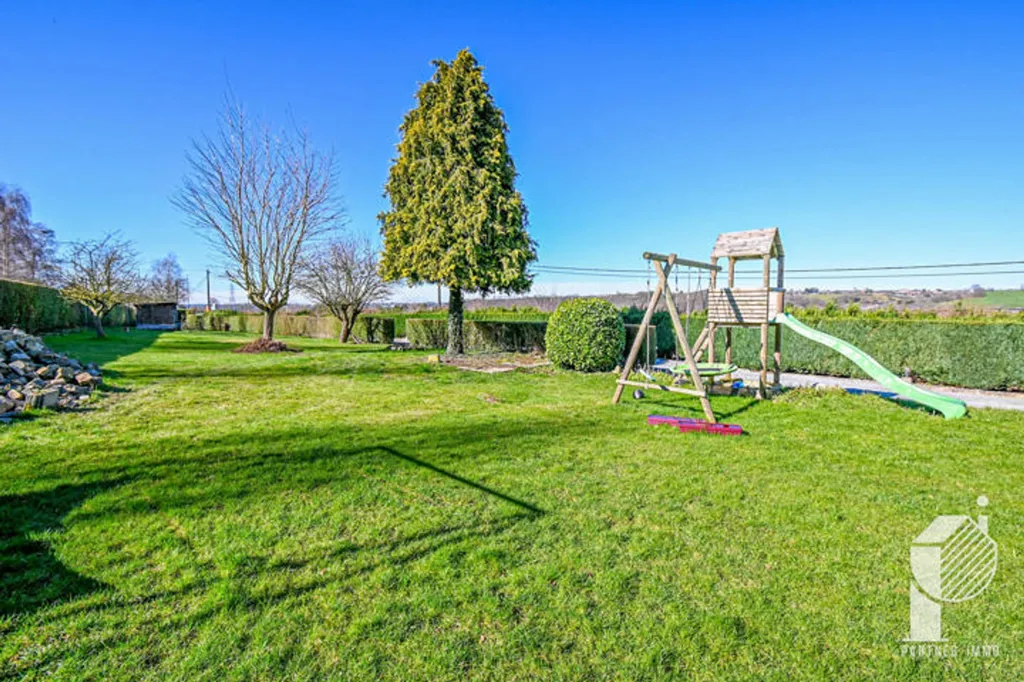
garden
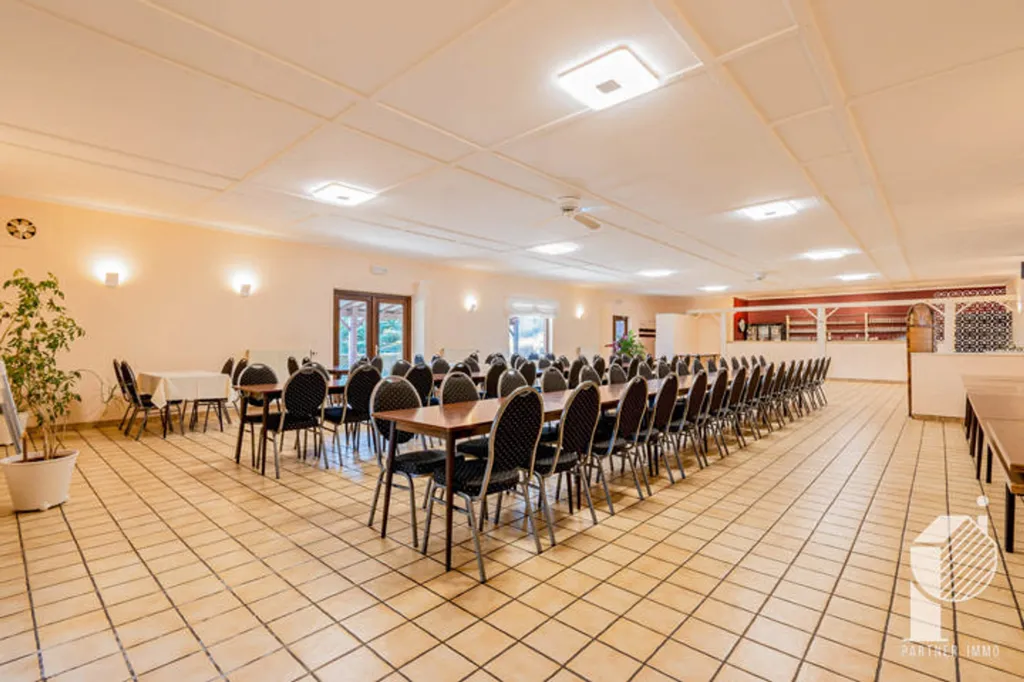
dining room
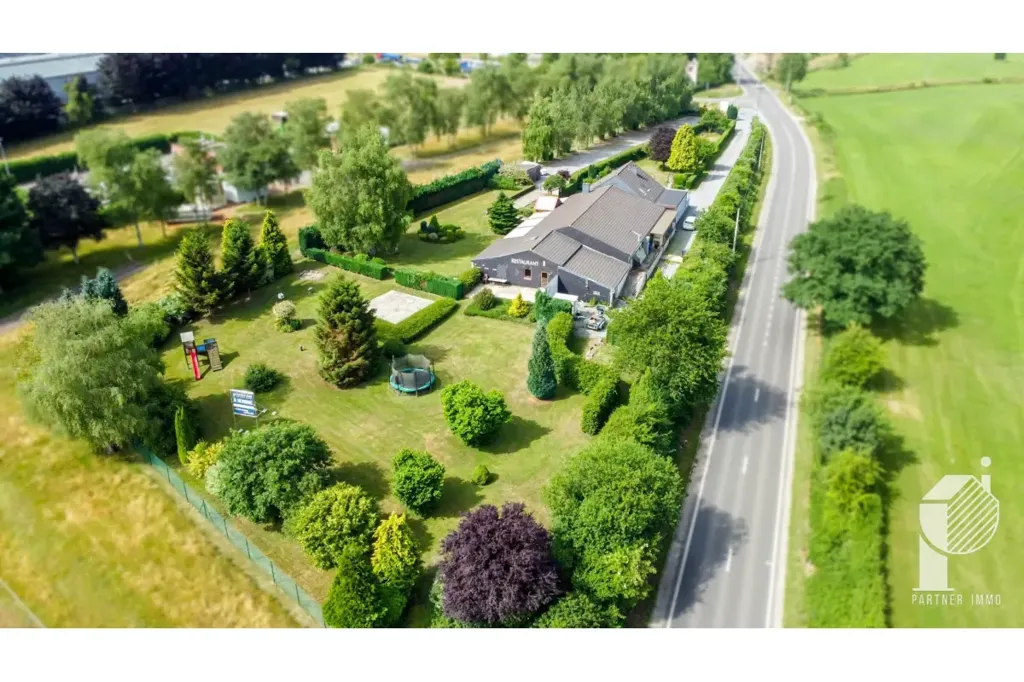
facade
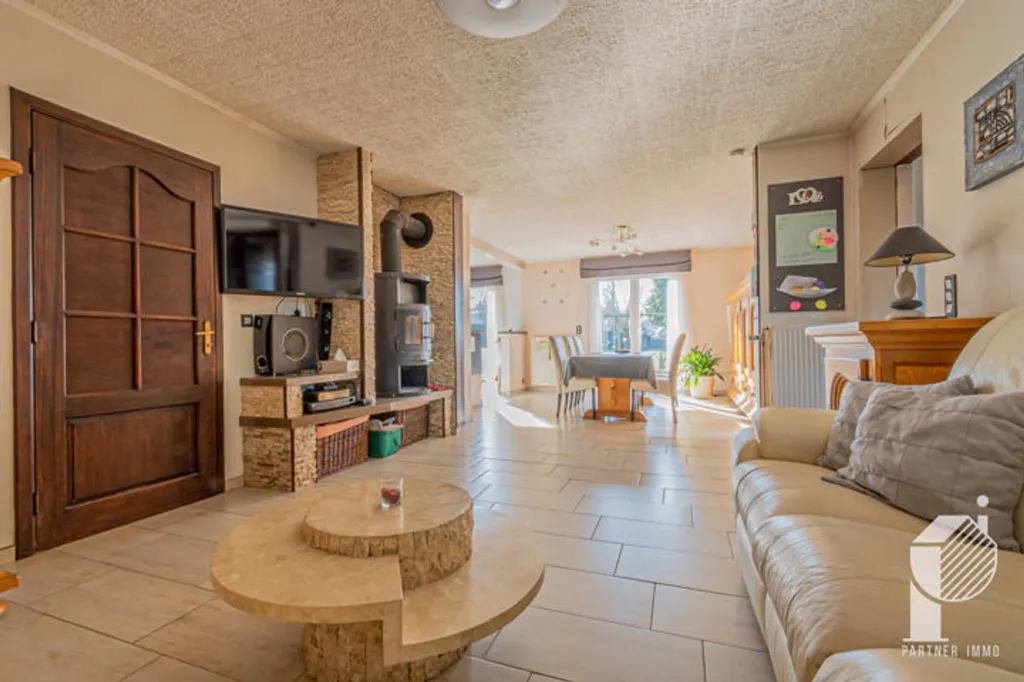
living room
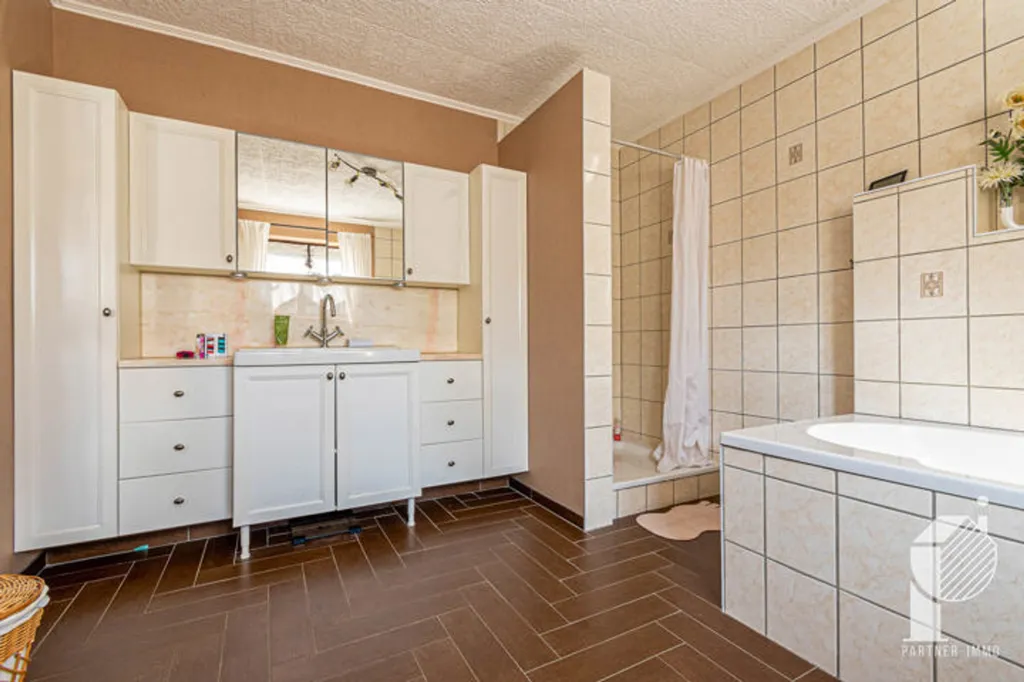
bathroom
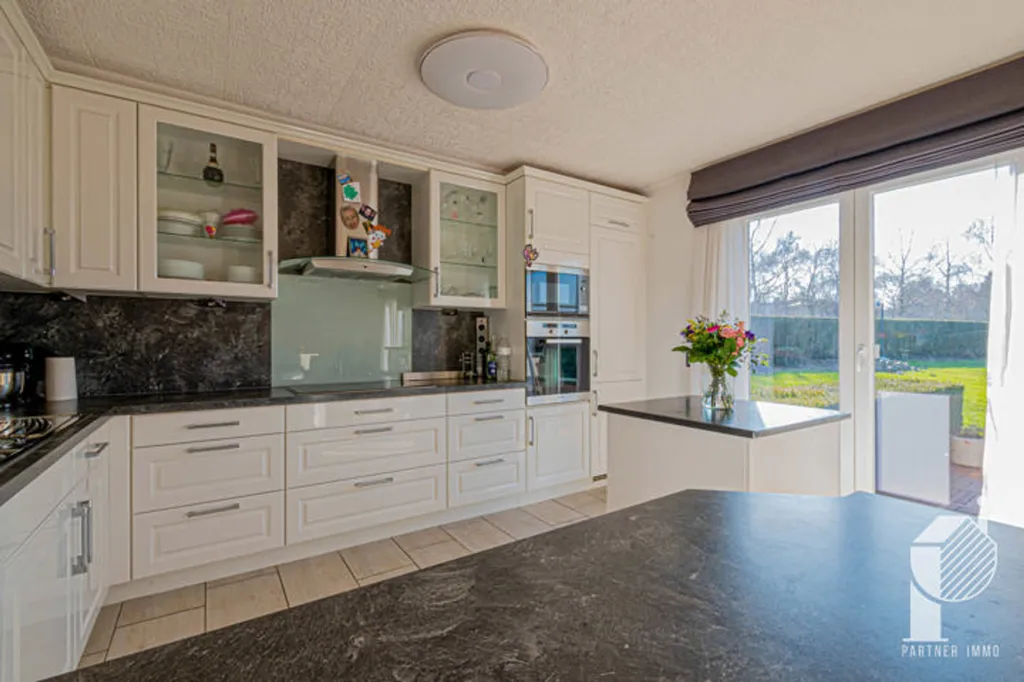
kitchen
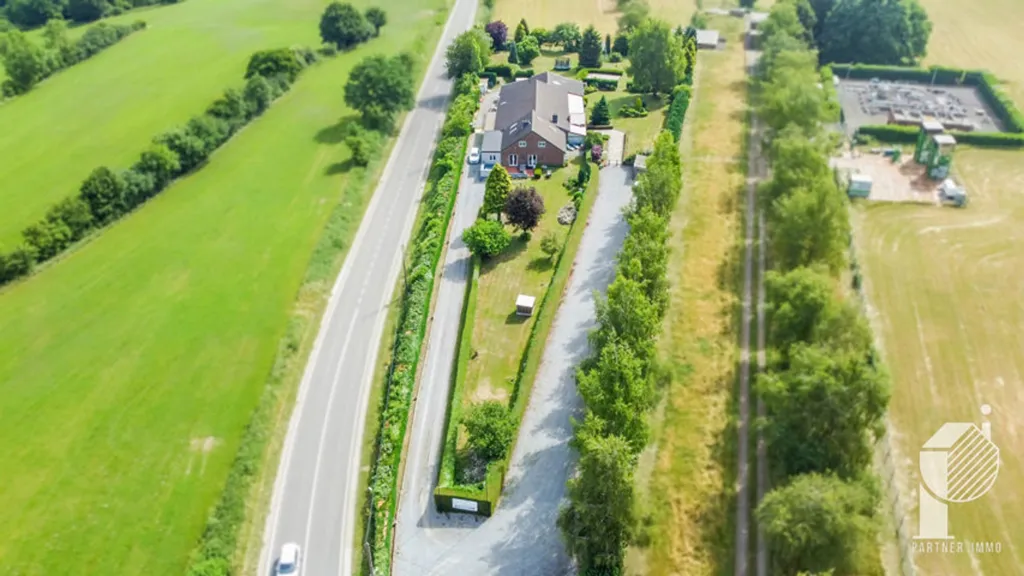
facade
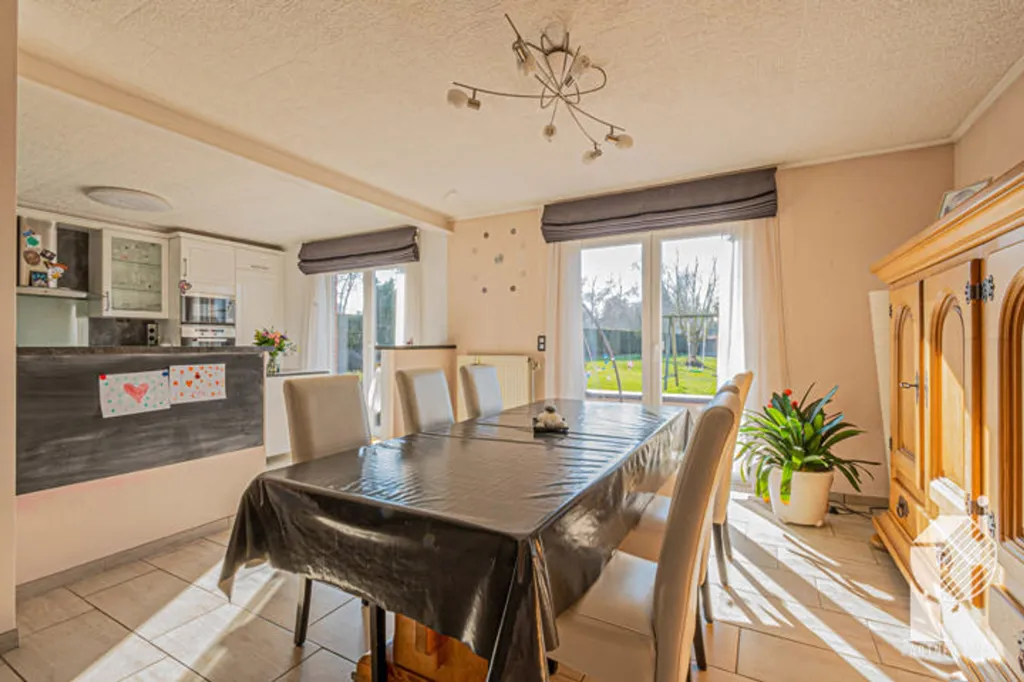
dining room

garden
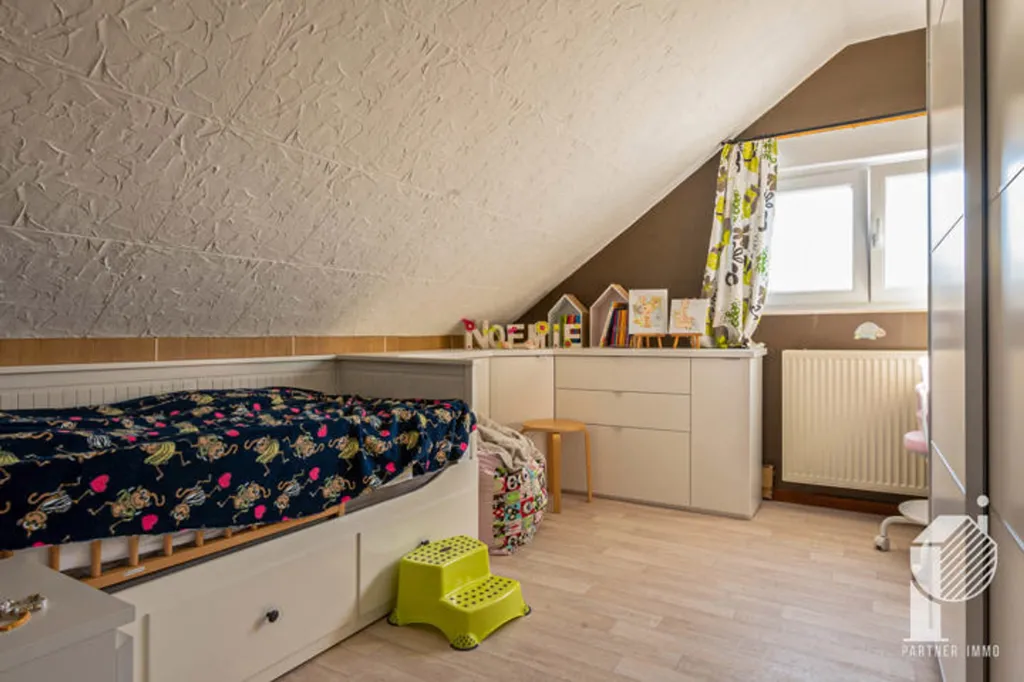
bedroom
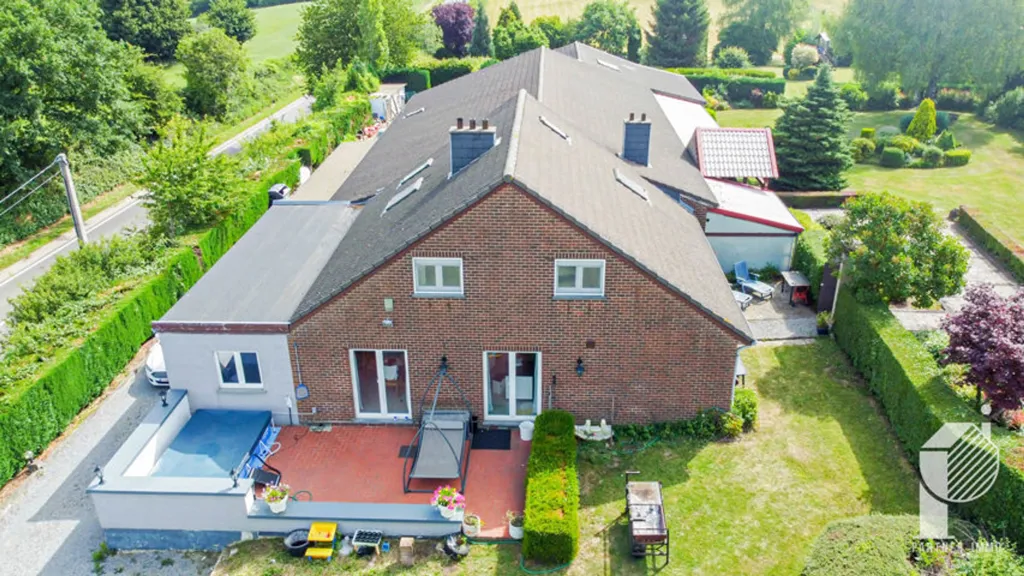
facade
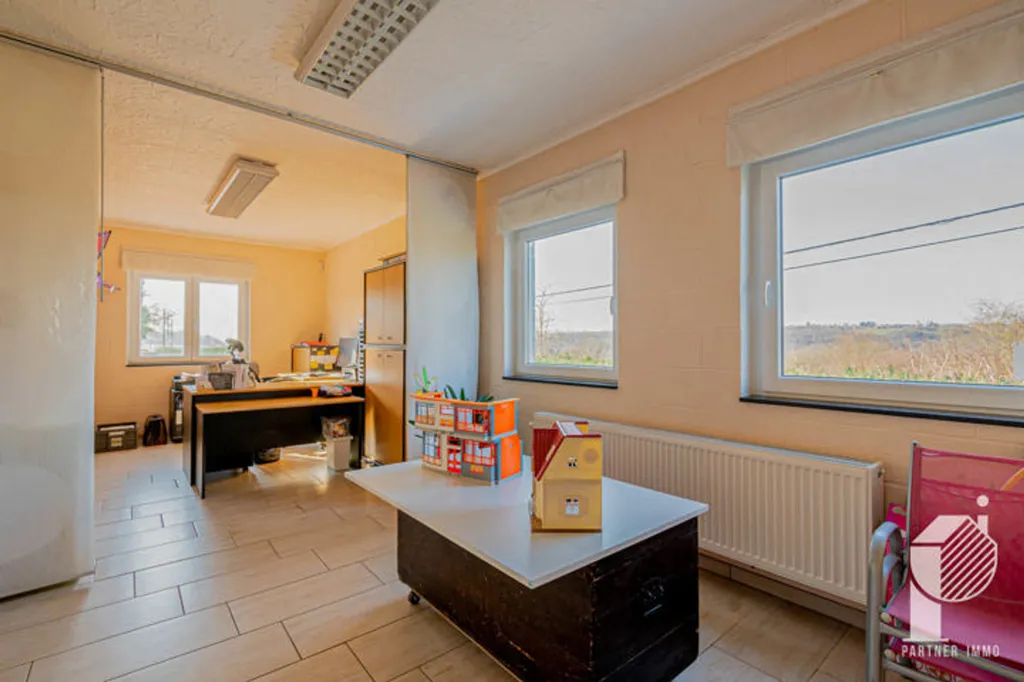
home office
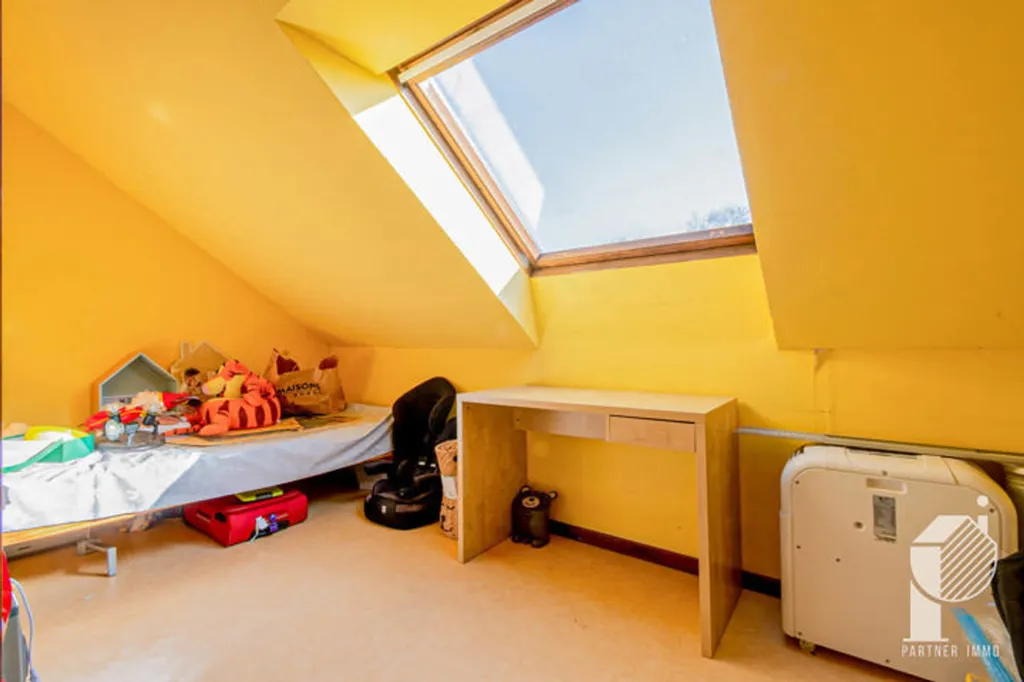
bedroom
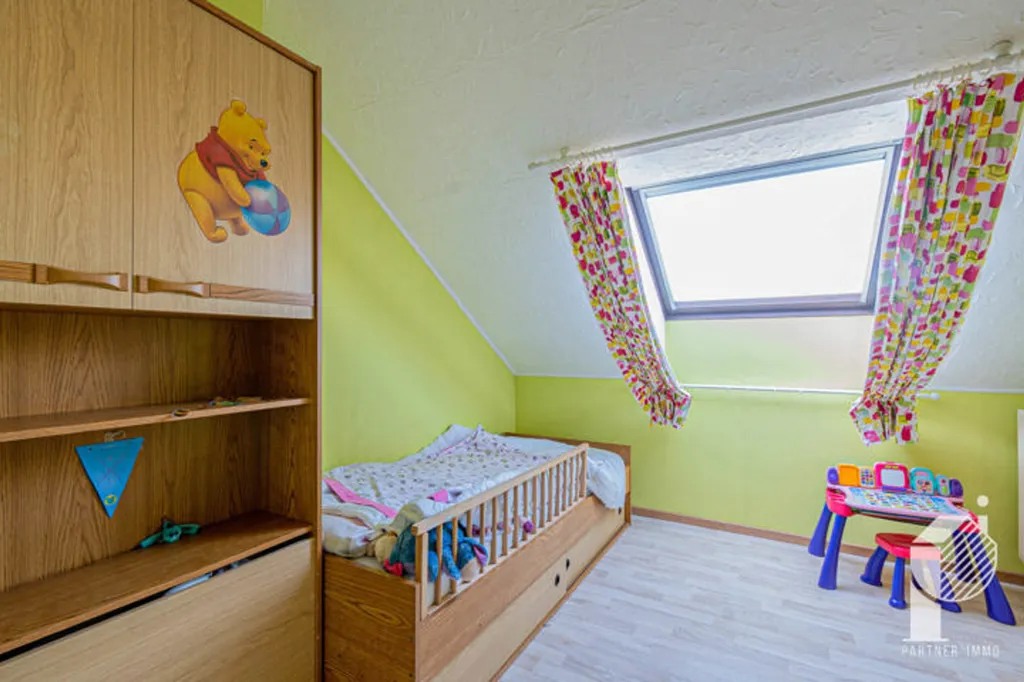
bedroom

garden
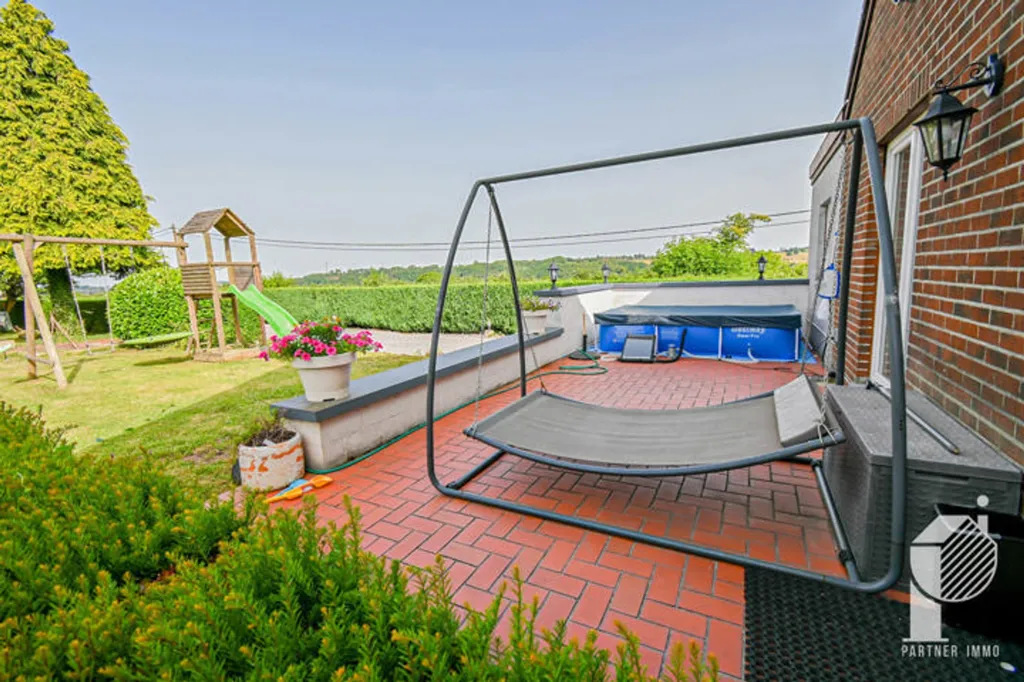
garden
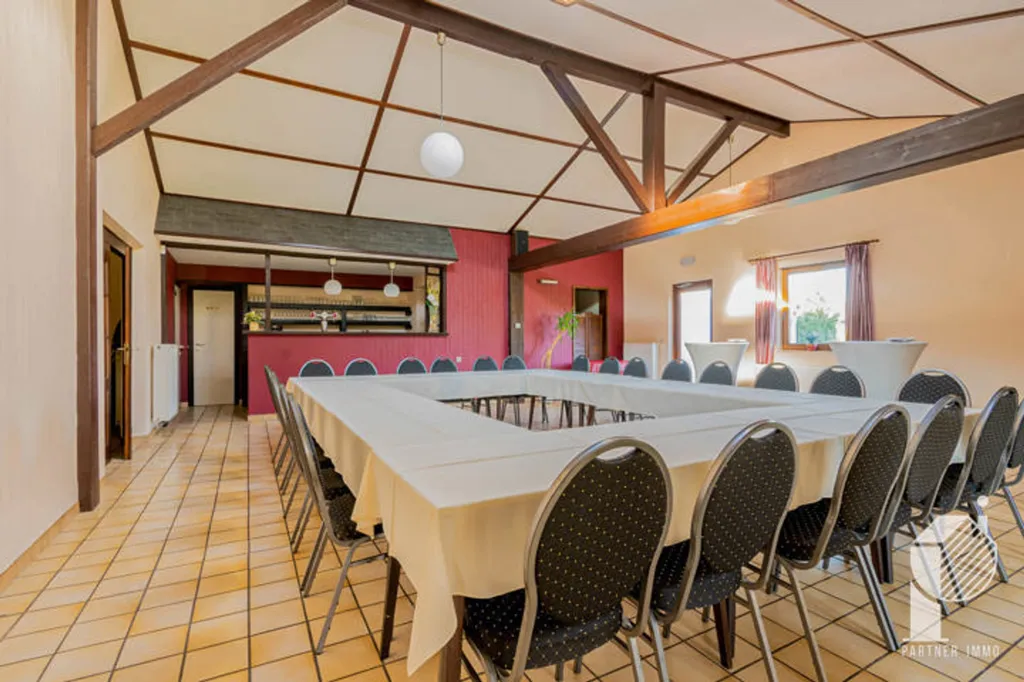
dining room
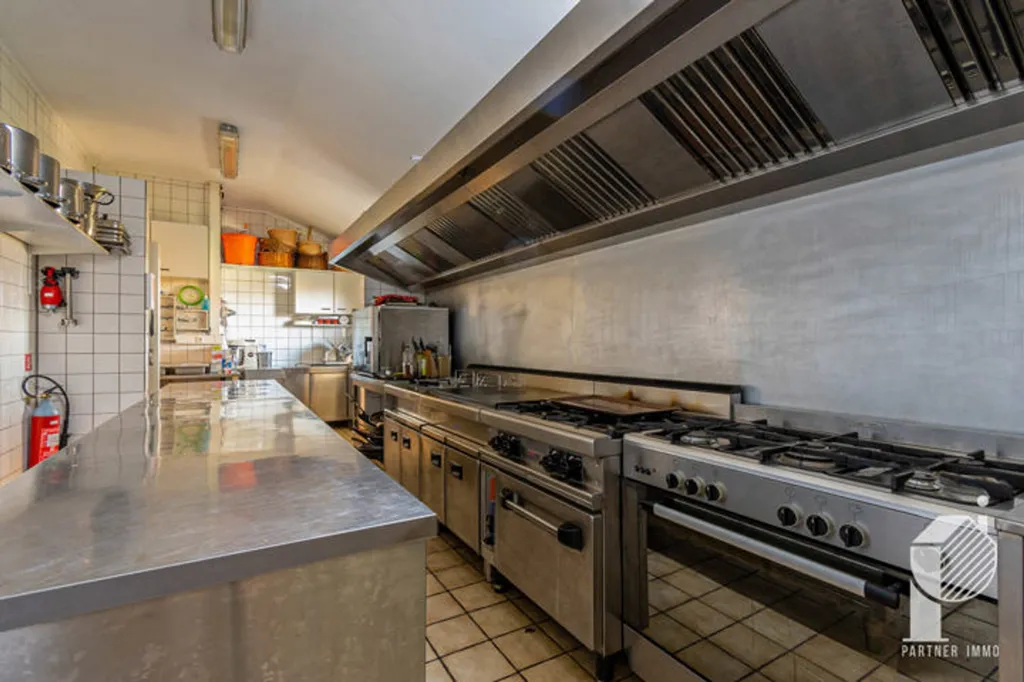
kitchen

garden
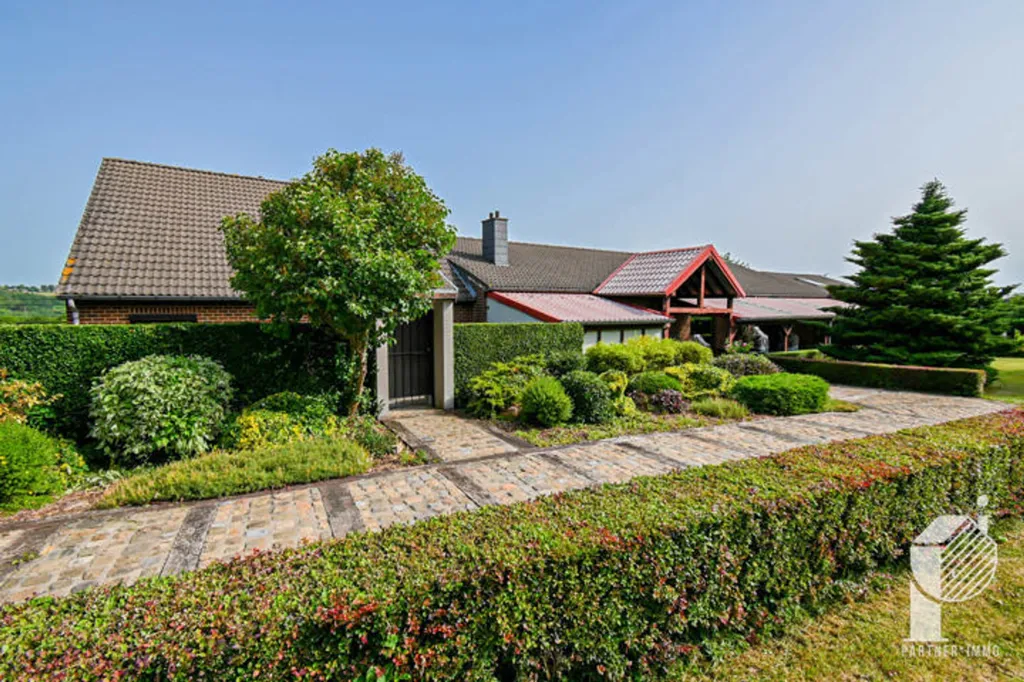
facade