
1 / 9
For SaleCommercialMixed-Use Building
Mixed-Use House in Grimma
Price on request
First seen on One Place on 4 Aug 2026
20
Total rooms
840 m²
SurfaceLivable surface
527 m²
Land area
Description
This mixed-use house, located in Grimma, features three floors with a total living and commercial space of approximately 840 m². The ground floor includes a commercial unit of about 250 m², with access from Käthe-Kollwitz-Straße and the Carré. The first floor houses another commercial unit of similar size, while the top floor offers three separate residential units totaling around 180 m² of living space. The property is fully rented and managed by a property management company.
Year built1995
ConditionGood
Additional Features
Garden
Parking
Street Facing
Terrace
Photos by Category
Source of photos: markt.de
Location
Approximate location
Neighborhood
Distances are approximate: exact location is not available for this listing
Transport
Bus stop
NearbyTrain station
3 kmAirport
40 kmEducation
Kindergarten
NearbyUniversity
17 kmLibrary
NearbyShopping & Services
Supermarket
NearbyGrocery store
NearbyRestaurant
NearbyBank
NearbyHealthcare
Pharmacy
NearbyDoctor
NearbyHospital
NearbyVeterinary
NearbyLeisure & Nature
Park
NearbyBeach
NearbyEnvironment
Major road
3 kmRailway tracks
NearbyPhoto Tour

facade

staircase

living room

other room

facade

facade
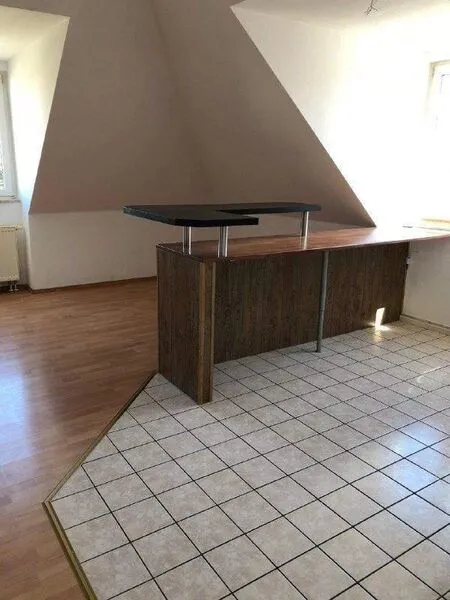
attic

facade
