
This property is no longer available
1 / 10
BuildingMixed-Use Building
Mixed-Use Building with Garden View in Iserlohn
Price on request
First seen on One Place on 25 Aug 2026
4
Total rooms
395 m²
SurfaceLivable surface
890 m²
Land area
Description
This mixed-use building in Iserlohn features four residential units and a rented restaurant. It includes a garden view, terrace, garage, and basement. The property offers 395 m² of living space and 190 m² of commercial space, with a total plot size of 890 m².
Year built1902
ConditionGood
Additional Features
Garden
Parking
Street Facing
Terrace
Photos by Category
Source of photos: markt.de
Energy Performance
Energy Class
138 kWh/m²/yrE
Class E: 138 kWh/m²/yr
Location
Approximate location
Neighborhood
Distances are approximate: exact location is not available for this listing
Transport
Bus stop
NearbyTrain station
NearbyAirport
10 kmEducation
Kindergarten
NearbyUniversity
6 kmLibrary
6 kmShopping & Services
Supermarket
NearbyGrocery store
NearbyRestaurant
NearbyBank
NearbyHealthcare
Pharmacy
NearbyDoctor
NearbyHospital
6 kmVeterinary
NearbyLeisure & Nature
Park
NearbyBeach
NearbyEnvironment
Railway tracks
NearbyPhoto Tour

facade

bedroom

terrace patio

bathroom

hallway entrance

hallway entrance
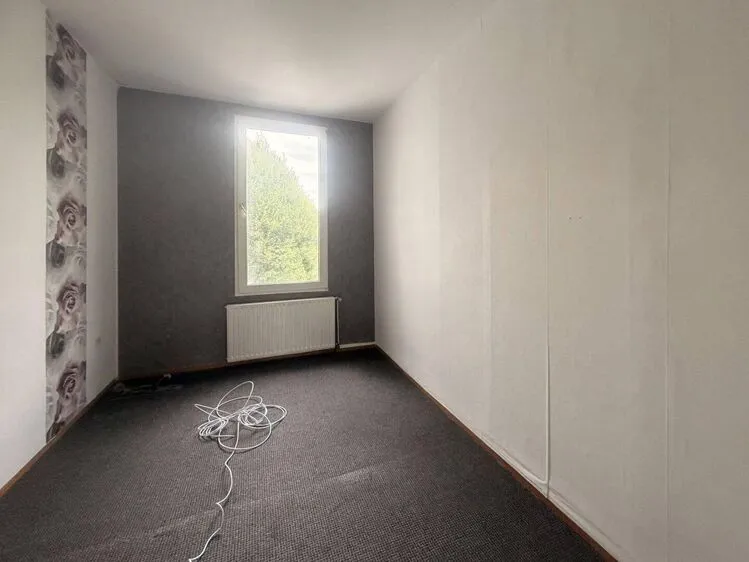
other room

other room

bedroom

facade