
1 / 8
For SaleApartmentMixed-Use Building
Mixed-Use House with Garden View in St Gaudens
€109,000
€454/m²
First seen on One Place on 12 Jul 2025
9
Total rooms
5
Bedrooms
2
Bathrooms
240 m²
SurfaceLivable surface
27 m²
Terrace
South
Exposure
Description
This mixed-use house offers over nine rooms, including a commercial space on the ground floor and residential units above. Features include a garden view, terrace, veranda, garage, basement, and attic. The property is located in the hyper centre of St Gaudens.
Year built1900
ConditionGood
OwnershipFull
Floor0 / 3
HeatingGas
Additional Features
Equipped Kitchen
Garden
Parking
Street Facing
Photos by Category
Source of photos: logic-immo.com
Price History
Dropped 1× since listedListed€120,000€500 /m²
Since listed-€11,000-9.2%
Current€109,000
12 Jul 2025€120,000€500 /m²Initial
1 May 2026€109,000—-9.2%
Location
Approximate location
Neighborhood
Distances are approximate: exact location is not available for this listing
Transport
Bus stop
NearbyTrain station
NearbyAirport
76 kmEducation
Kindergarten
8 kmPrimary school
NearbySecondary school
NearbyUniversity
29 kmLibrary
NearbyShopping & Services
Supermarket
NearbyGrocery store
NearbyRestaurant
NearbyBank
NearbyHealthcare
Pharmacy
NearbyDoctor
NearbyHospital
NearbyLeisure & Nature
Park
NearbyBeach
13 kmEnvironment
Major road
NearbyRailway tracks
NearbyListing sources
Listed by
Aareva Immobilier
AAREVA IMMOBILIER
Ref: 31158706
Photo Tour

kitchen

home office
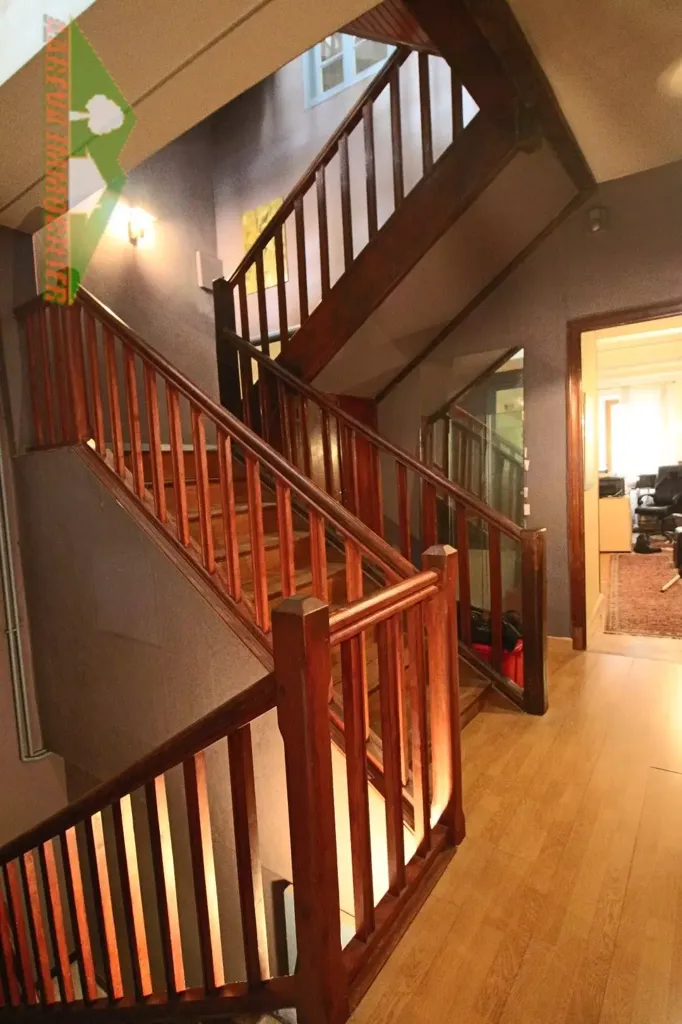
staircase

bathroom

other room

other room

other room
