
Mixed-Use Building with Garden View in Champlitte
First seen on One Place on 5 Jul 2026
Description
This mixed-use building in Champlitte offers three independent spaces: a 90 m² apartment, a 30 m² studio, and an 85 m² commercial unit. The apartment features a kitchen, living room, two bedrooms, a study, bathroom, and separate WC, with electric heating and a pellet stove. The commercial space includes three rooms, a WC with water point, and several showers. The property has a garden view, terrace, garage, basement, and attic.
Additional Features
Photos by Category
Source of photos: etreproprio.com
Price History
No price changes recorded for this property yet.
Energy Performance
Energy Class
212 kWh/m²/yrGreenhouse Gas (GHG)GHG
6 kg CO²/m²/yrLocation
Neighborhood
Distances are approximate: exact location is not available for this listing
Transport
Education
Shopping & Services
Healthcare
Leisure & Nature
Photo Tour

facade

living room

bedroom

bathroom

kitchen

bedroom

kitchen

home office

hallway entrance

hallway entrance

dining room

utility room
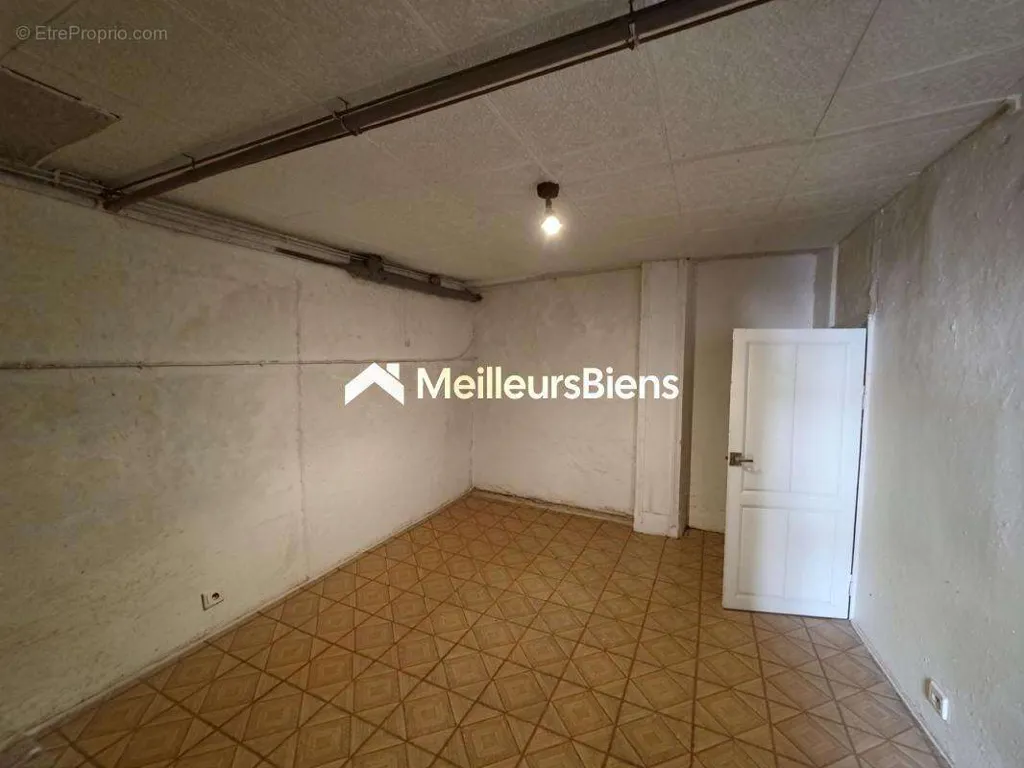
garage

other room

dining room

dining room

hallway entrance

kitchen

other room

staircase

staircase