
This property is no longer available
1 / 9
BuildingMixed-Use Building
Mixed-Use Building in Baesweiler Centre
Price on request
First seen on One Place on 6 Aug 2026
15
Total rooms
356 m²
SurfaceLivable surface
696 m²
Land area
Description
This mixed-use building features two commercial units and four residential units, located on a 696 m² site in the centre of Baesweiler. The ground floor includes two retail spaces with social areas, while the upper floors offer four and three-bedroom apartments with kitchens, bathrooms, and balconies. The property benefits from a central location with good infrastructure and proximity to amenities, making it an attractive investment opportunity.
Year built1988
ConditionGood
Additional Features
Garden
Parking
Street Facing
Terrace
Photos by Category
Source of photos: markt.de
Energy Performance
Energy Class
91 kWh/m²/yrC
Class C: 91 kWh/m²/yr
Location
Approximate location
Neighborhood
Distances are approximate: exact location is not available for this listing
Transport
Bus stop
NearbyTrain station
7 kmAirport
28 kmEducation
Kindergarten
NearbySecondary school
24 kmUniversity
9 kmLibrary
NearbyShopping & Services
Supermarket
NearbyGrocery store
NearbyRestaurant
NearbyBank
NearbyHealthcare
Pharmacy
NearbyDoctor
NearbyHospital
7 kmVeterinary
NearbyLeisure & Nature
Park
NearbyBeach
8 kmPhoto Tour

facade

facade

facade

facade

facade
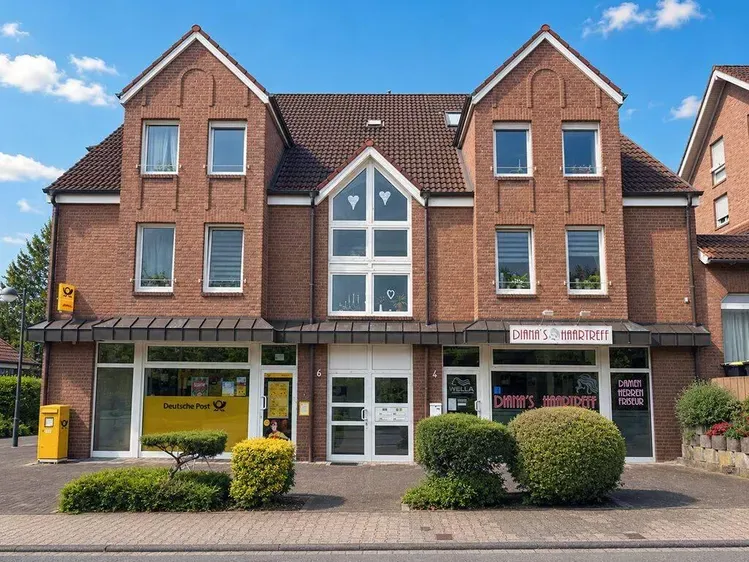
facade

facade

