
Duplex House with Pool on 1500m² Plot
First seen on One Place on 18 Jul 2025
Description
This duplex house is approximately 280 m², offering two interconnected living spaces. The first unit includes a large open-plan living area with an open kitchen, two bedrooms, one on the ground floor, and a bathroom, with underfloor heating and reversible air conditioning. The second unit features four bedrooms, an independent kitchen, and a large bathroom with three showers, heated by a gas boiler. The property includes a 70 m² wooden terrace, a secure pool, a shaded courtyard with plane trees, a vehicle shelter, and two outbuildings for storage or further development.
Additional Features
Photos by Category
Source of photos: bienici.com, maisonsetappartements.fr
Price History
Dropped 2× since listedEnergy Performance
Energy Class
161 kWh/m²/yrGreenhouse Gas (GHG)GHG
22 kg CO²/m²/yrLocation
Neighborhood
Distances are approximate — exact location is not available for this listing
Transport
Education
Shopping & Services
Healthcare
Leisure & Nature
Environment
Photo Tour
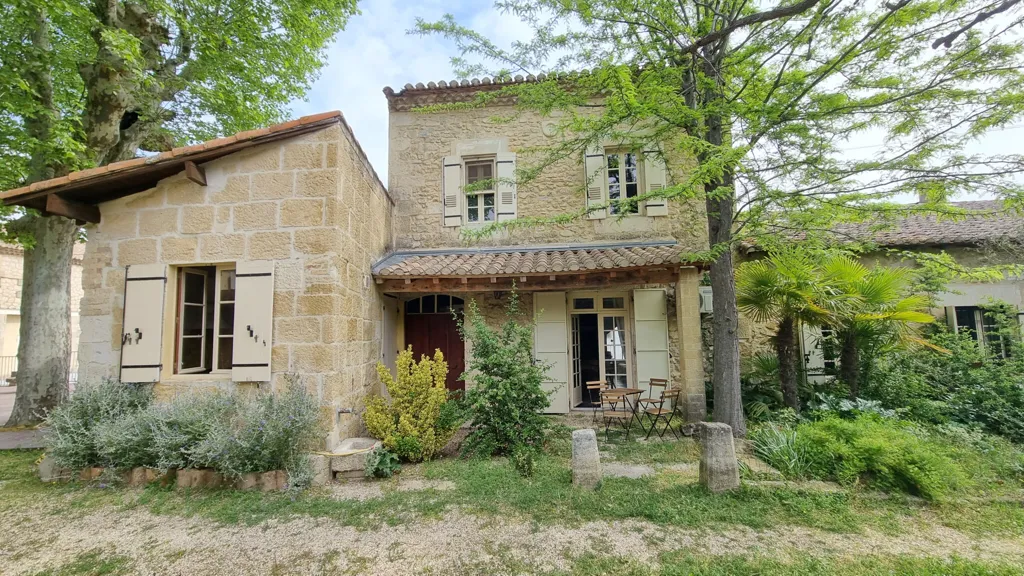
facade
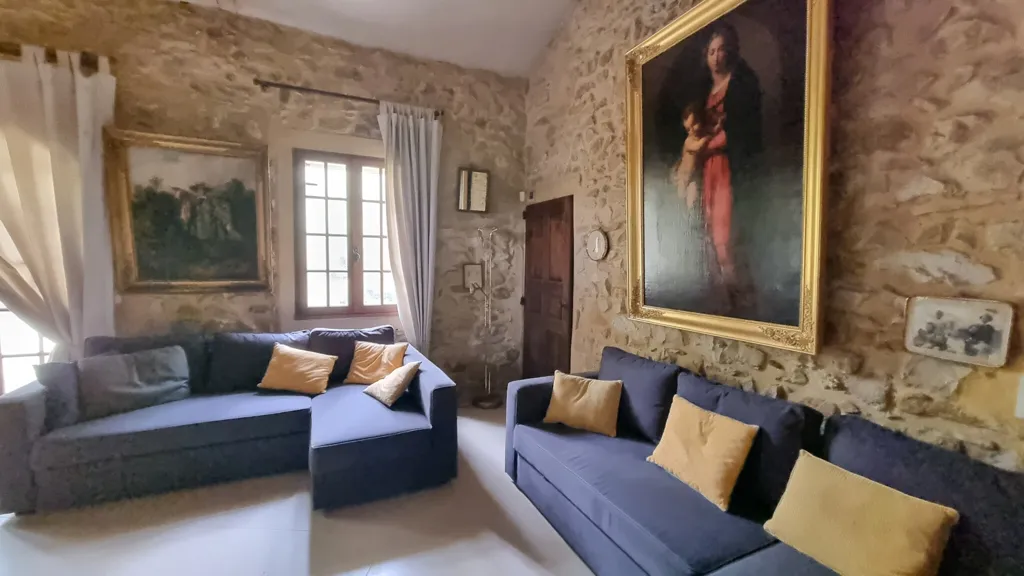
living room
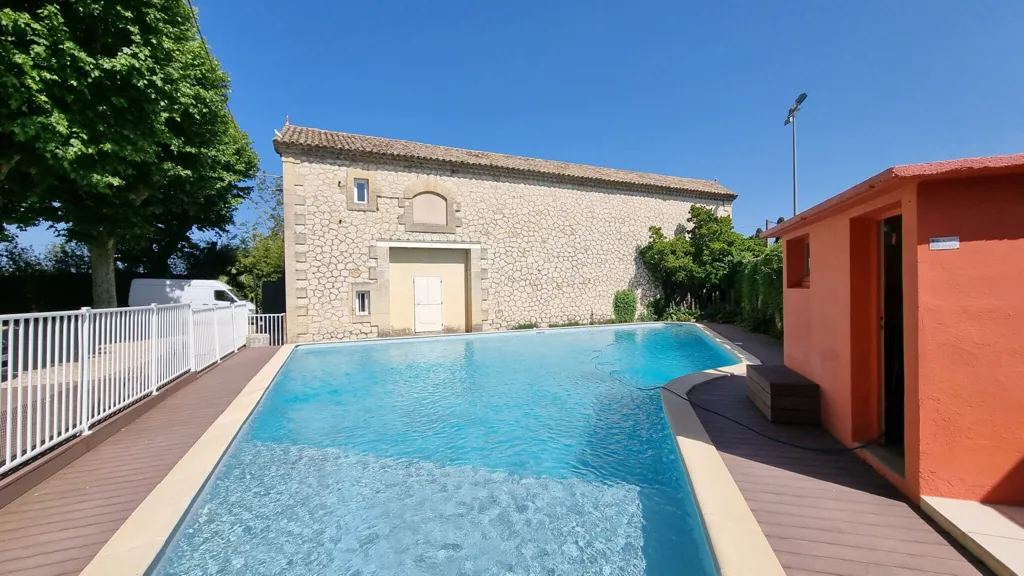
pool area

kitchen
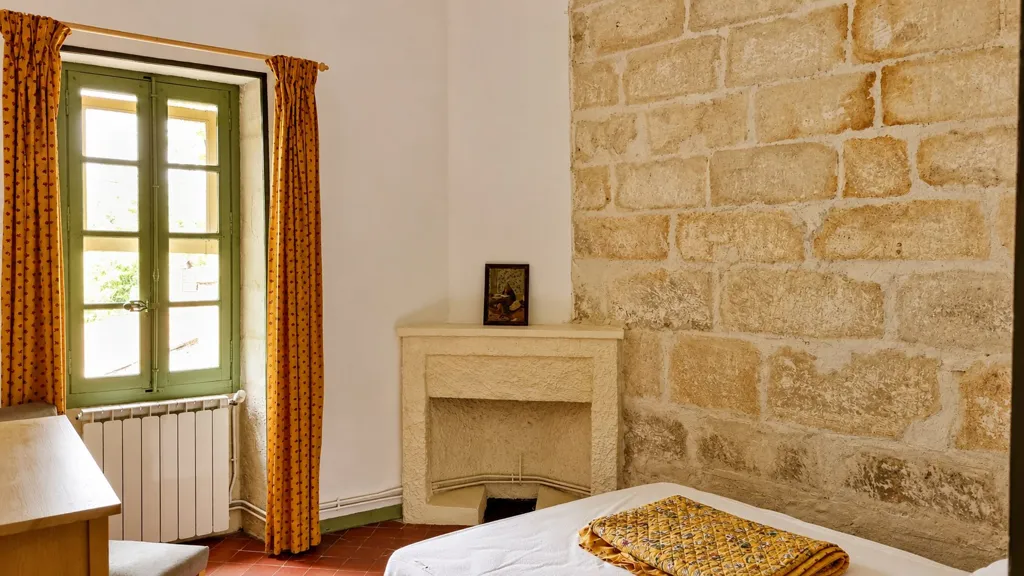
bedroom
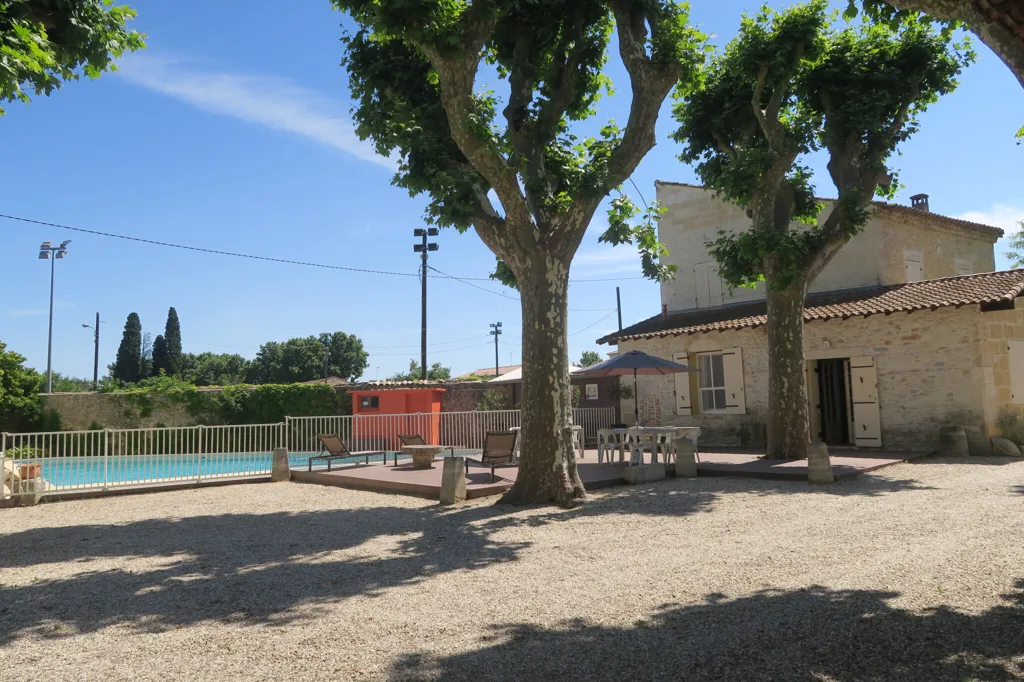
pool area
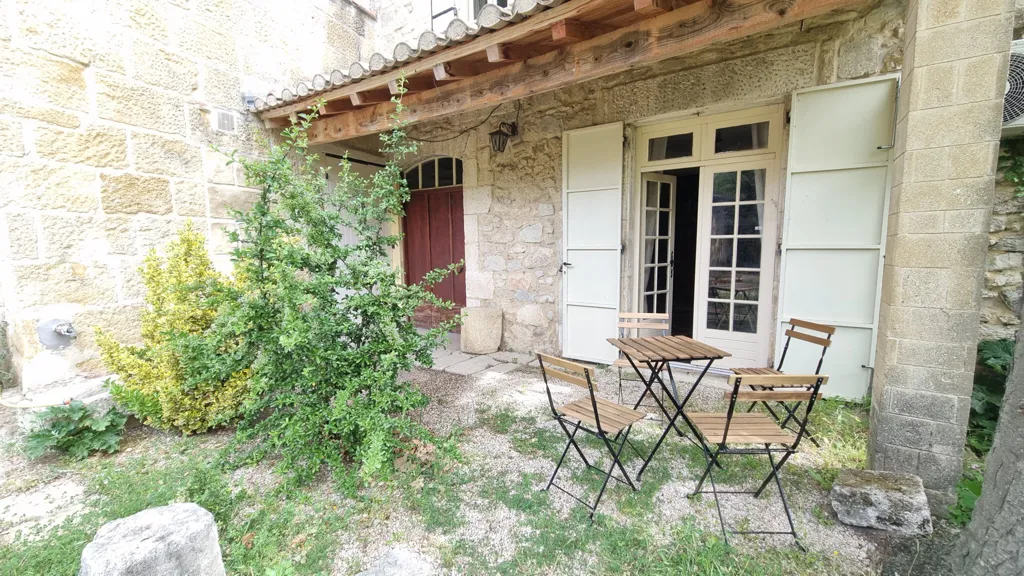
courtyard
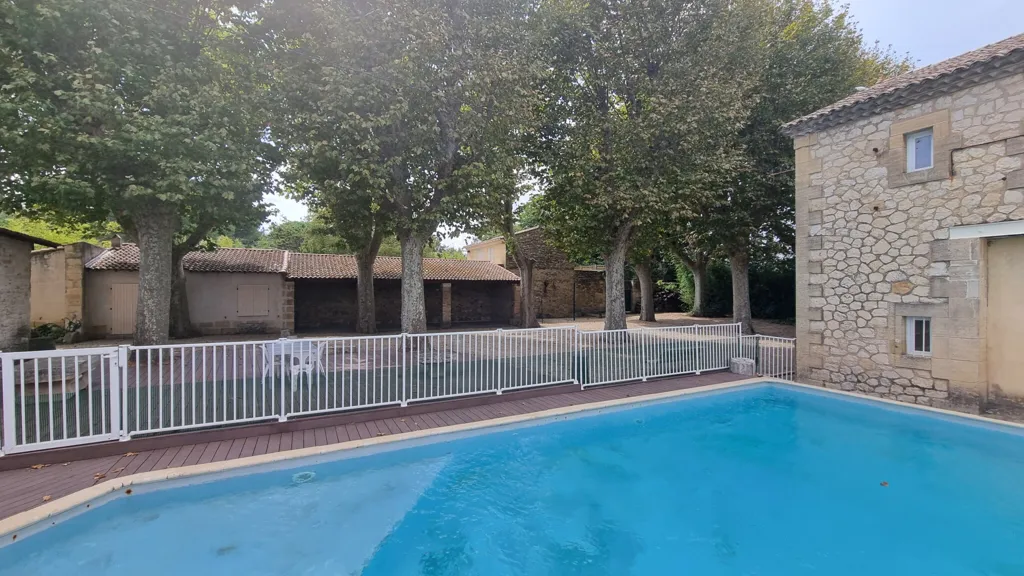
pool area

courtyard
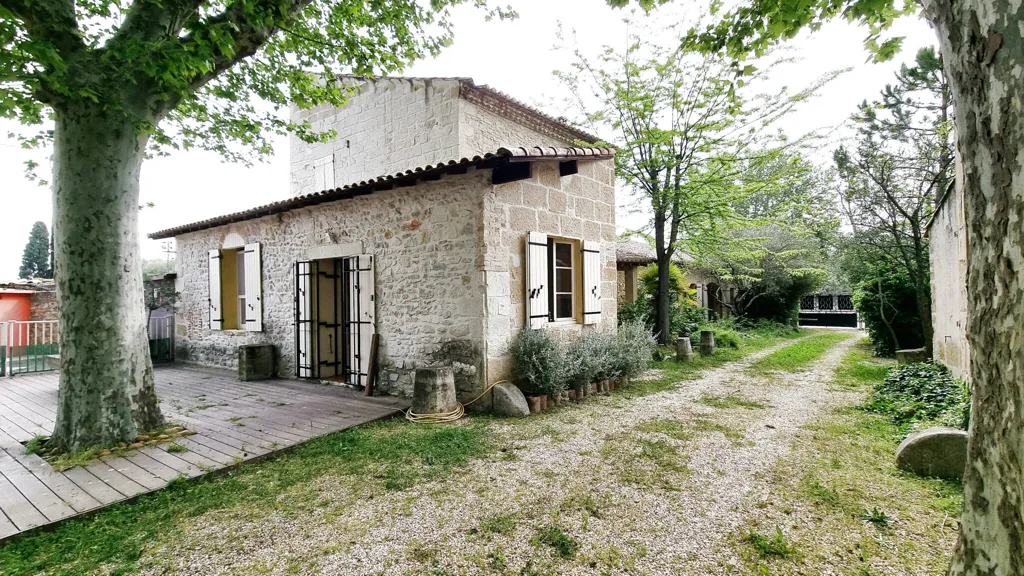
courtyard
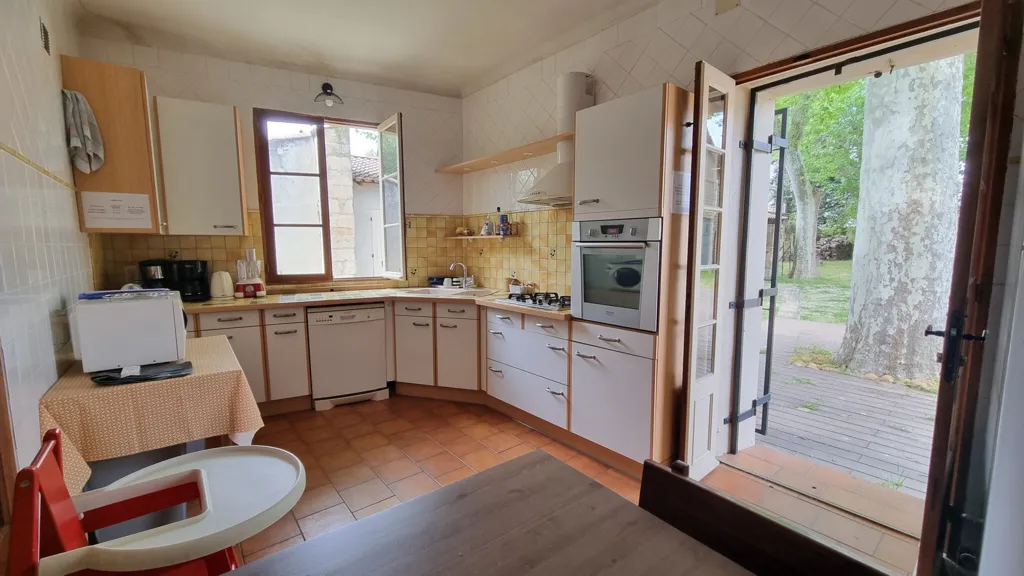
kitchen

dining room
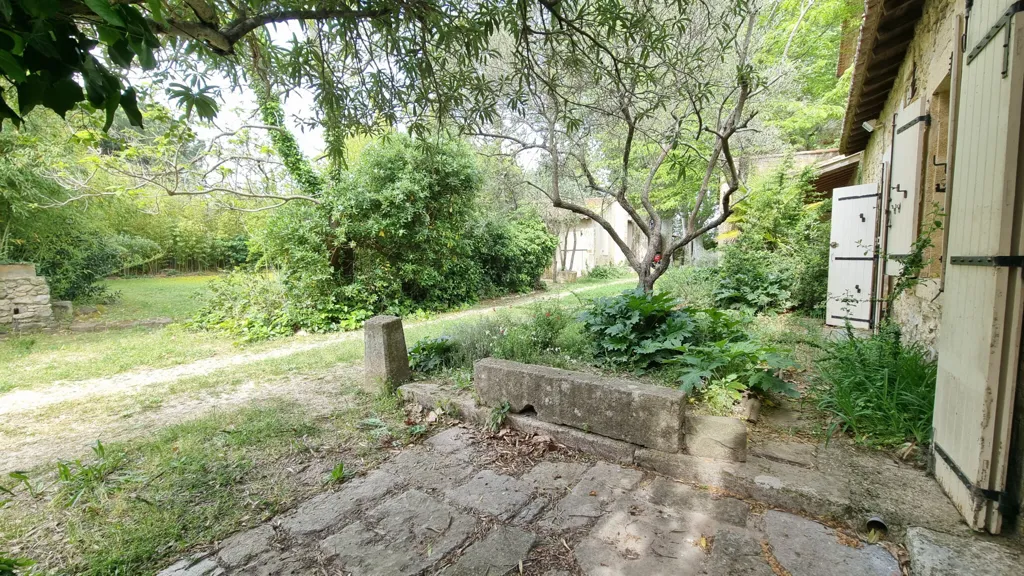
garden
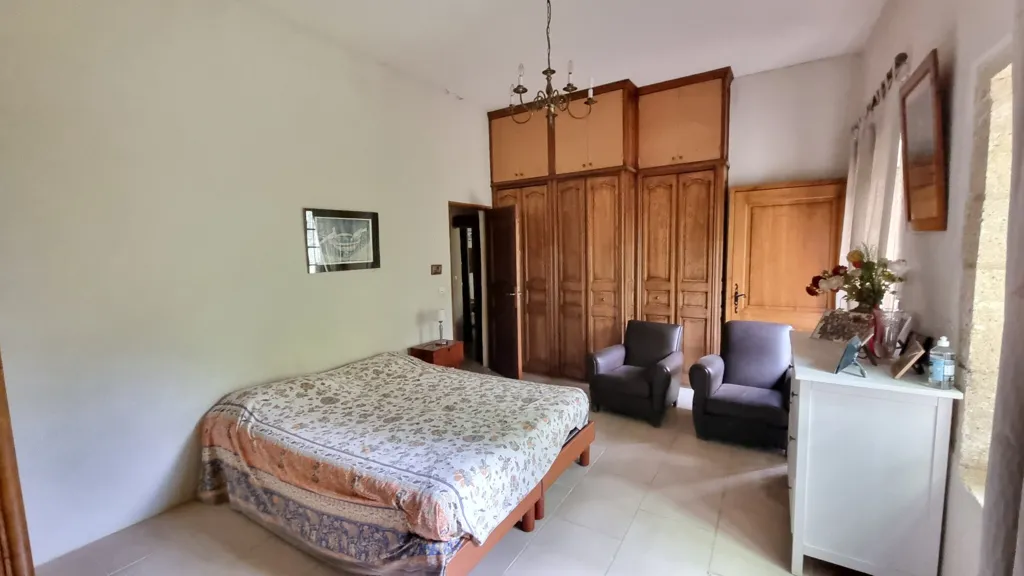
bedroom
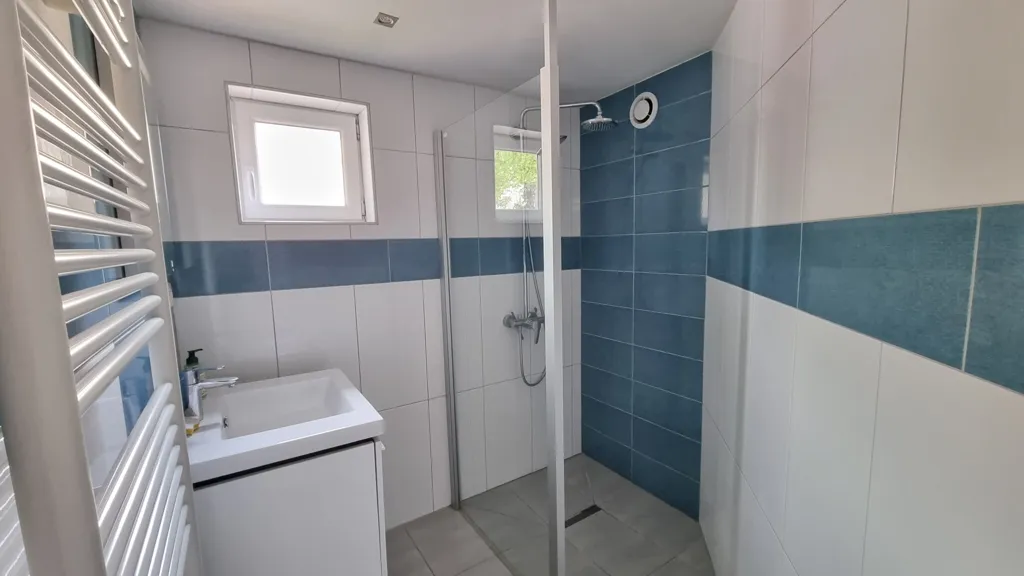
bathroom

dining room
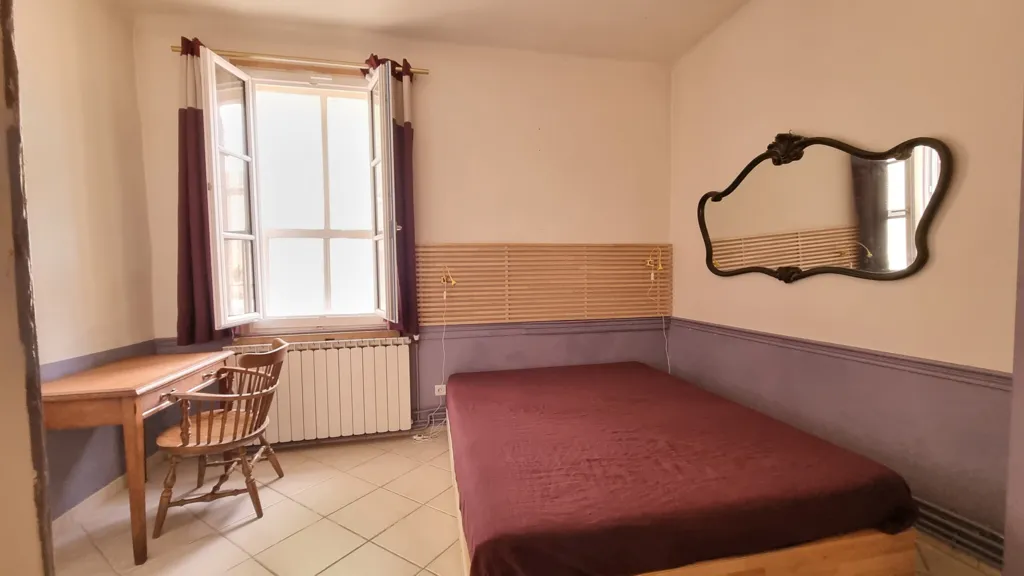
bedroom
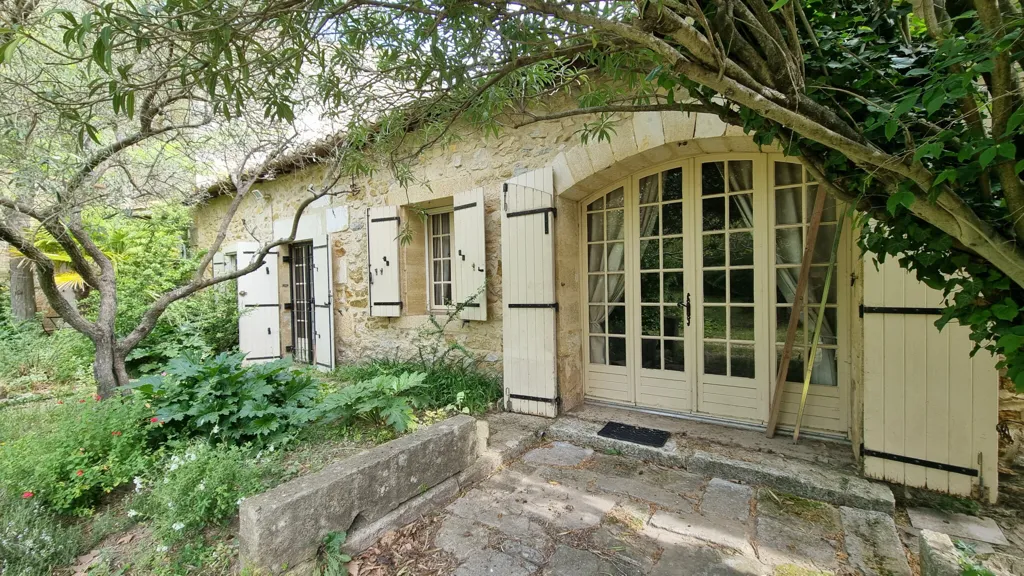
facade

dining room
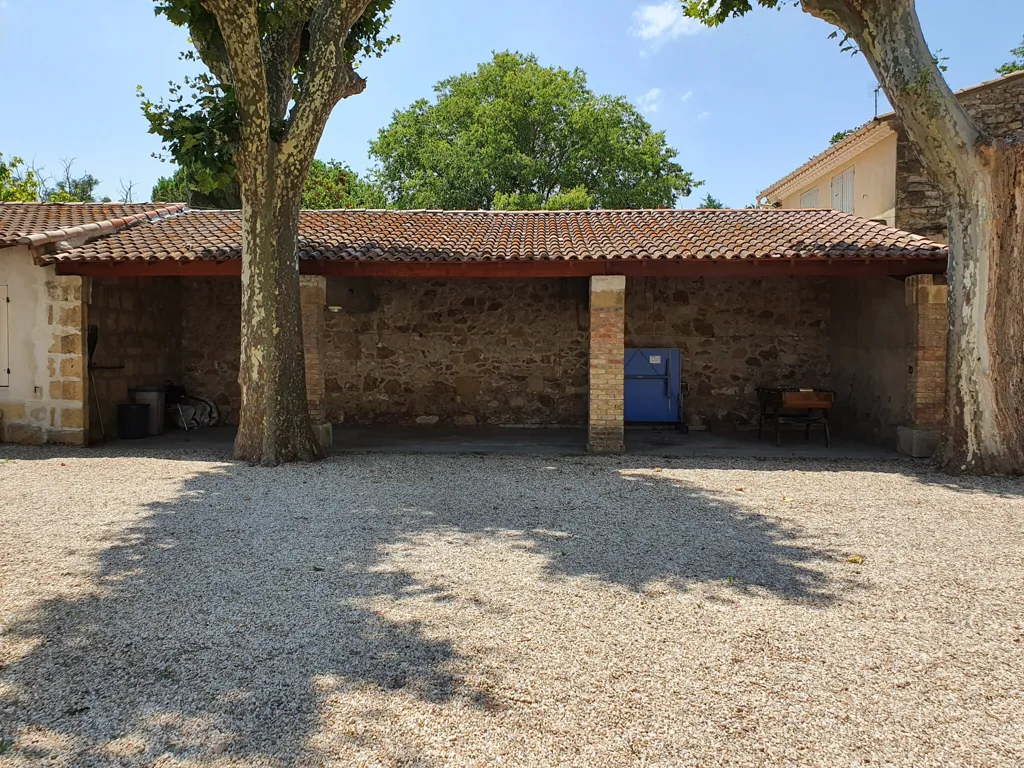
courtyard
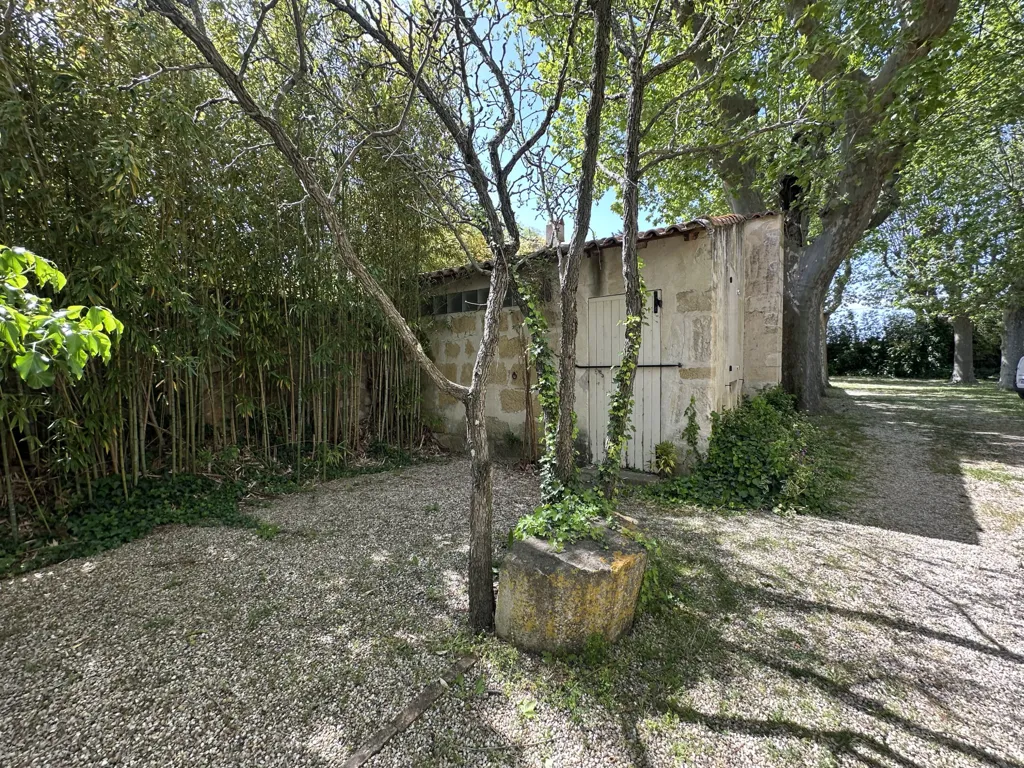
courtyard
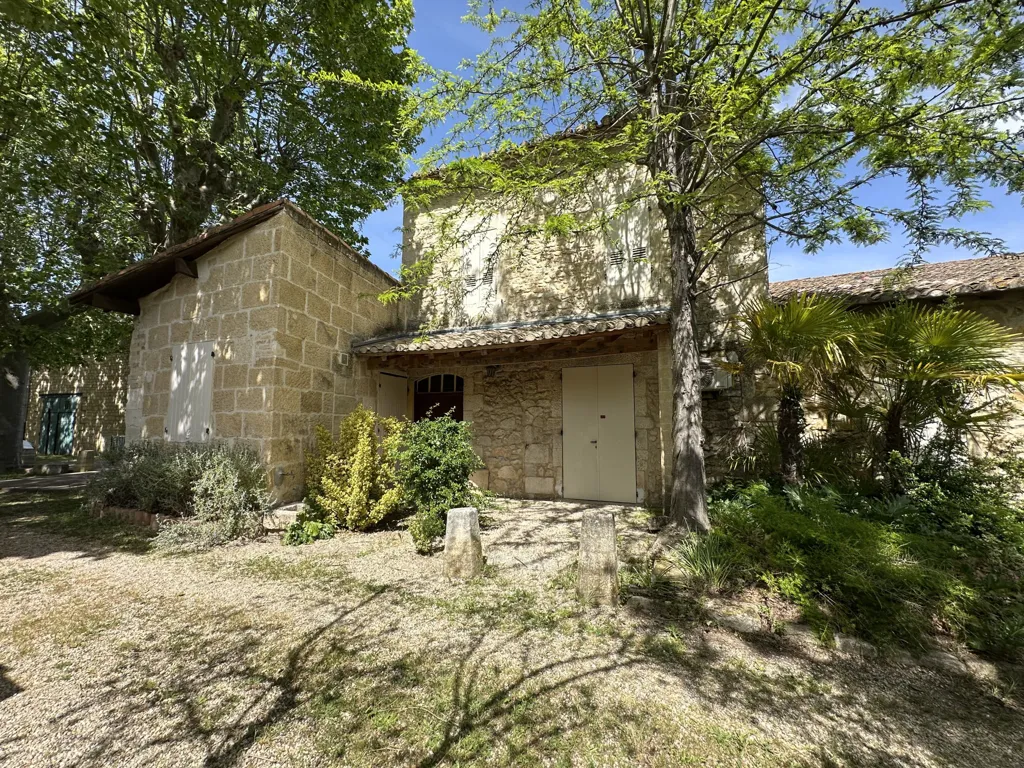
facade

bedroom

terrace patio
