
1 / 34
For SaleHouseVillaDetached
Villa with Garden and Forest View in Brovst
DKK 970,000 ≈ €129,762
DKK 7,462/m² ≈ €998/m²
First seen on One Place on 17 May 2026
Ole Langes Vej 56, 9460 Brovst
6
Total rooms
3
Bedrooms
1
Bathrooms
130 m²
SurfaceLivable surface
960 m²
Land area
960 m²
Garden
Description
This villa features a garden view, a fireplace, and a terrace. It is located on a quiet residential road near green areas and playgrounds. The property includes a basement, garage, and a detached outbuilding.
Year built1976
ConditionGreat
OwnershipFull
Floors1
Additional Features
Fireplace
Forest View
Parking
Street Facing
Terrace
Photos by Category
Source of photos: boligsiden.dk, edc.dk
Price History
Dropped 9× since listedListedDKK 995,000≈ €133,103DKK 7,654 /m²
Since listed-DKK 25,000≈ -€3,344-2.5%
CurrentDKK 970,000≈ €129,759DKK 7,462 /m²
8 Oct 2026DKK 995,000DKK 7,654 /m²+2.1%
20 Oct 2026DKK 975,000DKK 7,800 /m²-2.0%
23 Oct 2026DKK 995,000DKK 7,654 /m²+2.1%
5 Nov 2026DKK 975,000DKK 7,800 /m²-2.0%
7 Nov 2026DKK 970,000DKK 7,462 /m²-0.5%
Energy Performance
Energy Class
C
Class C
Location
Ole Langes Vej 56, 9460 Brovst
Exact locationNeighborhood
Amenities within walking distance (500m) are highlighted
Transport
Bus stop
2.5 km6 minTrain station
26 km1.1hAirport
21 km54 minEducation
Kindergarten
700 m11 minUniversity
24 km1.1hLibrary
22 km56 minShopping & Services
Supermarket
450 m7 minGrocery store
400 m6 minRestaurant
550 m8 minBank
5 km14 minHealthcare
Pharmacy
450 m7 minDoctor
300 m5 minHospital
23 km1.0hLeisure & Nature
Park
650 m10 minBeach
10 km27 minListing sources
Listed by
EDC
Photo Tour
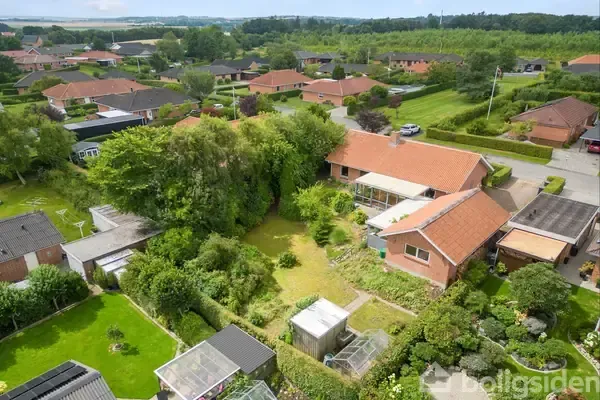
facade

pool area

dining room

kitchen

bedroom

garden
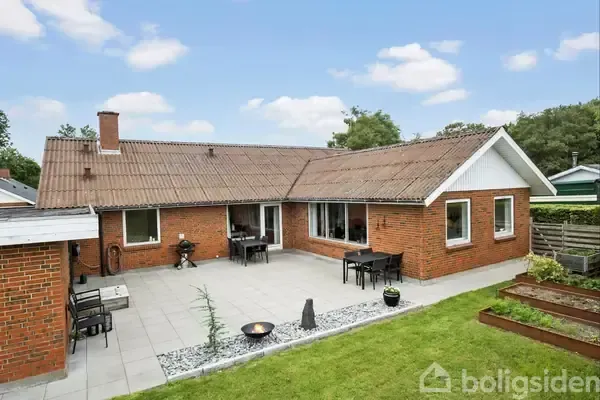
facade

facade

terrace patio

garden

driveway

driveway

dining room

garden

garden

dining room

dining room

terrace patio

bathroom

hallway entrance

living room

dining room

living room

utility room

home office

terrace patio

bedroom

garden

leisure room

facade

garden

driveway

terrace patio

facade