
Detached House with Workshop in Bredebro
First seen on One Place on 16 May 2026
Description
This detached house features two floors with a total of three bedrooms and two bathrooms. The property includes a large, detached workshop with a loft and a covered terrace offering a scenic view. It is situated on a 3,460 m² plot in a peaceful, natural setting, with a well-maintained facade and practical features such as an eternit roof and plastic windows.
Additional Features
Photos by Category
Source of photos: boligsiden.dk, home.dk
Price History
No price changes recorded for this property yet.
Energy Performance
Energy Class
Location
Neighborhood
Amenities within walking distance (500m) are highlighted
Transport
Education
Shopping & Services
Healthcare
Leisure & Nature
Environment
Photo Tour

facade

kitchen

dining room

garden

bedroom

facade
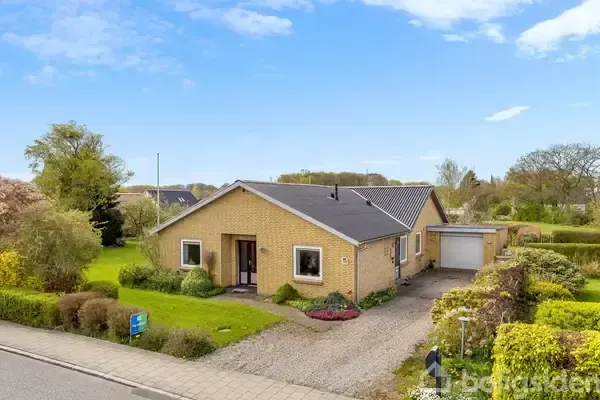
facade

facade

facade

kitchen

kitchen

dining room

terrace patio

staircase

bathroom

closet dressing

attic

bathroom

utility room

garden

utility room

terrace patio

home office

garage

garden

garden

home office

garden

facade

facade

facade

