
This property is no longer available
1 / 14
HouseDetached
Detached House with Garden View in Bourges
€241,500
€1,917/m²
First seen on One Place on 18 Apr 2026
6
Total rooms
5
Bedrooms
1
Bathrooms
126 m²
SurfaceLivable surface
2,200 m²
Land area
2,200 m²
Garden
Description
This detached house features a traditional style with a basement and attic. It includes an entrance, kitchen, living room, dining room, two bedrooms on the ground floor, a bathroom, and WC. The first floor has three bedrooms, a large walk-in closet, a bathroom, and WC. The property also offers a complete basement, a double garage, and a closed, wooded garden of approximately 2200 m².
Year built1989
ConditionGood
OwnershipFull
Floors2
HeatingGas
Additional Features
Fireplace
Parking
Street Facing
Terrace
Photos by Category
Source of photos: bienici.com, etreproprio.com
Price History
Dropped 5× since listedListed€268,900€2,101 /m²
Since listed-€27,400-10.2%
Current€241,500€1,917 /m²
16 Aug 2026€241,500€1,887 /m²-6.0%
25 Aug 2026€257,000€2,008 /m²+6.4%
31 Aug 2026€241,500€1,917 /m²-6.0%
8 Sept 2026€257,000€2,008 /m²+6.4%
14 Sept 2026€241,500€1,917 /m²-6.0%
Energy Performance
Energy Class
227 kWh/m²/yrD
Class D: 227 kWh/m²/yr
Greenhouse Gas (GHG)GHG
7 kg CO²/m²/yrB
Class B: 7 kg CO²/m²/yr
Location
Approximate location
Neighborhood
Distances are approximate: exact location is not available for this listing
Transport
Bus stop
NearbyTrain station
6 kmEducation
Kindergarten
4 kmPrimary school
NearbySecondary school
4 kmUniversity
5 kmLibrary
NearbyShopping & Services
Supermarket
NearbyGrocery store
NearbyRestaurant
NearbyBank
NearbyHealthcare
Pharmacy
NearbyDoctor
NearbyHospital
3 kmVeterinary
4 kmLeisure & Nature
Park
NearbyBeach
NearbyEnvironment
Major road
NearbyRailway tracks
5 kmPhoto Tour

facade

living room

kitchen

attic

bedroom

other room
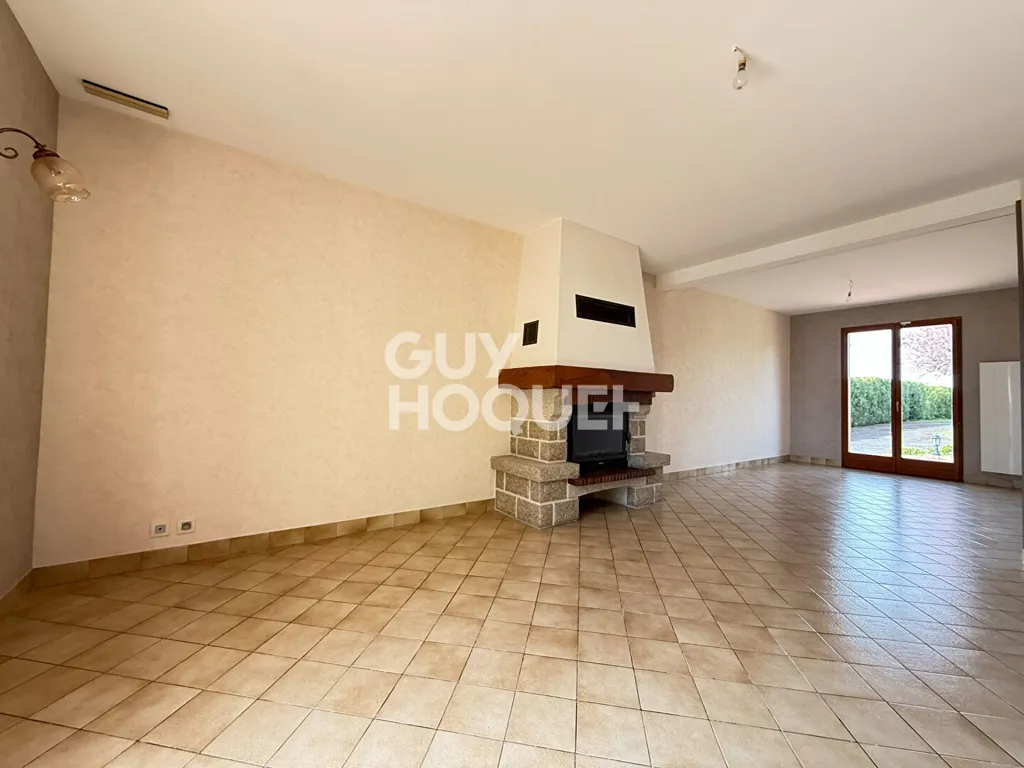
living room

driveway

facade

attic

facade

other room

other room

cellar