
Detached Chalet with Pool in Villena
First seen on One Place on 4 Mar 2026
Description
This detached chalet features a main living space of 405 m², distributed over two floors with a ground floor comprising a spacious living room with a fireplace, a fully equipped modern kitchen, a master bedroom with an en-suite bathroom, a guest toilet, and a garage. The upper floor includes four additional bedrooms, a full bathroom, and direct access to terraces. The property boasts a private 12 x 6 m pool, a landscaped garden with mature cypress, pine, and olive trees, and an auxiliary building with a kitchen, bathroom, barbecue, and workshop.
Additional Features
Photos by Category
Source of photos: fotocasa.es, pisos.com
Price History
No price changes recorded for this property yet.
Energy Performance
Energy Class
64 kWh/m²/yrGreenhouse Gas (GHG)GHG
17 kg CO²/m²/yrLocation
Neighborhood
Distances are approximate — exact location is not available for this listing
Transport
Education
Shopping & Services
Healthcare
Leisure & Nature
Environment
Photo Tour

facade

pool area

kitchen

living room

bedroom

pool area

pool area

pool area

facade

facade

facade

pool area

facade

pool area

facade

facade

pool area

pool area

pool area

pool area

pool area

garden

living room

pool area

facade

kitchen

living room

pool area

kitchen

bedroom

living room

bathroom

terrace patio

bedroom

terrace patio

home office

bedroom

bedroom
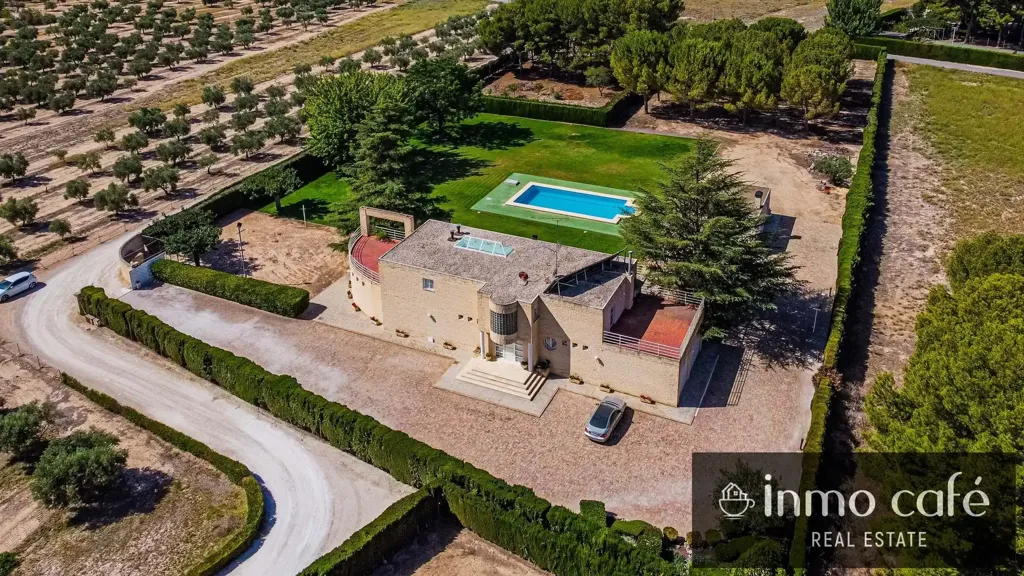
facade

facade

bathroom

garden

facade

dining room

facade

driveway

pool area

facade

land plot


