
Architect's House with Pool in Secluded Impasse
First seen on One Place on 30 May 2026
Description
This architect's house offers a ground-floor living space with a south-facing living room overlooking a heated pool. It includes a fully equipped kitchen, a master suite with en-suite shower, vanity, and large wardrobe, and a garage with a utility room. The property also features a mezzanine with two bedrooms and a bathroom, an annex with two bedrooms and a toilet, and a carport with a wooden sheltered terrace. The garden is shaded and private, with a terrace and hot tub.
Additional Features
Photos by Category
Source of photos: bienici.com
Price History
Dropped 2× since listedEnergy Performance
Energy Class
213 kWh/m²/yrGreenhouse Gas (GHG)GHG
8 kg CO²/m²/yrLocation
Neighborhood
Distances are approximate: exact location is not available for this listing
Transport
Education
Shopping & Services
Healthcare
Leisure & Nature
Photo Tour
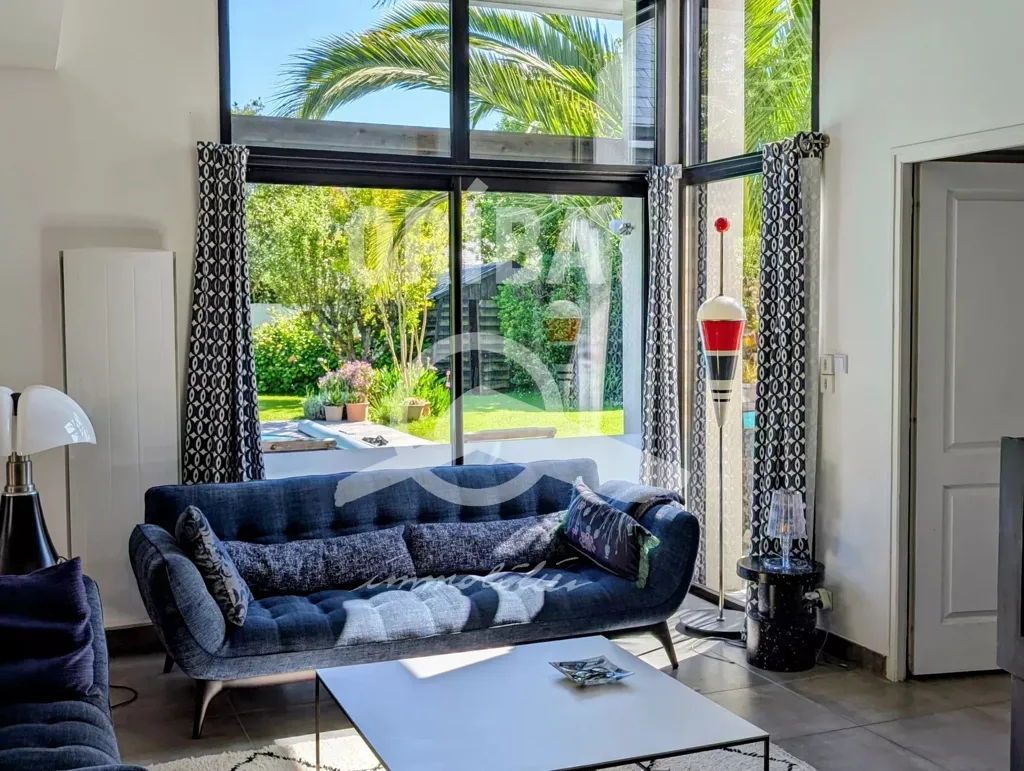
living room
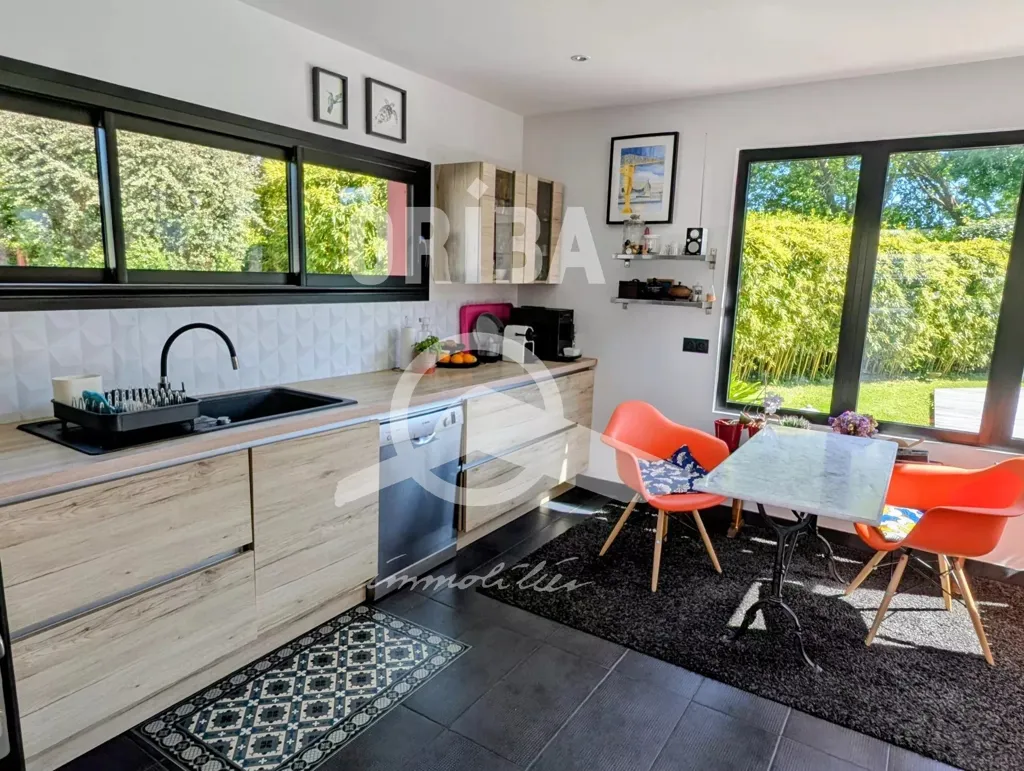
kitchen
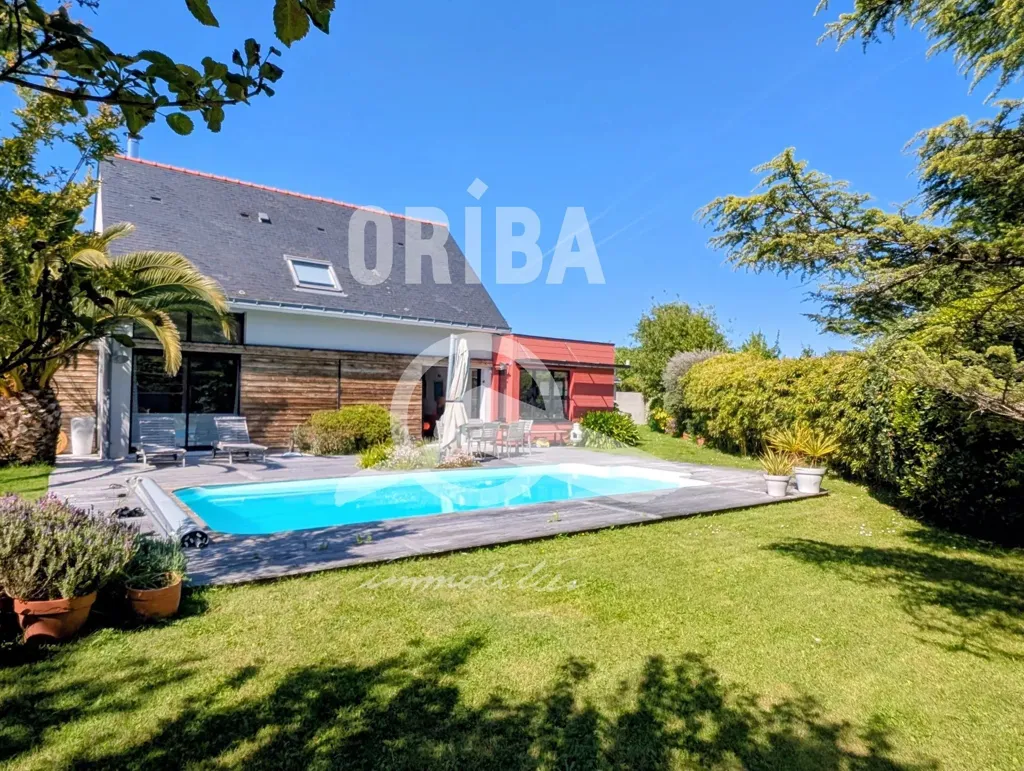
pool area
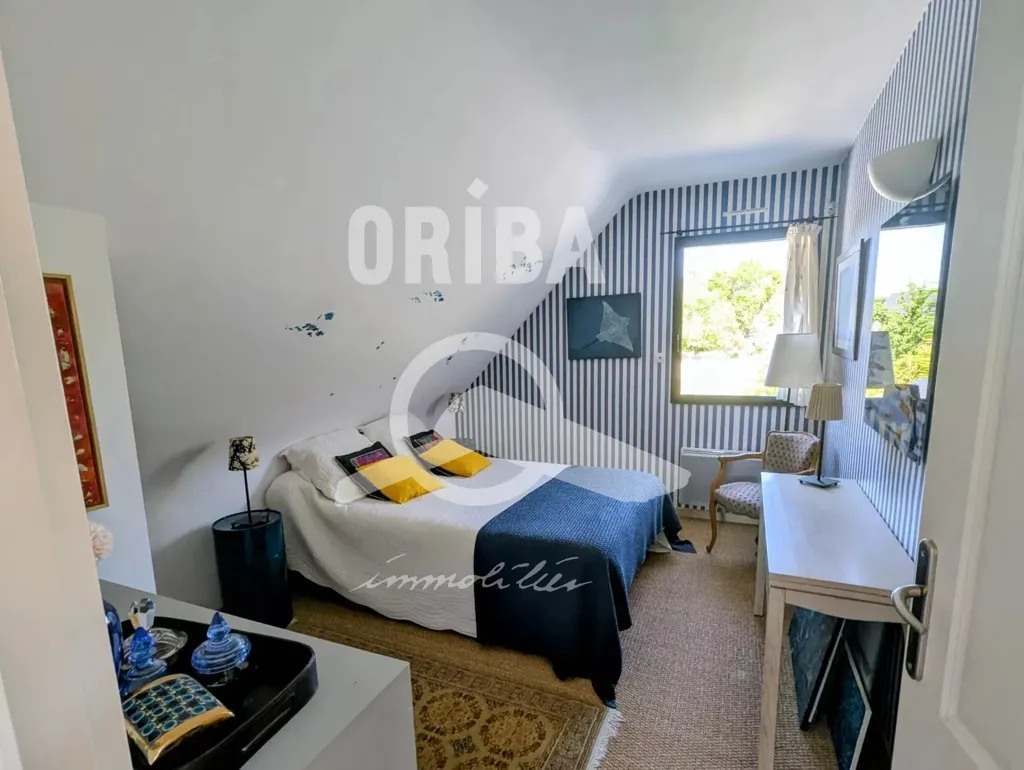
bedroom
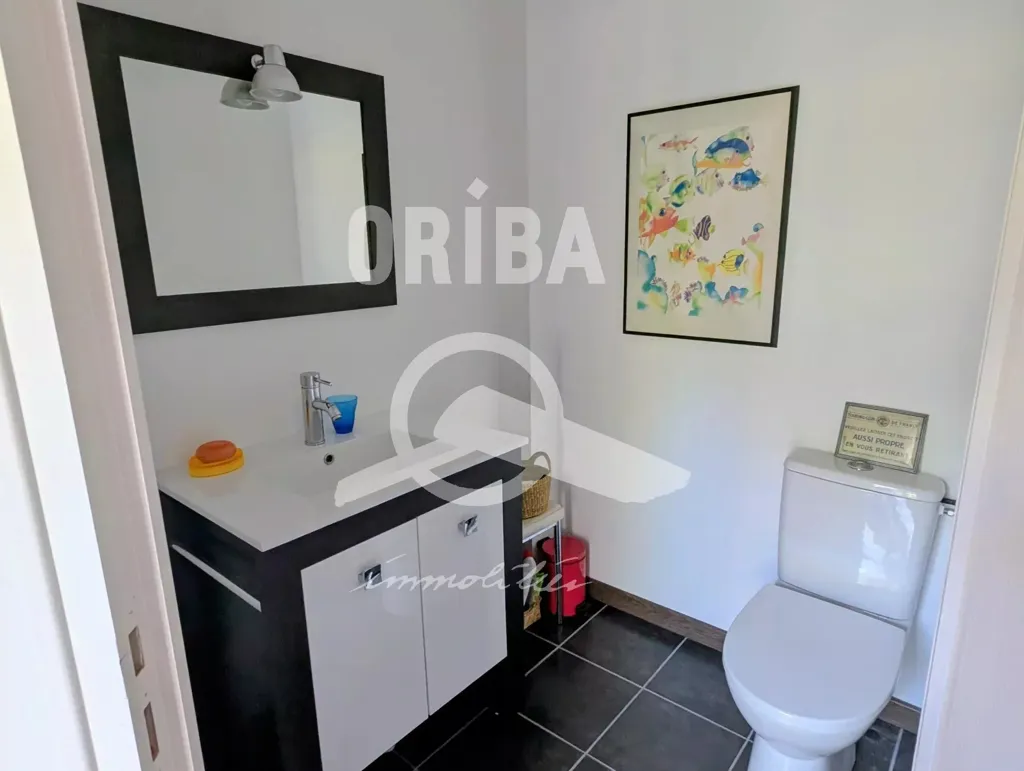
bathroom
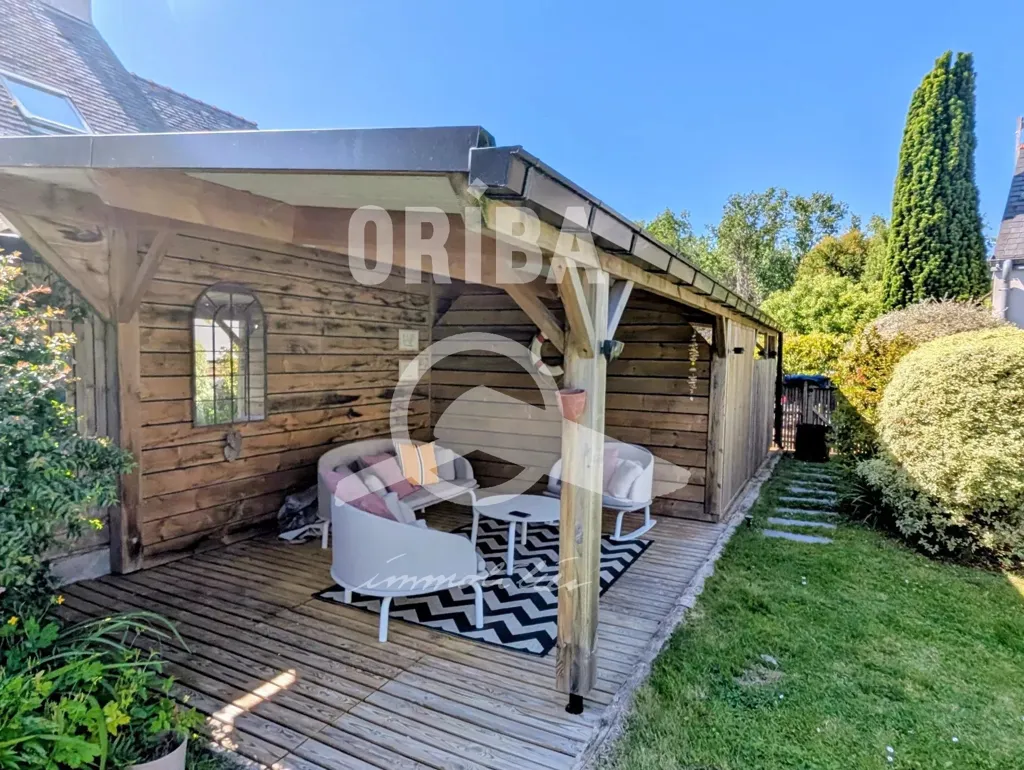
terrace patio
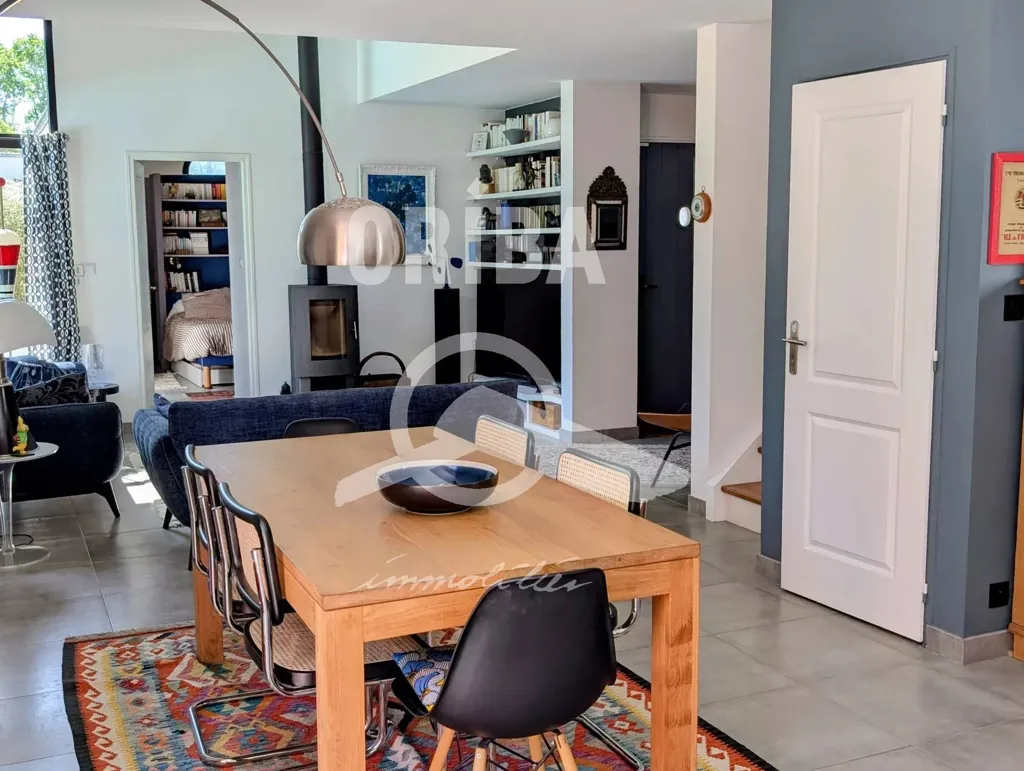
dining room
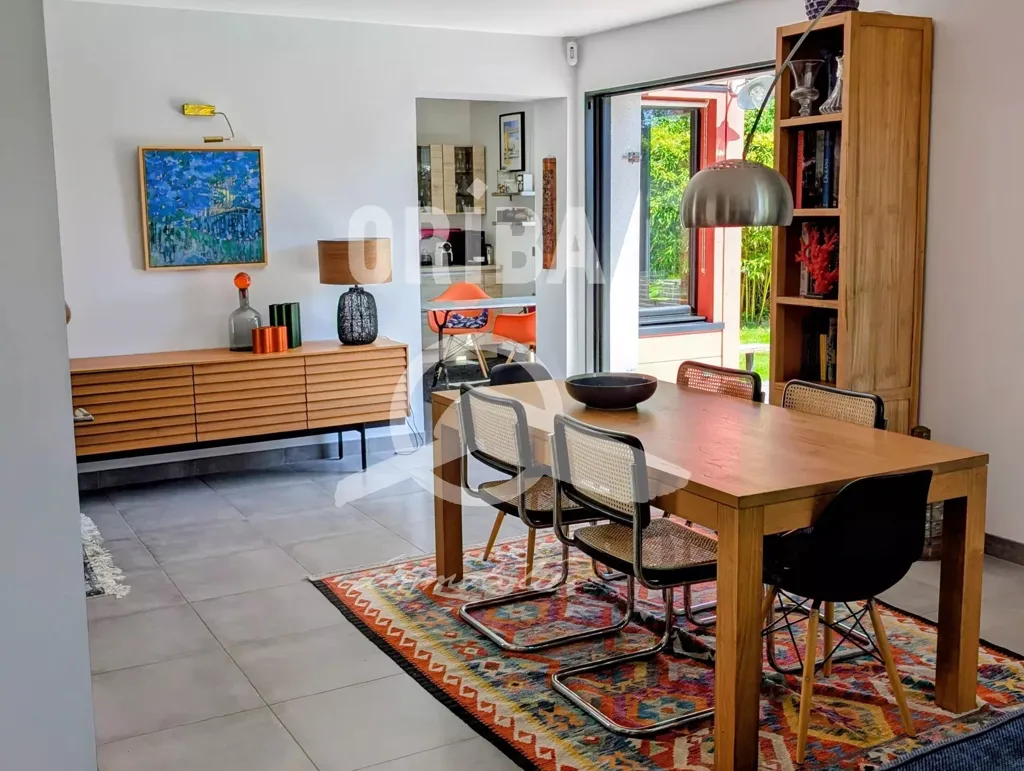
dining room

garden

living room
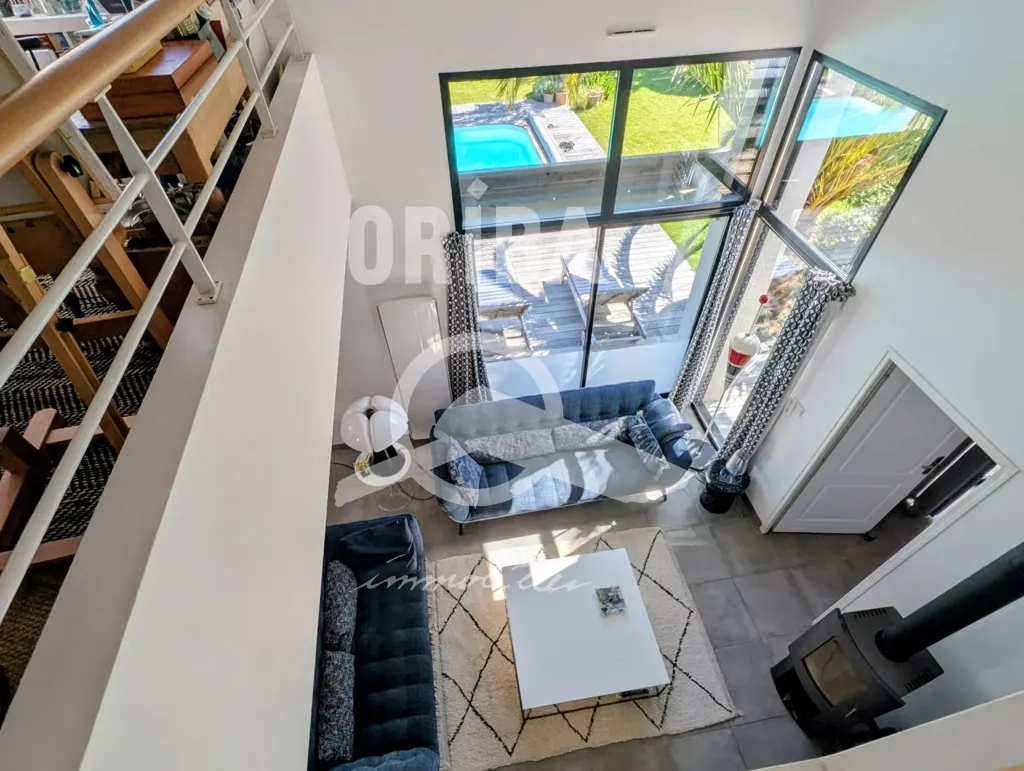
living room

bedroom

garden

pool area
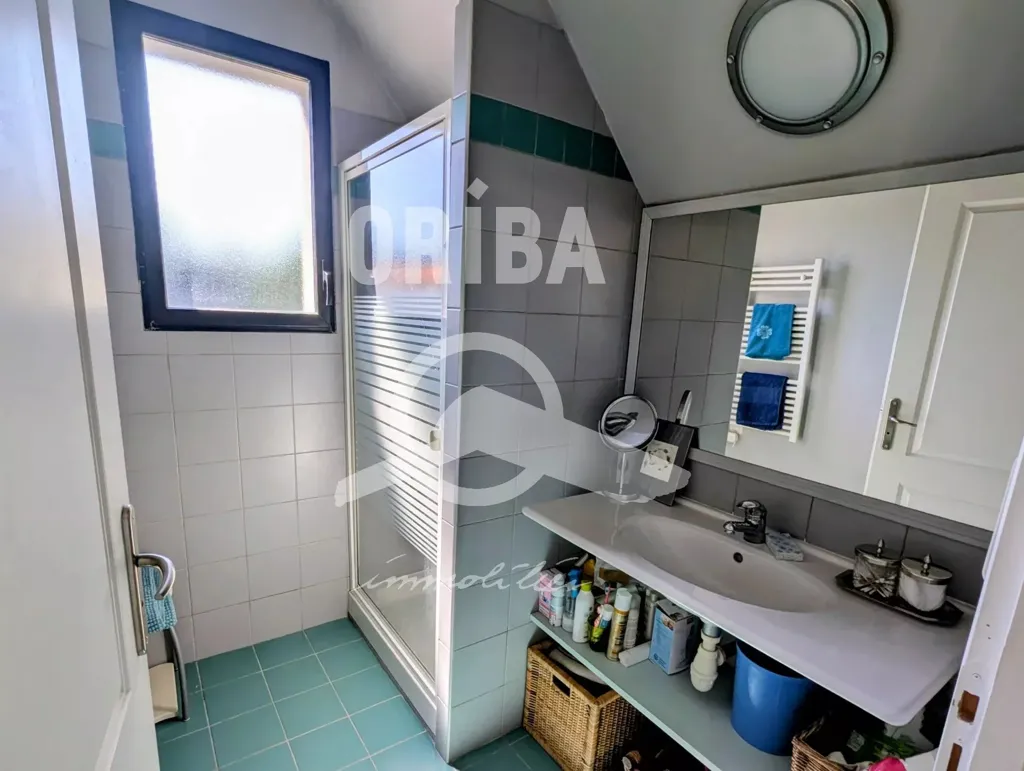
bathroom
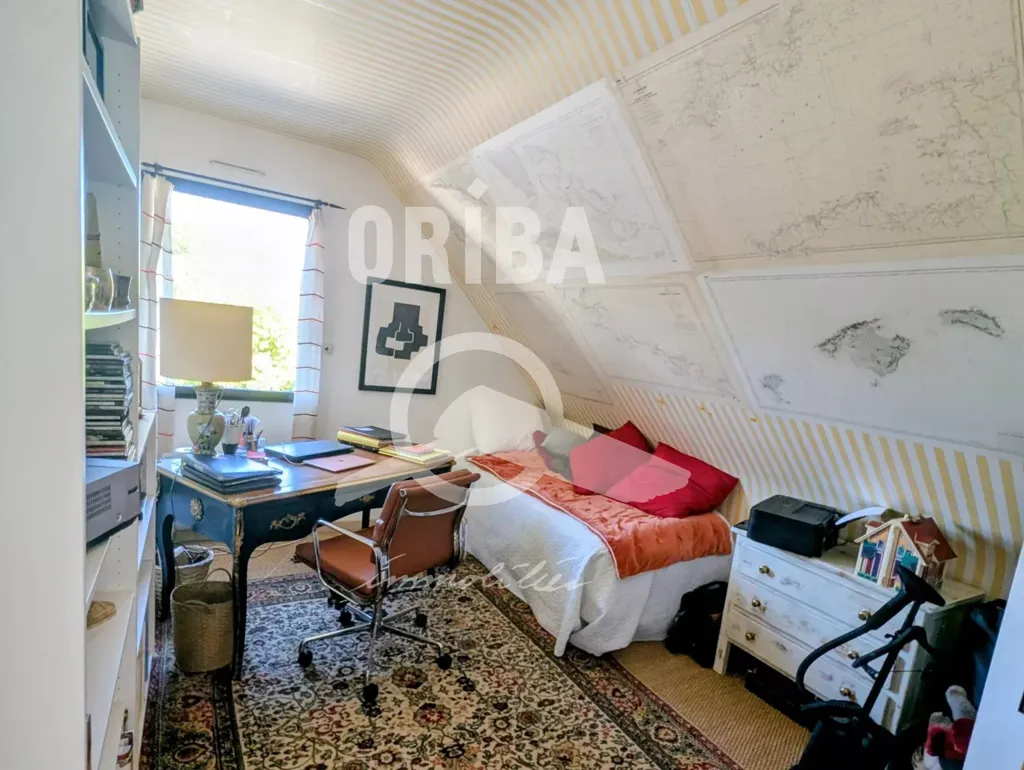
bedroom
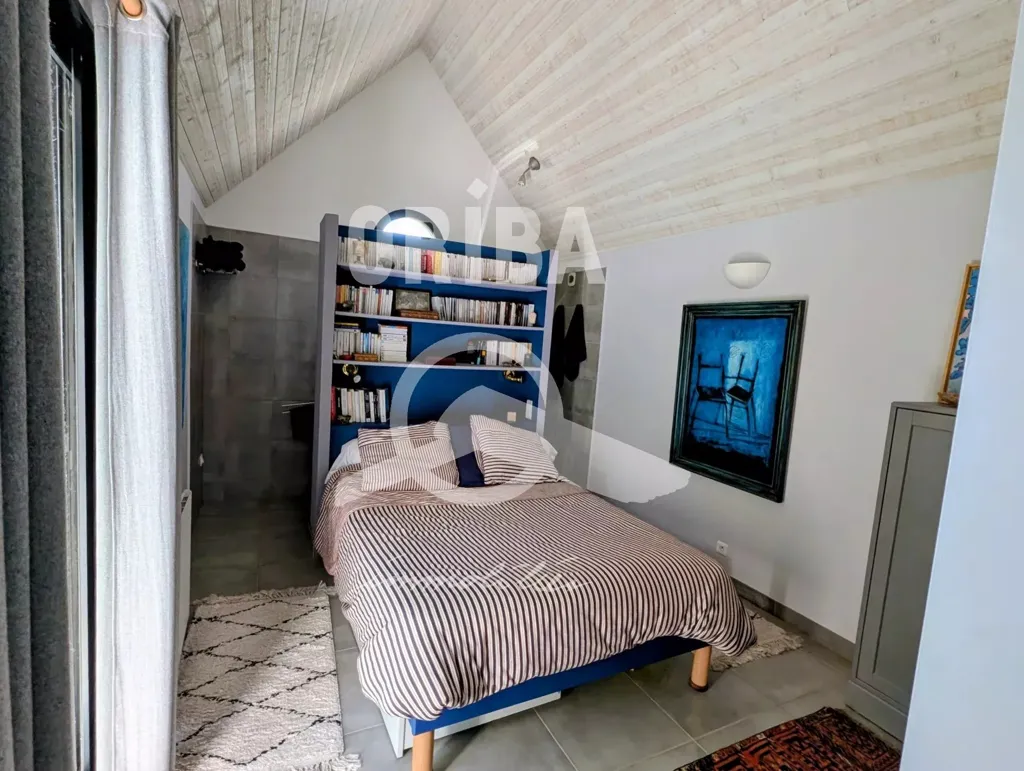
bedroom
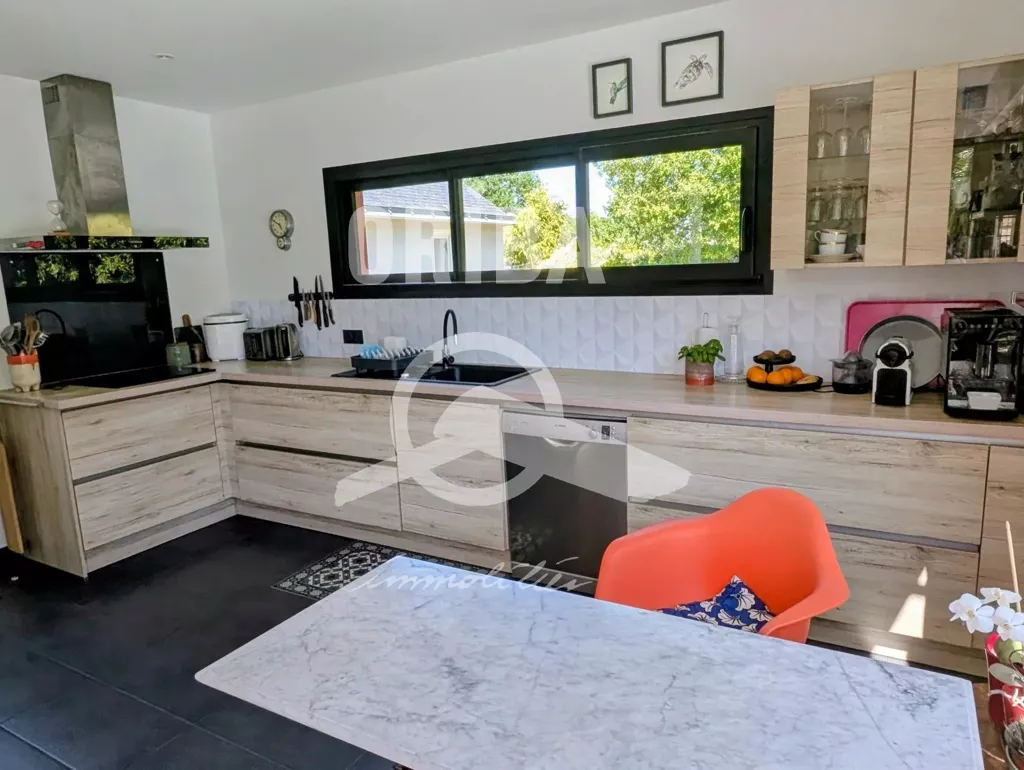
kitchen

bedroom

pool area