
1 / 8
For SaleHouseVillaArchitect HouseDetached
Architect House with Workshop in Faaborg
DKK 1,875,000 ≈ €250,829
DKK 10,895/m² ≈ €1,457/m²
First seen on One Place on 17 May 2026
Saugstedlund 46, Faaborg
7
Total rooms
2
Bathrooms
172 m²
SurfaceLivable surface
950 m²
Land area
Description
This architect-designed villa features two bedrooms and two bathrooms. It includes a large, insulated workshop with a view of the water, providing ample space for hobbies and creative projects. The property is located on a quiet, closed villa road in the attractive Saugstedlund area of Faaborg.
Year built1977
ConditionExcellent
HeatingHeat pump
Additional Features
Garden
Parking
Street Facing
Terrace
Photos by Category
Source of photos: boligsiden.dk
Price History
Dropped 1× since listedListedDKK 1,995,000≈ €266,875DKK 11,335 /m²
Since listed-DKK 120,000≈ -€16,053-6.0% over 143 days
CurrentDKK 1,875,000≈ €250,823DKK 10,653 /m²
17 May 2026DKK 1,995,000DKK 11,335 /m²Initial
2 Aug 2026DKK 1,875,000DKK 10,653 /m²-6.0%
Energy Performance
Energy Class
C
Class C
Location
Saugstedlund 46, Faaborg
Exact locationNeighborhood
Amenities within walking distance (500m) are highlighted
Transport
Bus stop
400 m6 minAirport
41 km1.8hEducation
Kindergarten
300 m4 minUniversity
25 km1.1hLibrary
14 km37 minShopping & Services
Supermarket
1.2 km20 minGrocery store
600 m10 minRestaurant
1.2 km18 minBank
1.3 km20 minHealthcare
Pharmacy
1.3 km20 minDoctor
2.0 km5 minHospital
23 km1hLeisure & Nature
Park
600 m10 minBeach
2.8 km7 minEnvironment
Railway tracks
2.2 km6 minListing sources
Listed by
Photo Tour
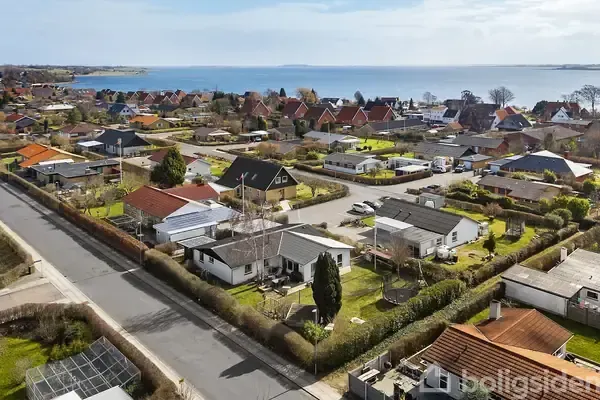
facade
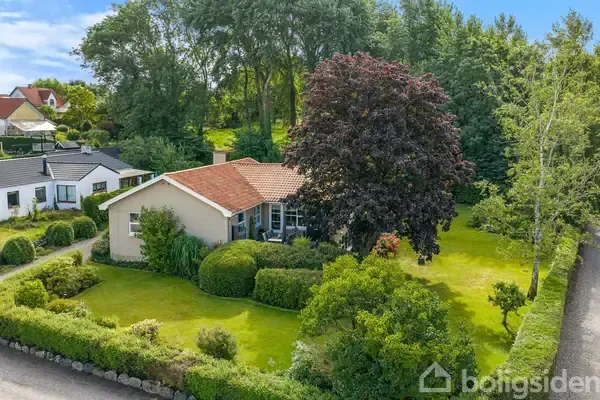
facade

facade

garden

garage
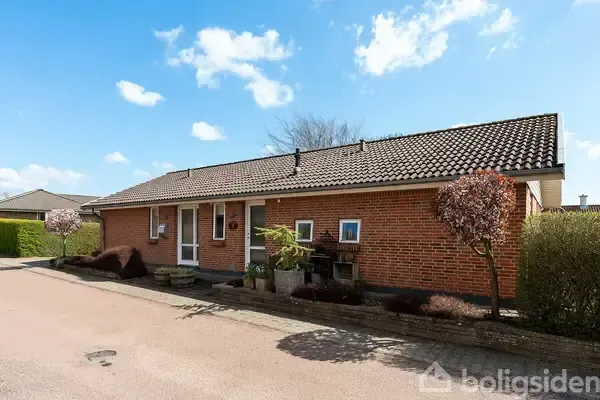
facade

facade

facade
