1 / 3
For SaleBuildingMixed-Use Building
Architect-Designed Mixed-Use Building in Store Heddinge
DKK 5,995,000 ≈ €801,975
DKK 12,438/m² ≈ €1,664/m²
First seen on One Place on 4 Jun 2026
Jernbanegade 10, Store Heddinge
482 m²
SurfaceLivable surface
934 m²
Land area
Description
This mixed-use building, located in Store Heddinge, offers 482 m² of residential space and 198 m² of commercial space. Originally constructed in 1879 and redesigned in 1991, it features solid red brickwork and is architecturally significant, designed by Heinrich Wenck. The property is currently used for business purposes and offers potential for residential leasing or personal use.
ConditionRenovated
Additional Features
Street Facing
Terrace
Photos by Category
Source of photos: ejendomstorvet.dk
Price History
No price changes recorded for this property yet.
Energy Performance
Energy Class
E
Class E
Location
Jernbanegade 10, Store Heddinge
Exact locationNeighborhood
Amenities within walking distance (500m) are highlighted
Transport
Bus stop
4 km10 minTrain station
21 km54 minAirport
34 km1.4hEducation
Kindergarten
350 m5 minUniversity
38 km1.6hLibrary
11 km28 minShopping & Services
Supermarket
190 m3 minGrocery store
300 m5 minRestaurant
5 km12 minBank
140 m2 minHealthcare
Pharmacy
120 m2 minDoctor
250 m4 minHospital
23 km1hLeisure & Nature
Park
500 m8 minBeach
6 km16 minEnvironment
Railway tracks
10 m1 minPhoto Tour
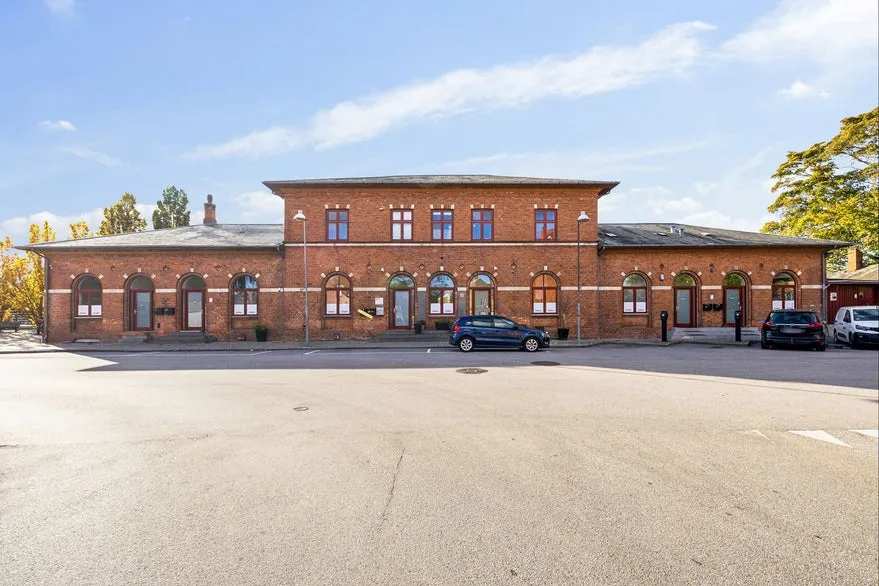
facade
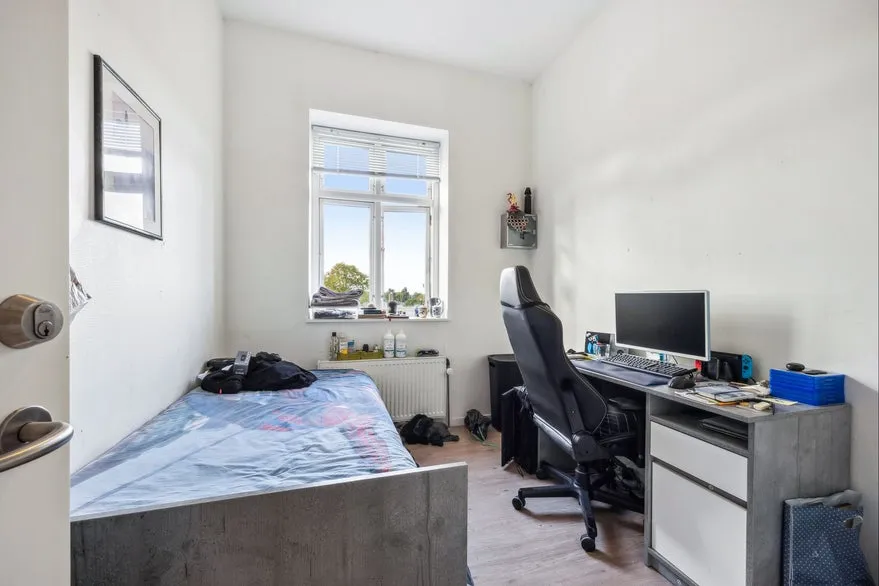
home office
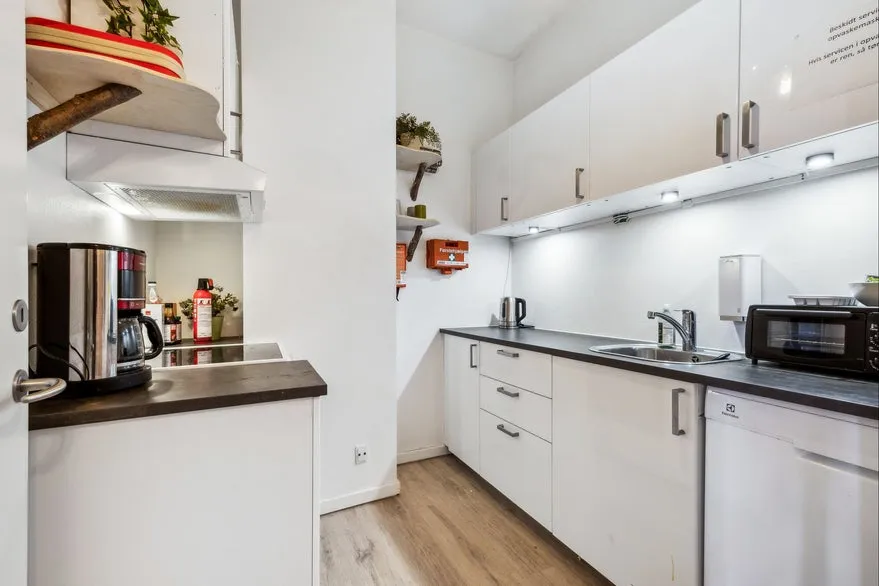
kitchen