
Architect-designed Loft Duplex in Gentilly
First seen on One Place on 30 May 2026
Description
This duplex apartment, located in a duplex loft, features 143.26 m² of living space with an architect-designed layout. The ground floor includes a 70 m² open-plan living area with a 3-meter ceiling height, an open-plan kitchen, a utility room, a bedroom, a bathroom, and WC. A 25 m² south-east facing terrace is accessible from the living area. The upper level offers three bedrooms, a second bathroom with WC, and a storage area with a desk. The property is situated near Paris, close to Cité Universitaire and Parc Montsouris, with a RER B station 400 meters away.
Additional Features
Photos by Category
Source of photos: reseau-expertimo.fr
Price History
No price changes recorded for this property yet.
Energy Performance
Energy Class
Location
Neighborhood
Distances are approximate: exact location is not available for this listing
Transport
Education
Shopping & Services
Healthcare
Leisure & Nature
Environment
Photo Tour
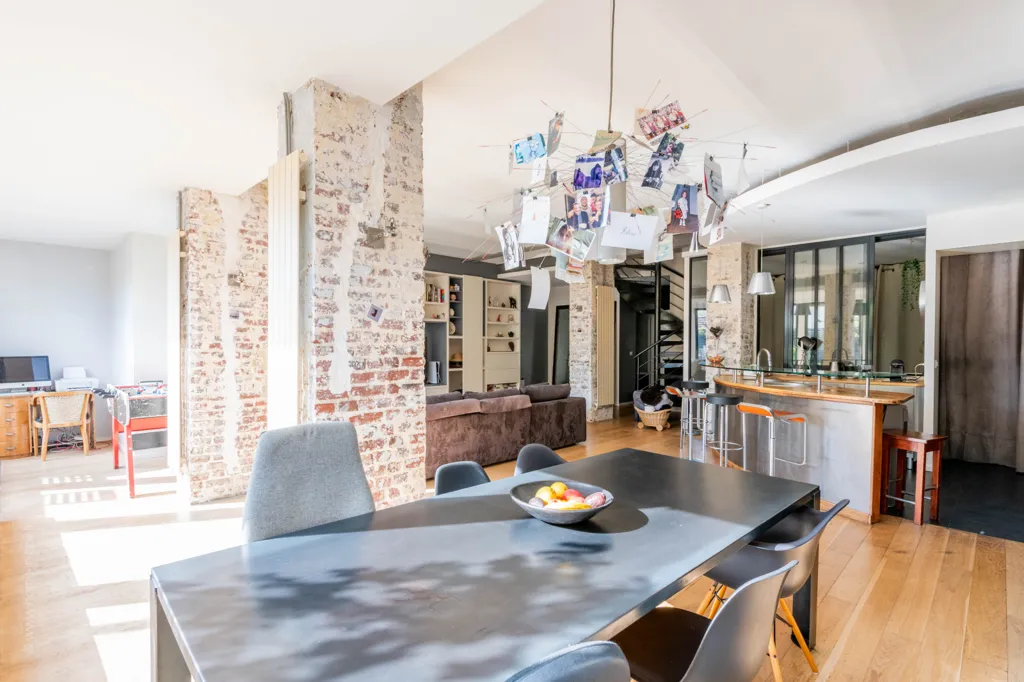
dining room
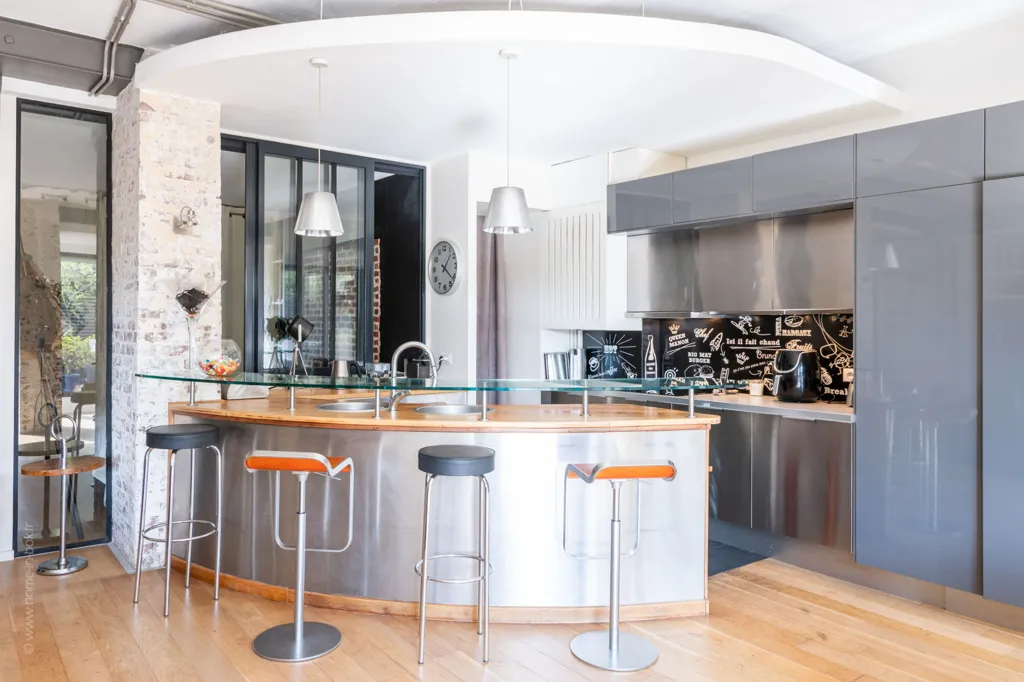
kitchen
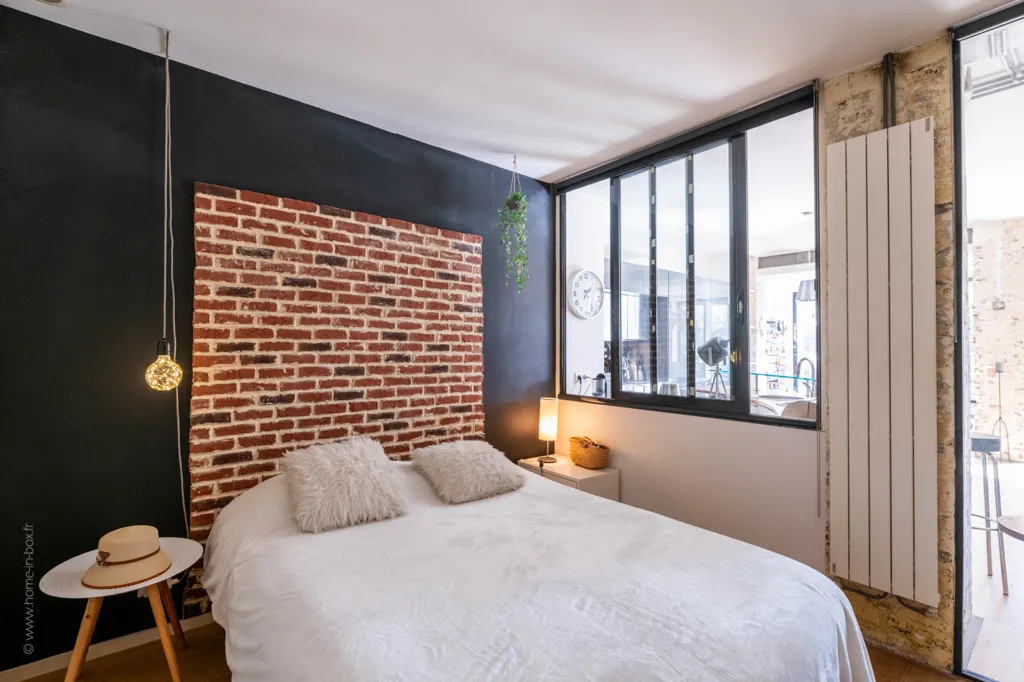
bedroom
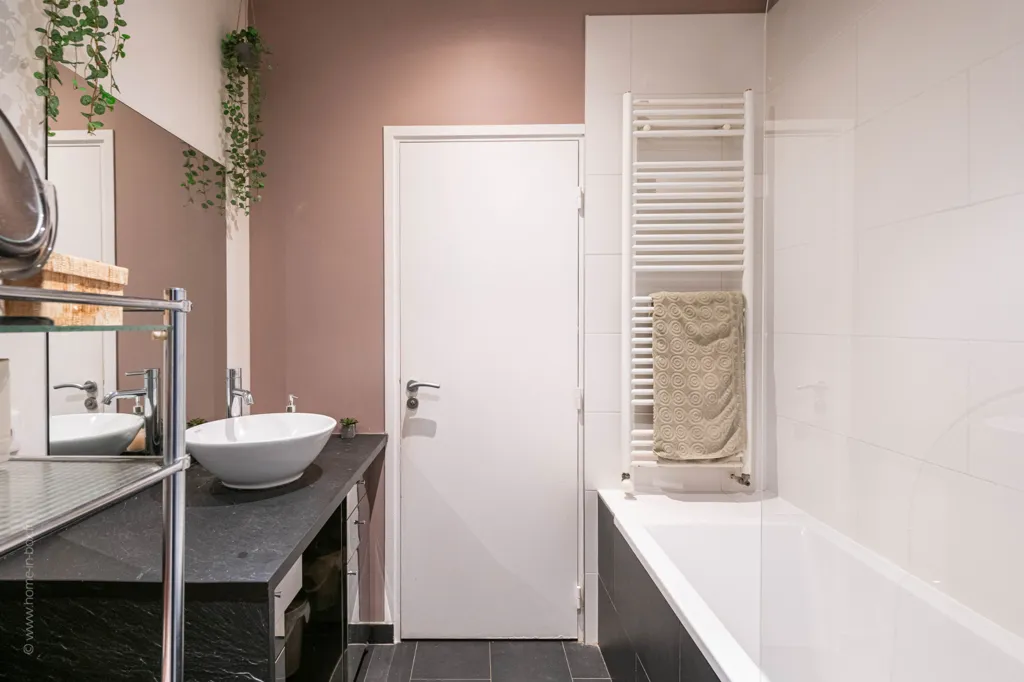
bathroom
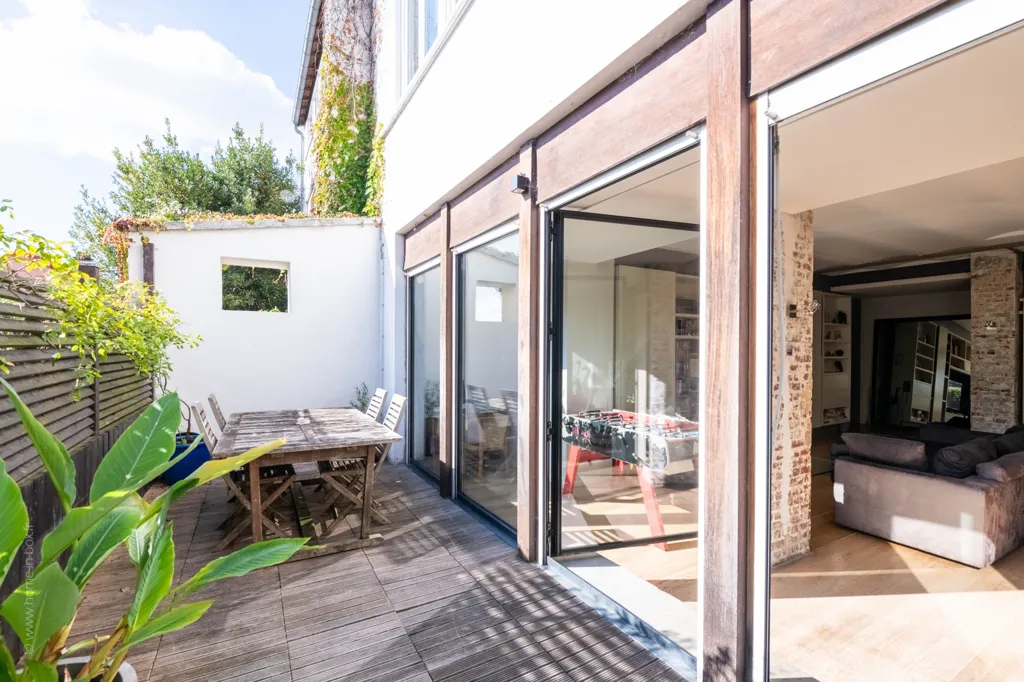
terrace patio

terrace patio
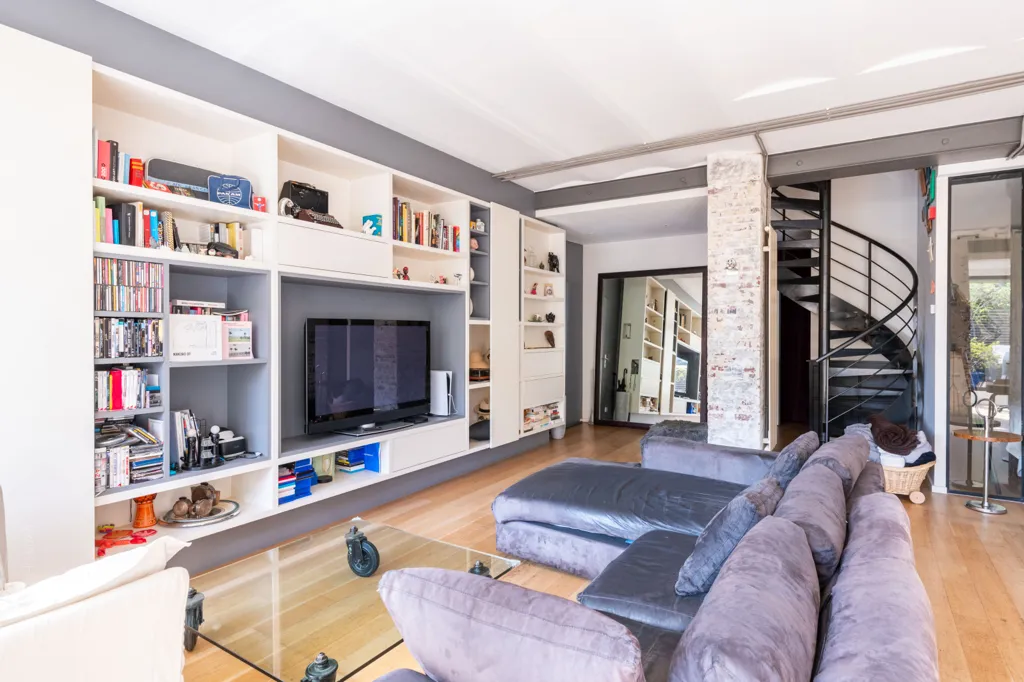
living room
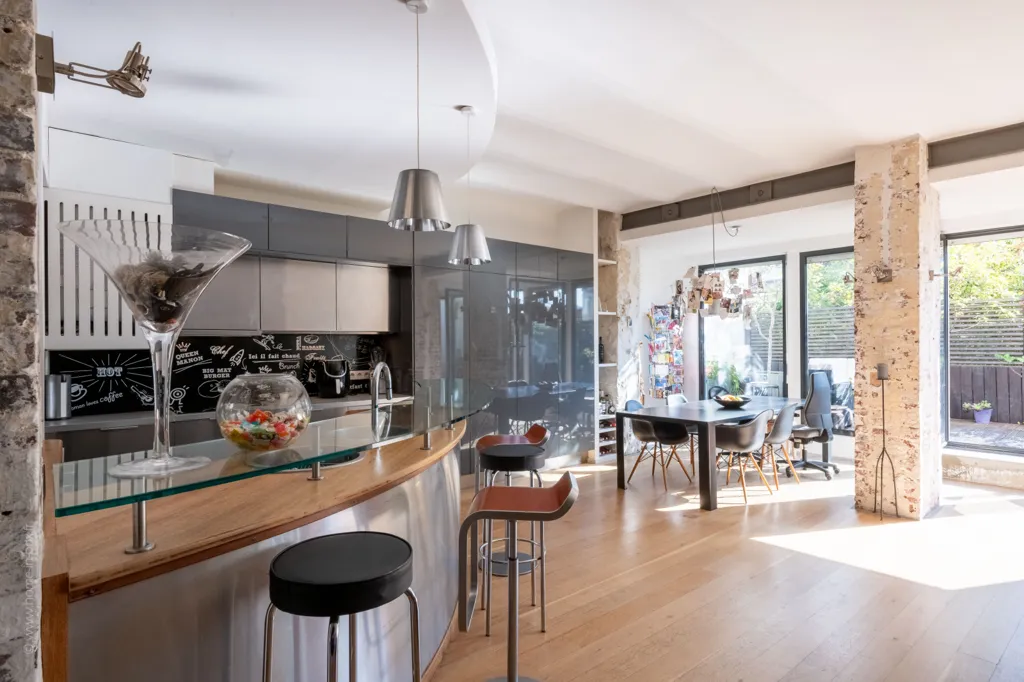
kitchen
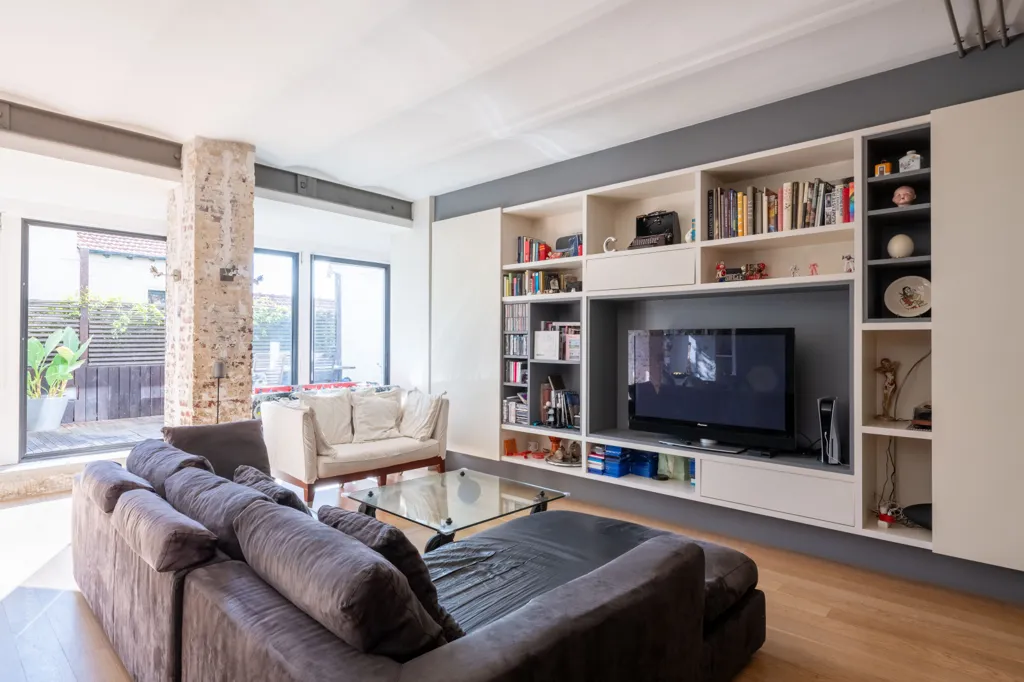
living room
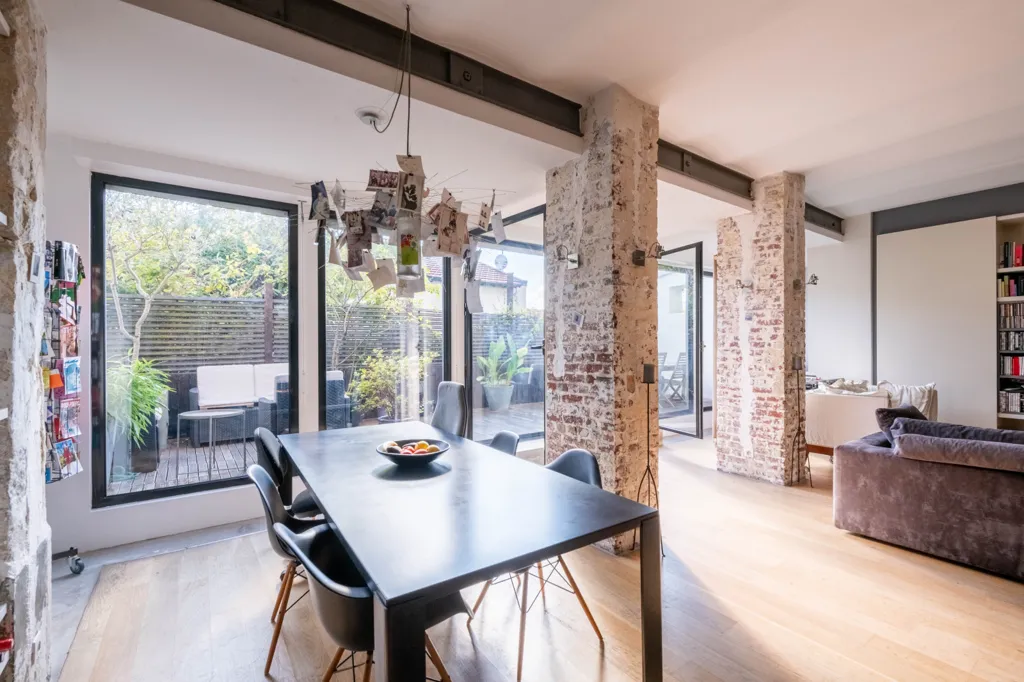
dining room
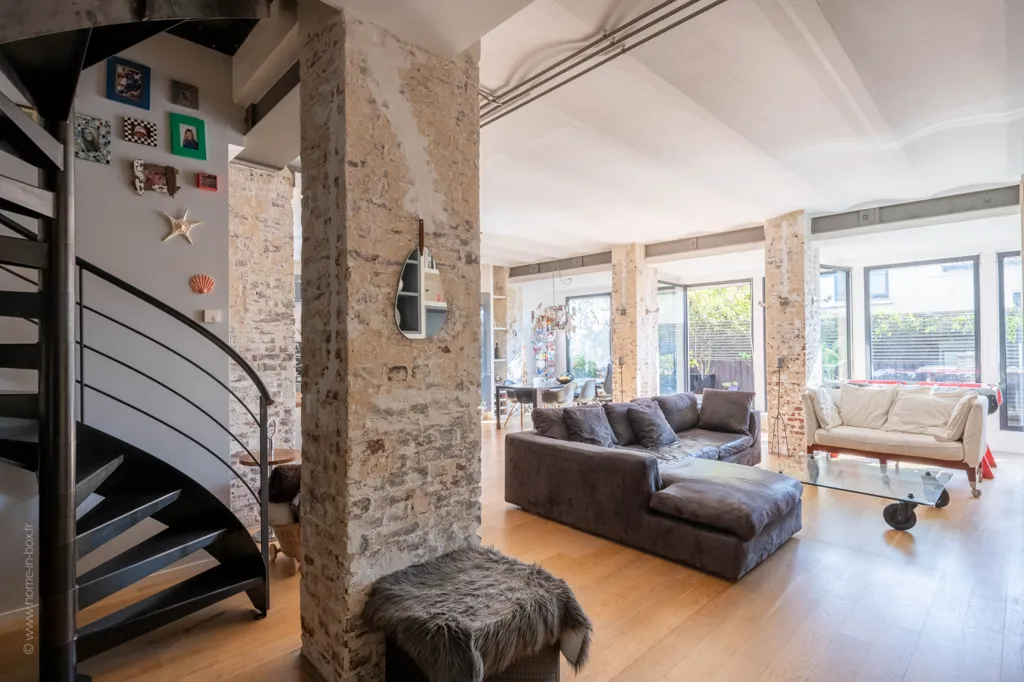
living room
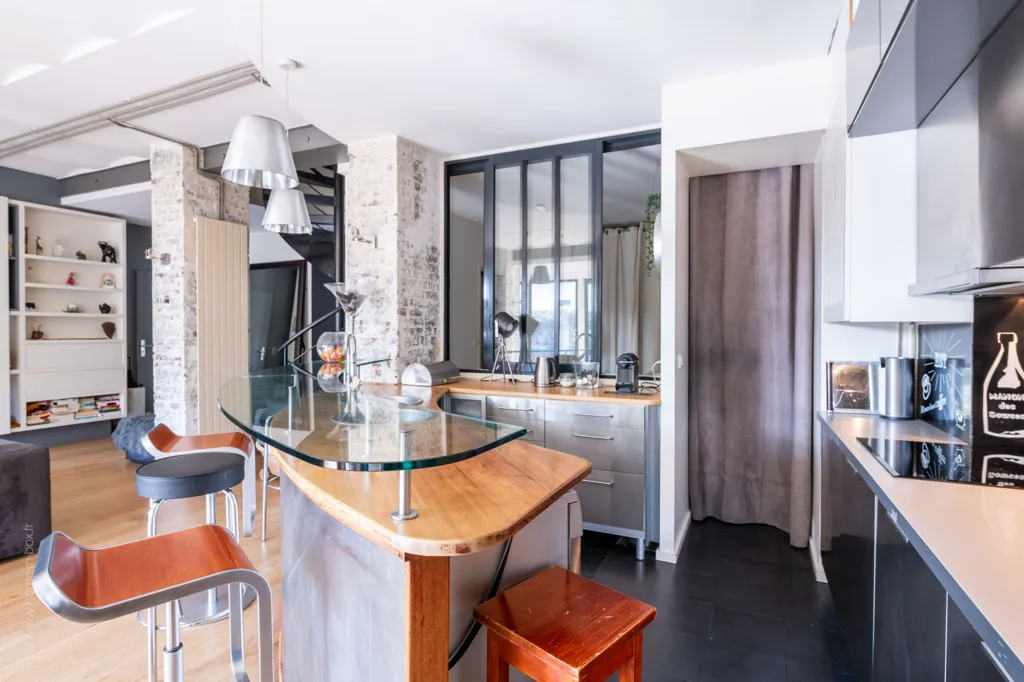
kitchen
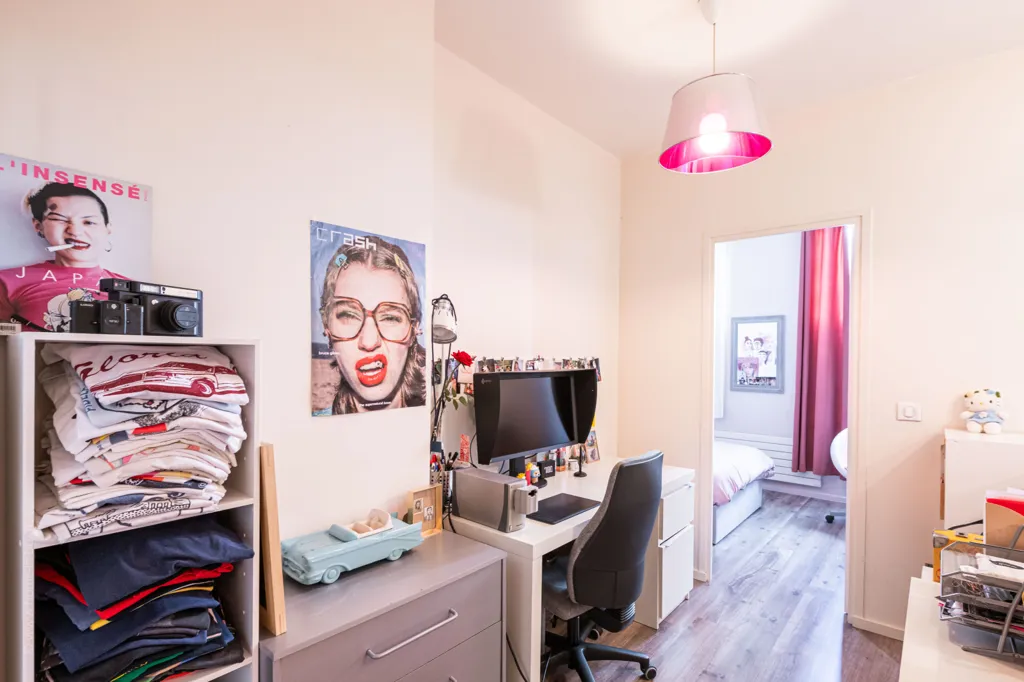
bedroom
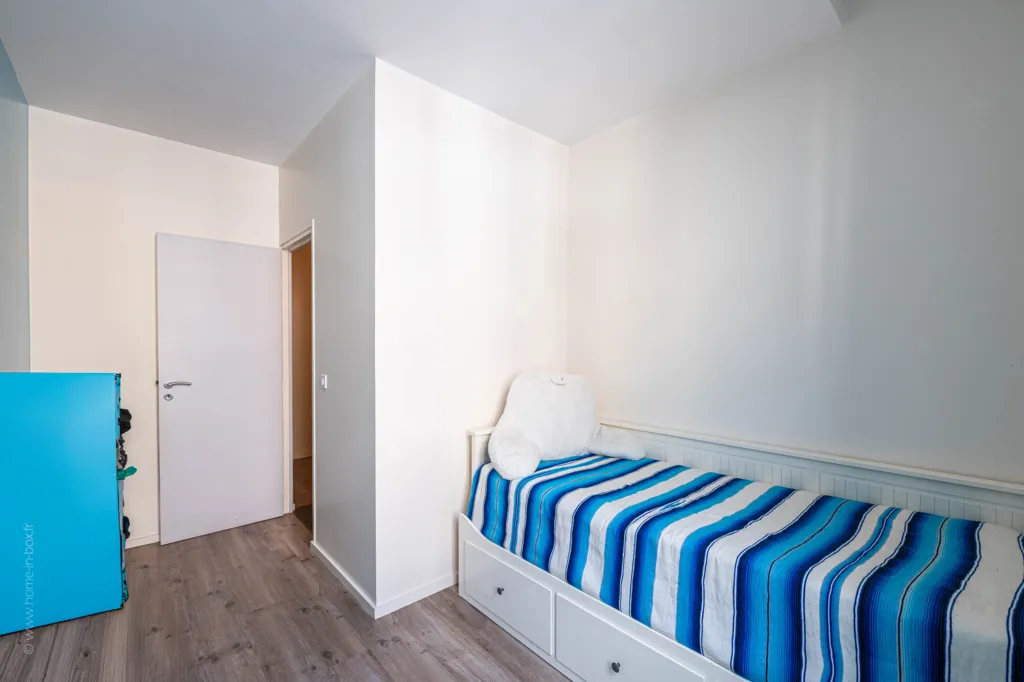
bedroom
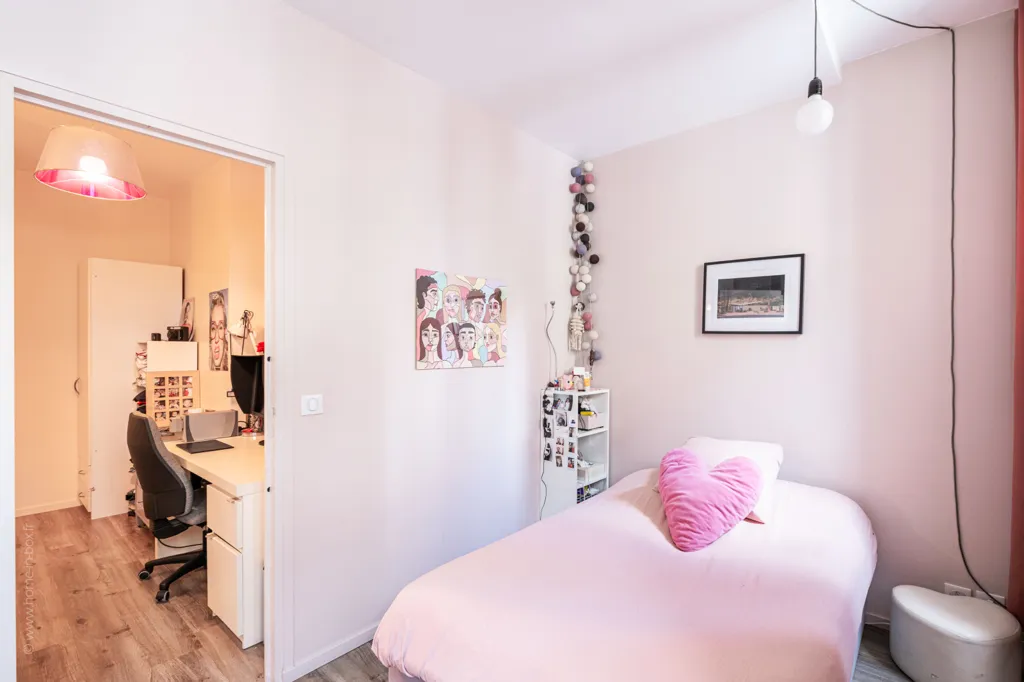
bedroom