

Chalet with Pool and Terrace in Calle D'osca
Description
This six-bedroom, five-bathroom chalet, built in 1974, features a south-eastern orientation with a generous 555 m² garden. The property includes a 150 m² living space with a terrace and pool, offering views of the sea. The ground floor has three bedrooms and two bathrooms, while the lower level includes a large garage and additional three bedrooms and three bathrooms.
Caractéristiques supplémentaires
Photos par catégorie
Source des photos : yaencontre.com
Performance énergétique
Classe énergétique (DPE)
kWh/m²/yrGaz à effet de serre (GES)GES
kg CO²/m²/yrLocalisation
Quartier
Les distances sont approximatives — l'emplacement exact n'est pas disponible pour cette annonce
Transports
Éducation
Commerces et services
Santé
Loisirs et nature
Environnement
Photo Tour
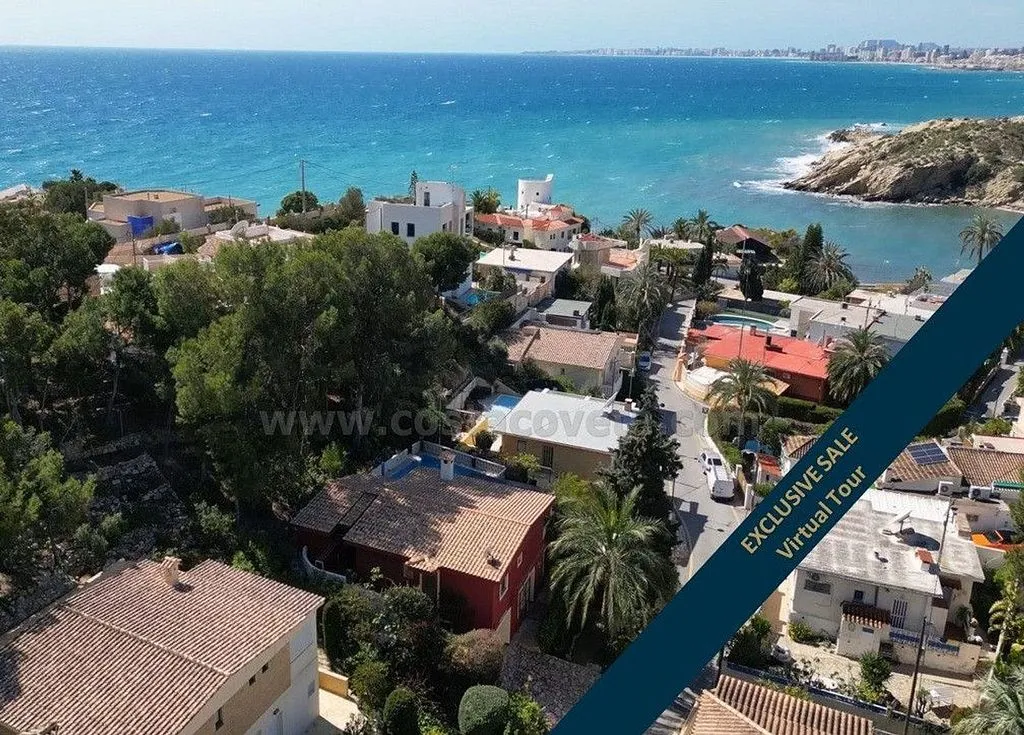
facade
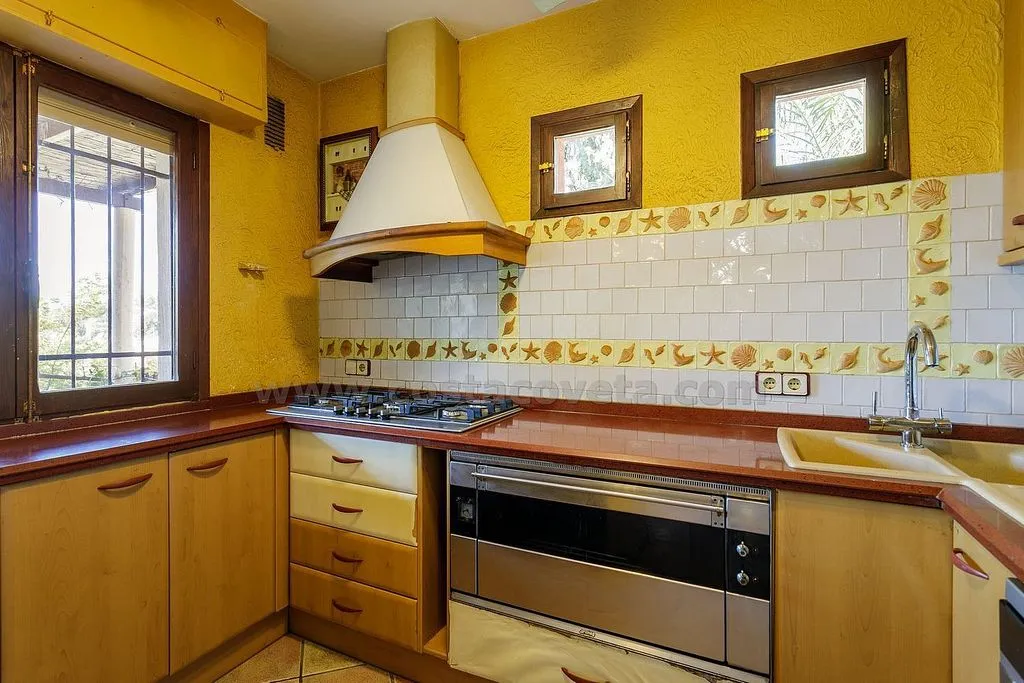
kitchen
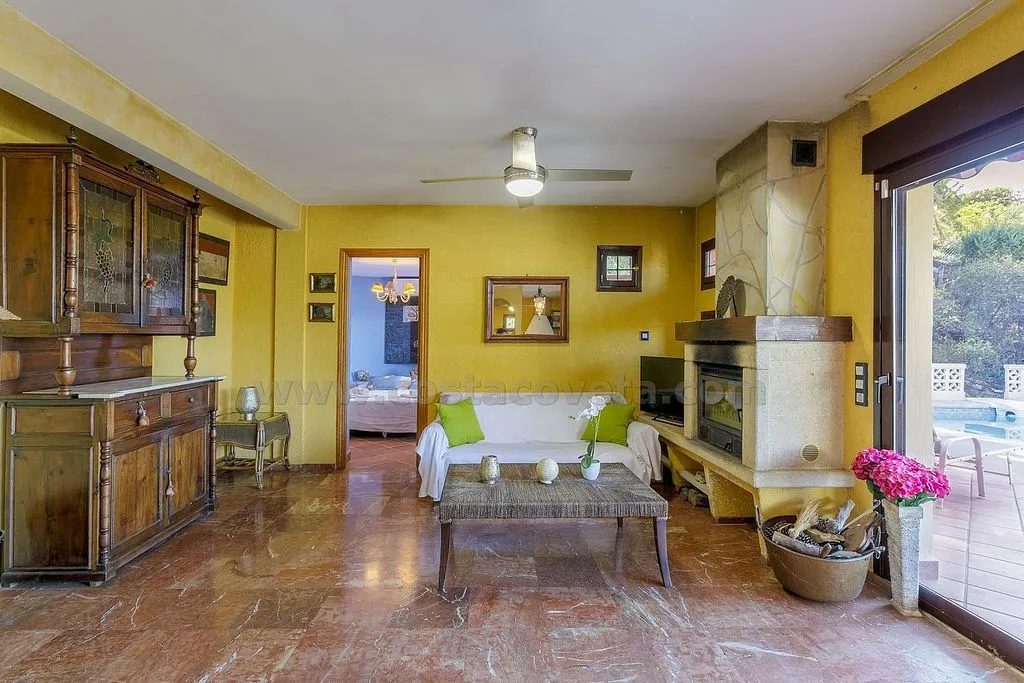
living room
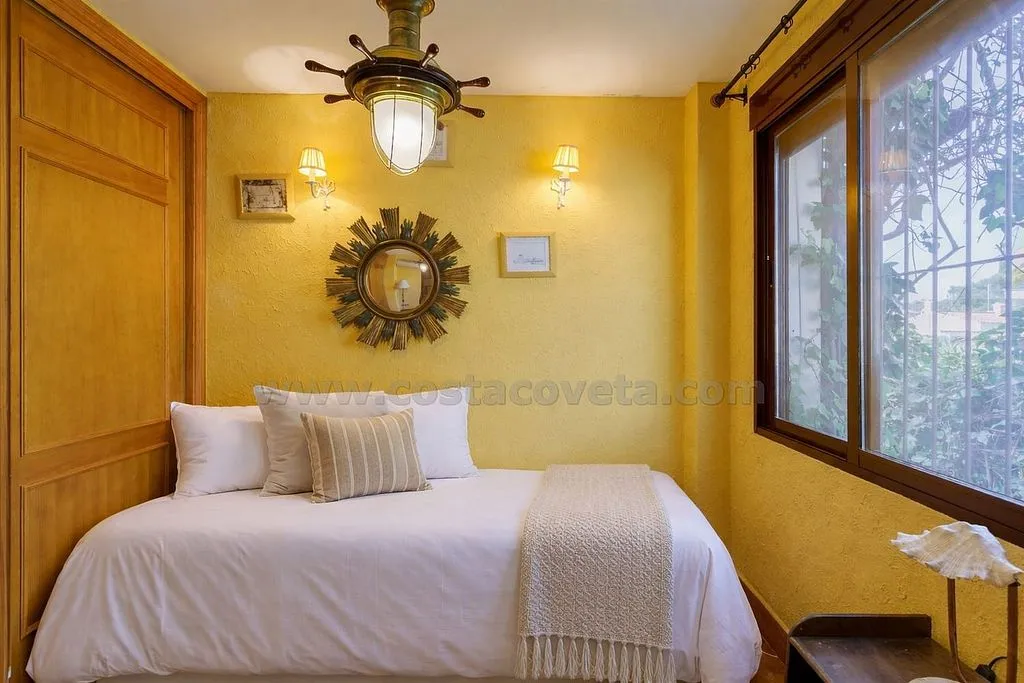
bedroom
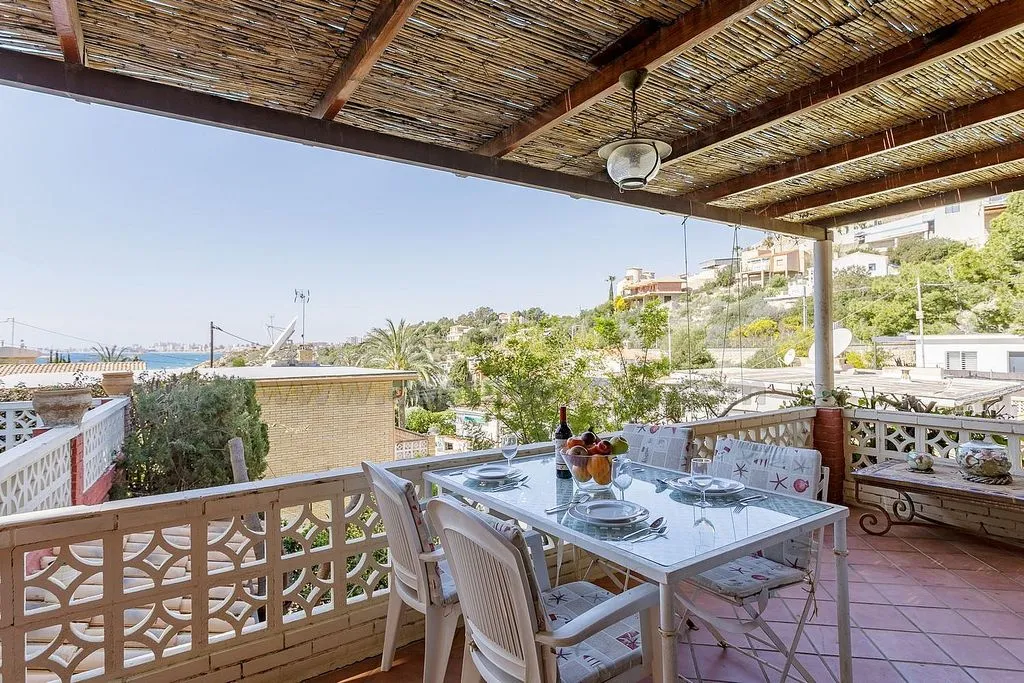
terrace patio

pool area
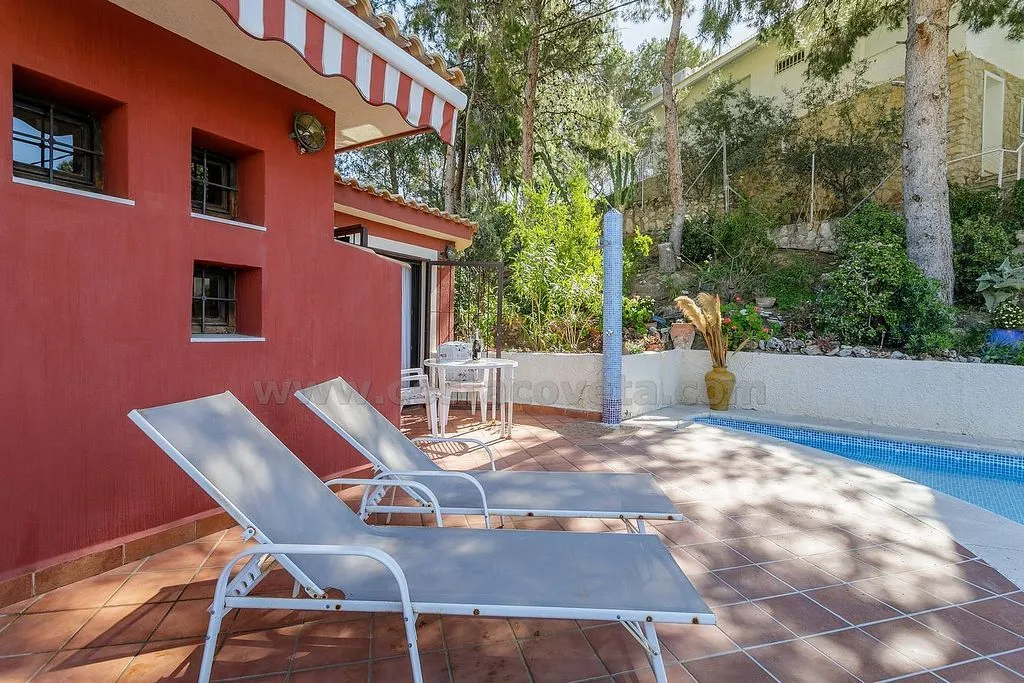
pool area
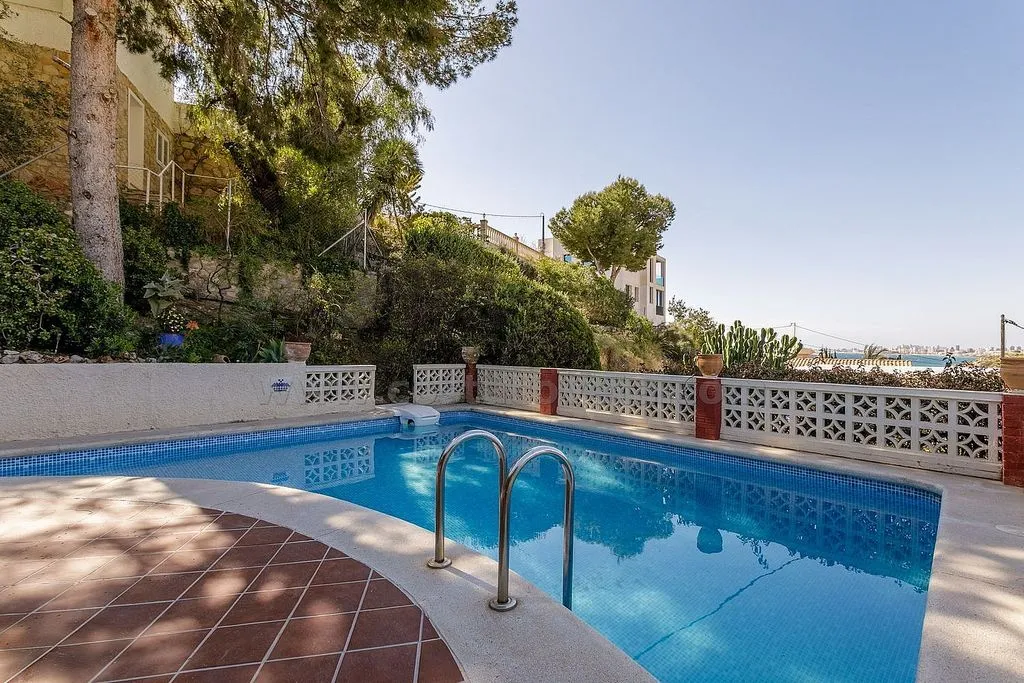
pool area
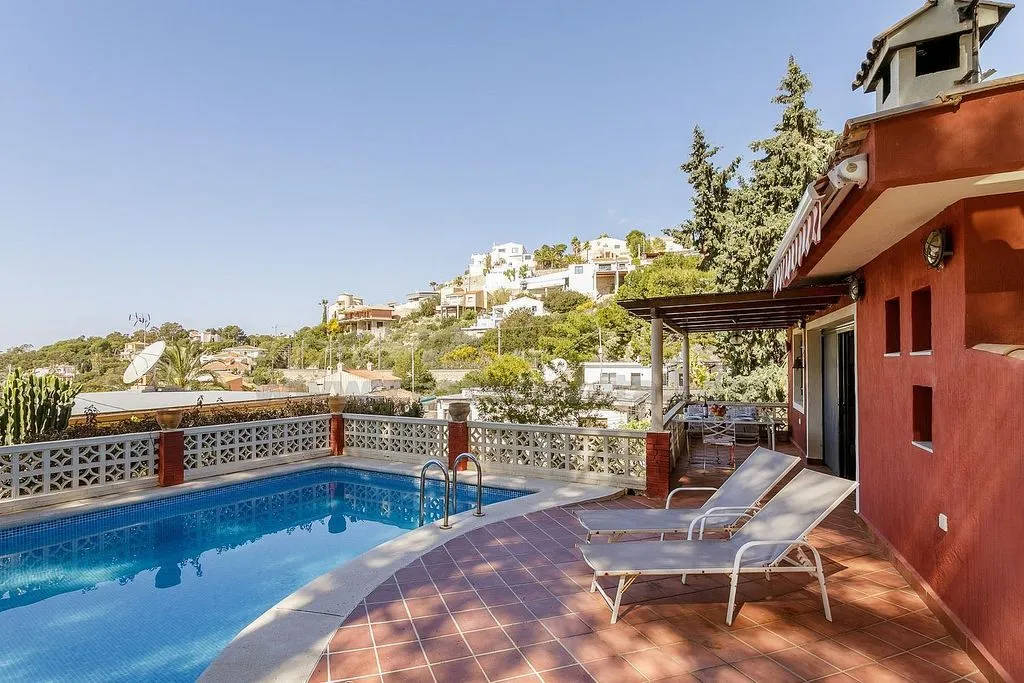
pool area

terrace patio
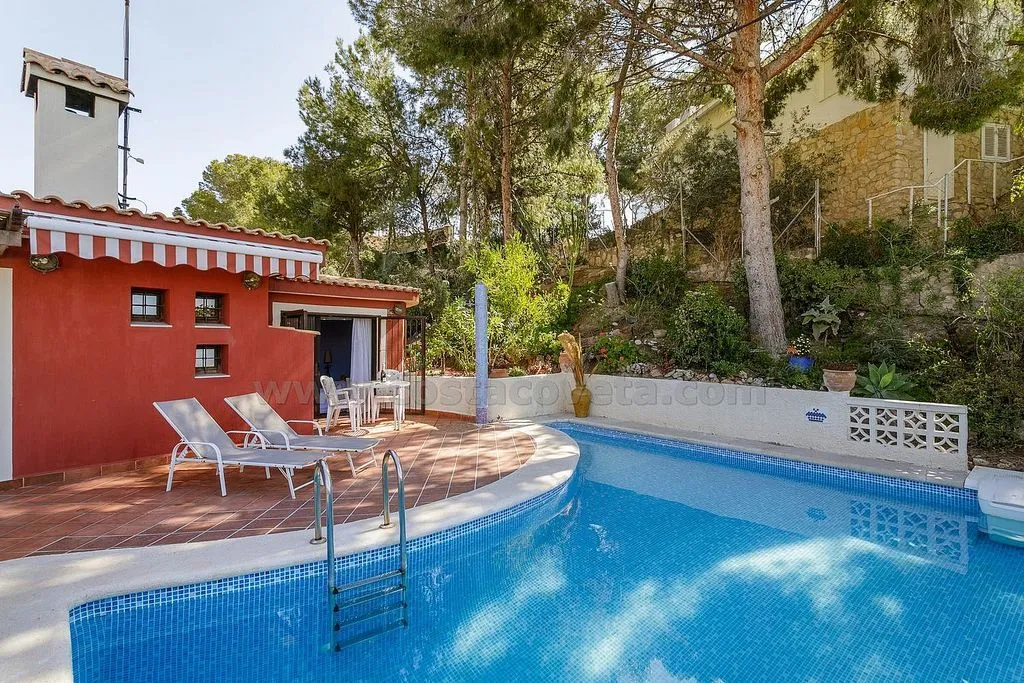
pool area
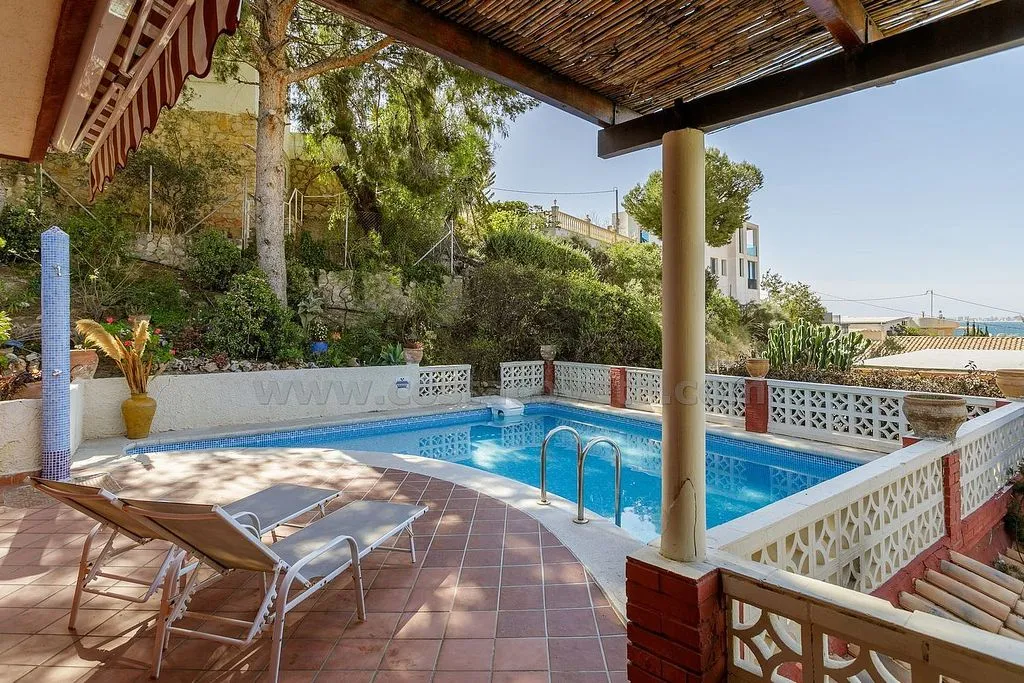
pool area
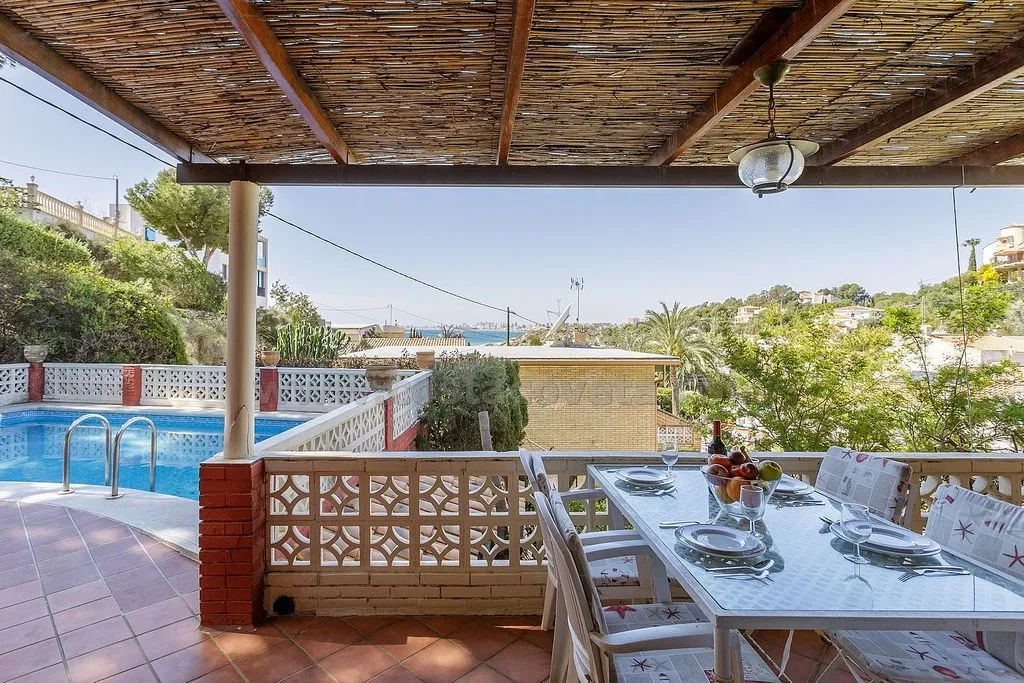
pool area
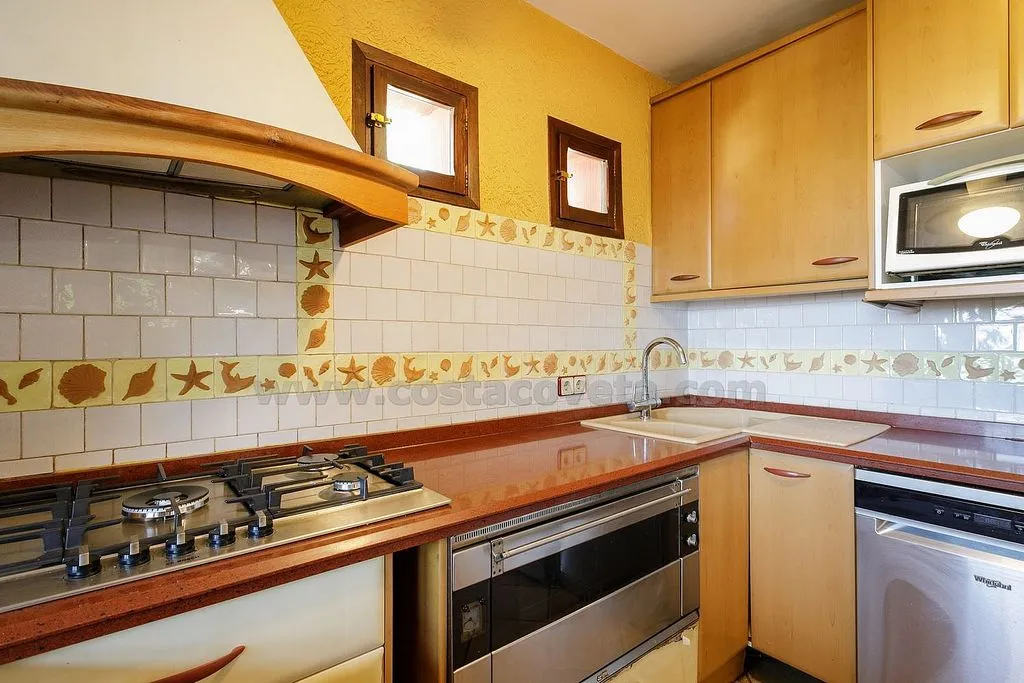
kitchen
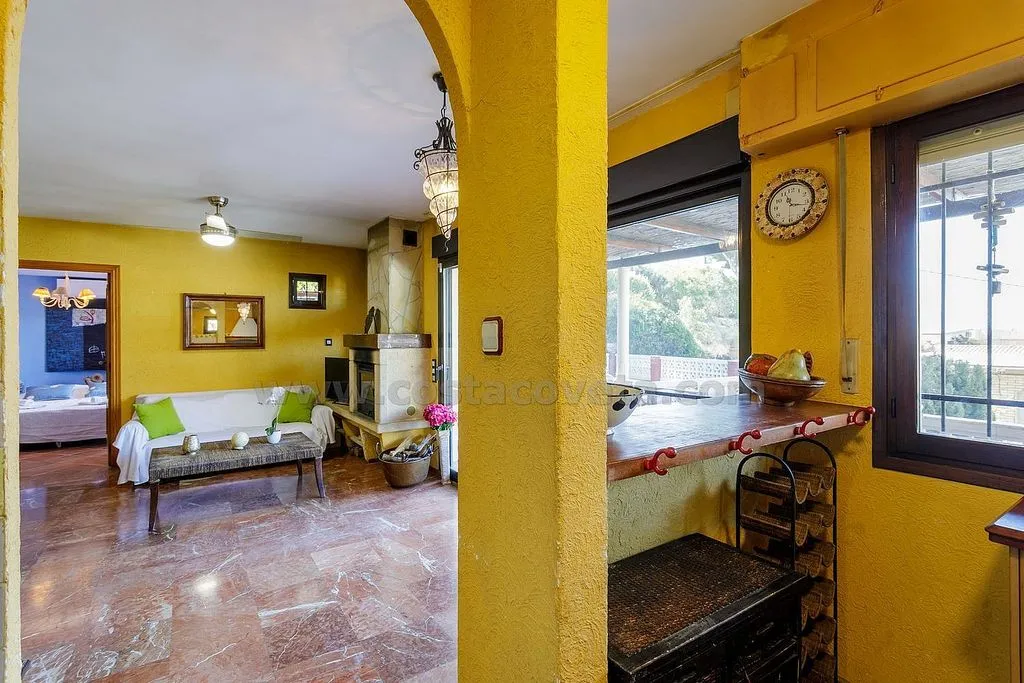
dining room
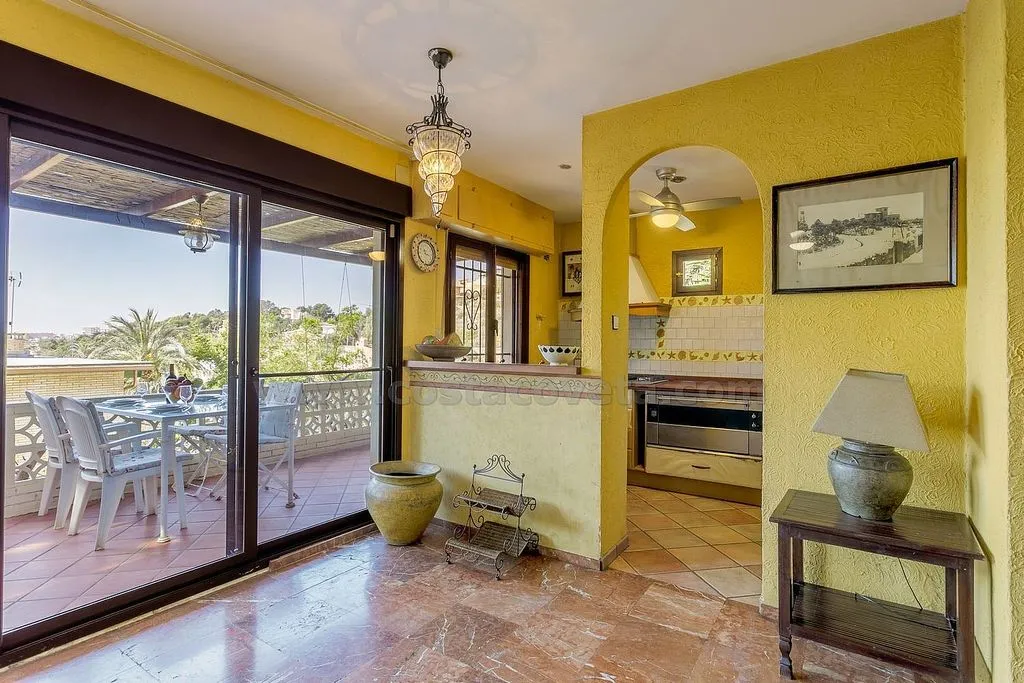
terrace patio
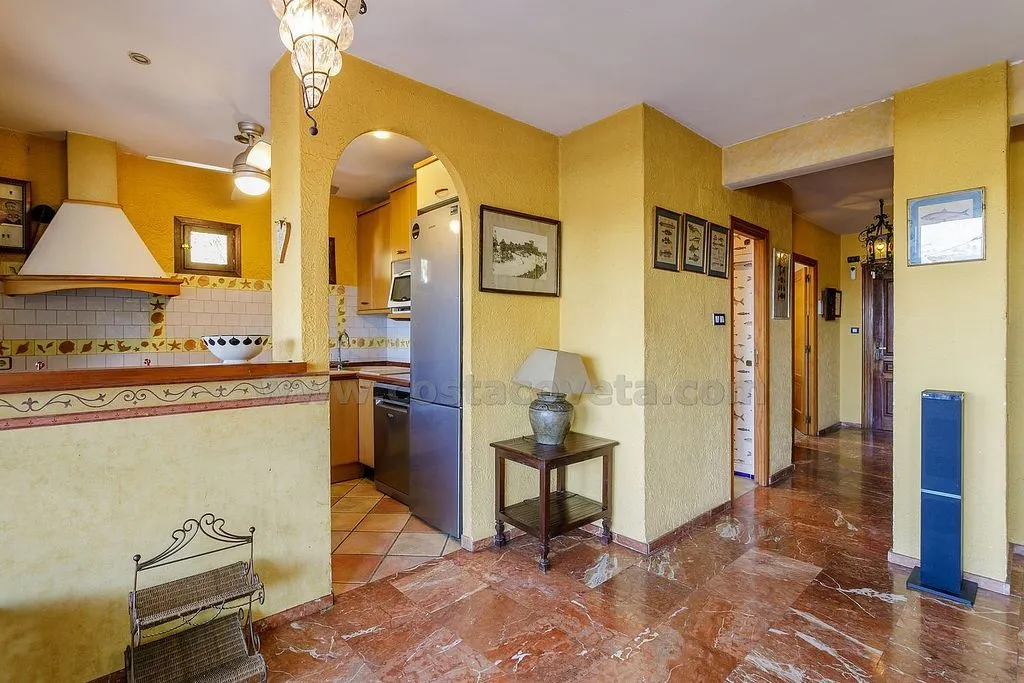
kitchen

living room

living room

living room
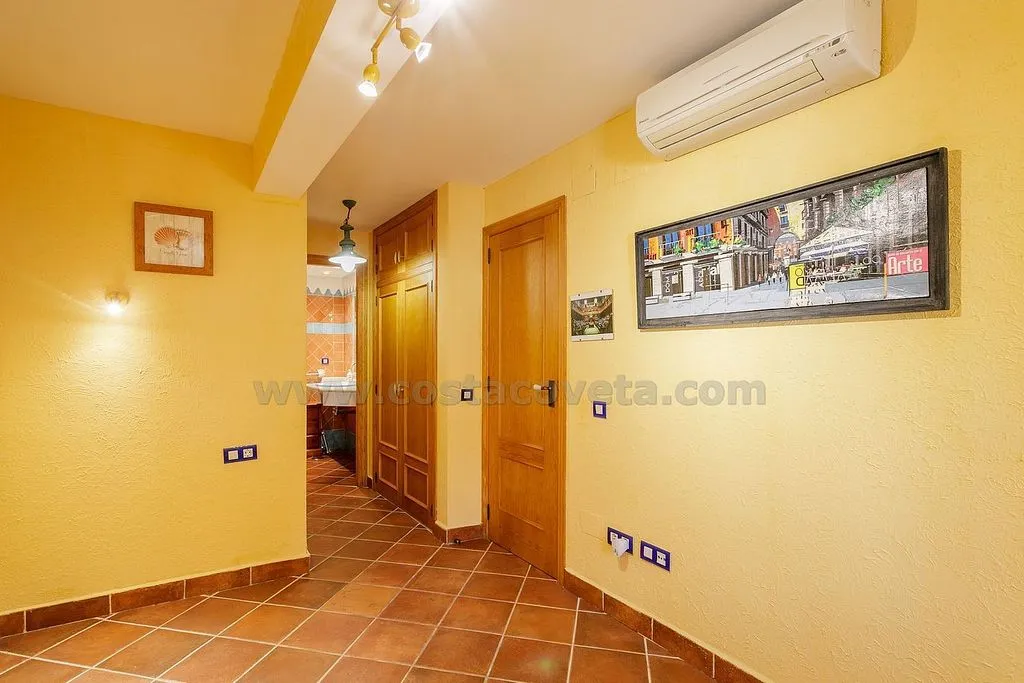
hallway entrance
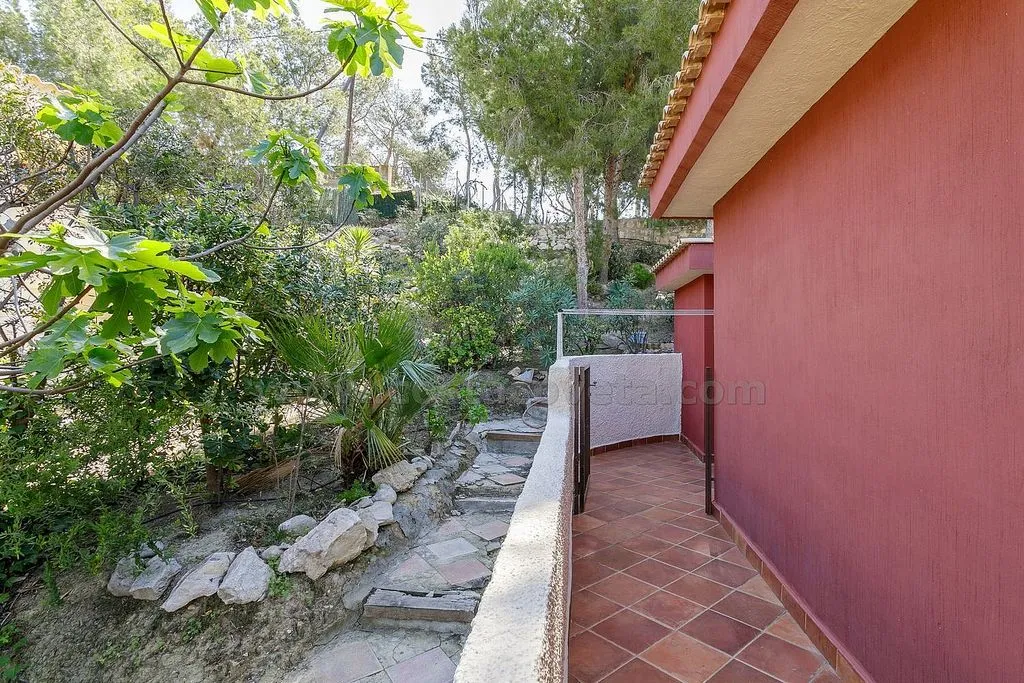
terrace patio
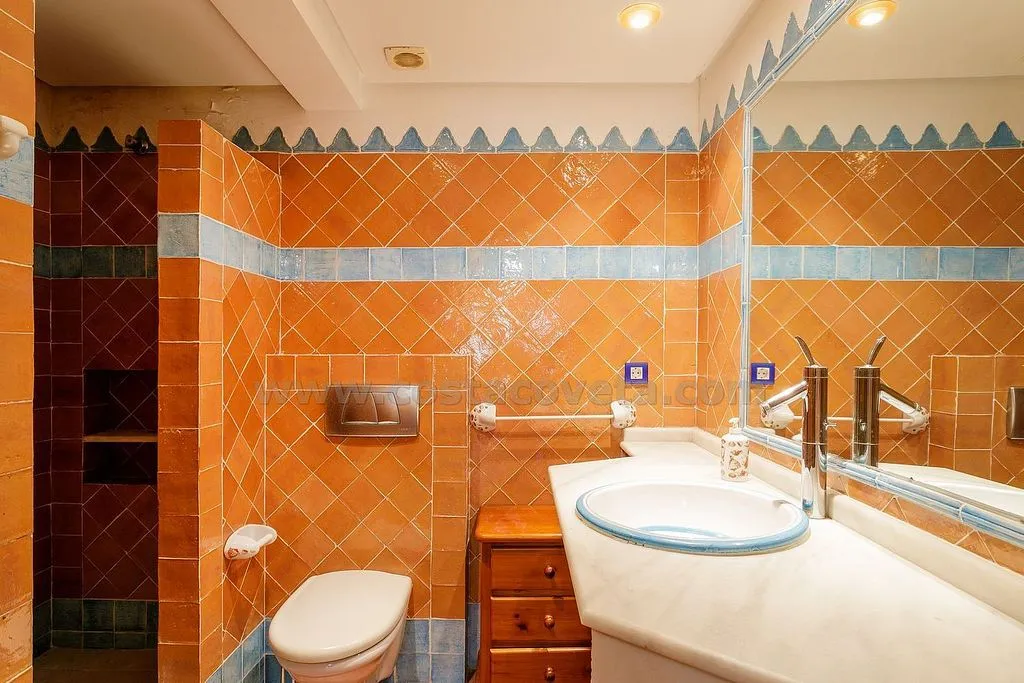
bathroom
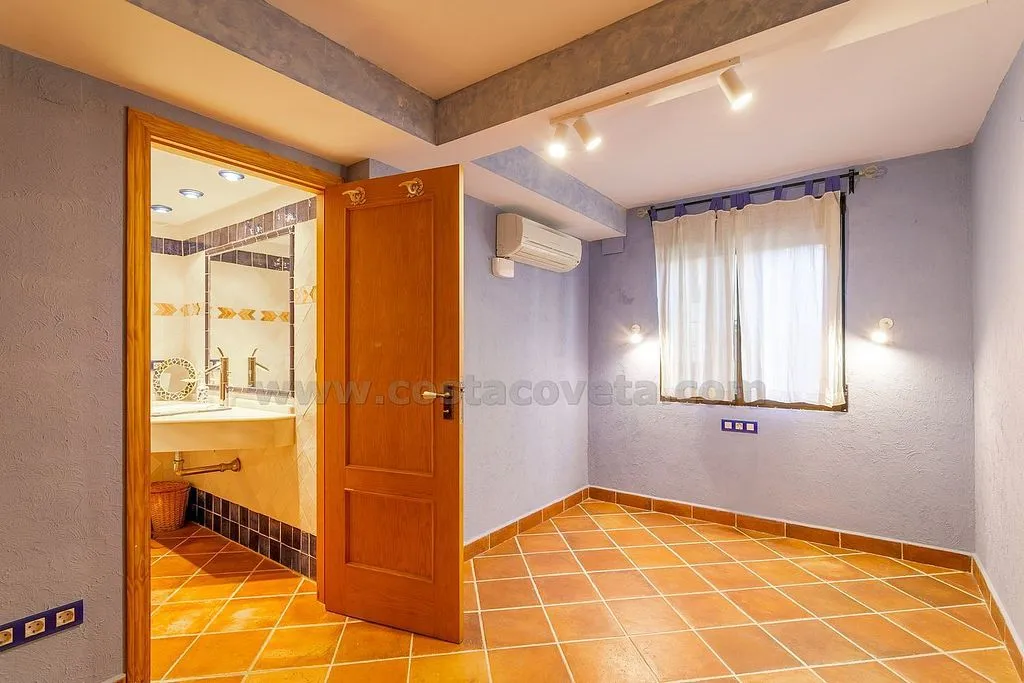
bathroom

hallway entrance
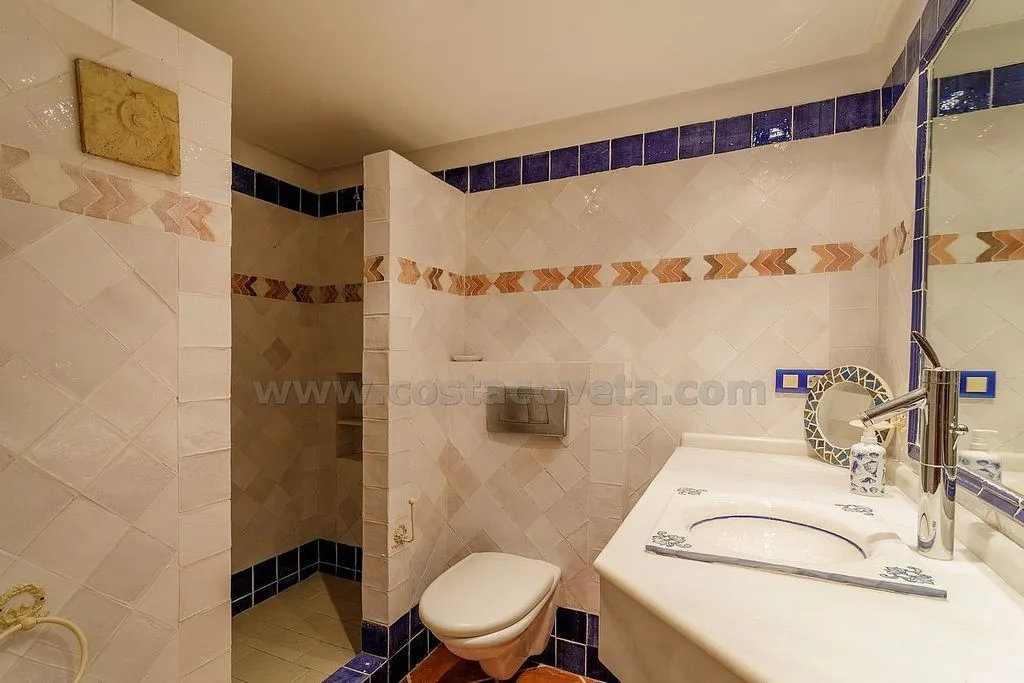
bathroom
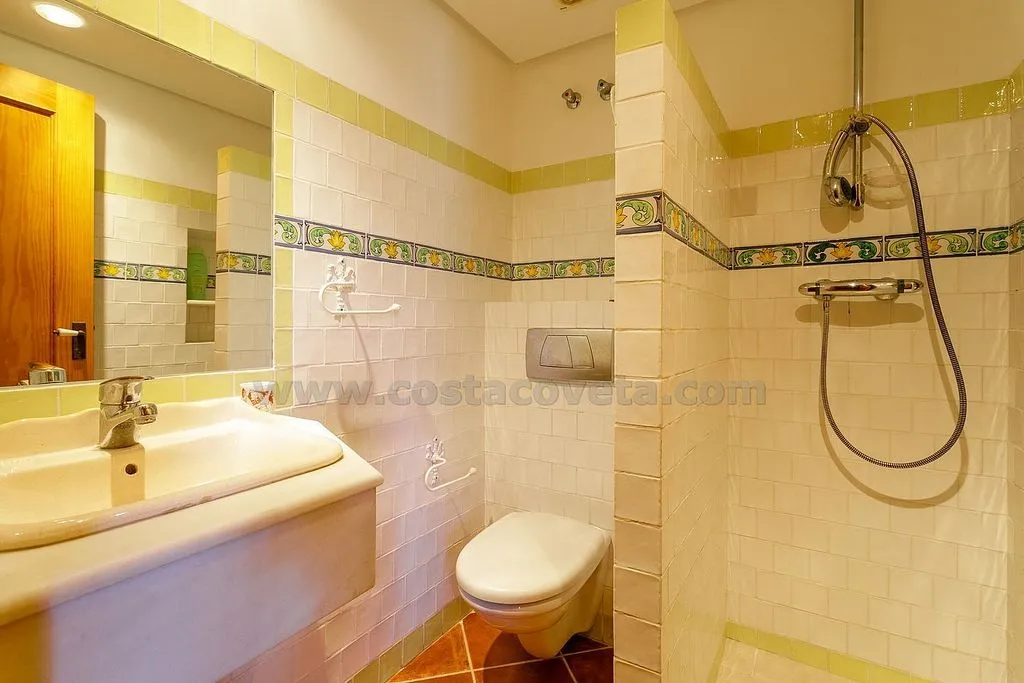
bathroom
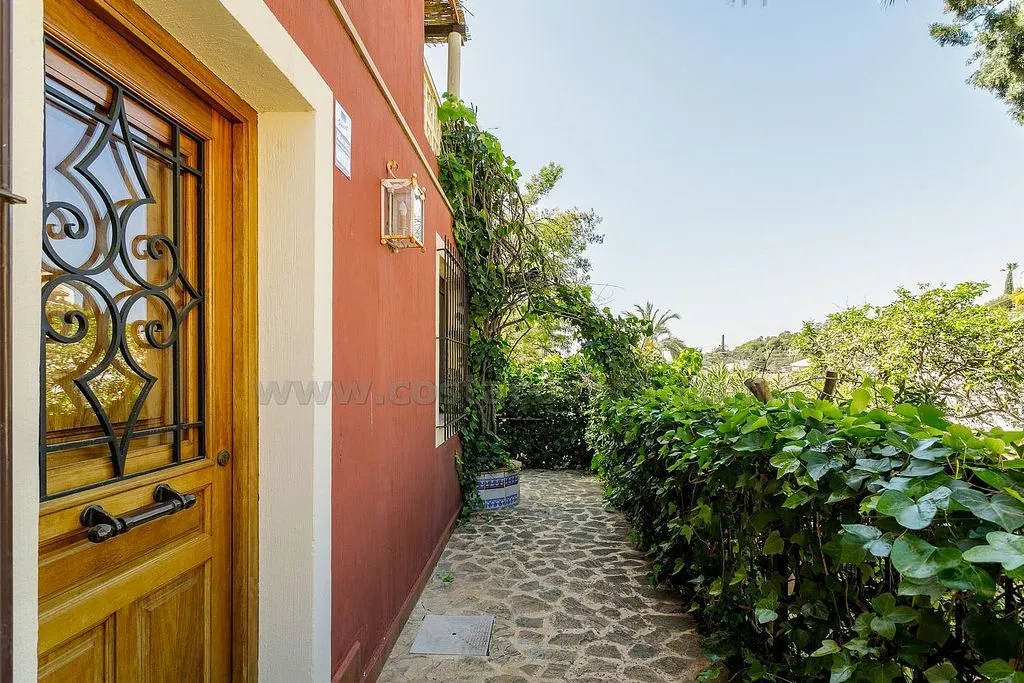
courtyard
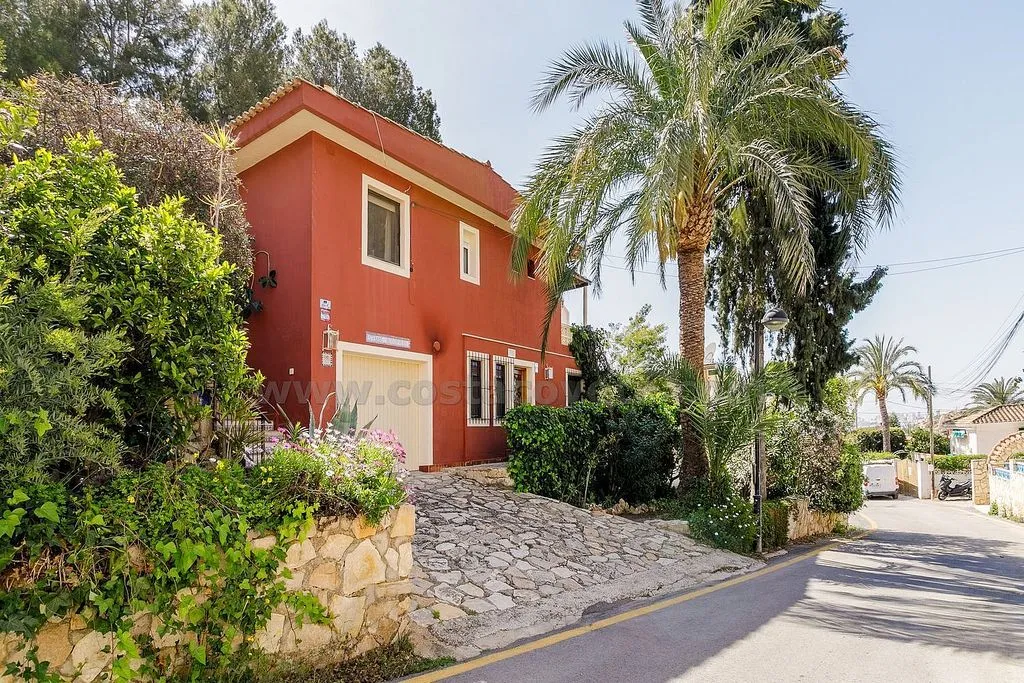
facade
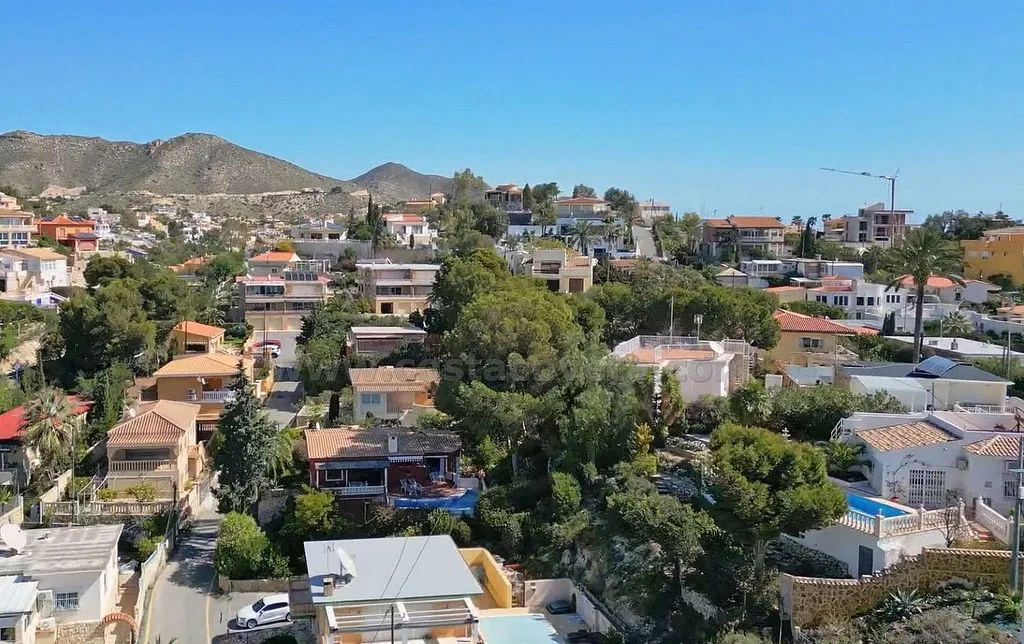
facade
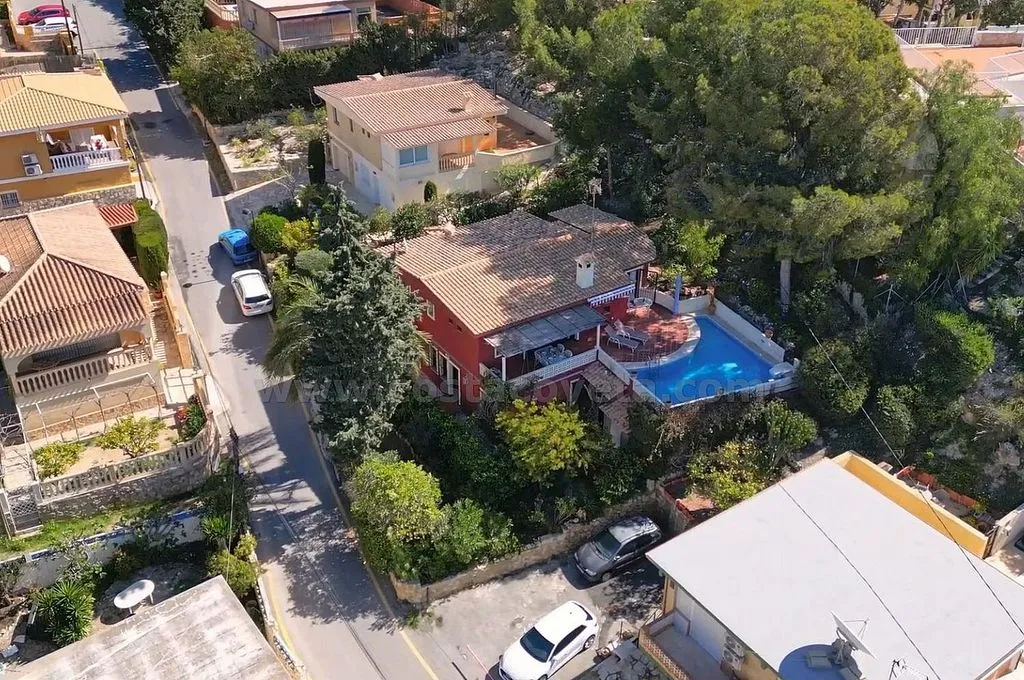
facade
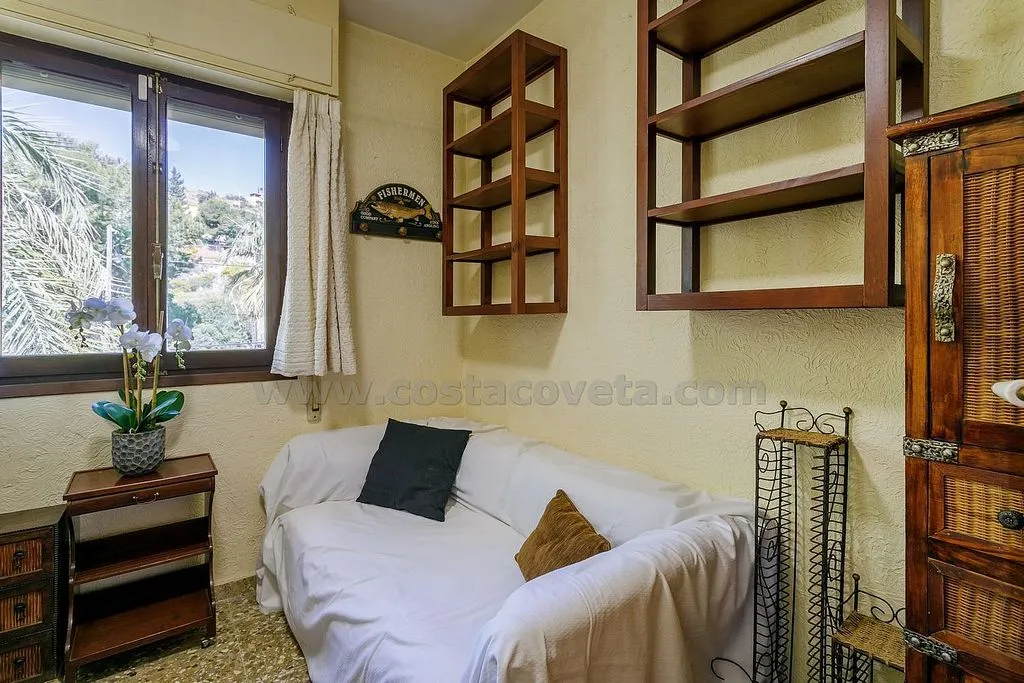
bedroom

bedroom

bedroom

bedroom
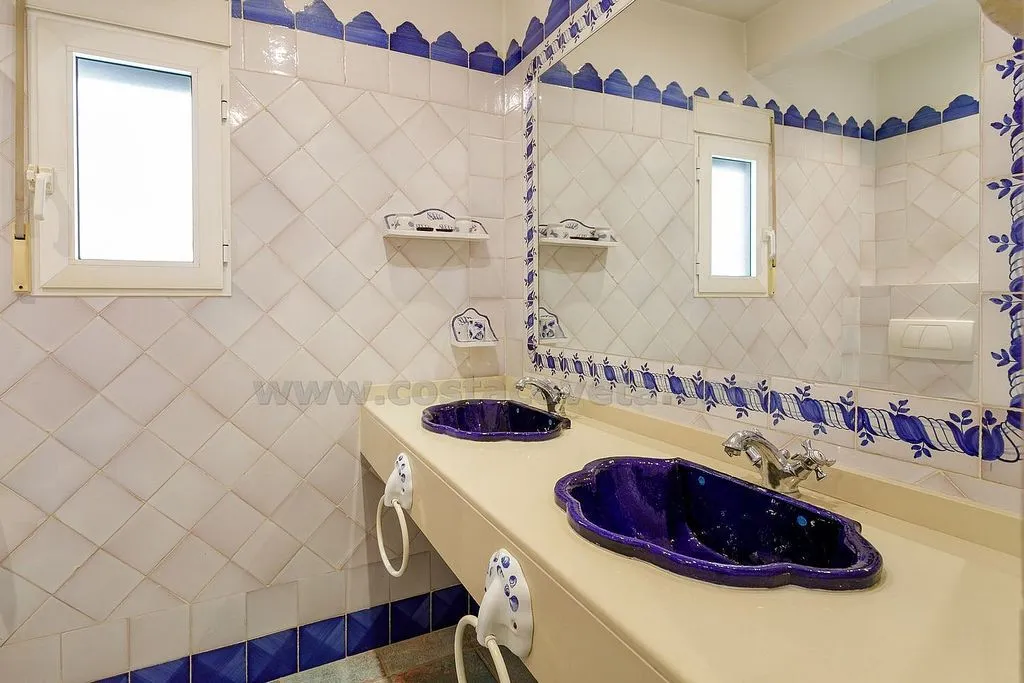
bathroom
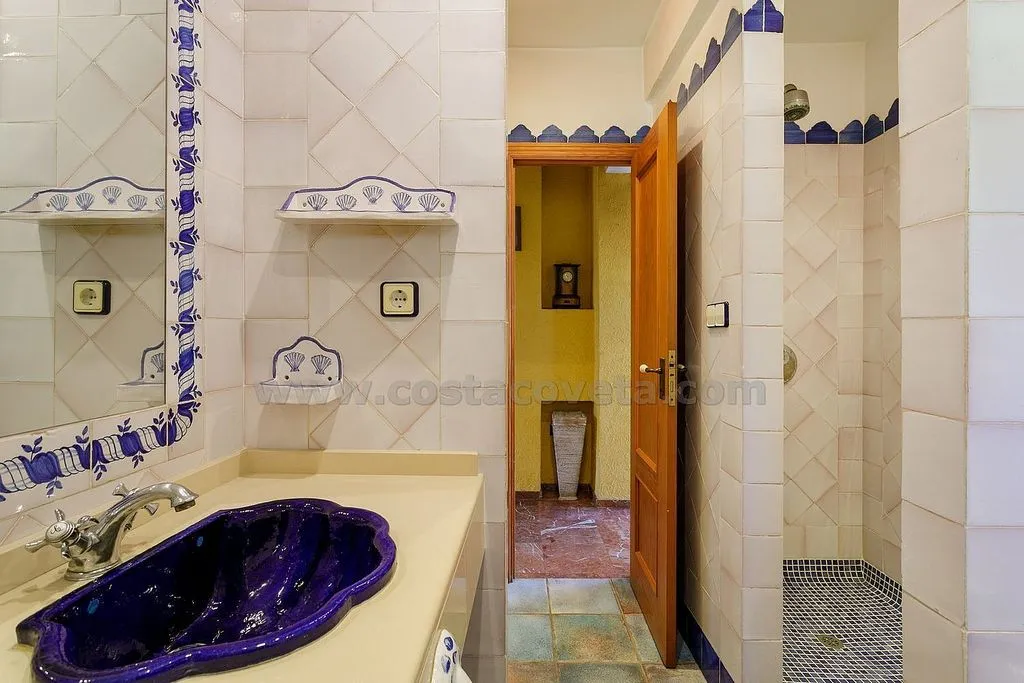
bathroom
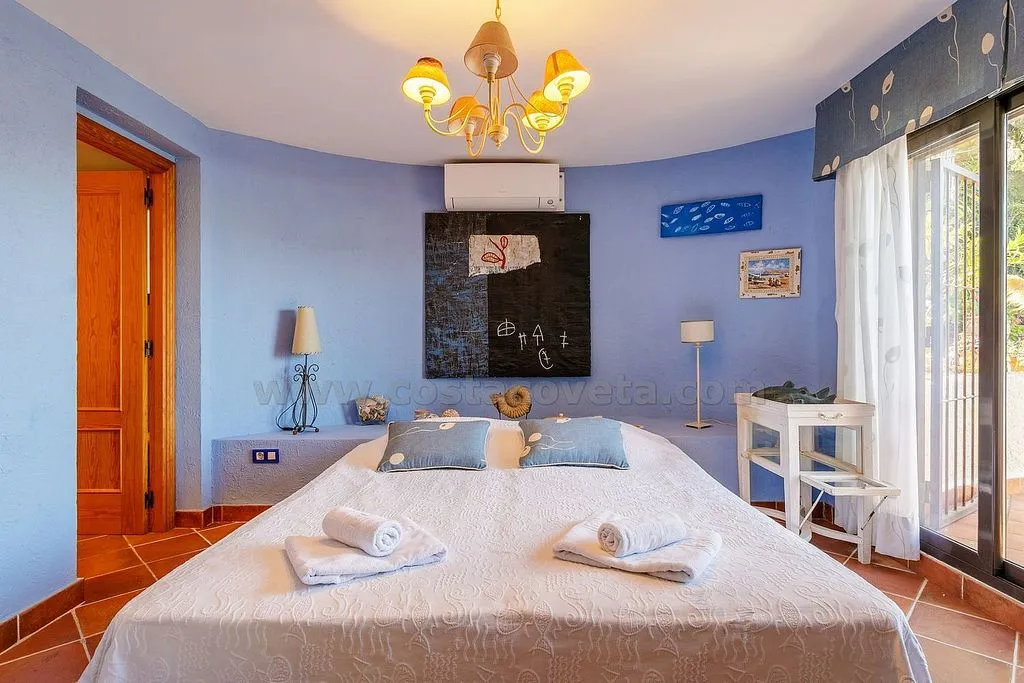
bedroom
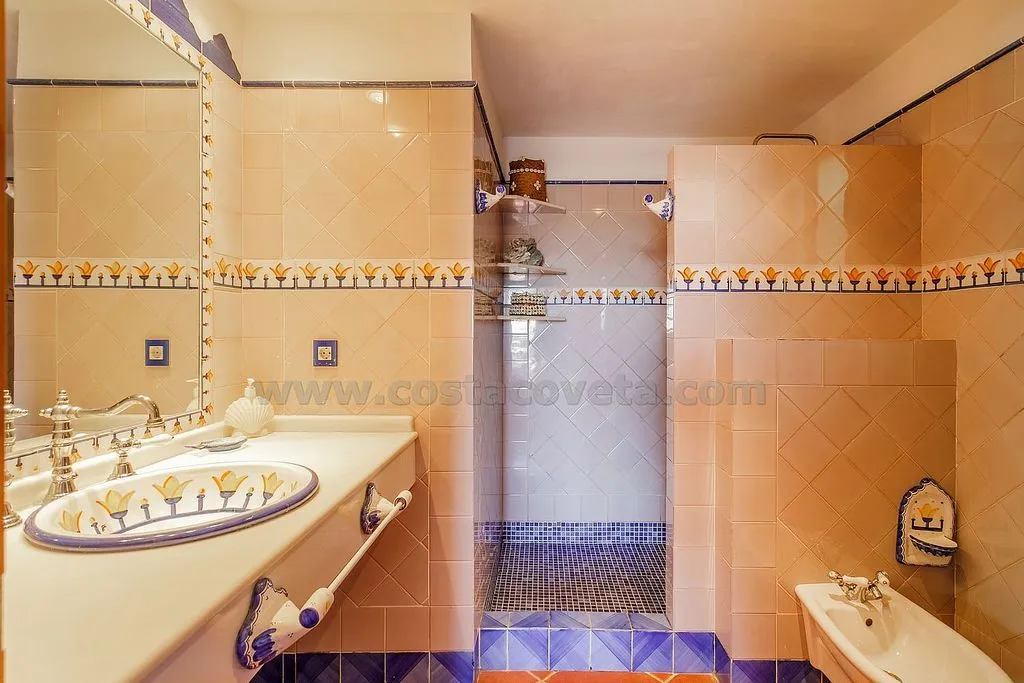
bathroom
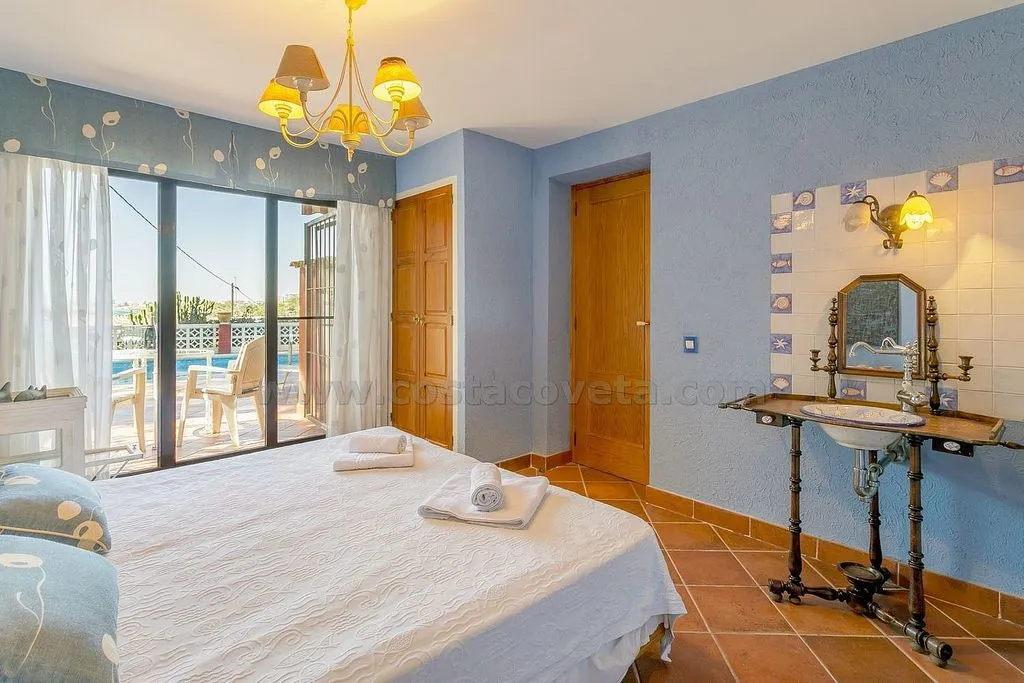
bedroom

home office
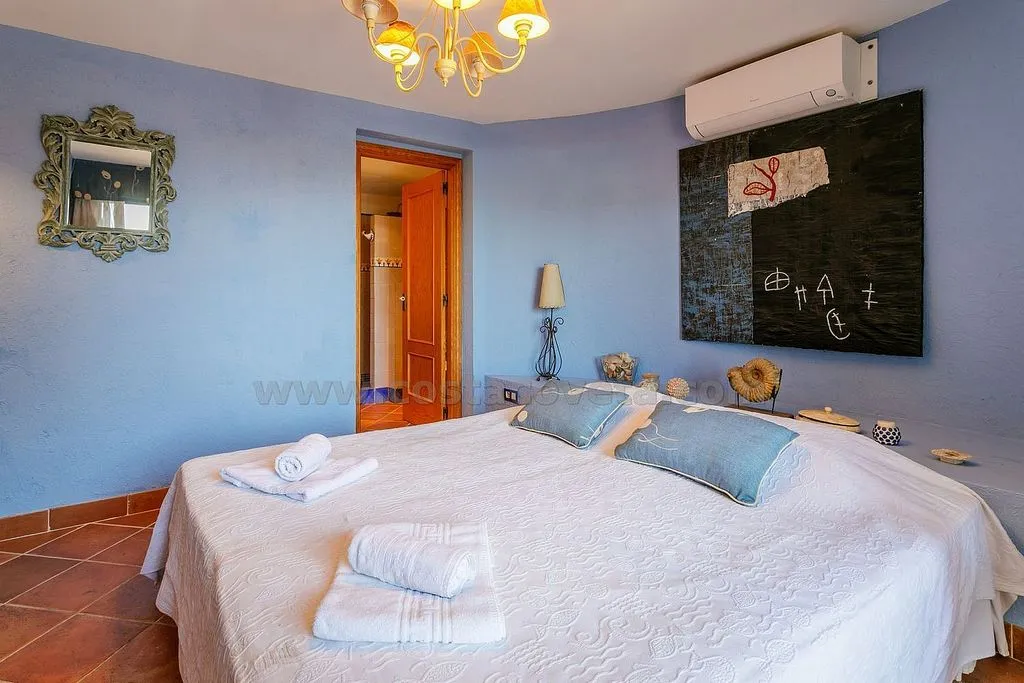
bedroom

pool area

pool area
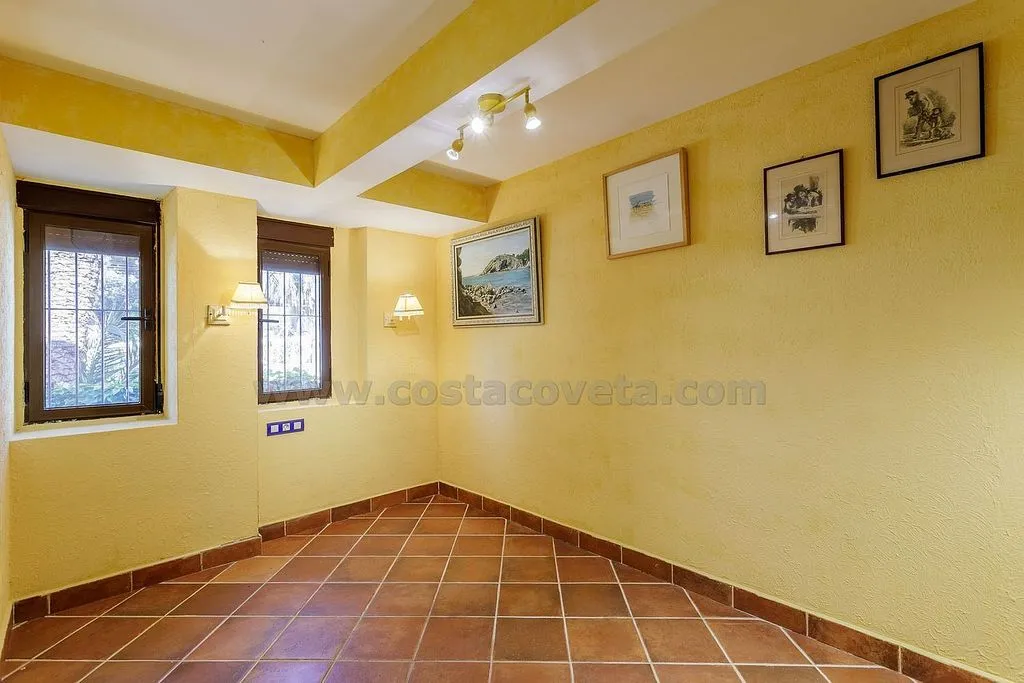
terrace patio
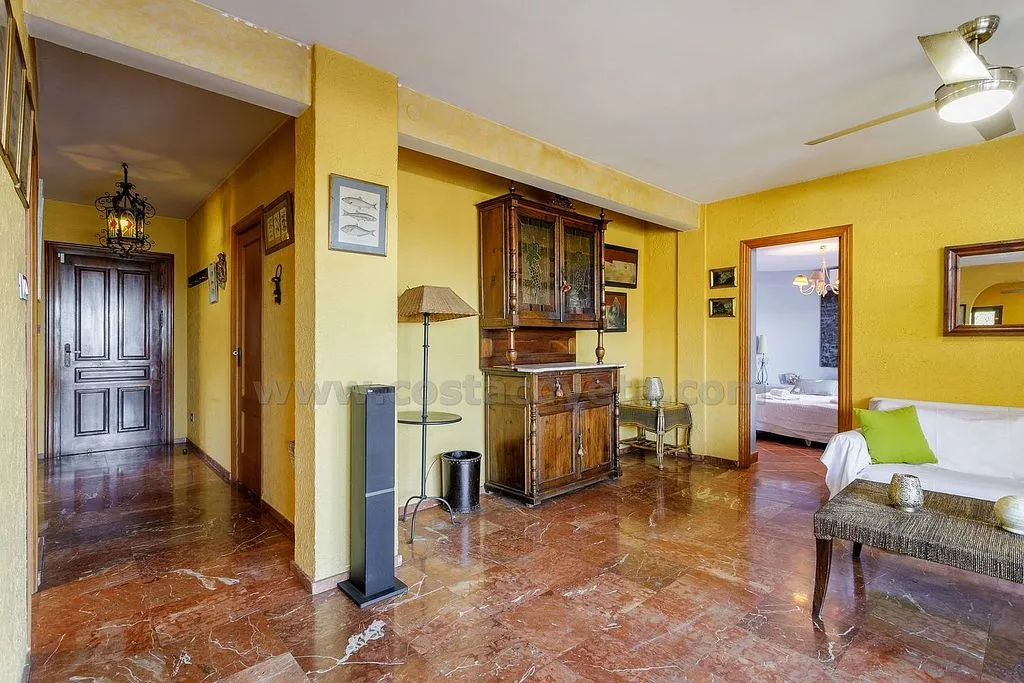
living room
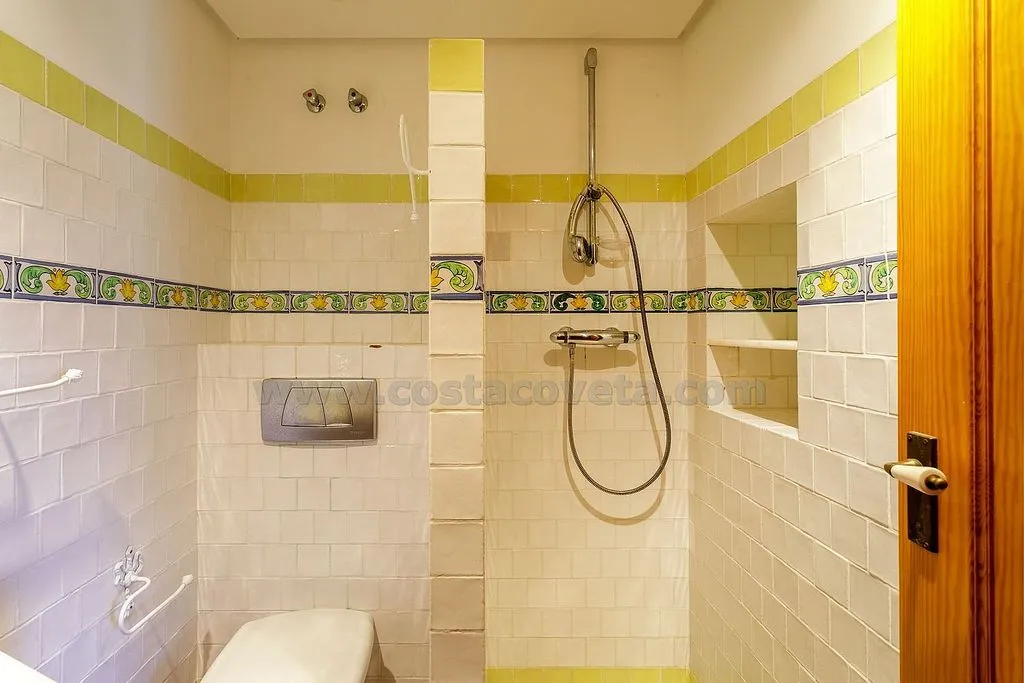
bathroom
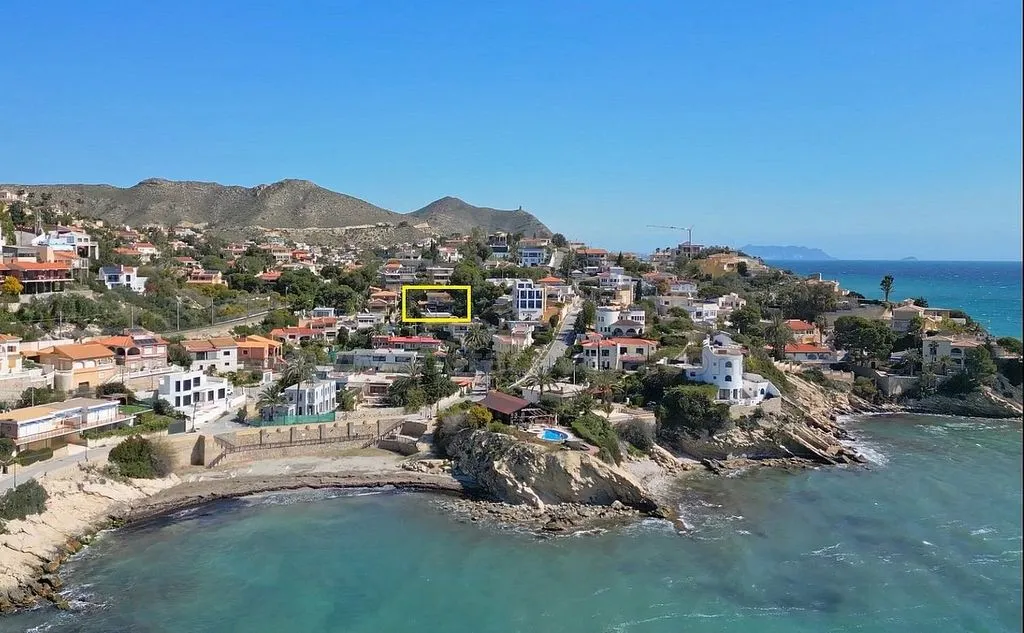
facade
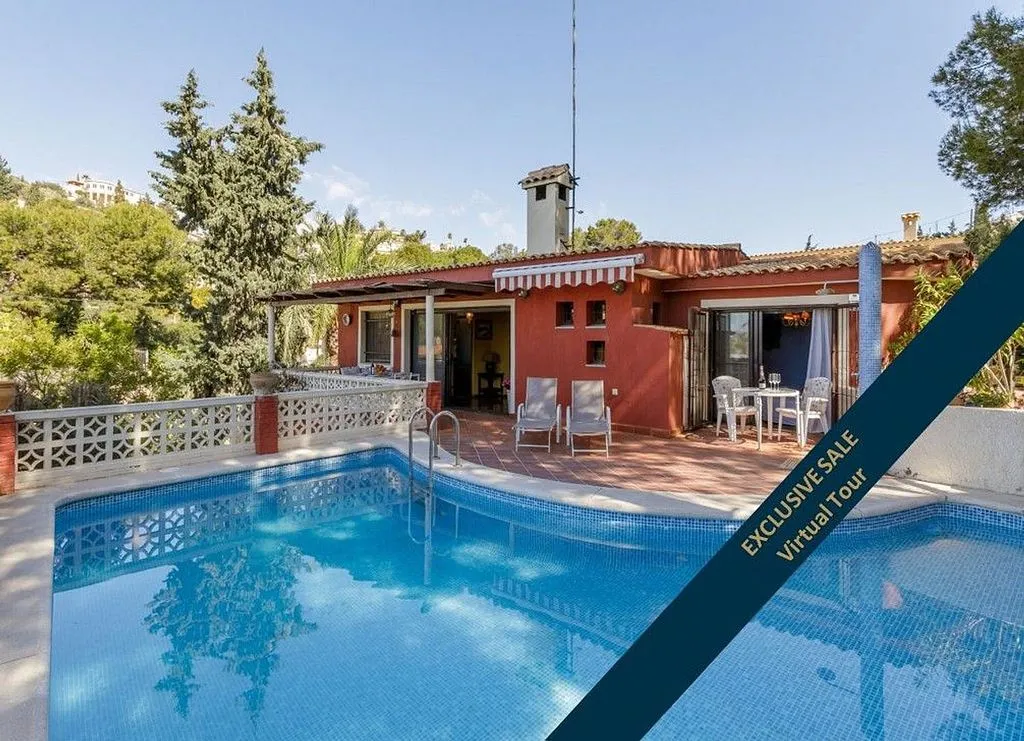
pool area
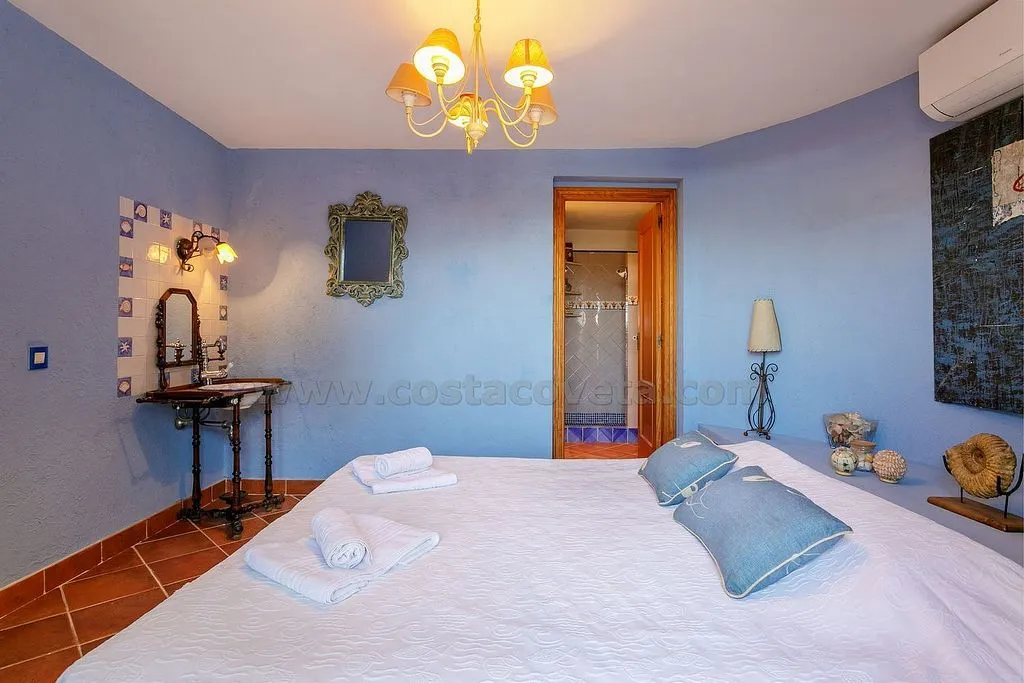
bedroom
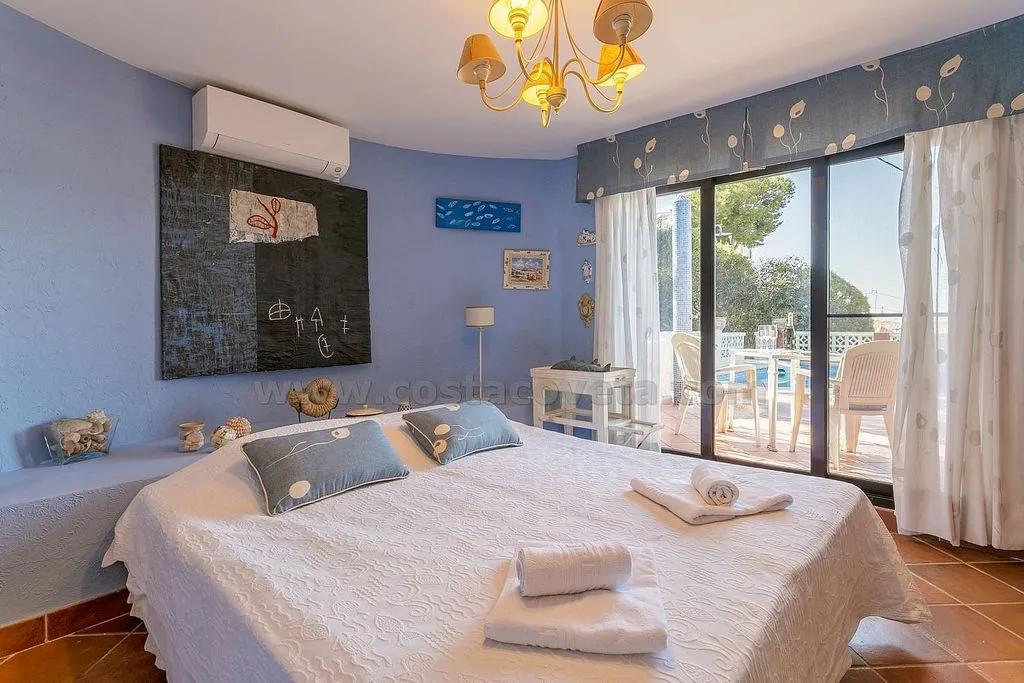
bedroom
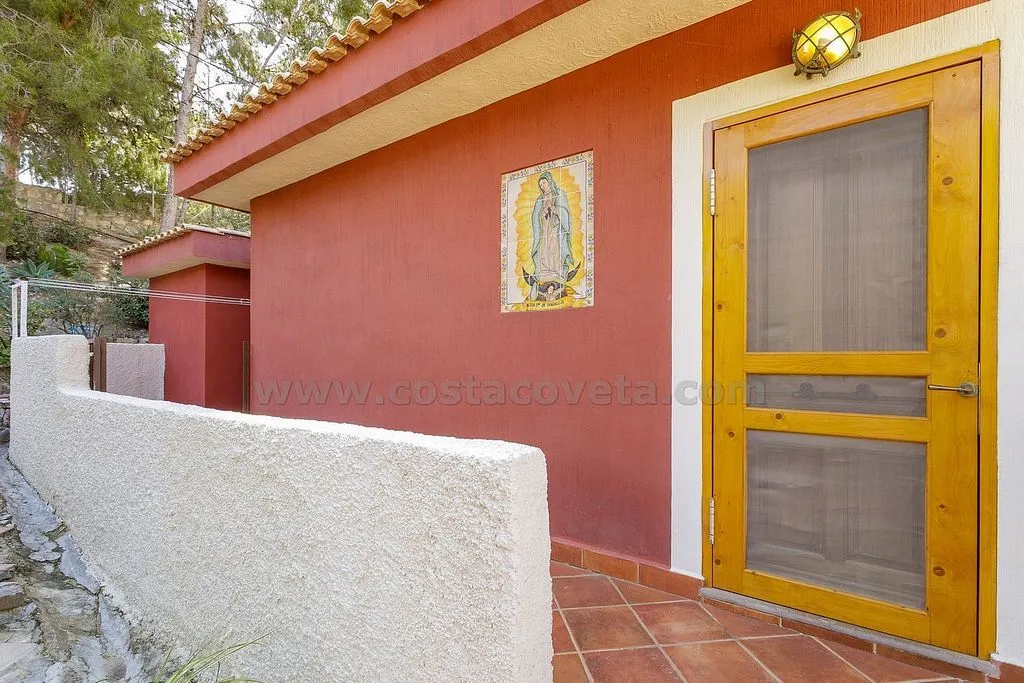
courtyard
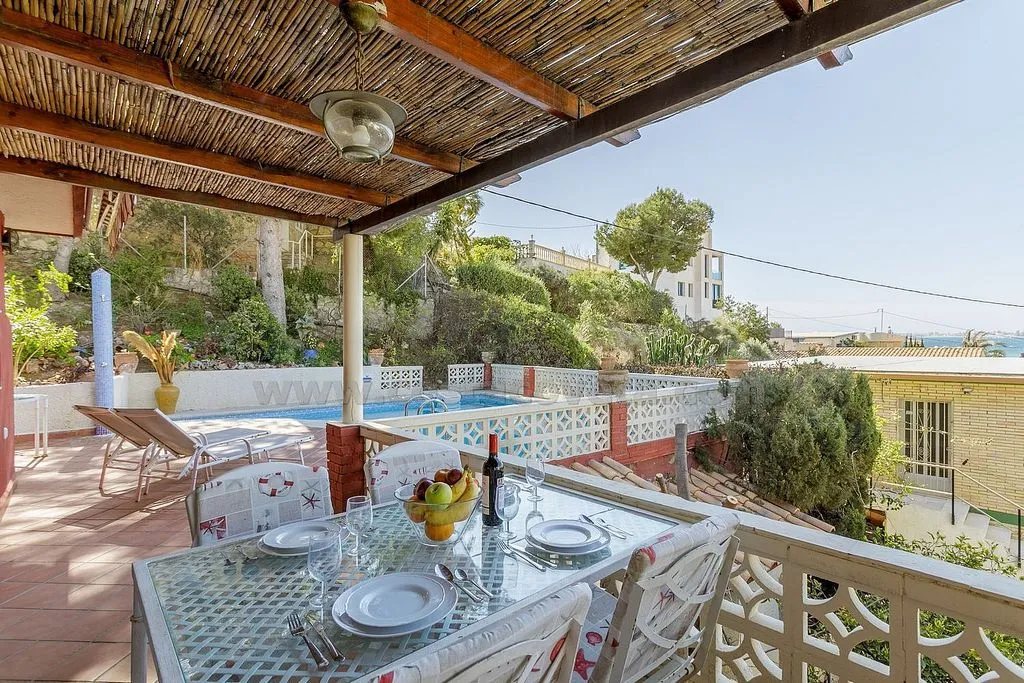
terrace patio

facade
Historique des prix
| Date | Prix | Prix / m² | Évolution |
|---|---|---|---|
| 3 avr. 2026 | 750 000 € | 3 886 € /m² | Initial |
| 16 mai 2026 | 720 000 € | 3 731 € /m² | -4.0% |