Esta propiedad ya no está disponible
Villa with Workshop in Hasselager
Primera aparición en One Place el 11 jun 2026
Descripción
This villa offers two bedrooms and two bathrooms, with a total living space of 174 m² across two floors. The property features a welcoming entrance leading to a bathroom with a shower, a cozy kitchen/dining area with ample seating, and a practical utility room. The living area is divided into a dining room and lounge with direct access to a terrace, while the first floor includes an additional bathroom with a shower, two rooms, and a spacious, bright living room with access to a balcony or veranda. The garden is meticulously designed, featuring both a front and rear garden, and a charming courtyard with large trees, creating a green oasis. The commercial section includes a 354 m² workshop, storage, service, and office space, with high ceilings and separate facilities.
Características adicionales
Fotos por categoría
Fuente de las fotos: boligsiden.dk
Historial de precios
Todavía no se ha registrado ningún cambio de precio en esta vivienda.
Eficiencia energética
Clase energética
Ubicación
Barrio
Se destacan los servicios que están a poca distancia a pie (500 m)
Transporte
Educación
Comercios y servicios
Salud
Ocio y naturaleza
Entorno
Photo Tour

facade
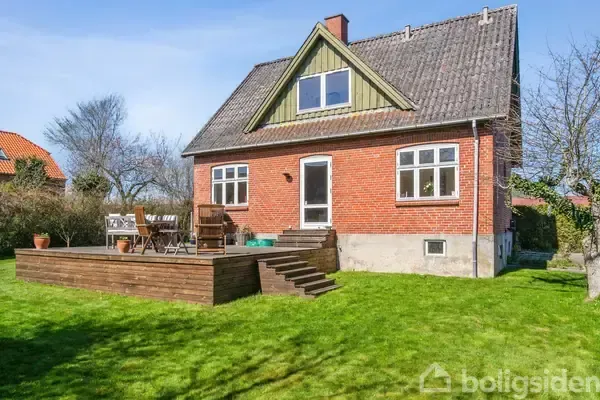
garden
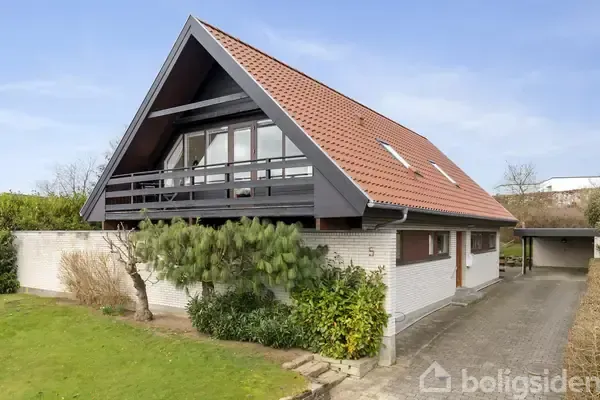
facade

facade
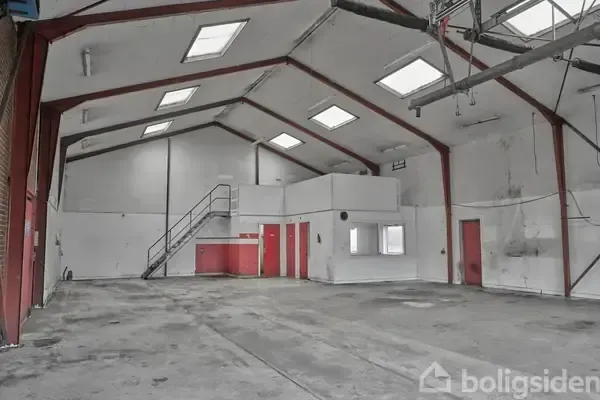
garage

facade