
Villa with Workshop in Agedrup
Primera aparición en One Place el 14 may 2026
Descripción
This villa features a spacious layout with abundant natural light and functional details. It includes a kitchen in original condition with white fronts and ample space for daily cooking, alongside a large living room with a pleasant light source, dining area, and sofa arrangement. The property offers two bedrooms with built-in wardrobes, with the potential to create a third room, and a functional bathroom with a separate shower niche. The garden provides ample space for leisure and outdoor activities.
Características adicionales
Fotos por categoría
Fuente de las fotos: boligsiden.dk, edc.dk
Historial de precios
Ha bajado 1× desde su publicaciónEficiencia energética
Clase energética
Ubicación
Barrio
Se destacan los servicios que están a poca distancia a pie (500 m)
Transporte
Educación
Comercios y servicios
Salud
Ocio y naturaleza
Entorno
Photo Tour

facade

living room

garden

bathroom

kitchen
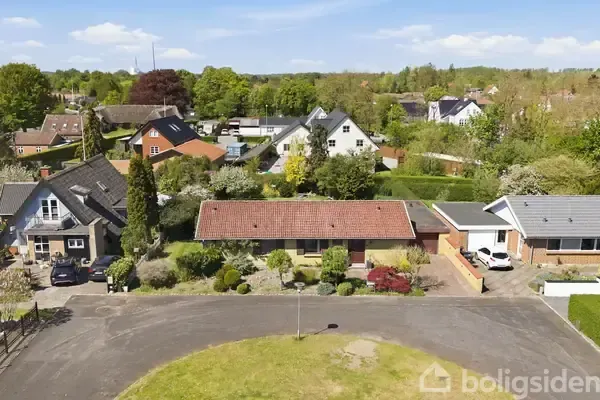
facade

garden

living room

driveway

garden

living room

garage

garage

terrace patio

hallway entrance

other room

living room

bathroom

living room

kitchen

closet dressing

hallway entrance

other room

bathroom

facade

facade

facade
