
Mixed-Use Building with Duplex in Deurne
Primera aparición en One Place el 11 may 2026
Descripción
This mixed-use building offers 264 m² of commercial space and a 110 m² duplex apartment. The commercial area extends from the street to the rear, with a small storage space and additional staff area on the first floor. The duplex features a living room, separate dining room, fully equipped kitchen, and a bathroom with a bathtub and washing machine connection. A 40 m² terrace provides outdoor space. The property is well-maintained and located in the heart of Deurne, offering excellent visibility and accessibility.
Características adicionales
Fotos por categoría
Fuente de las fotos: spotto.be
Historial de precios
Todavía no se ha registrado ningún cambio de precio en esta vivienda.
Eficiencia energética
Clase energética
Gases de efecto invernadero (GEI)GEI
Ubicación
Barrio
Se destacan los servicios que están a poca distancia a pie (500 m)
Transporte
Educación
Comercios y servicios
Salud
Ocio y naturaleza
Entorno
Photo Tour
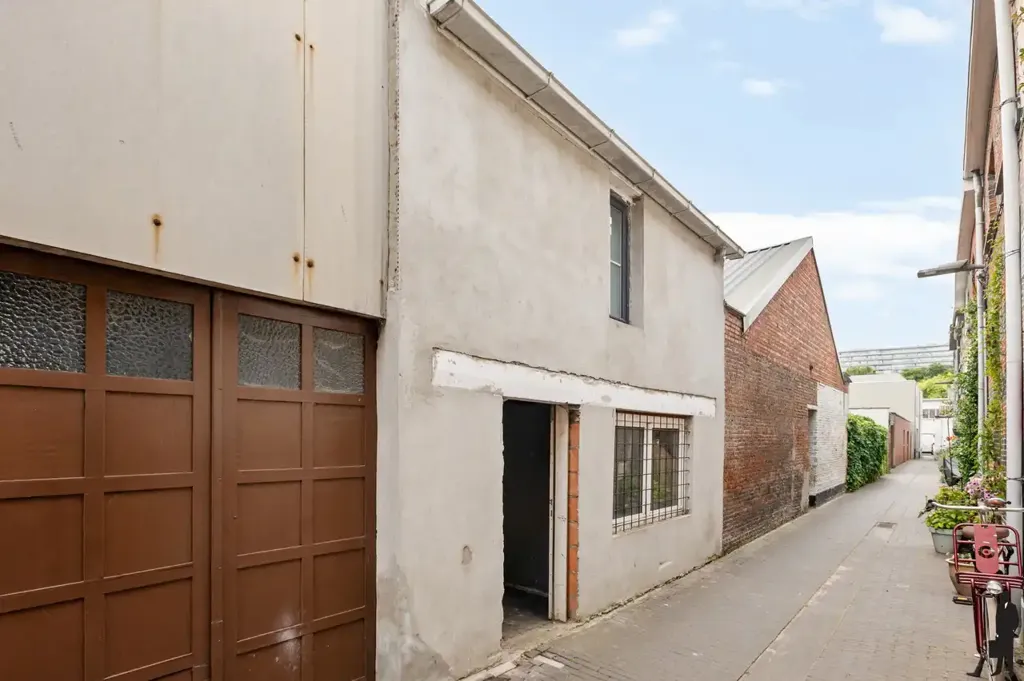
facade
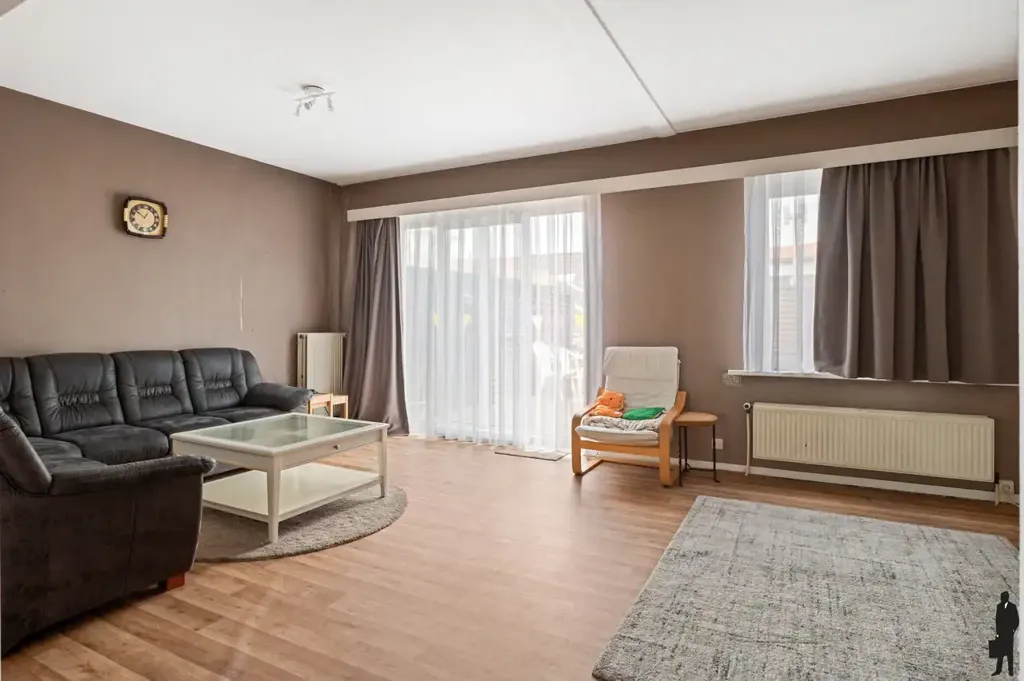
living room
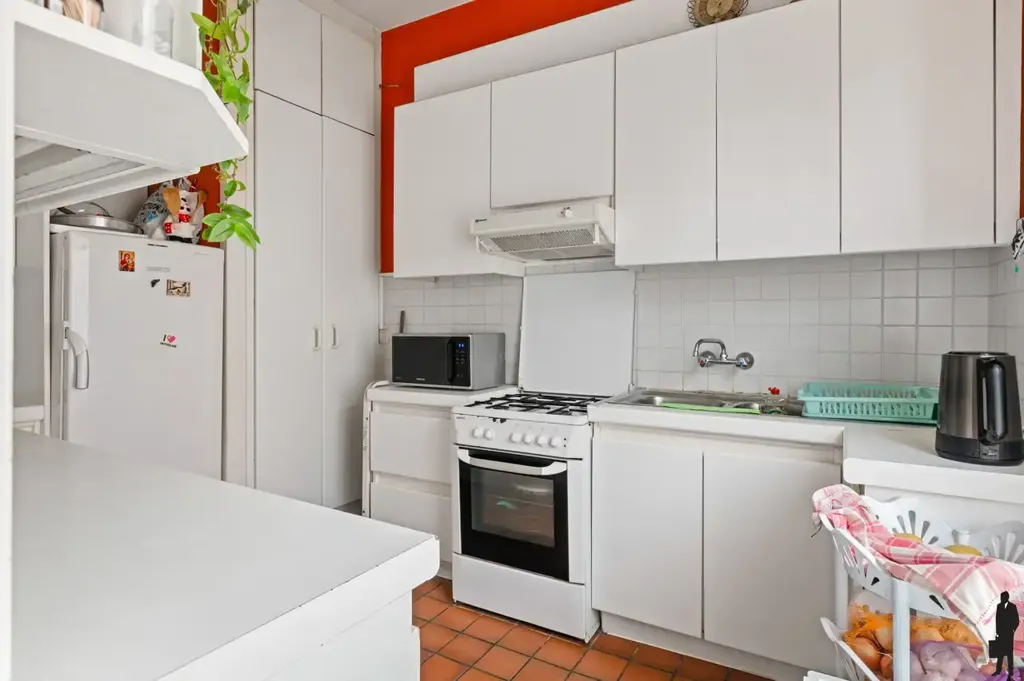
kitchen
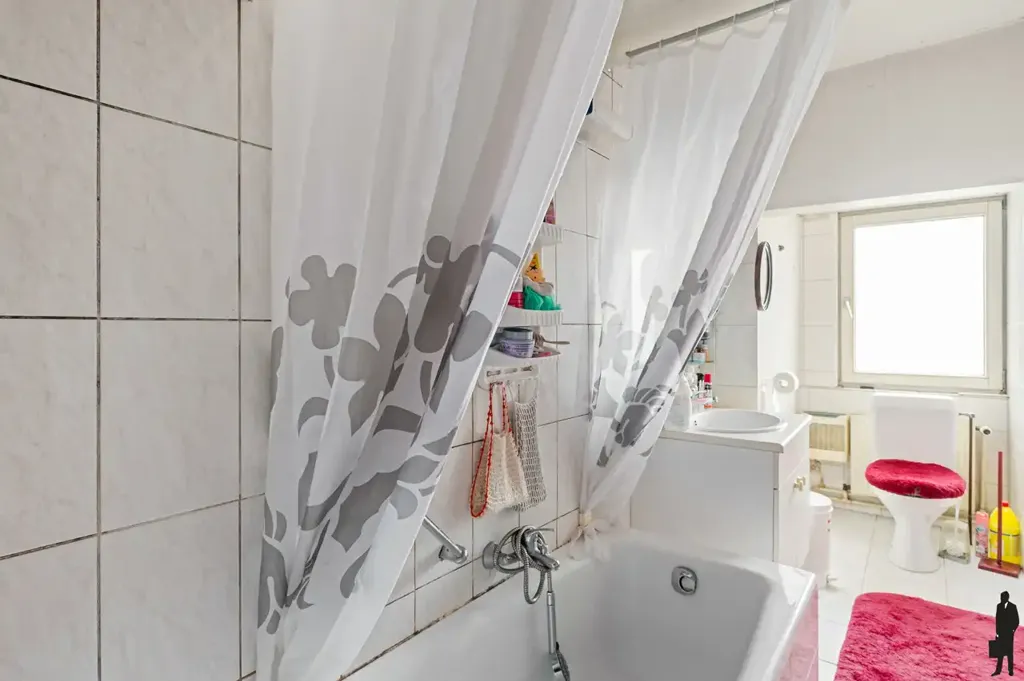
bathroom
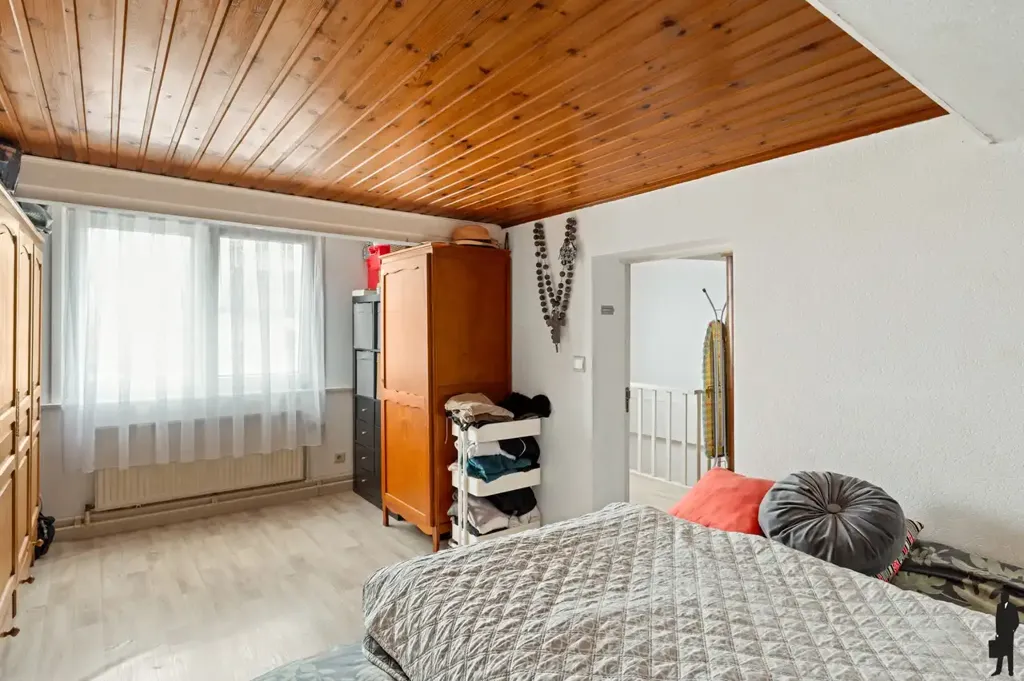
bedroom
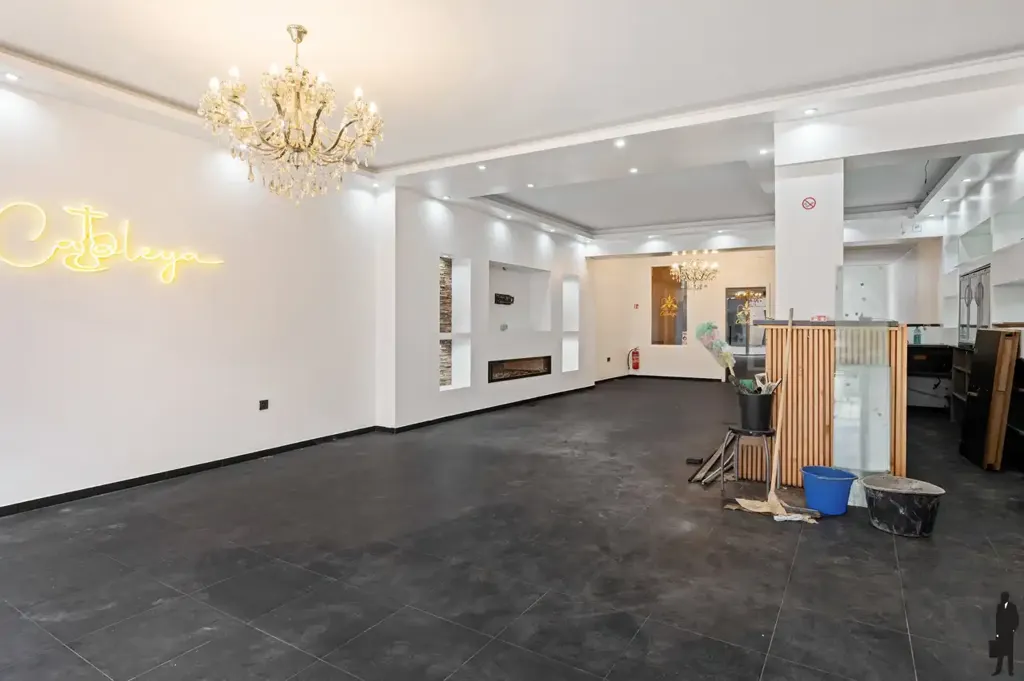
other room
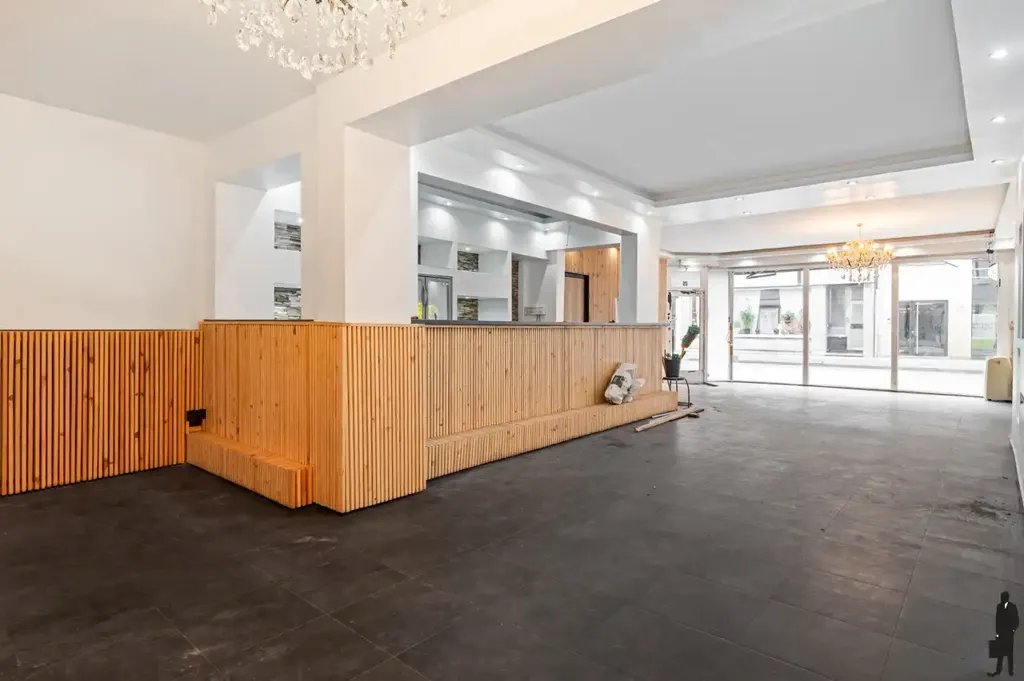
other room
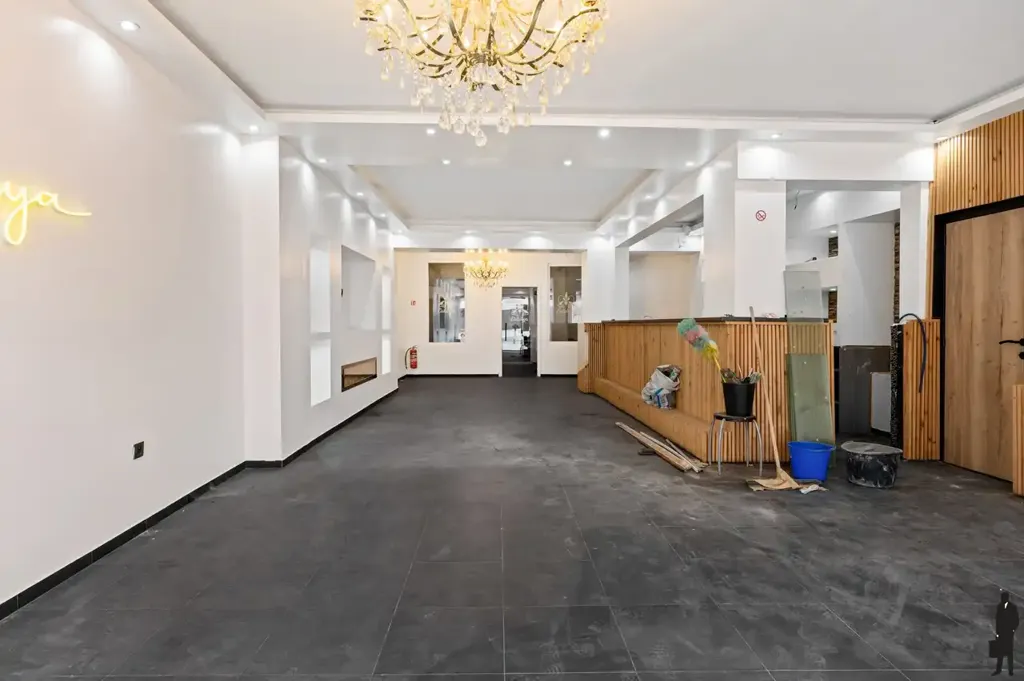
hallway entrance
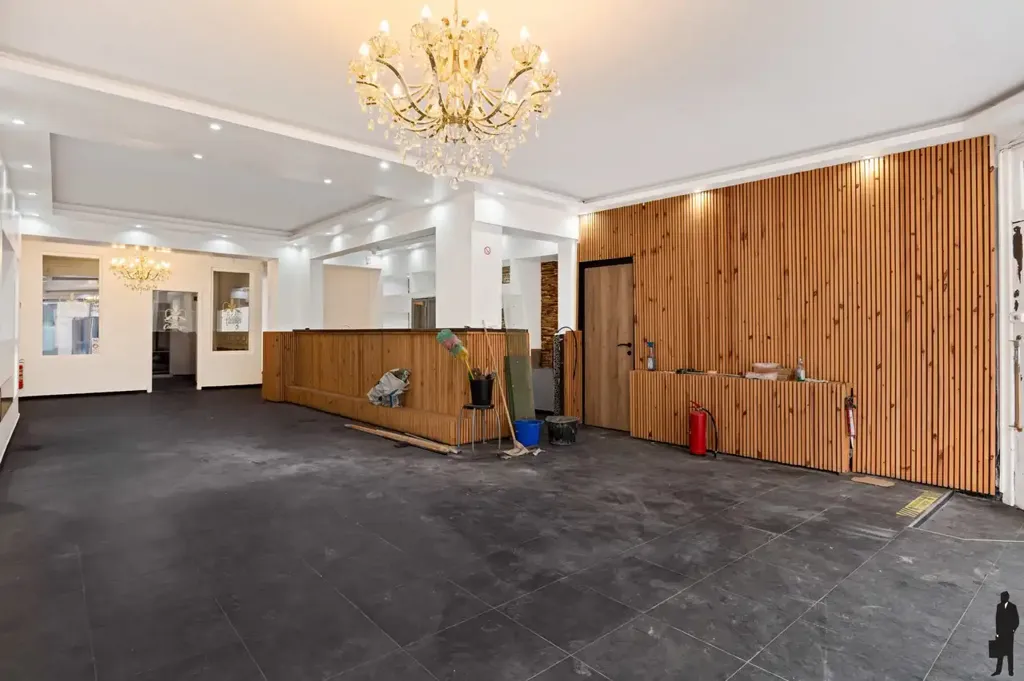
other room
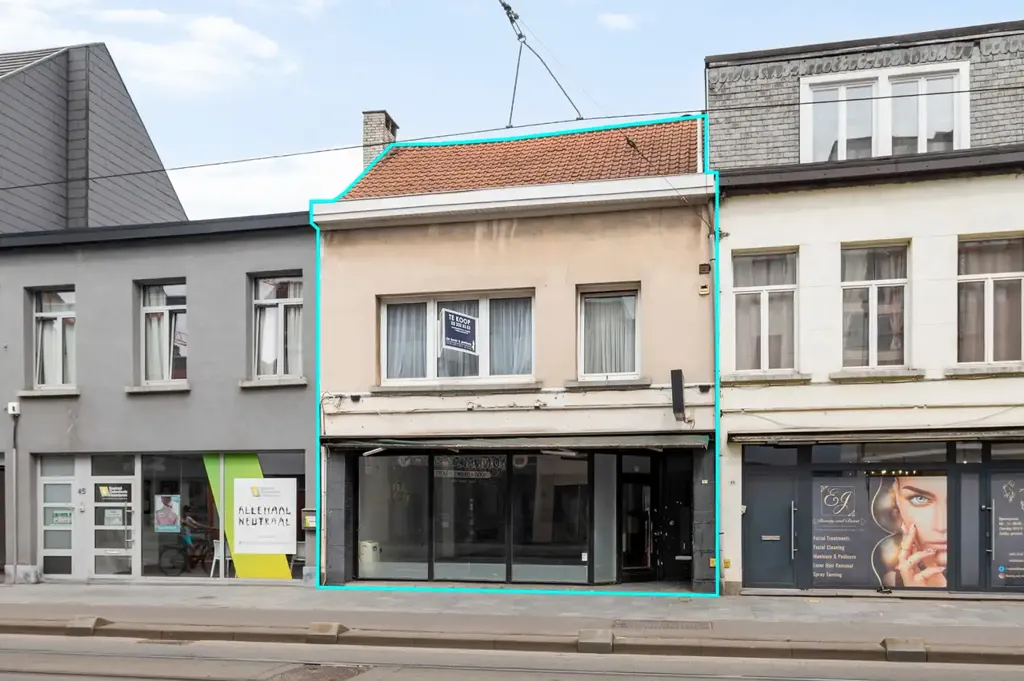
facade
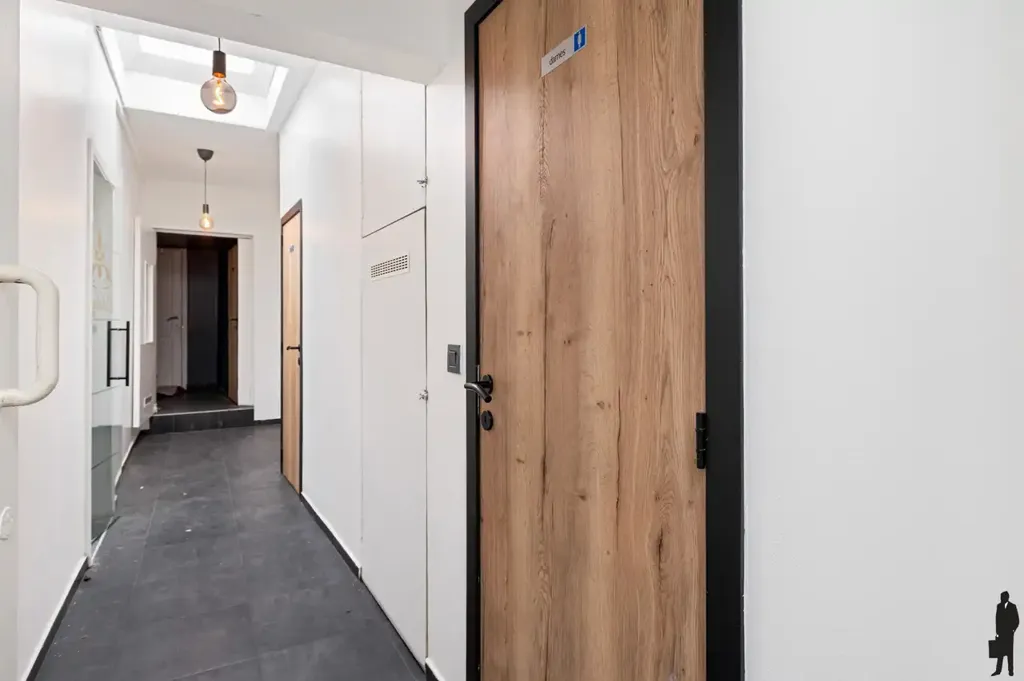
hallway entrance
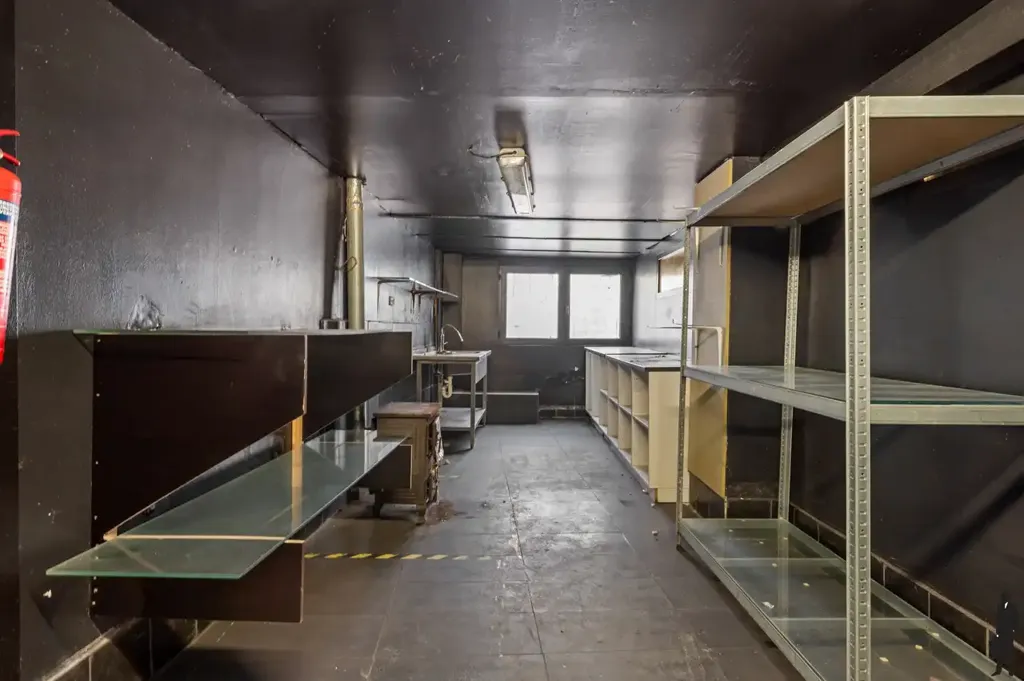
other room
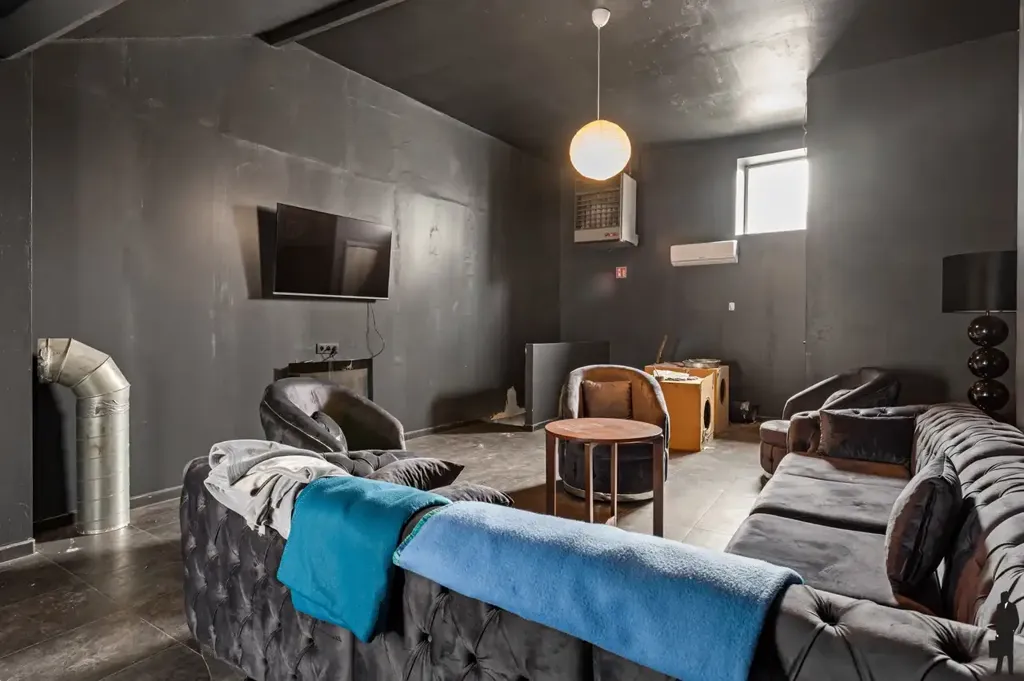
living room
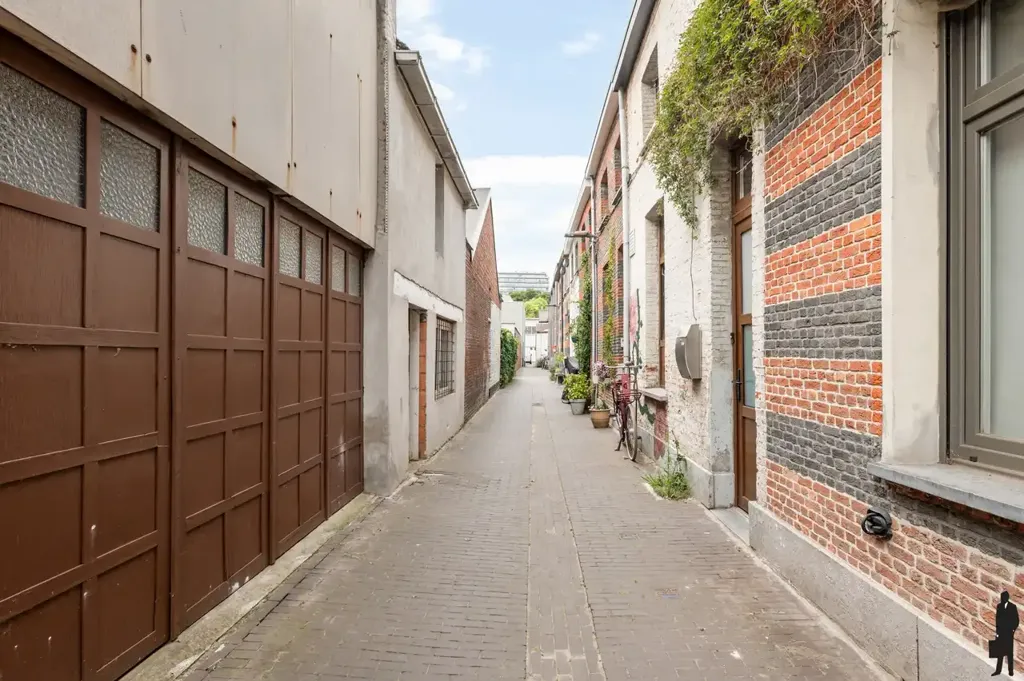
driveway
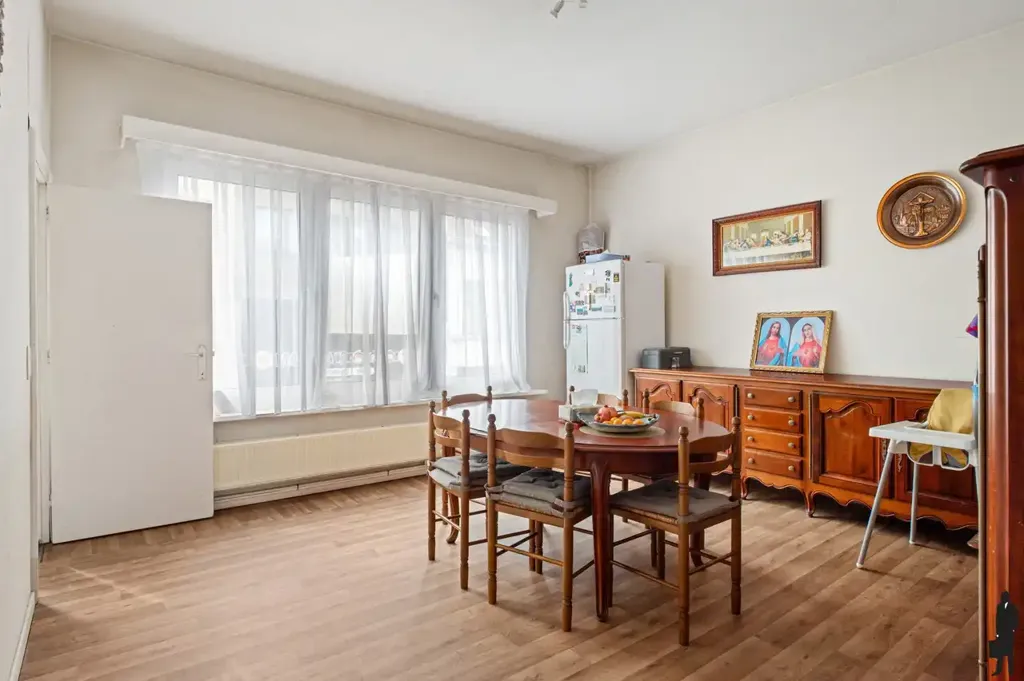
dining room
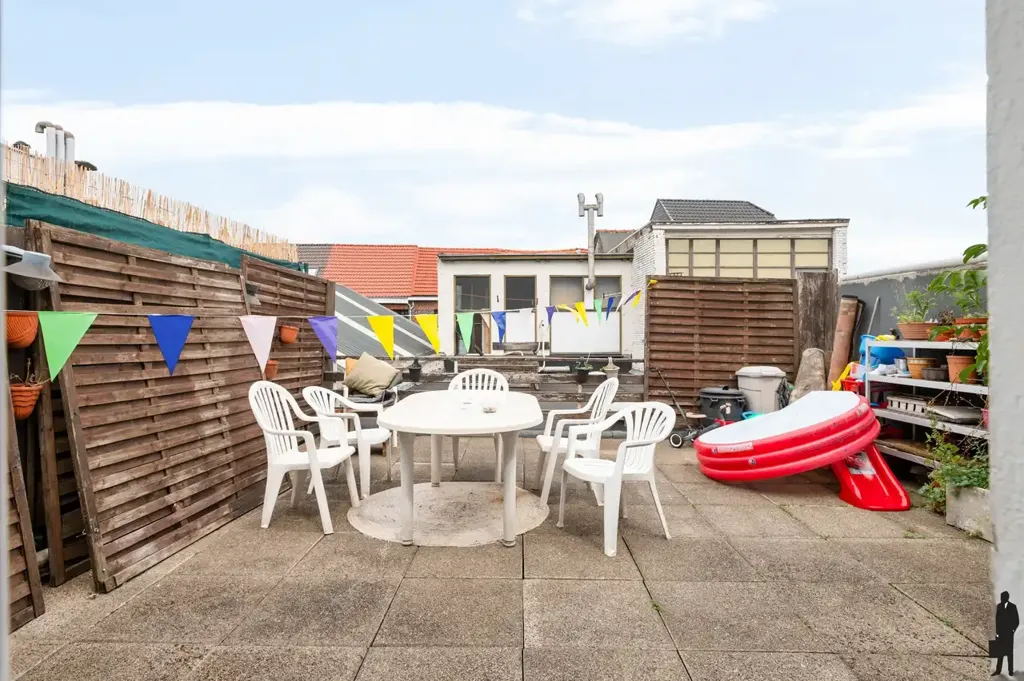
terrace patio
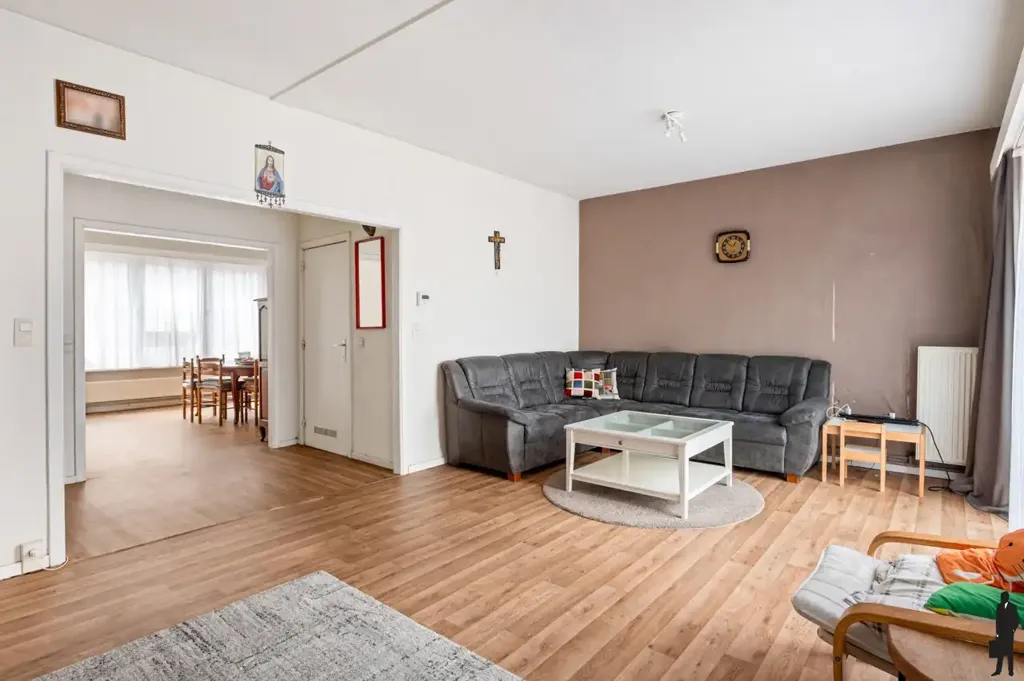
living room
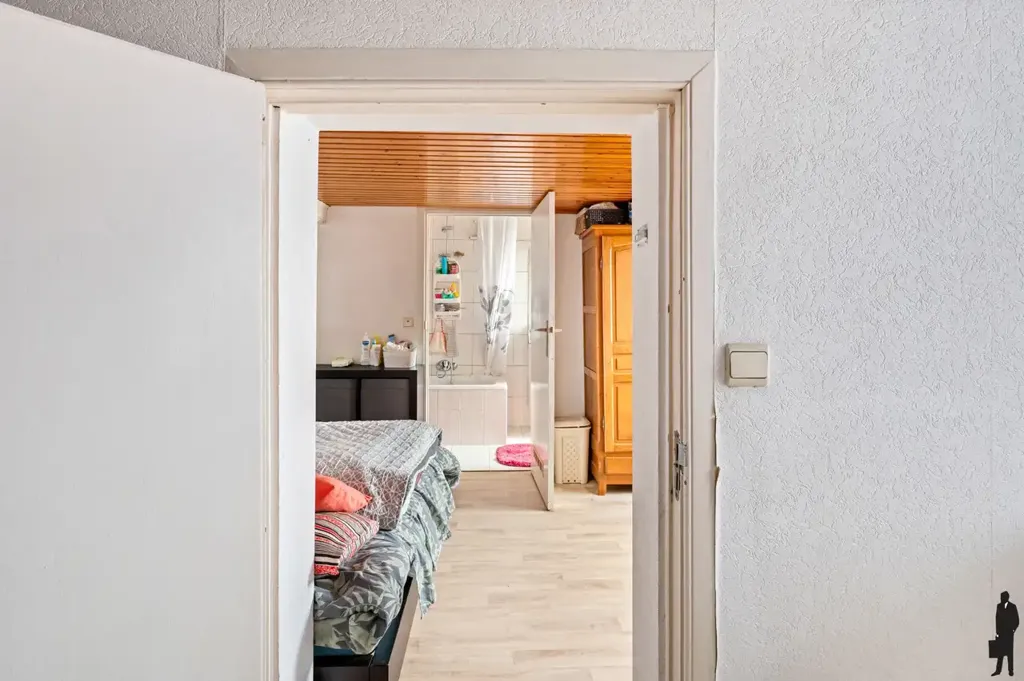
bedroom
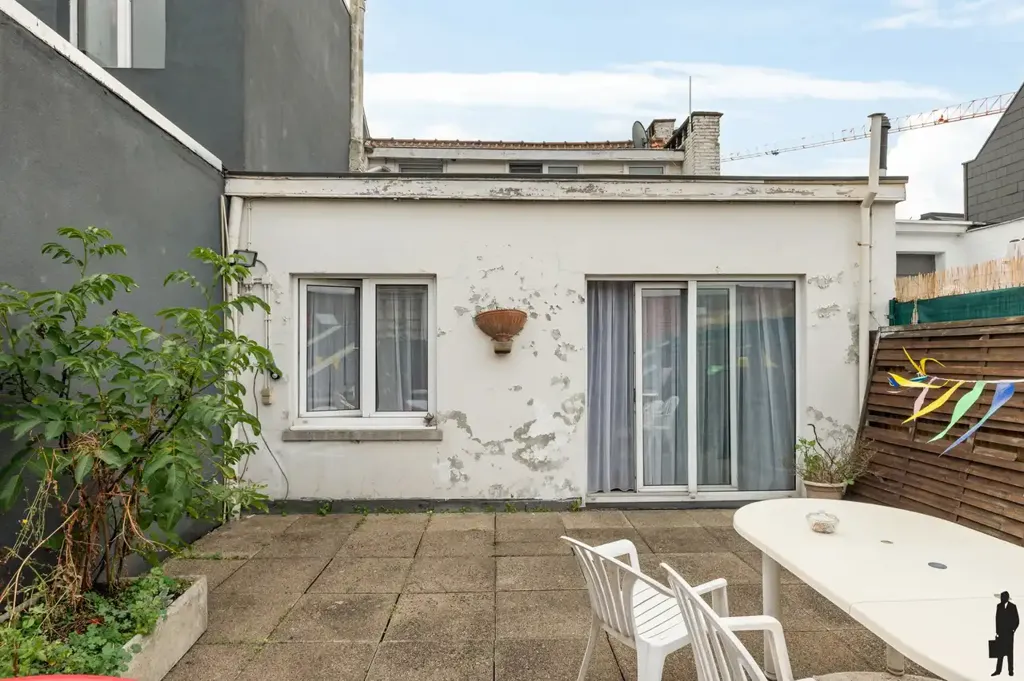
courtyard