
Mixed-Use Building in Village Centre
Primera aparición en One Place el 3 nov 2025
Descripción
This mixed-use building in the village centre of La Garde Freinet comprises a ground-floor commercial space with storage and basement toilets, and a duplex on the first and second floors. The duplex features a private entrance, an open-plan living area with kitchen, two bedrooms, and a bathroom. The property is ideal for investment, with potential for a tropézienne terrace and modernisation works required.
Características adicionales
Fotos por categoría
Fuente de las fotos: bienici.com
Historial de precios
Ha bajado 1× desde su publicaciónEficiencia energética
Clase energética
237 kWh/m²/añoGases de efecto invernadero (GEI)GEI
7 kg CO²/m²/añoUbicación
Barrio
Las distancias son aproximadas, porque la ubicación exacta no está disponible para este anuncio
Transporte
Educación
Comercios y servicios
Salud
Ocio y naturaleza
Photo Tour

facade

living room

cellar

bedroom

kitchen

other room
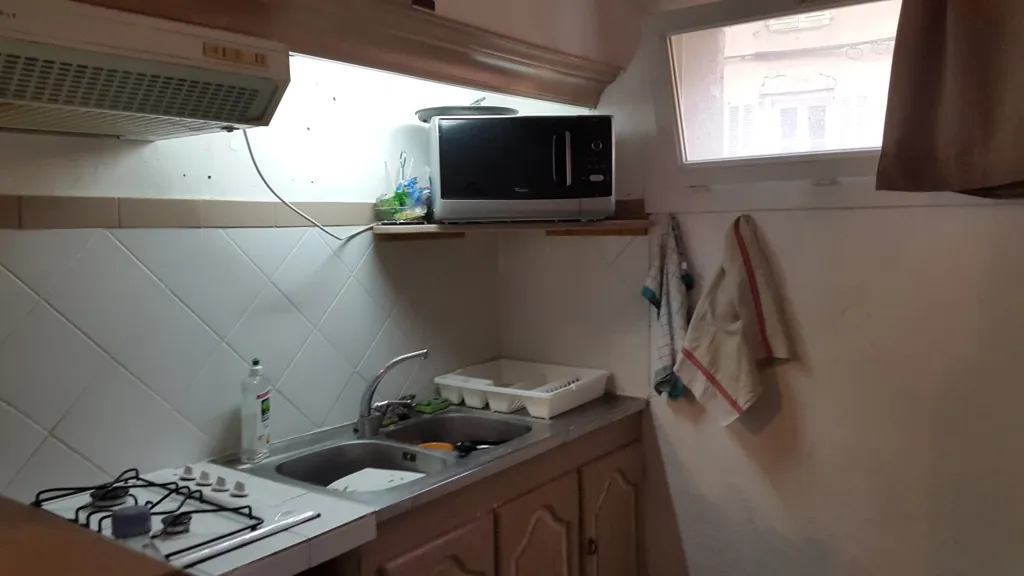
kitchen

terrace patio

living room

bathroom

cellar

cellar

cellar

living room

other room

other room

other room

other room

utility room

other room

other room

other room

other room

other room
