
Detached Villa with Open Plan in Thyborøn
Primera aparición en One Place el 14 may 2026
Descripción
This detached villa features an open plan layout across the ground floor and first floor, with two bedrooms and two bathrooms. The property includes a spacious entrance hall and a stylish kitchen with rustic elements. It is constructed with brick exterior walls and a fibre cement roof, offering a blend of functionality and ample light.
Características adicionales
Fotos por categoría
Fuente de las fotos: boligsiden.dk, nybolig.dk
Historial de precios
Todavía no se ha registrado ningún cambio de precio en esta vivienda.
Eficiencia energética
Clase energética
Ubicación
Barrio
Se destacan los servicios que están a poca distancia a pie (500 m)
Transporte
Educación
Comercios y servicios
Salud
Ocio y naturaleza
Entorno
Photo Tour
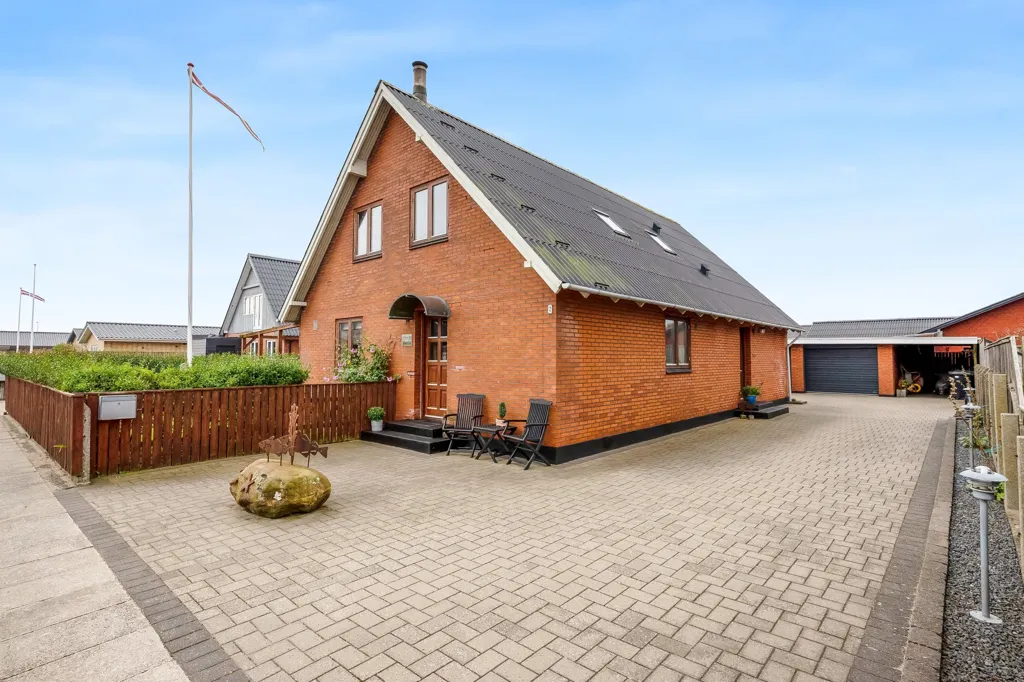
facade

bathroom

kitchen

bedroom

living room

kitchen

facade

kitchen

living room

dining room

kitchen

living room

living room

bedroom

bedroom

bedroom

utility room

bathroom

hallway entrance

bedroom

facade

facade

terrace patio

driveway

facade

garden

terrace patio

facade

facade

facade
