Detached Villa with Garden on Corner Plot
Primera aparición en One Place el 30 may 2026
Descripción
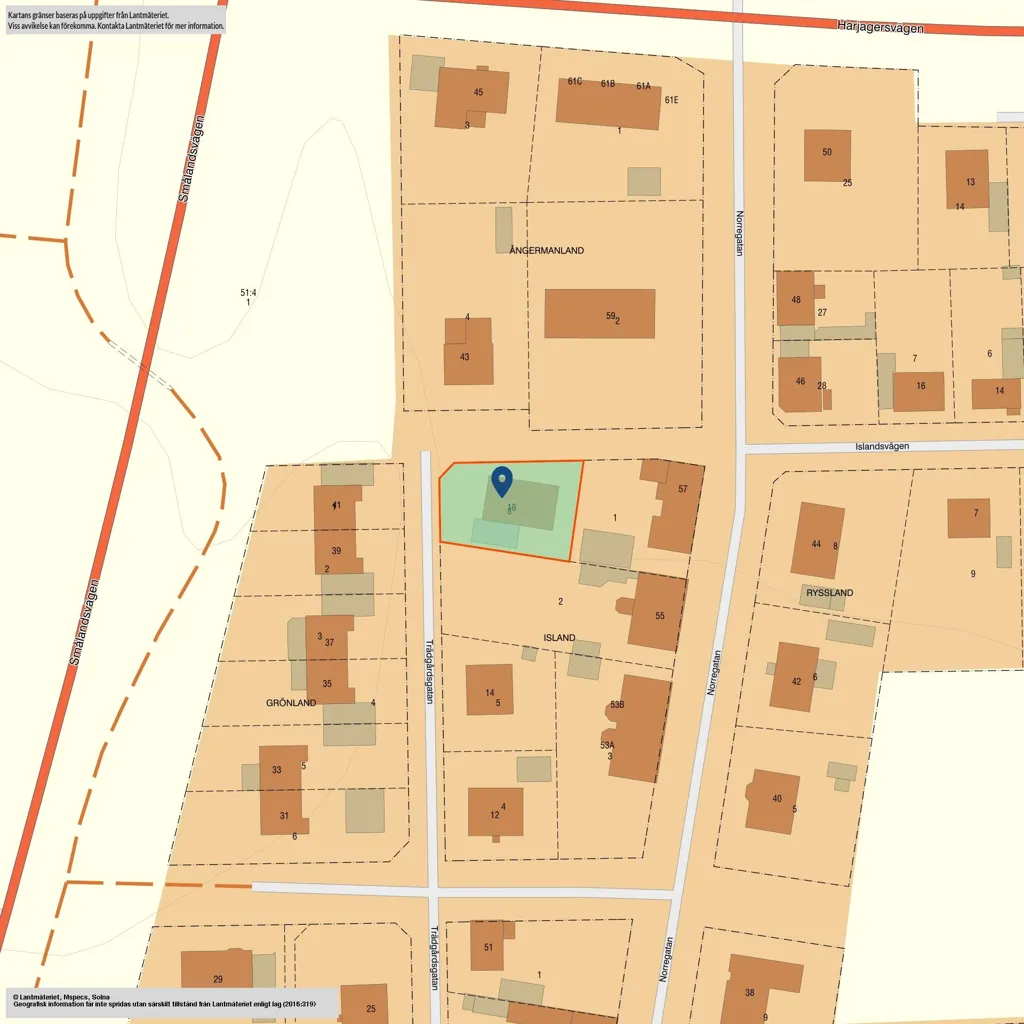
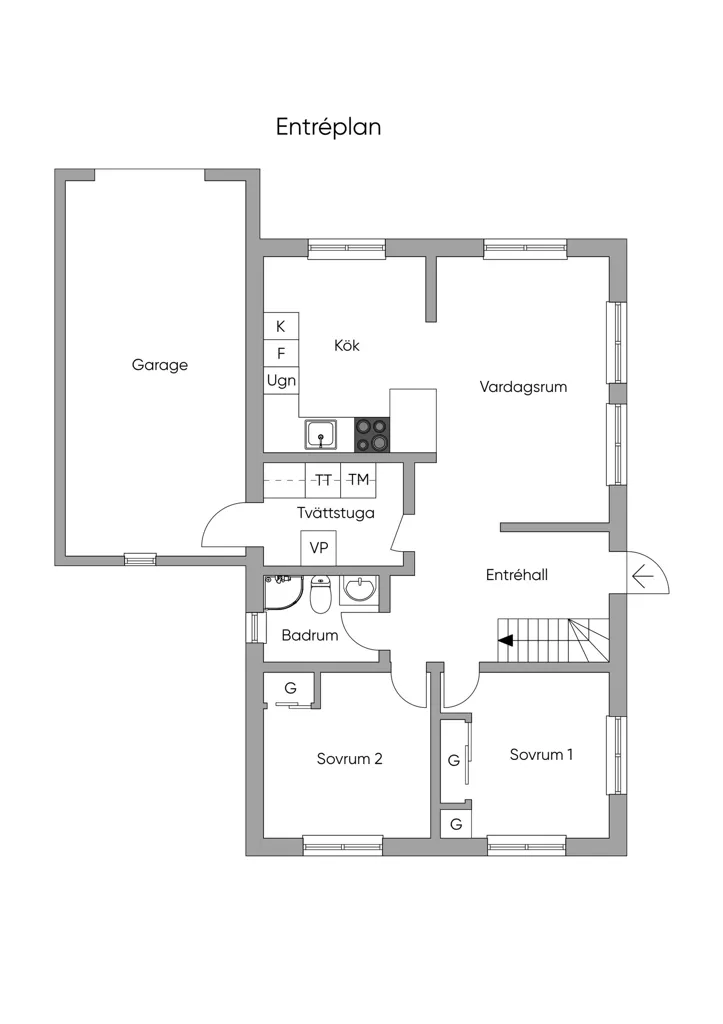
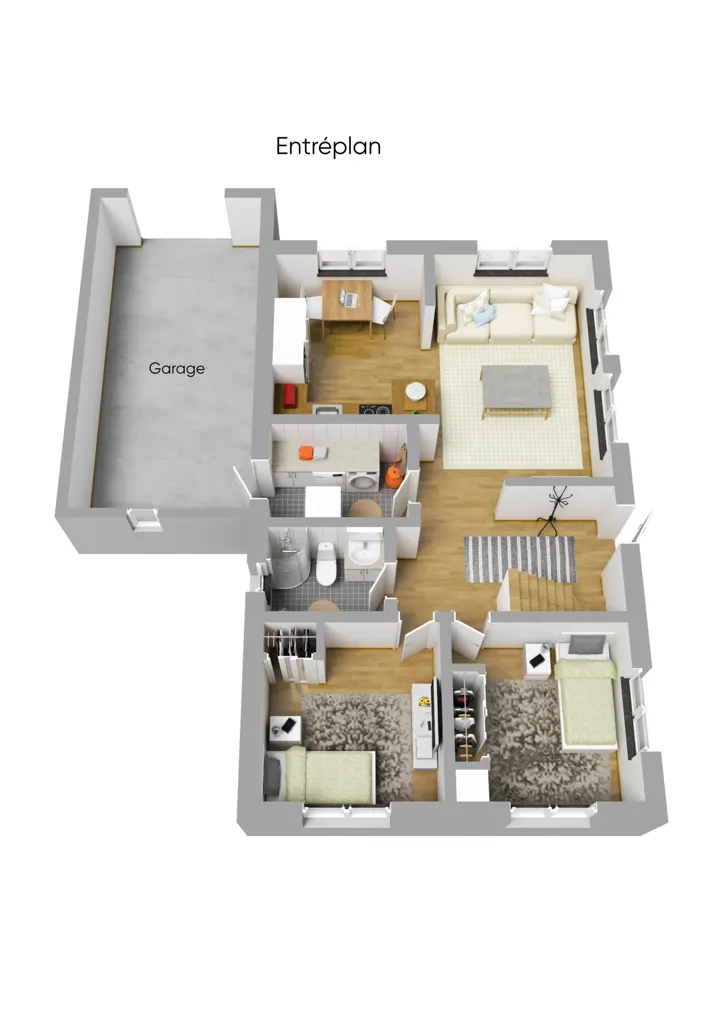
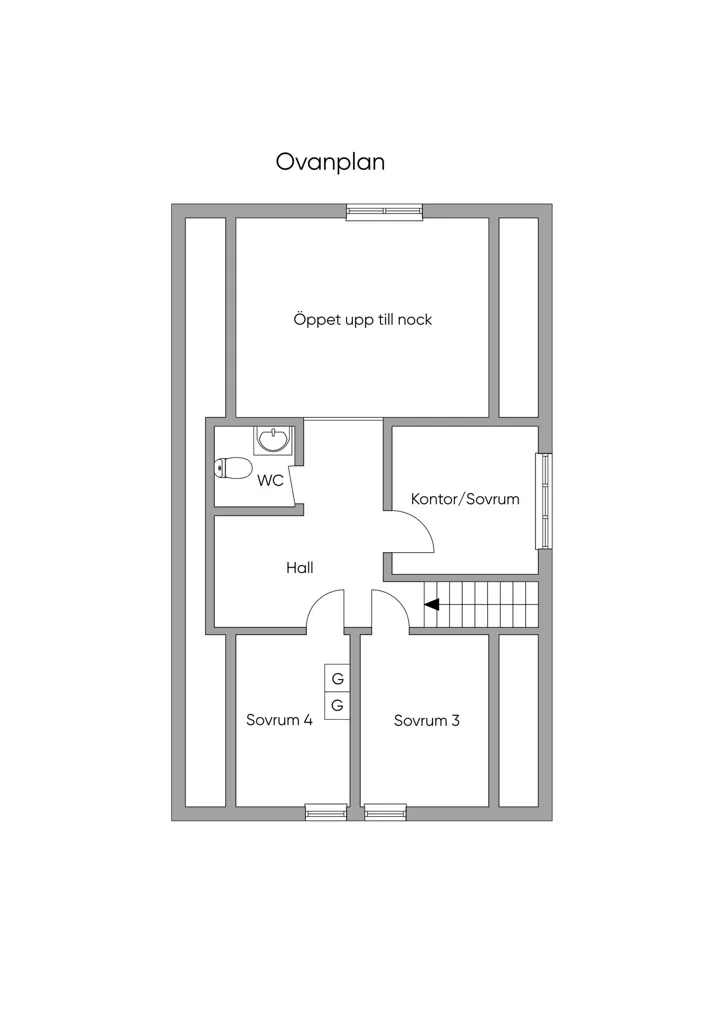
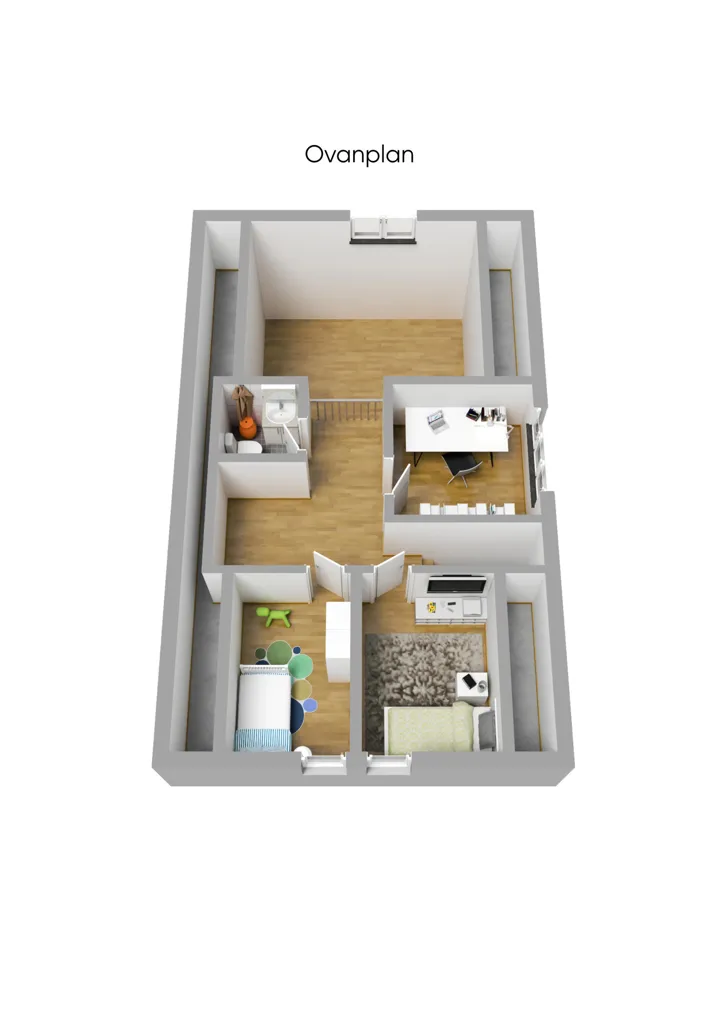
This detached villa features a 1.5-floor plan with an entrance hall, open-plan living room and kitchen, two bedrooms, a bathroom, and a utility room with access to the garage. Upstairs, there is a hallway with a balcony overlooking the living room, three to four bedrooms, and a WC. The property includes a garden and a garage with space for two cars. It is located in a family-friendly area with schools and kindergartens nearby, and amenities within walking distance. The house benefits from natural light, enhancing its warm and welcoming atmosphere.
Características adicionales
Fotos por categoría
Fuente de las fotos: hemnet.se, svenskfast.se
Historial de precios
Todavía no se ha registrado ningún cambio de precio en esta vivienda.
Eficiencia energética
Clase energética
Ubicación
Barrio
Se destacan los servicios que están a poca distancia a pie (500 m)
Transporte
Educación
Comercios y servicios
Salud
Ocio y naturaleza
Entorno
Photo Tour

land plot
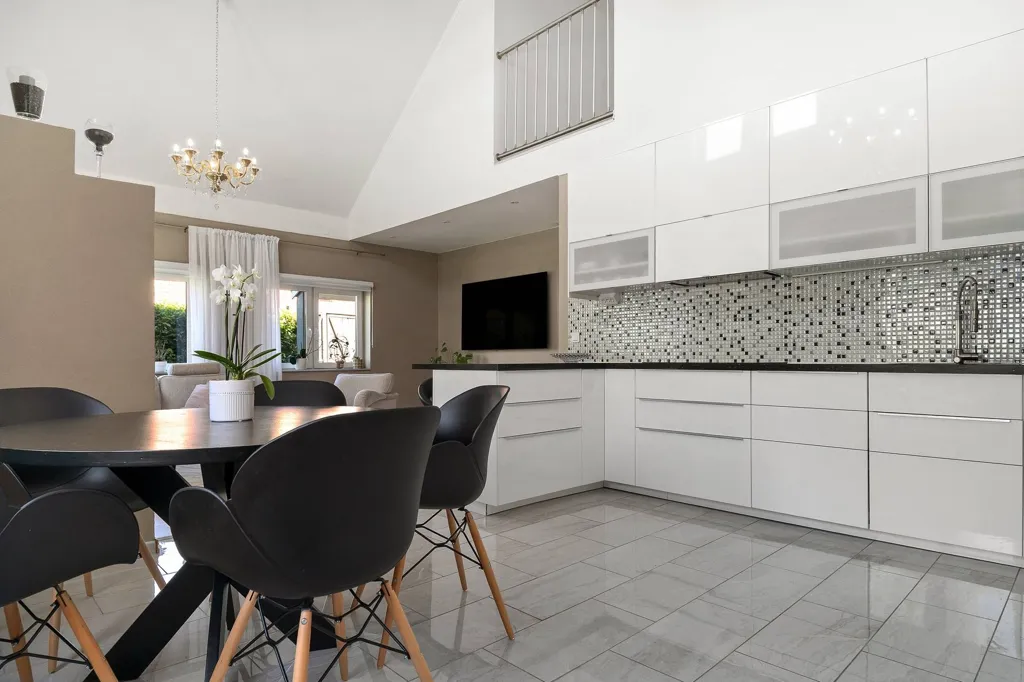
dining room

kitchen
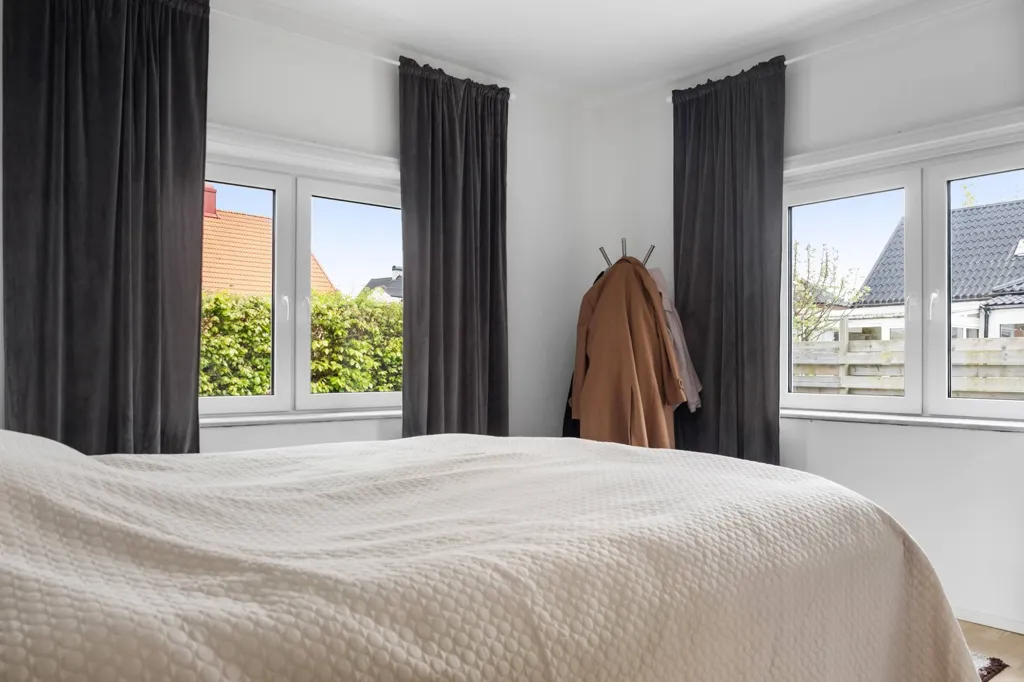
bedroom
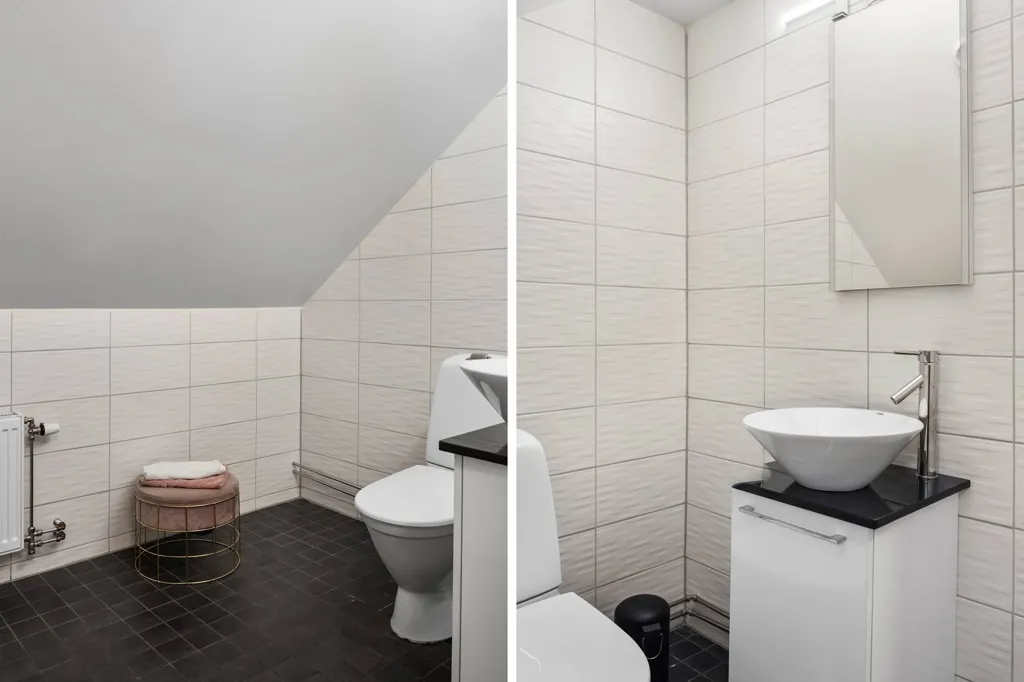
bathroom
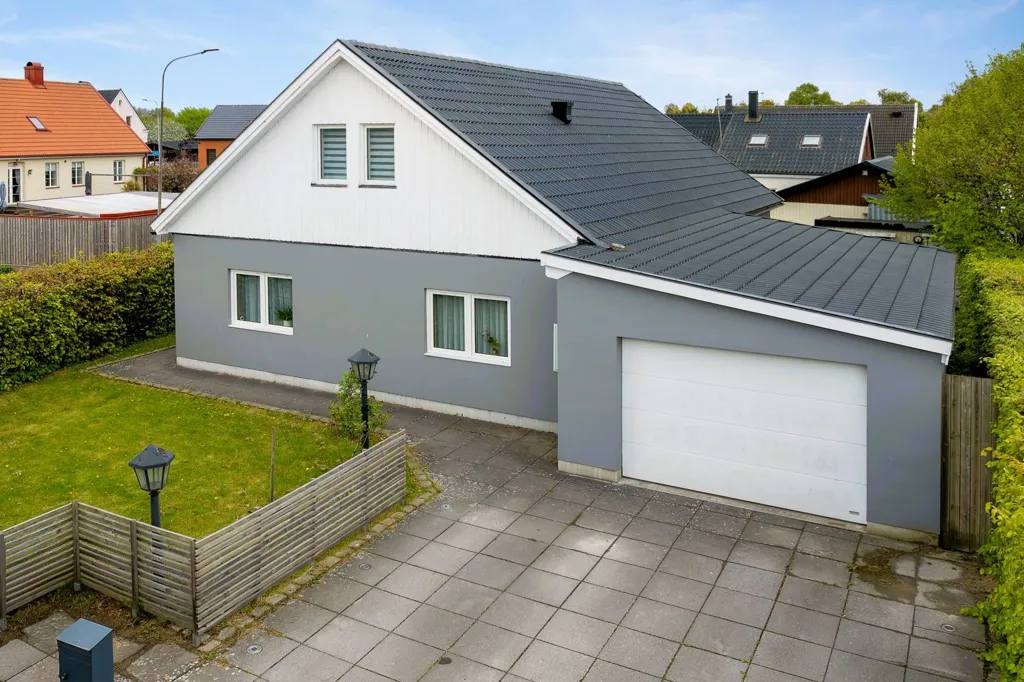
facade
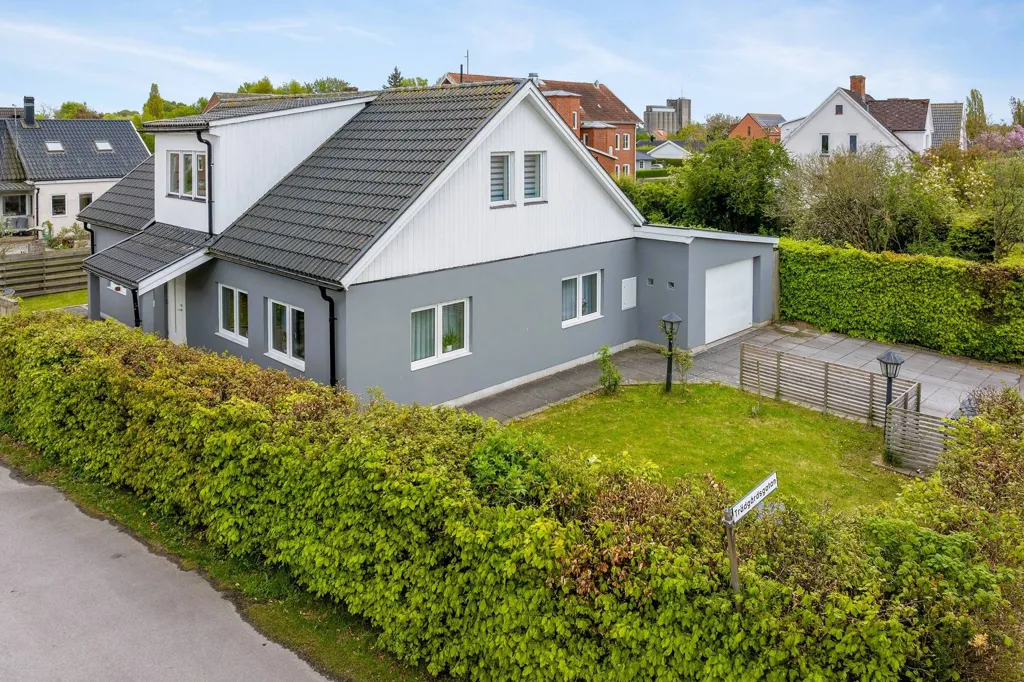
facade
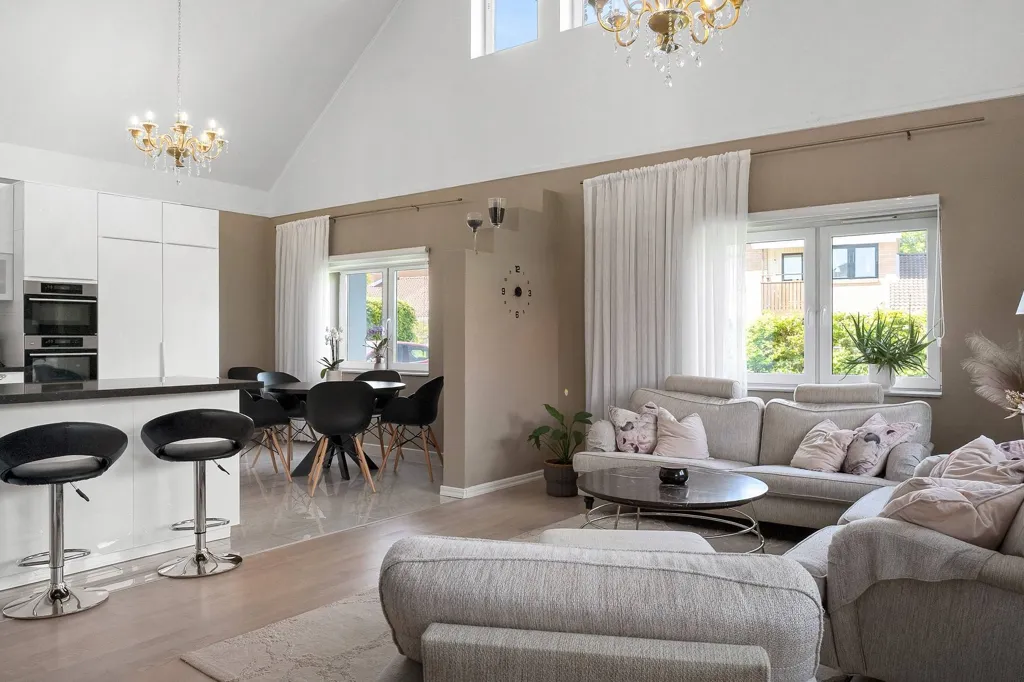
kitchen
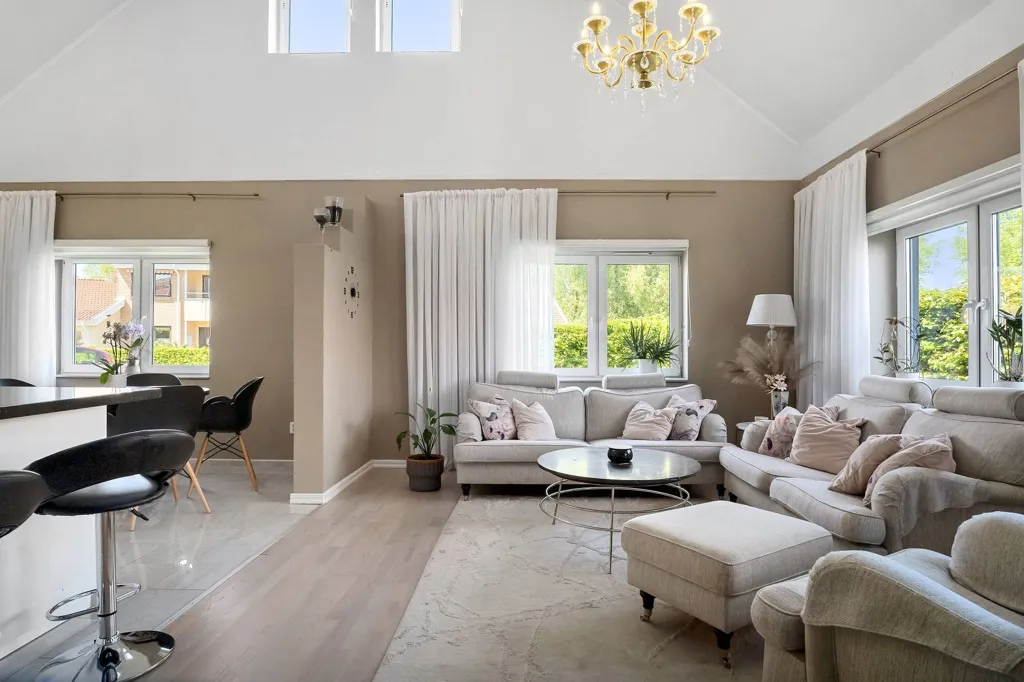
living room
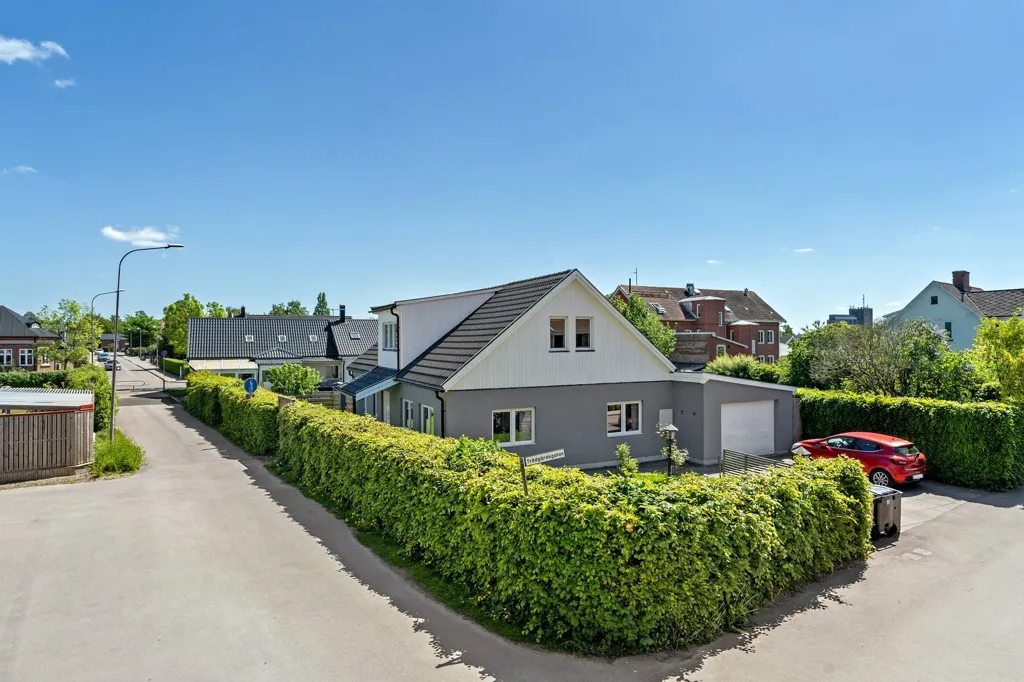
facade
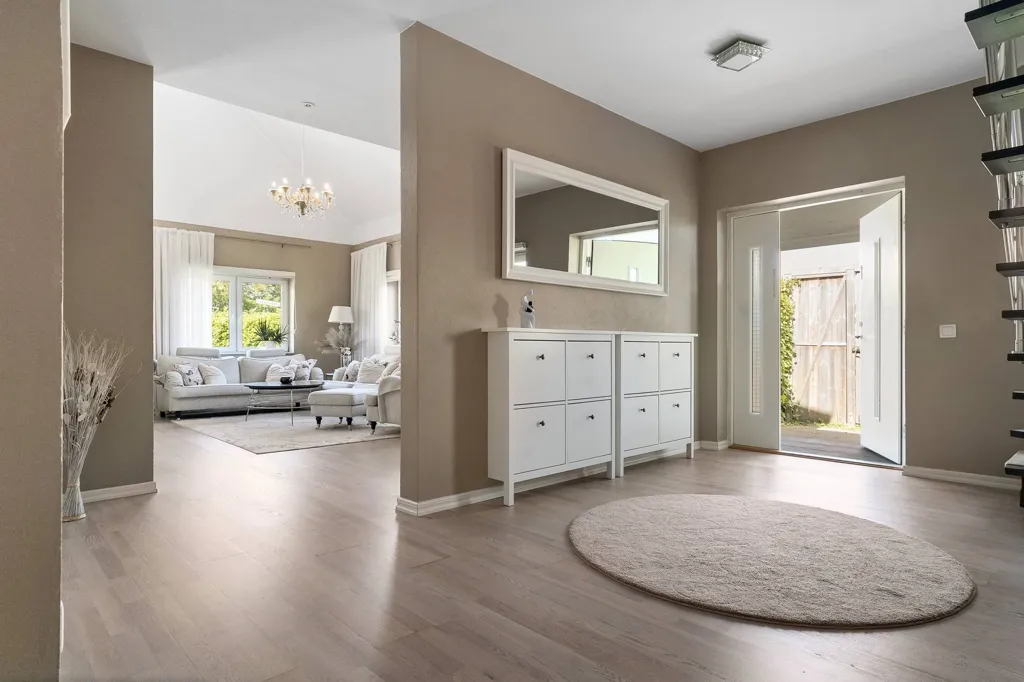
hallway entrance
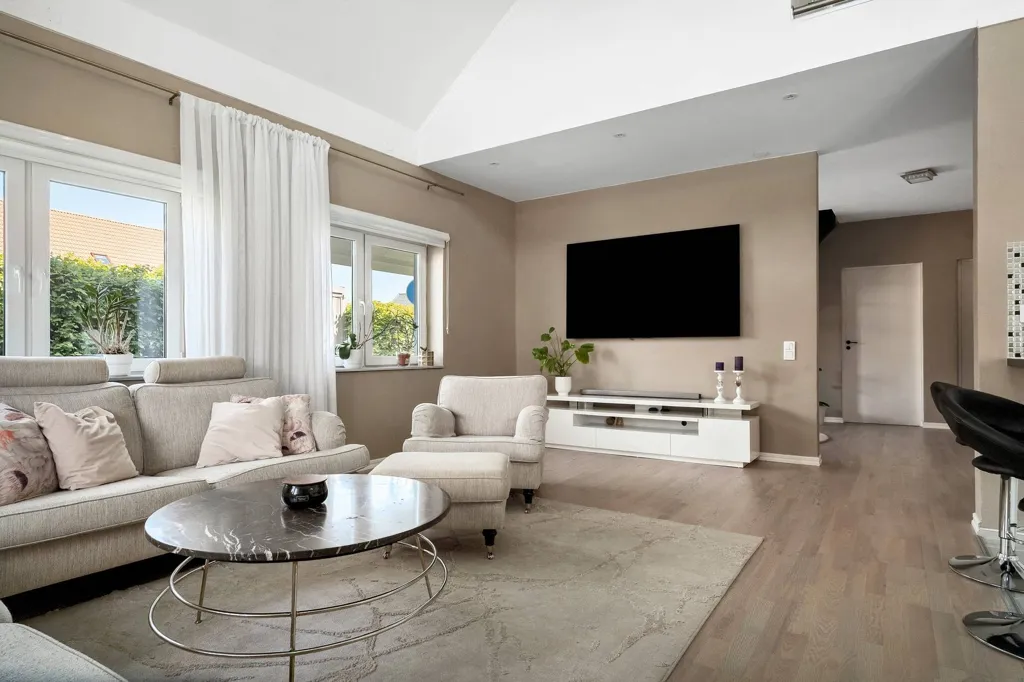
living room
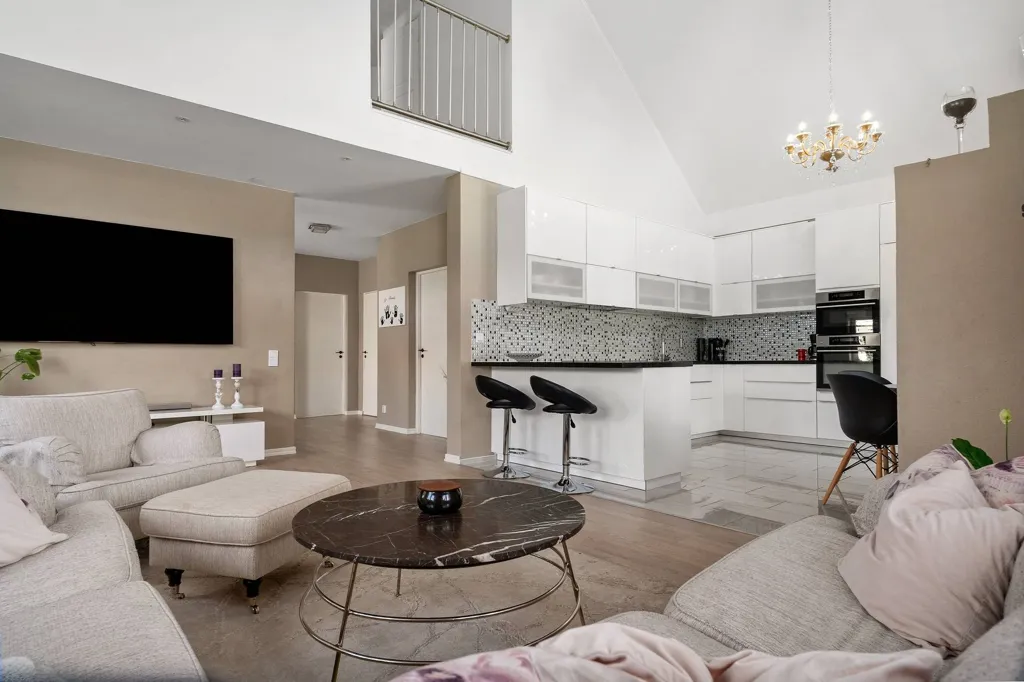
living room
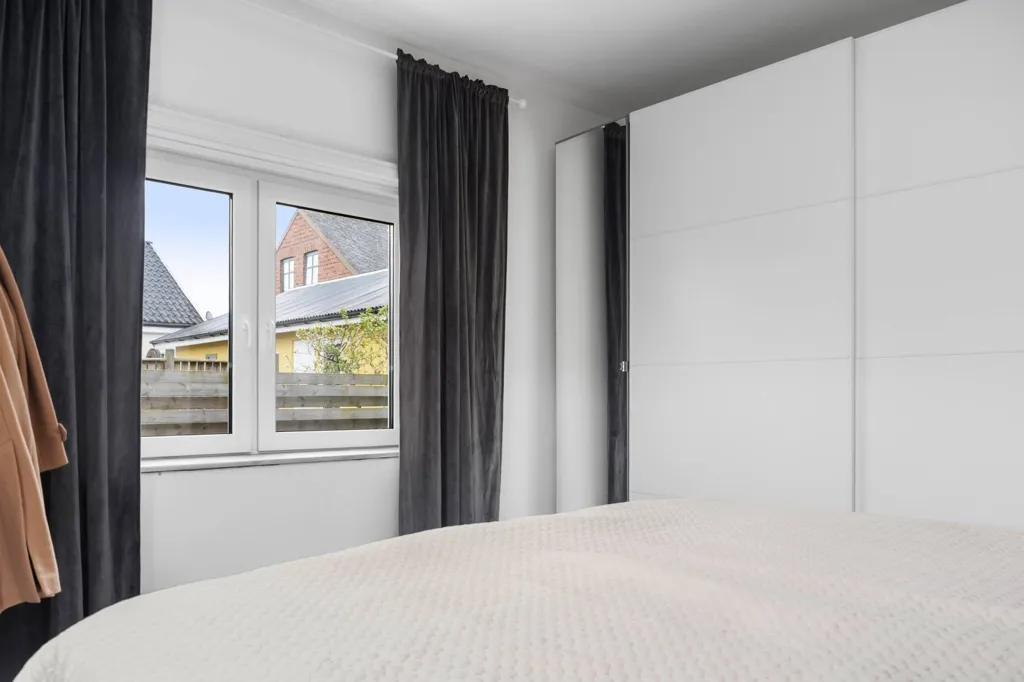
bedroom
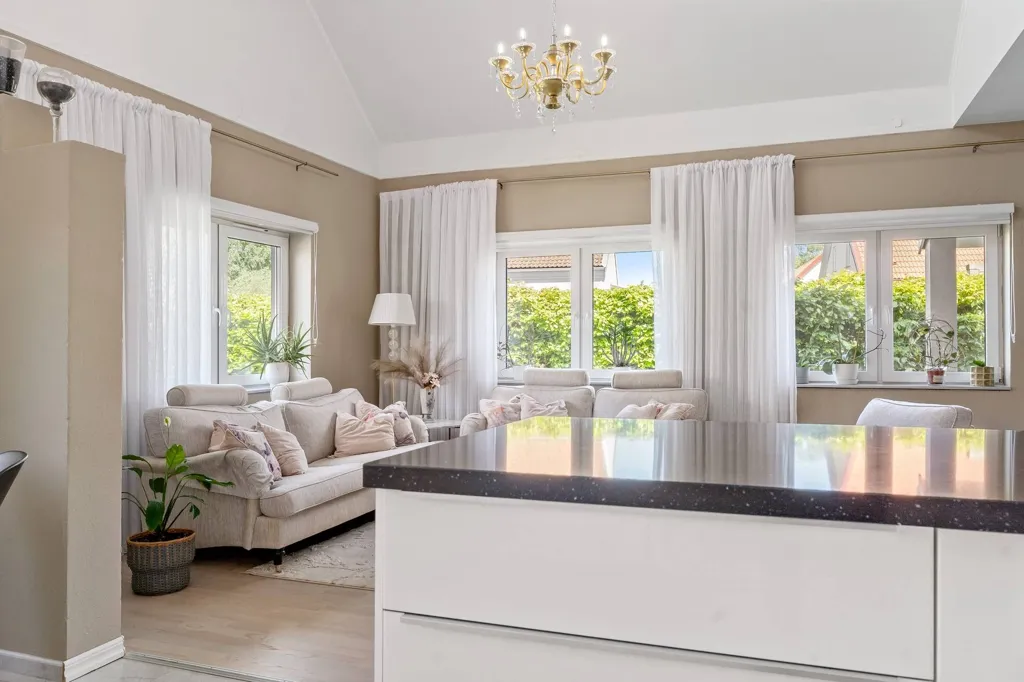
kitchen
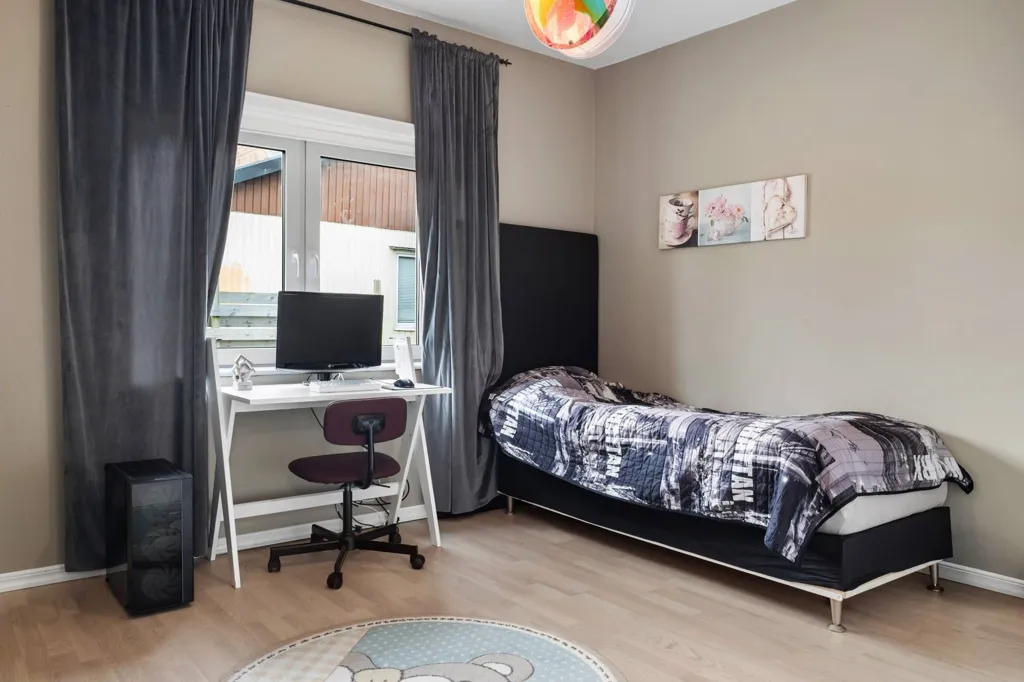
bedroom
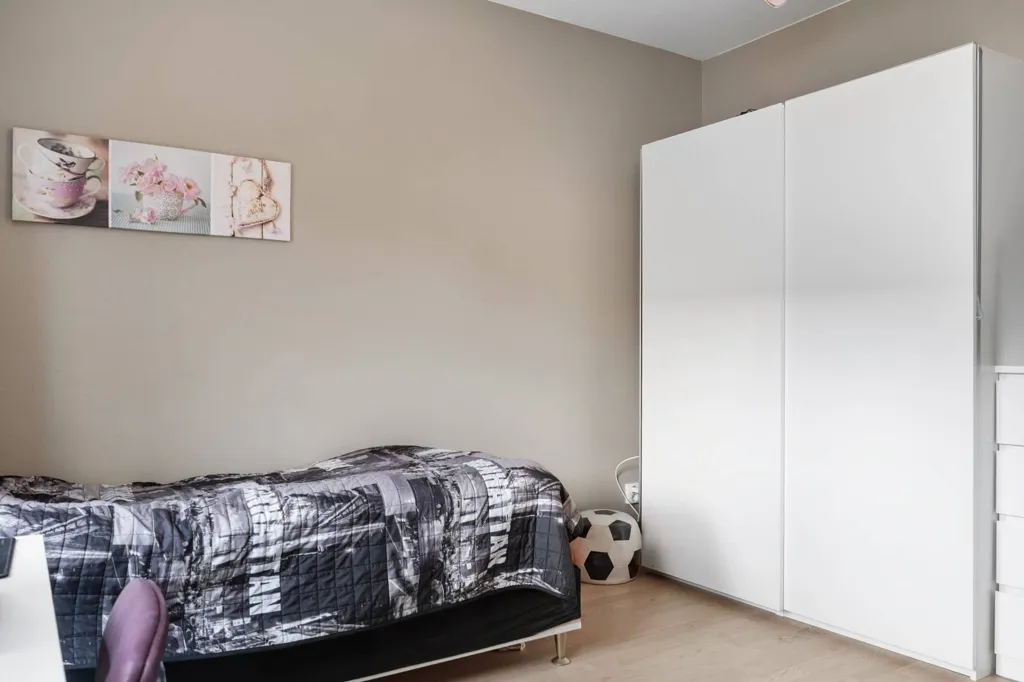
bedroom

leisure room
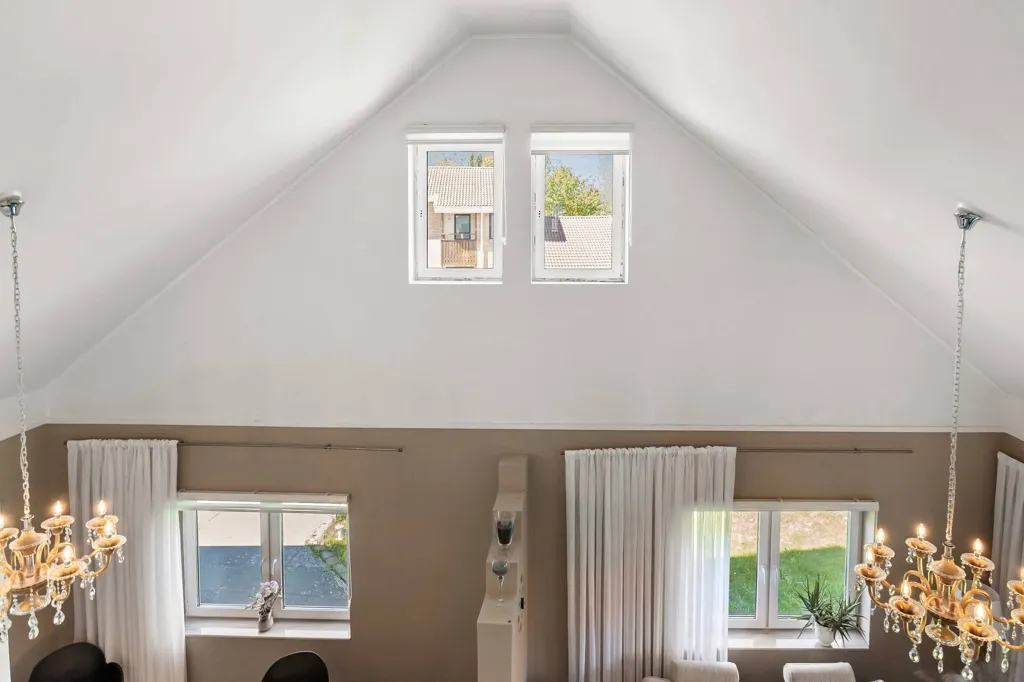
dining room
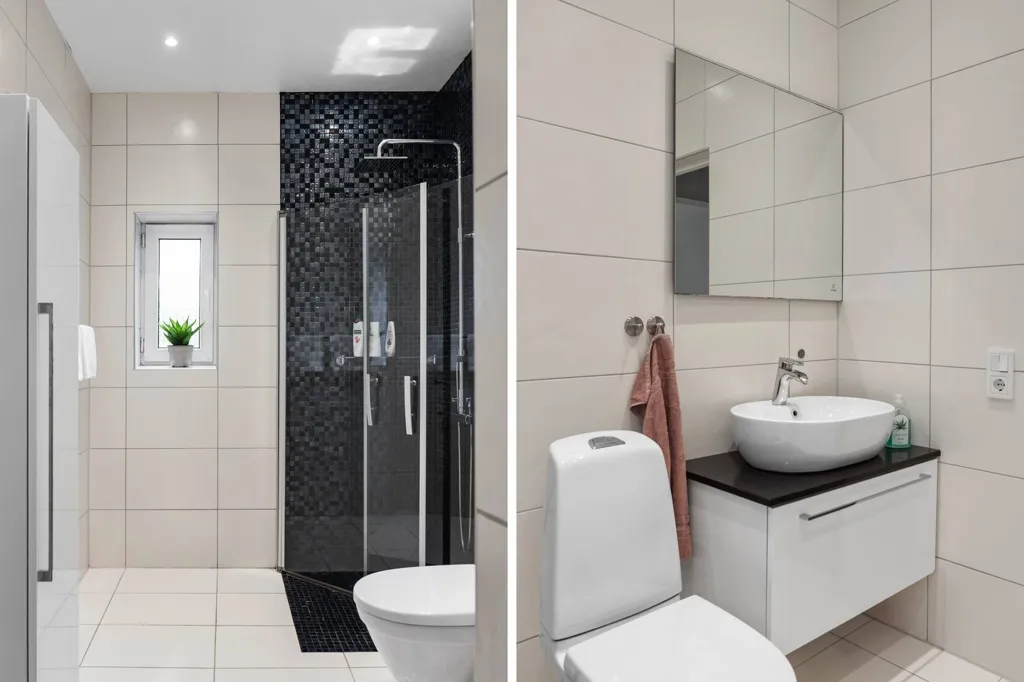
bathroom
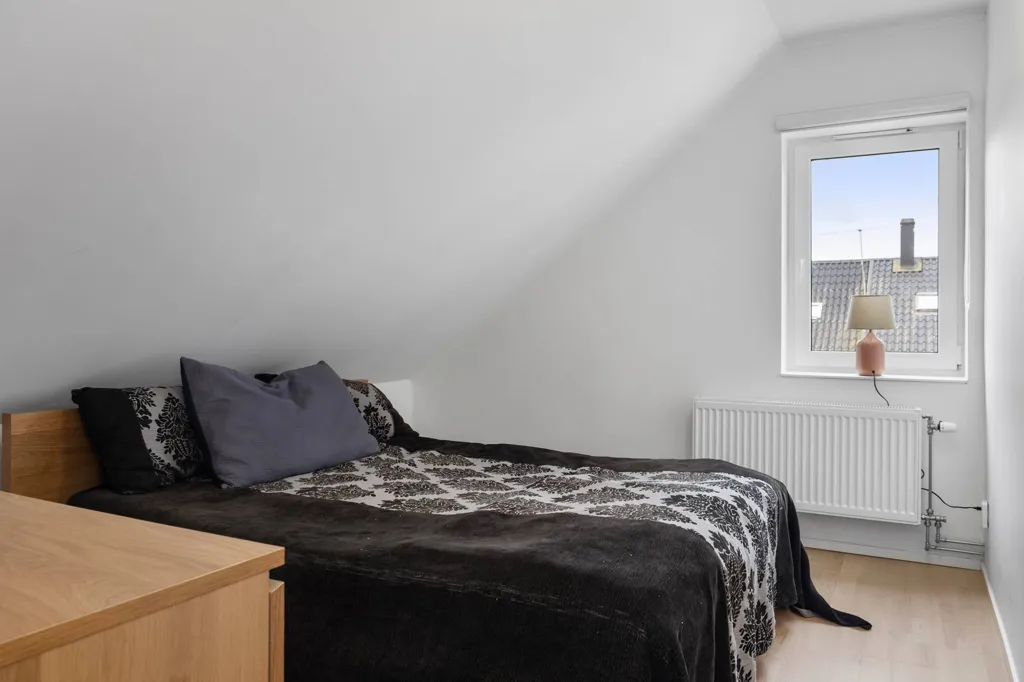
bedroom
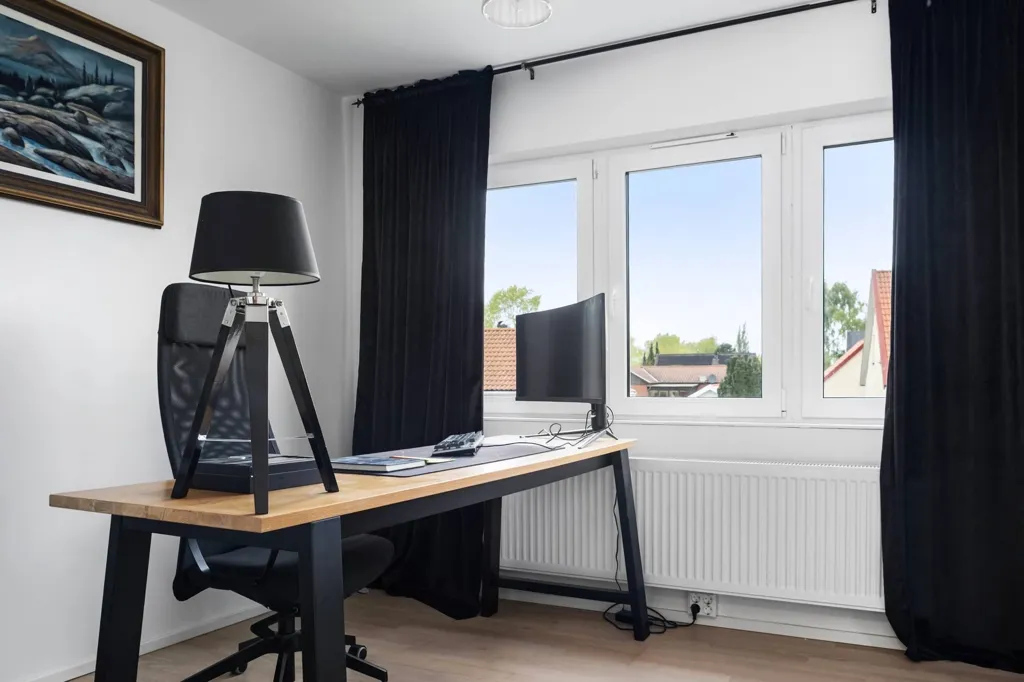
home office
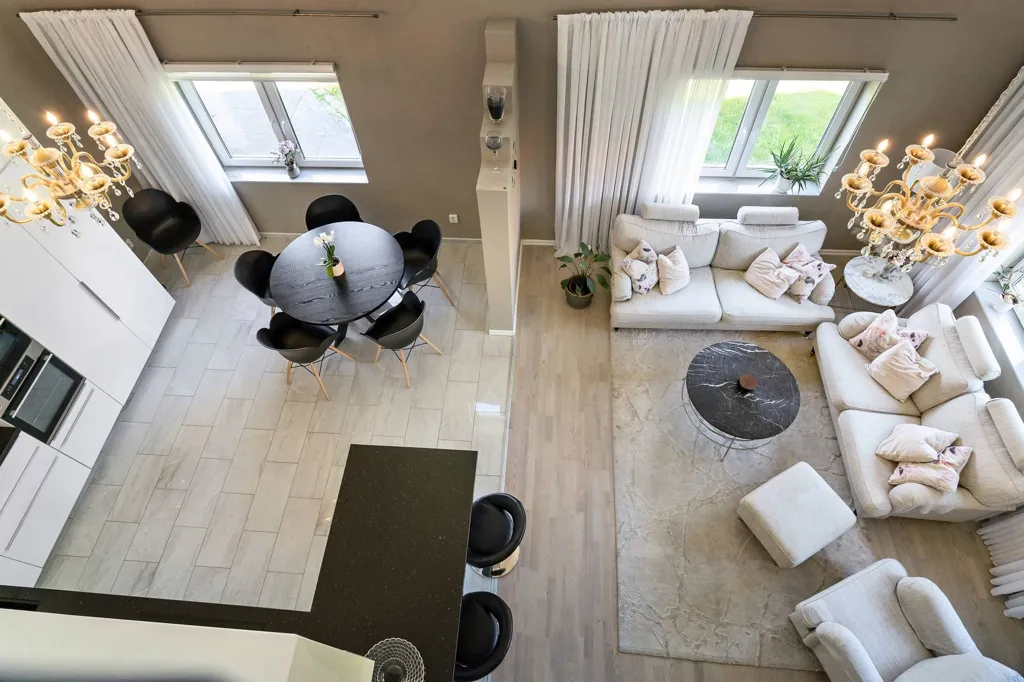
living room
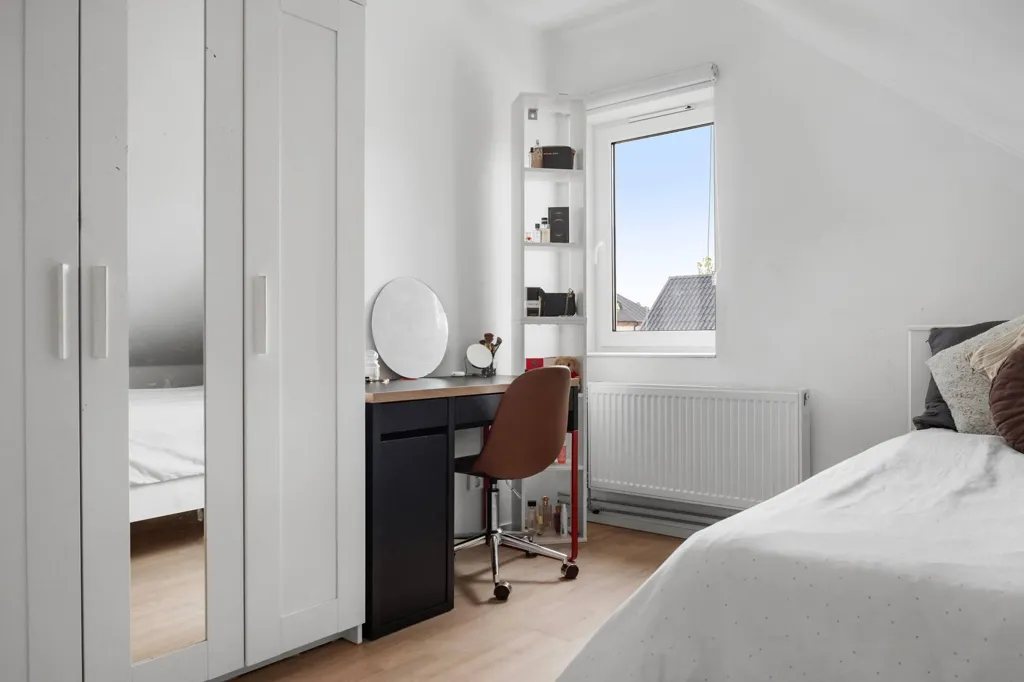
bedroom
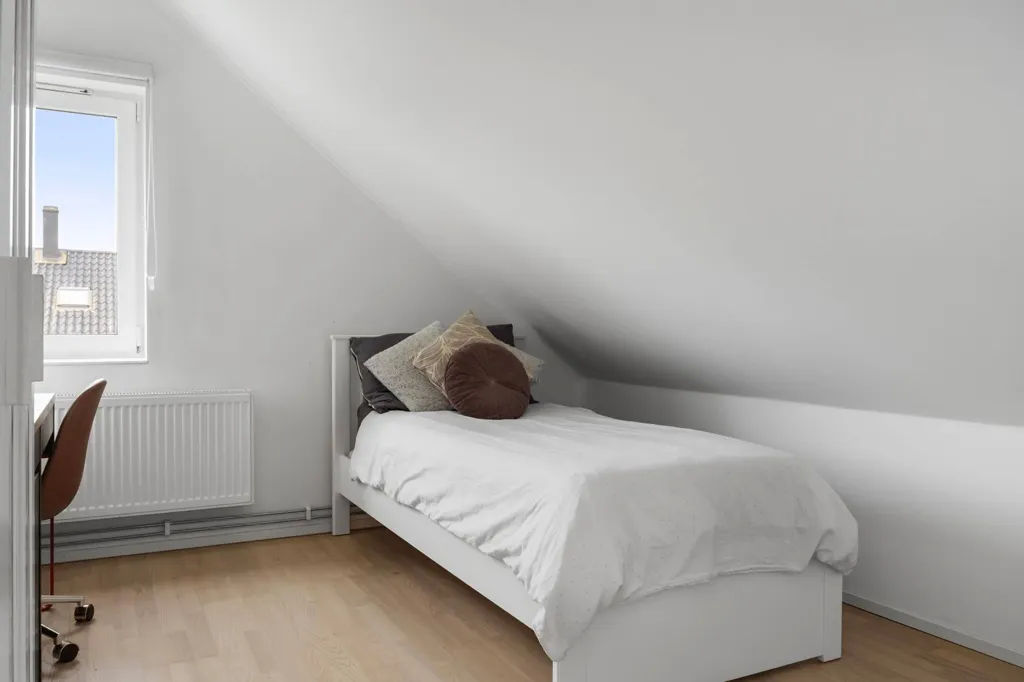
bedroom
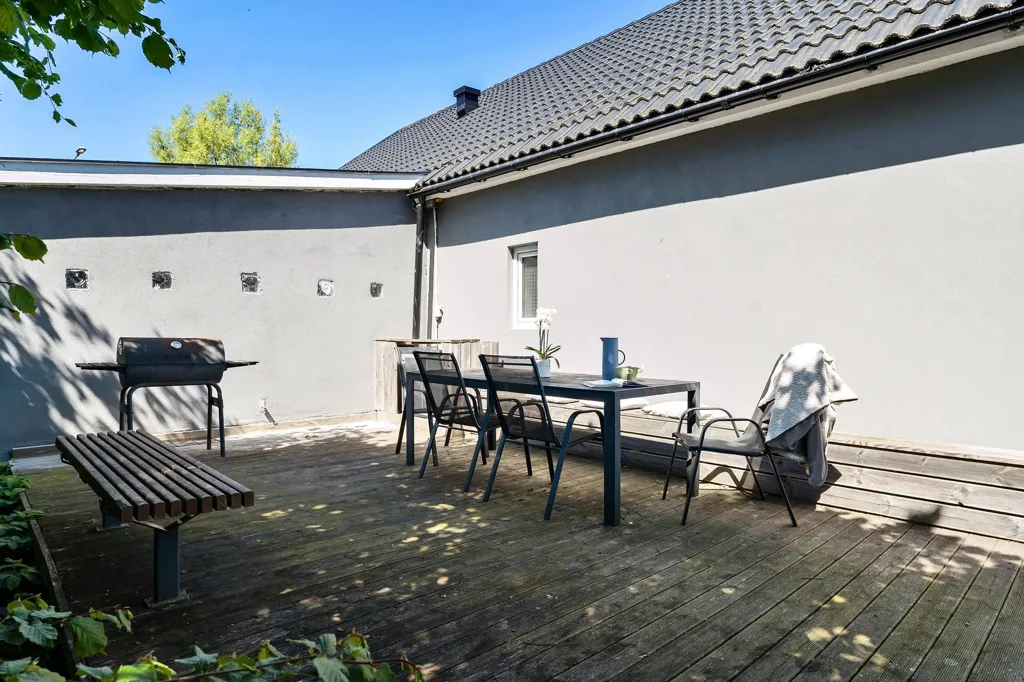
terrace patio
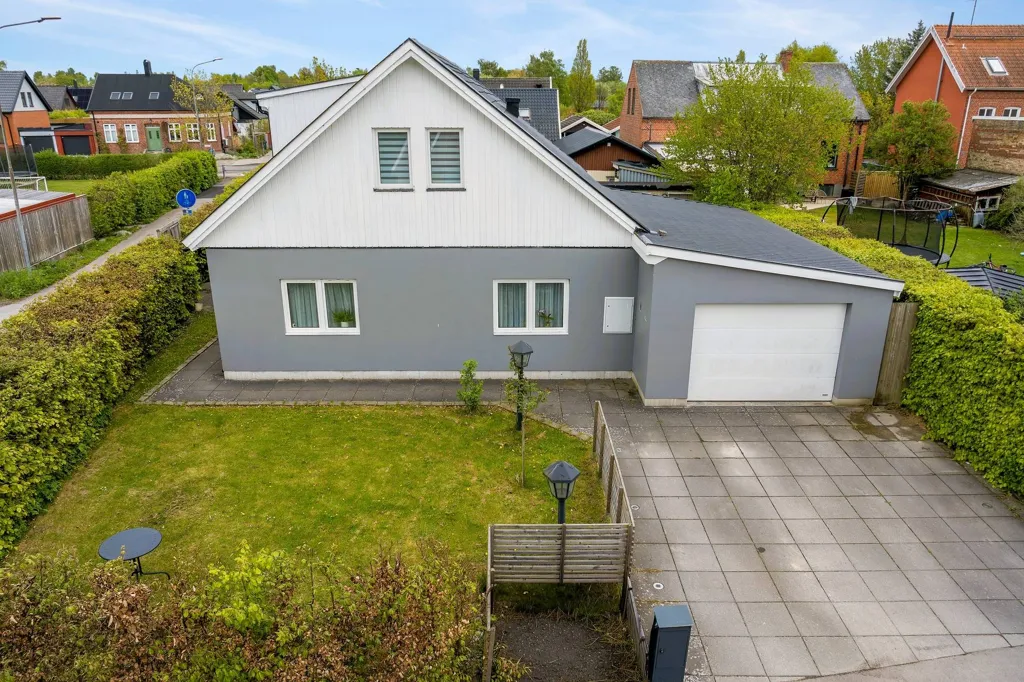
facade
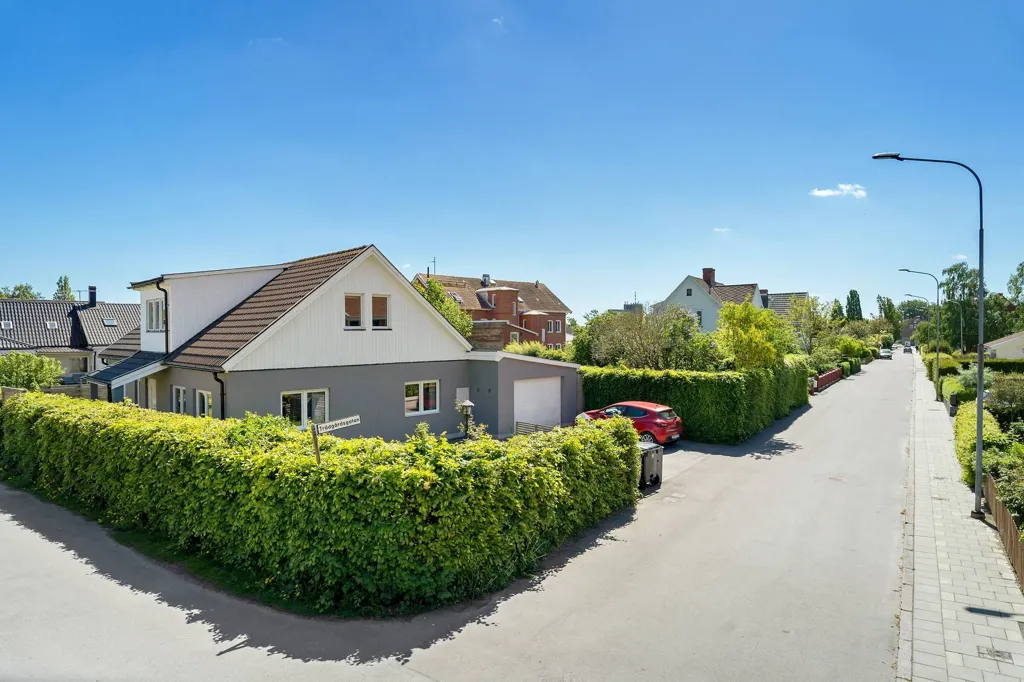
driveway
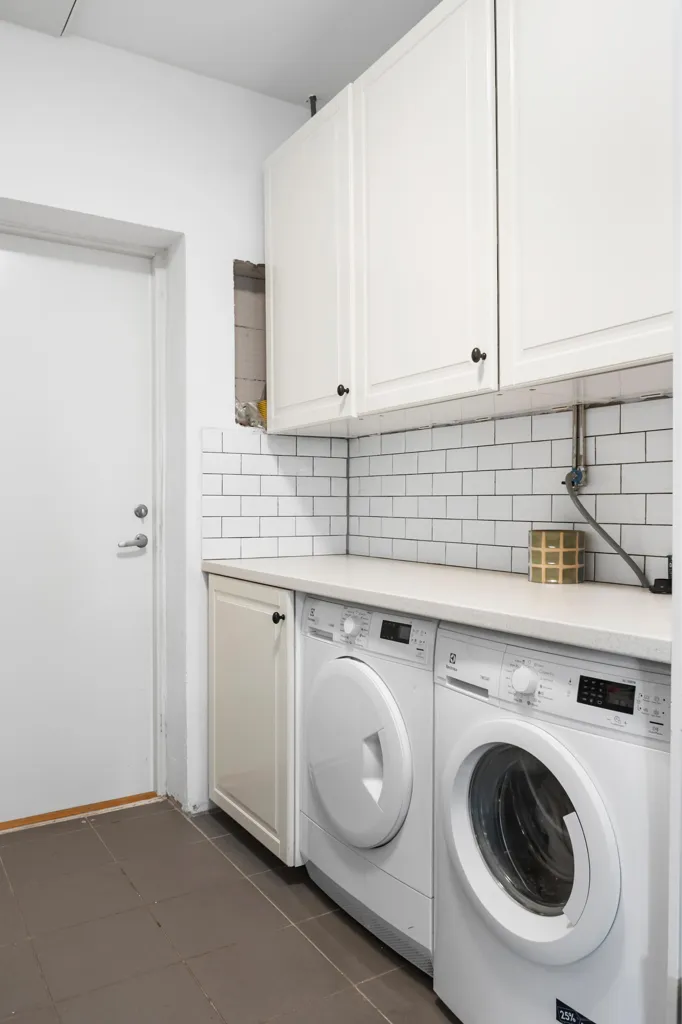
utility room
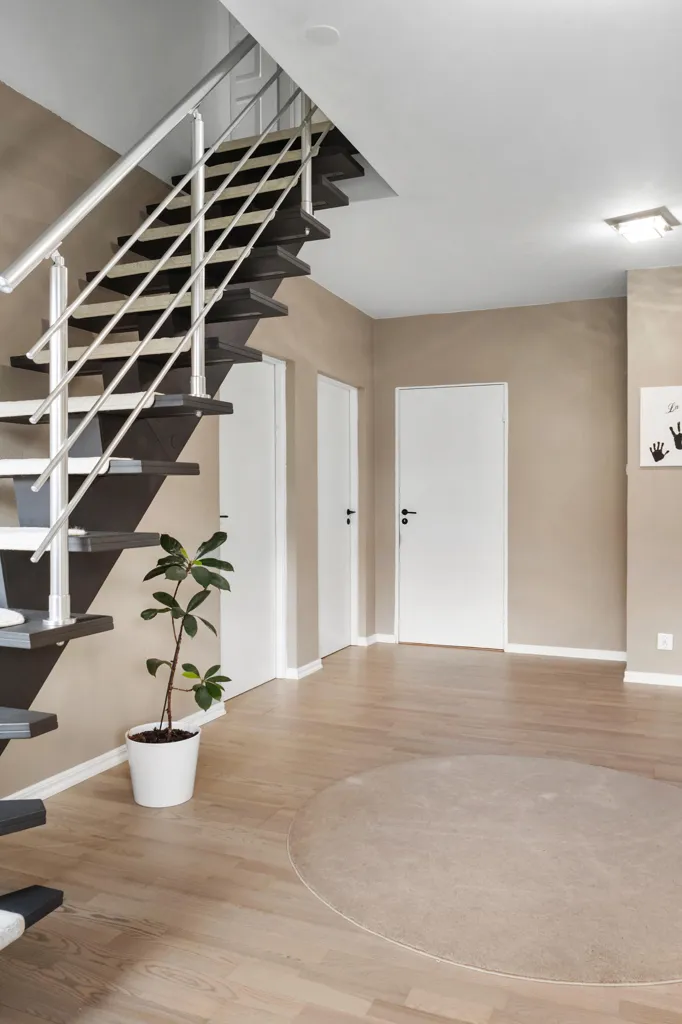
staircase

facade

garden