
Contemporary Villa with Open Plan in Odder
Primera aparición en One Place el 15 may 2026
Descripción
This villa, built in 2021, features two bedrooms and two bathrooms. The open-plan living area includes a kitchen with a focus on natural materials and a seamlessly integrated pantry. The property is free-standing with a brick exterior and tiled roof, and it is equipped with a heat pump for efficient heating.
Características adicionales
Fotos por categoría
Fuente de las fotos: boligsiden.dk, danbolig.dk
Historial de precios
Todavía no se ha registrado ningún cambio de precio en esta vivienda.
Eficiencia energética
Clase energética
Ubicación
Barrio
Se destacan los servicios que están a poca distancia a pie (500 m)
Transporte
Educación
Comercios y servicios
Salud
Ocio y naturaleza
Photo Tour

facade

kitchen

bedroom

living room

garden
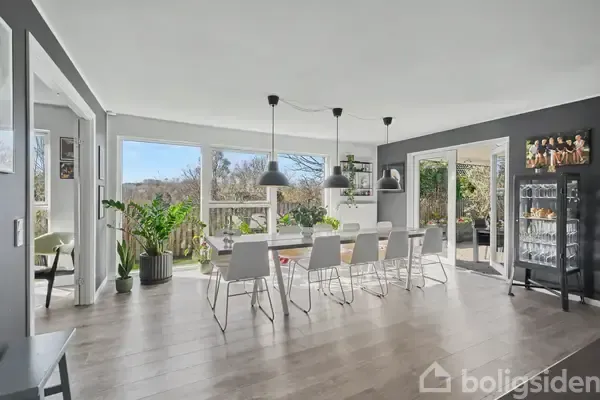
dining room

dining room

hallway entrance

kitchen

utility room

bathroom

dining room

dining room

hallway entrance

staircase

hallway entrance

balcony

staircase

balcony

living room

home office

bedroom

home office

facade

home office

facade

bathroom

garden

garden

courtyard

land plot

terrace patio

garden

facade

facade

facade

