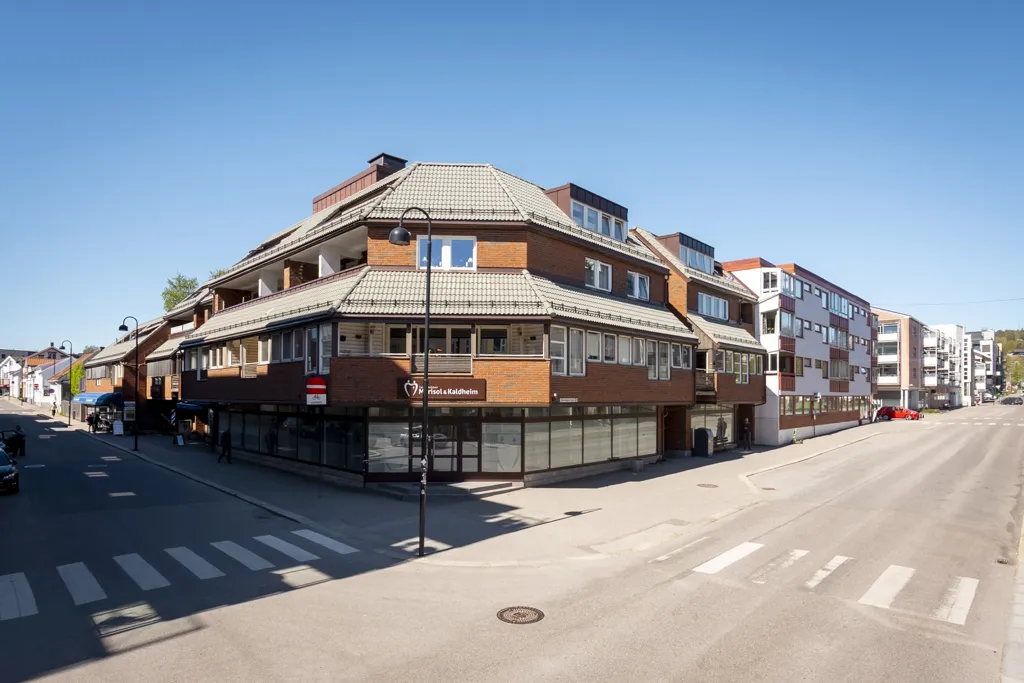
Duplex with Development Potential in Stokke
Description
This duplex features two floors with a total of 462 m² of gross floor area. The property includes a garden with an asphalted parking space and gravel on the courtyard. It is located in the heart of Stokke, offering potential for further development. The building has a flat roof, likely cast, and features painted timber windows with double glazing.
Additional Features
Photos by Category
Source of photos: eie.no
Price History
No price changes recorded for this property yet.
Energy Performance
Energy Class
Location
Neighborhood
Amenities within walking distance (500m) are highlighted
Transport
Education
Shopping & Services
Healthcare
Leisure & Nature
Environment
Photo Tour
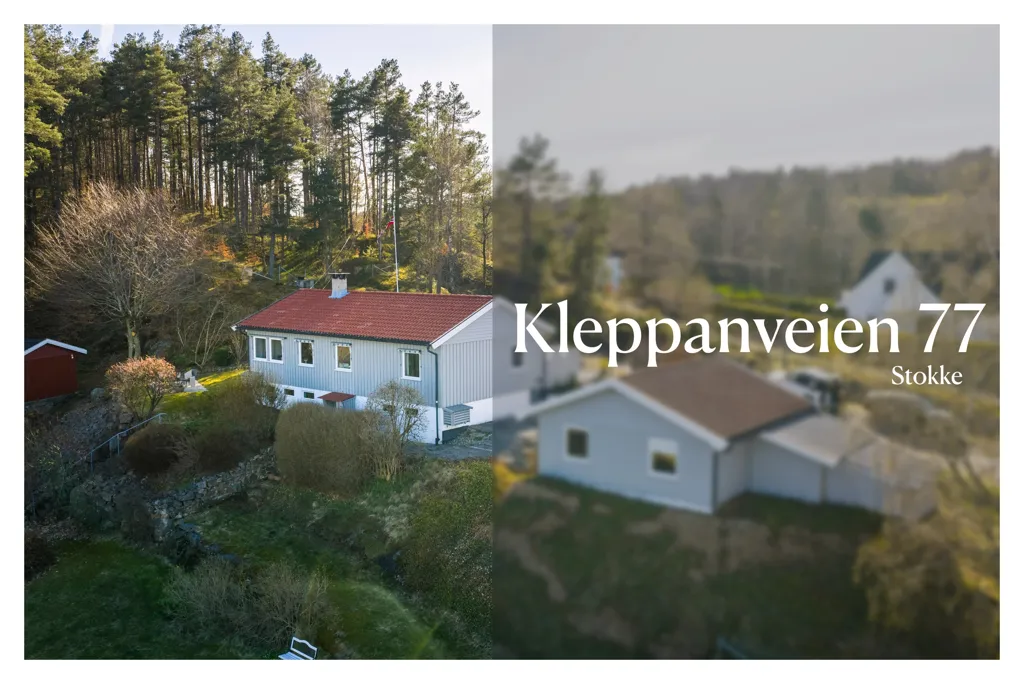
facade
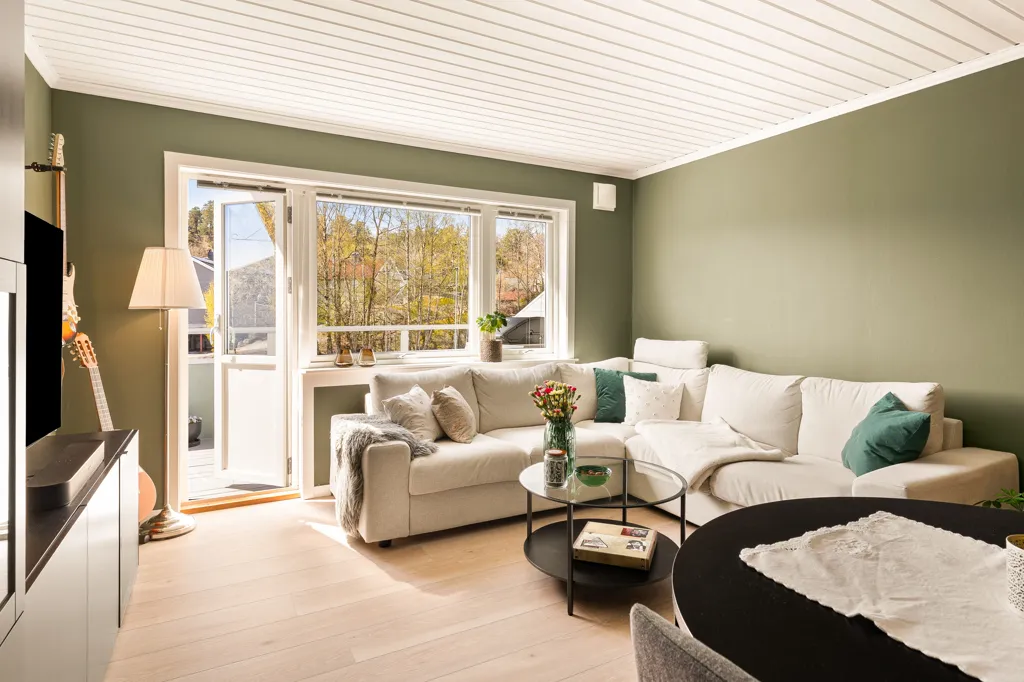
living room

bedroom

kitchen
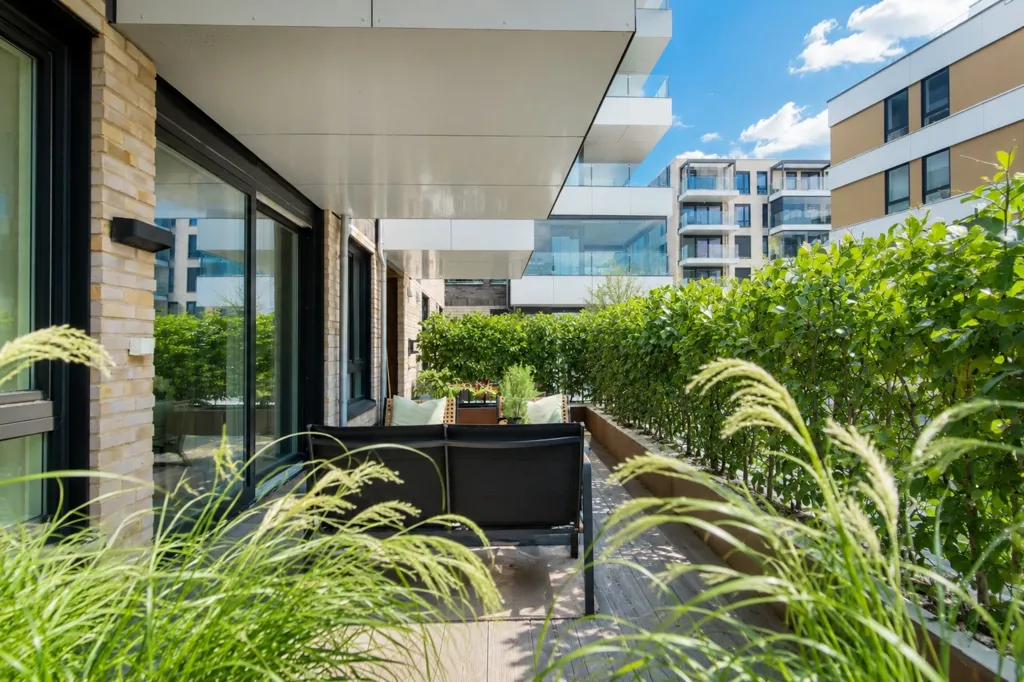
terrace patio

facade
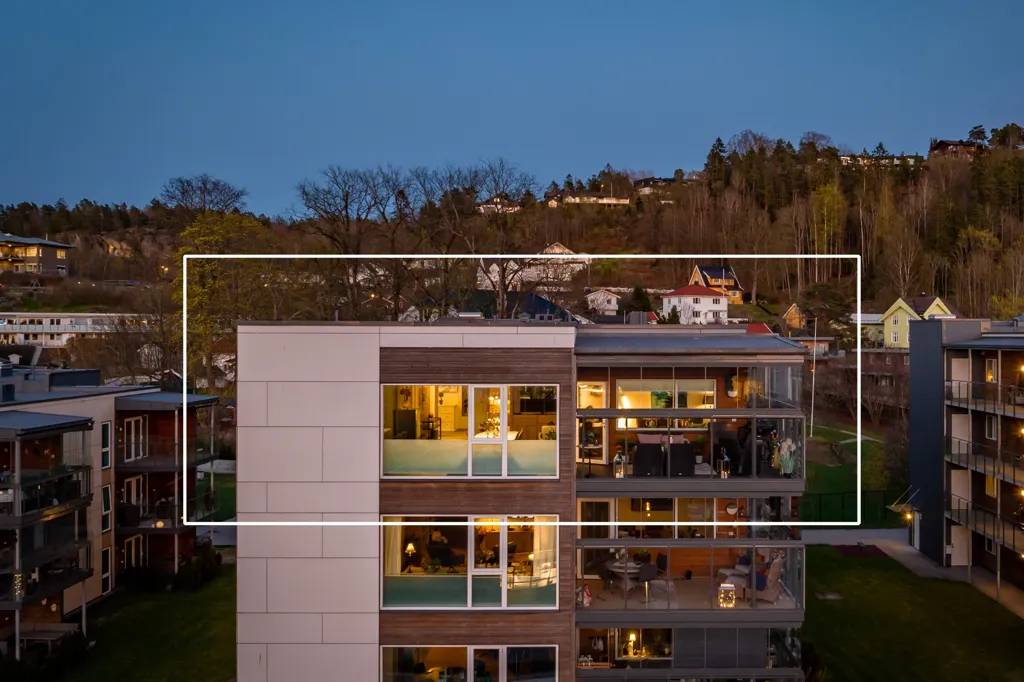
facade
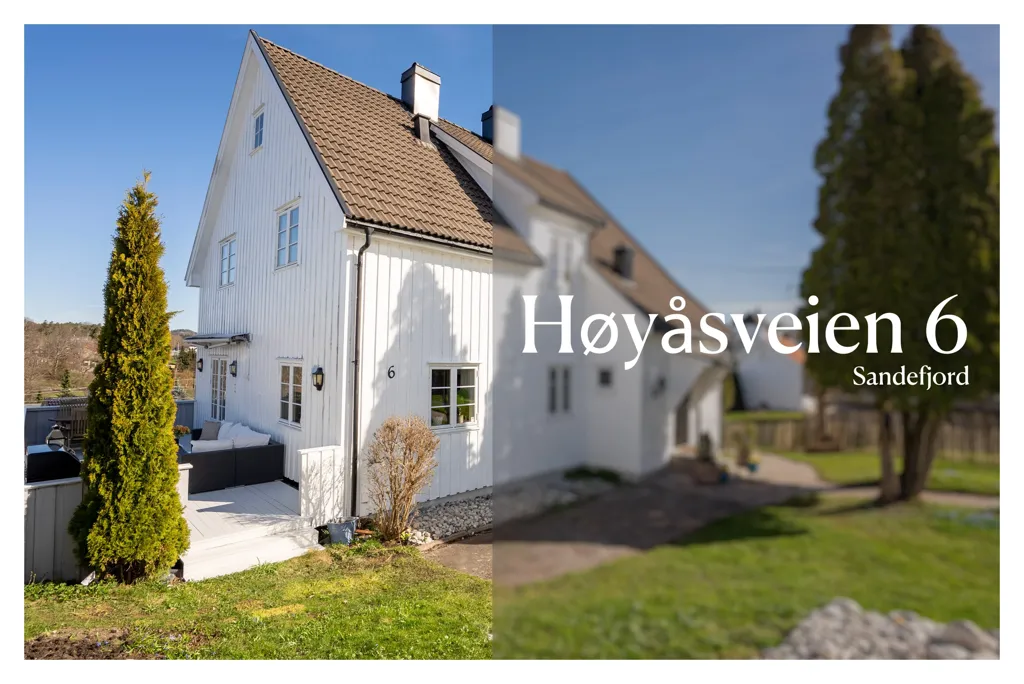
facade
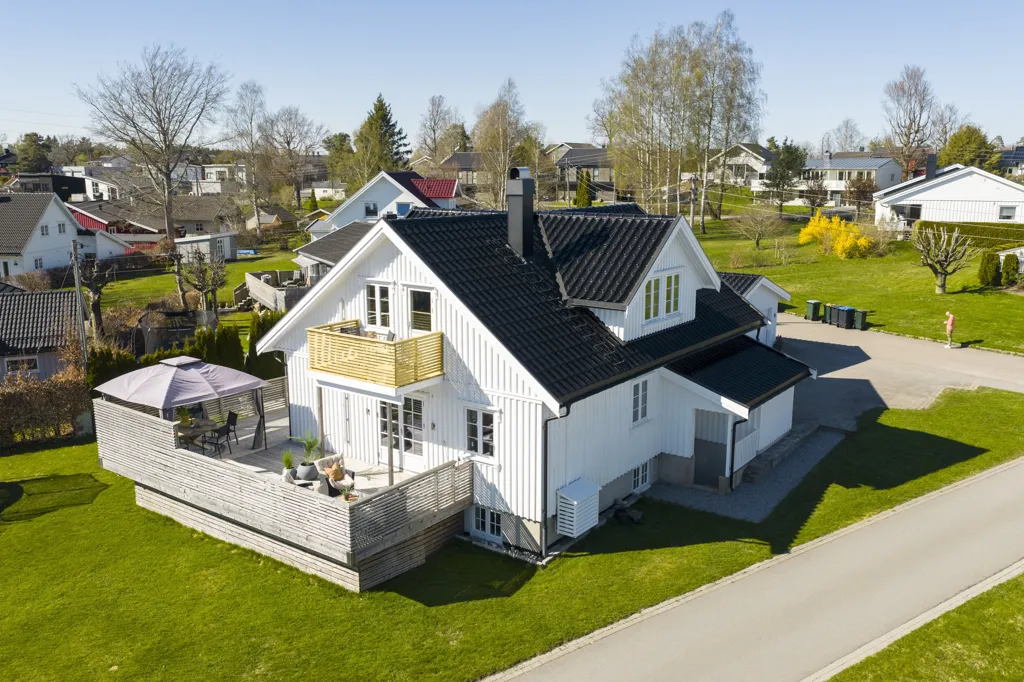
facade

driveway

leisure room

leisure room

hallway entrance

leisure room

leisure room

home office

home office

hallway entrance

home office

home office

bathroom

kitchen

home office

kitchen

kitchen

kitchen

living room

staircase

bathroom
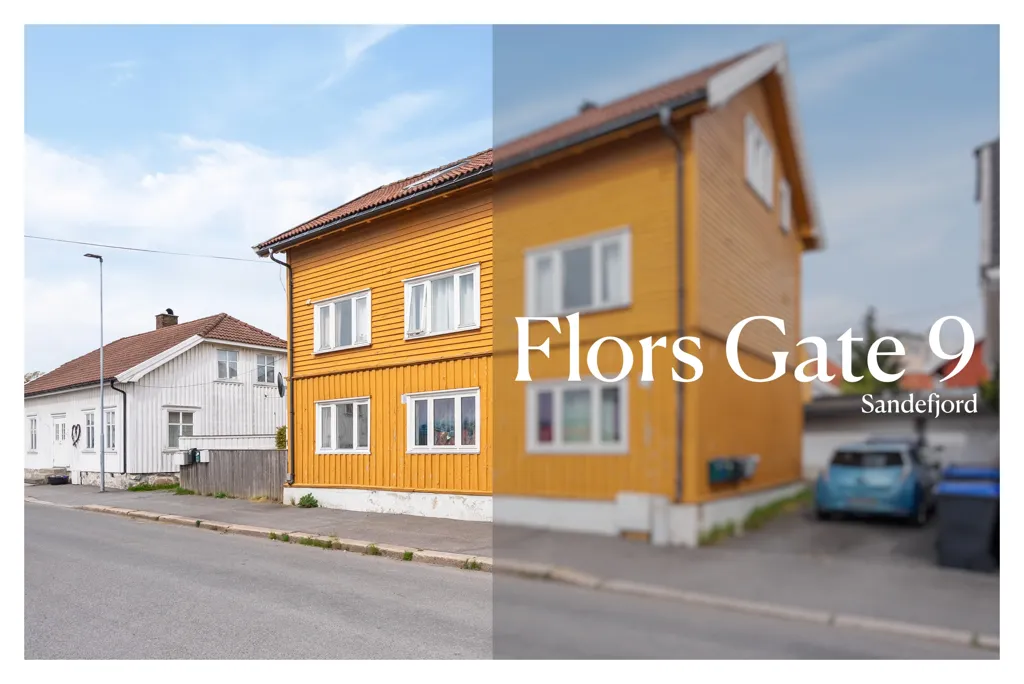
facade
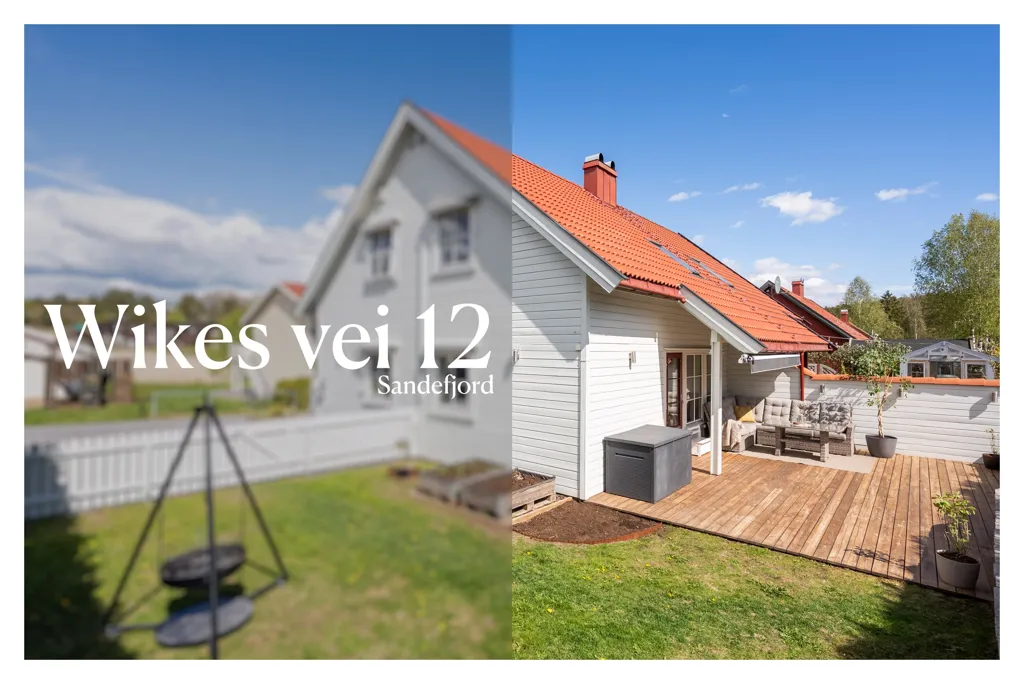
garden
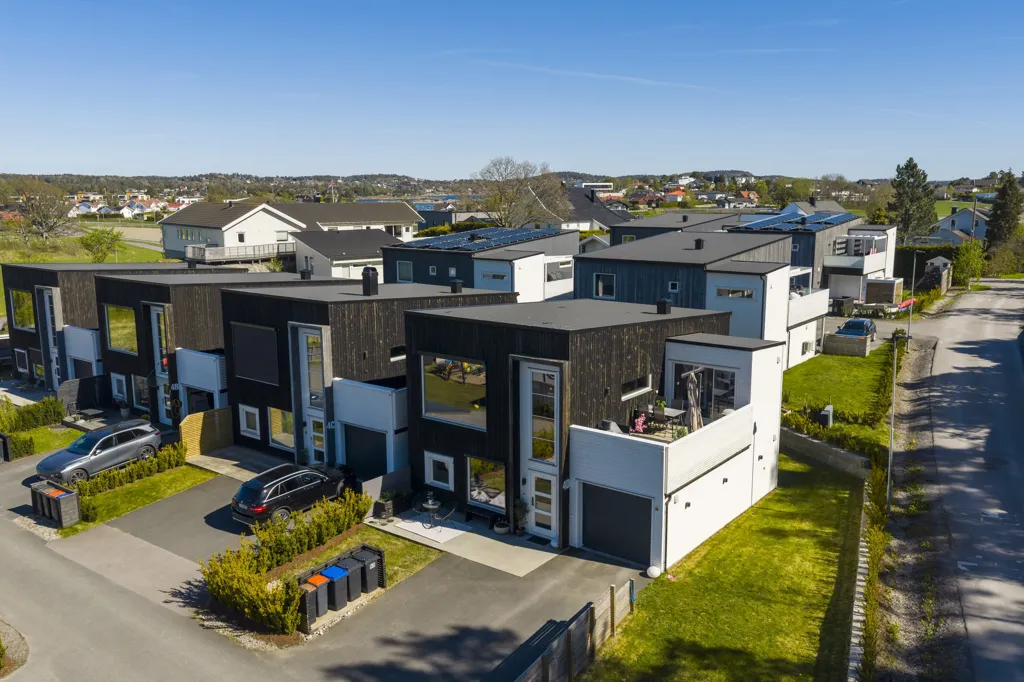
facade
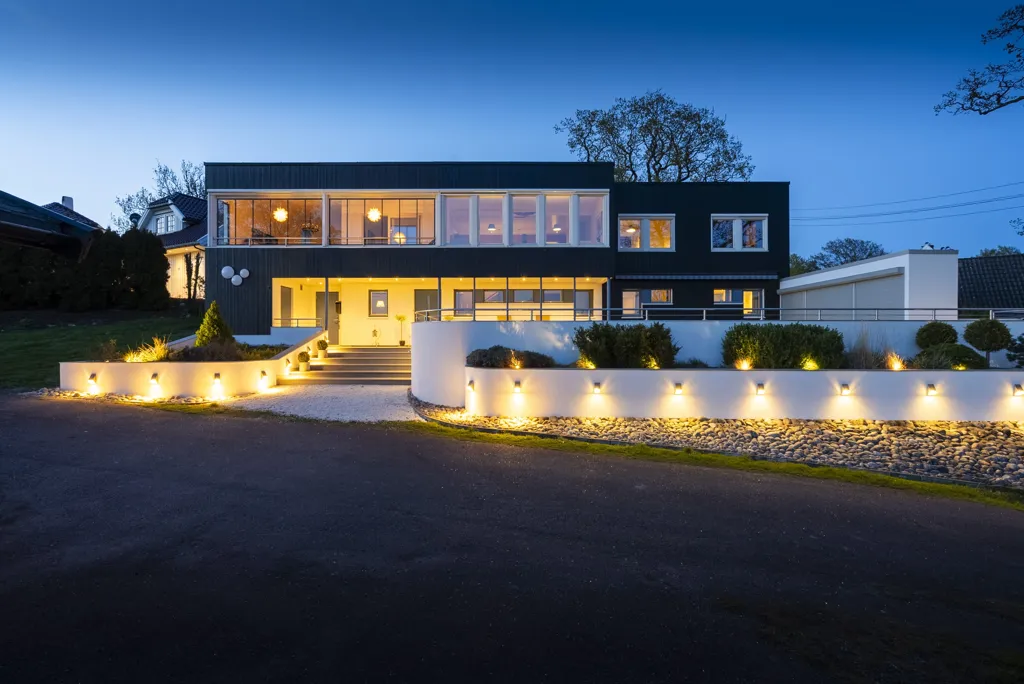
facade
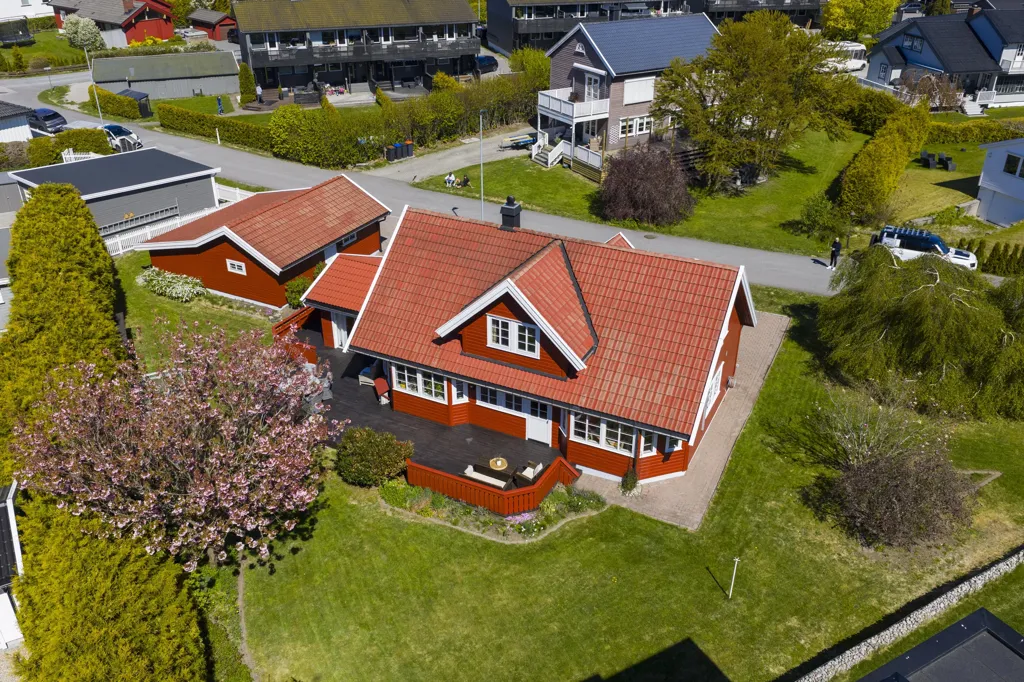
facade
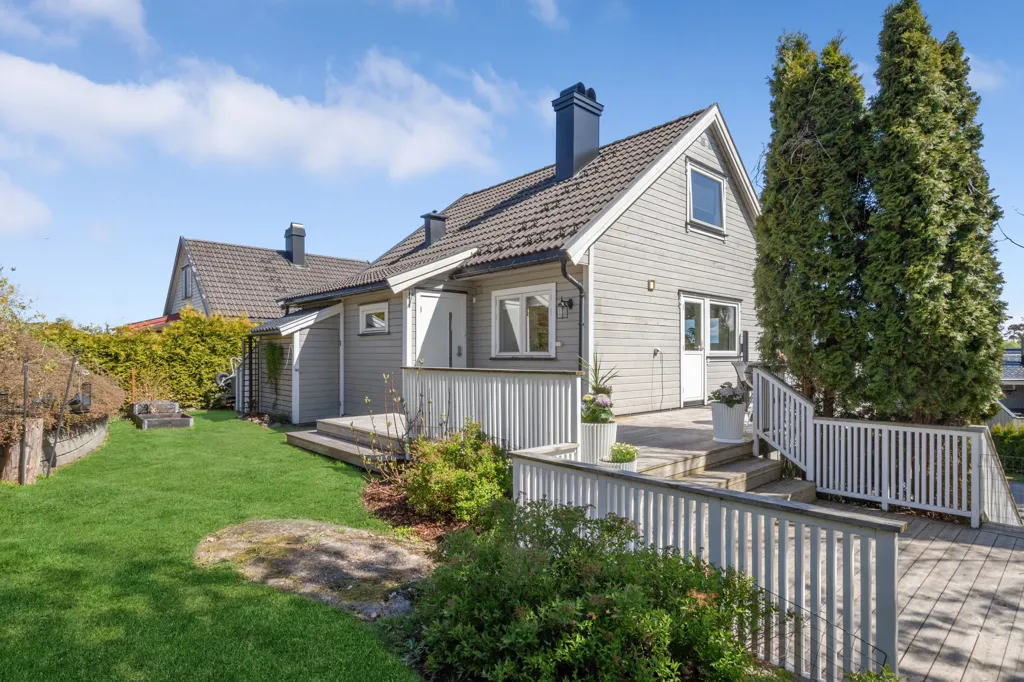
garden
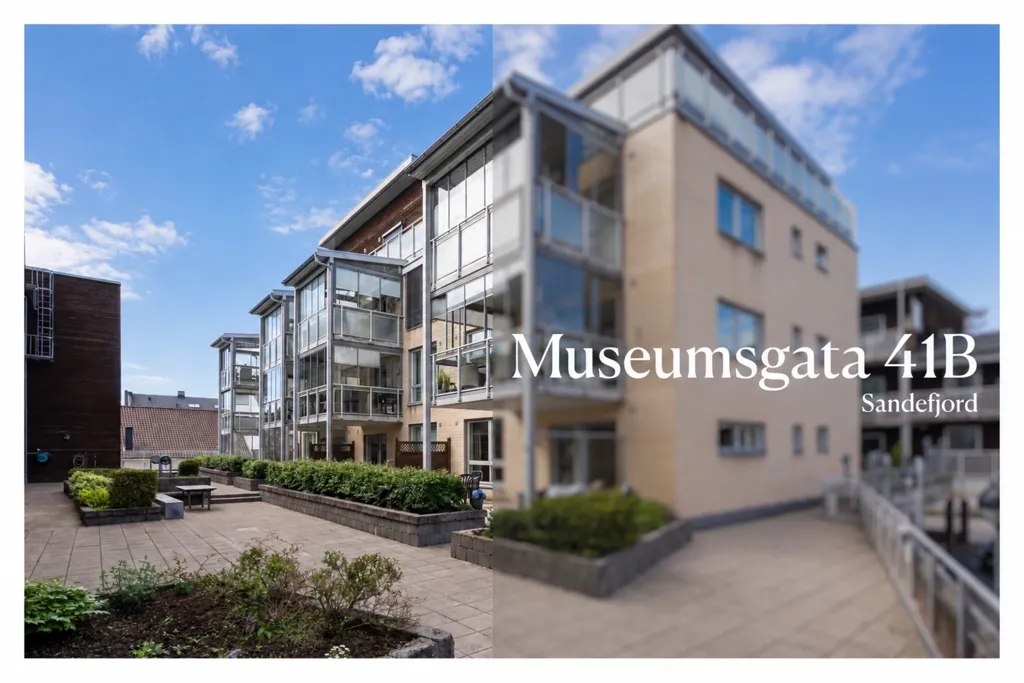
facade
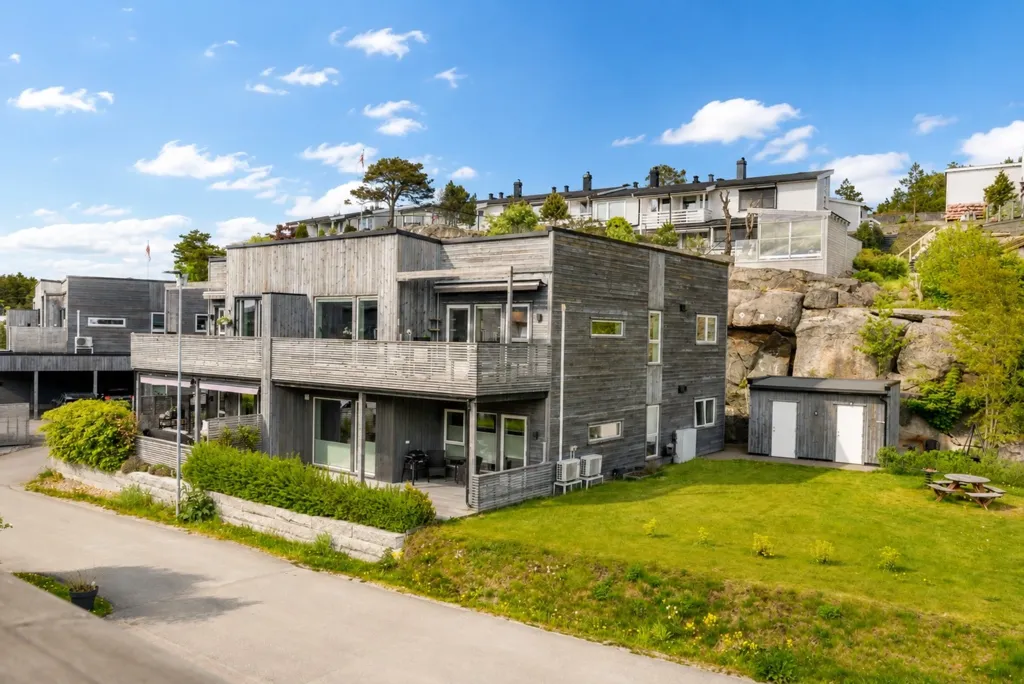
facade
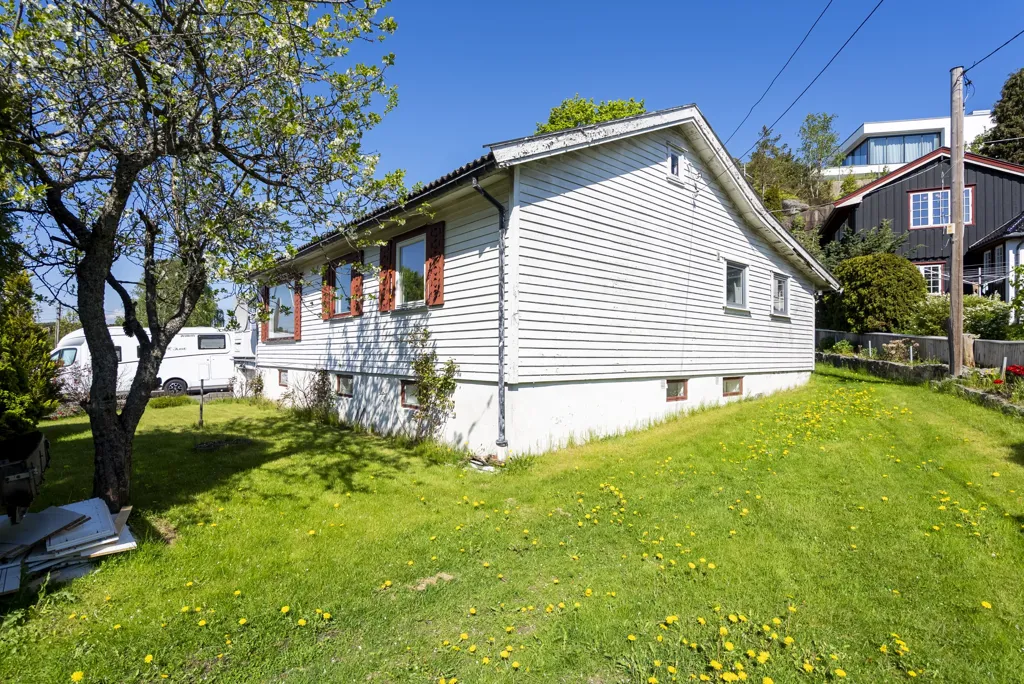
garden
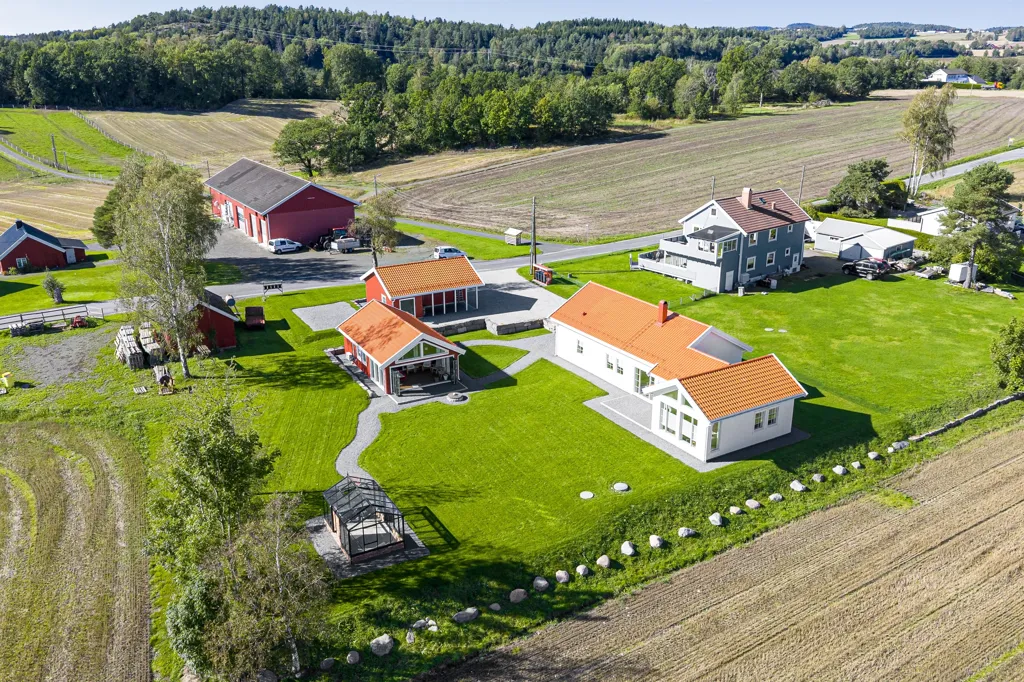
facade

facade

garden