
House with Workshop and Showroom in Torsås
Erstmals auf One Place gesehen am 3. Mai 2026
Beschreibung
This house features a detached workshop on the same plot, offering ample space for production, storage, or business activities. The residential building has undergone significant renovations, including modernised kitchen, bathroom, living room, office, and parts of the upper floor. Additionally, the ground floor includes a former country store suitable for use as a shop, showroom, or office, with adjacent storage spaces. The property is located in Torsås, offering natural surroundings and proximity to local amenities and services.
Weitere Ausstattung
Fotos nach Kategorie
Quellen der Fotos: boneo.se, hemnet.se
Preisverlauf
Seit Veröffentlichung 1× gesunkenEnergieeffizienz
Energieklasse
Lage
Umgebung
Einrichtungen in fußläufiger Entfernung (500 m) sind hervorgehoben
Verkehr
Bildung
Einkaufen & Dienstleistungen
Gesundheit
Freizeit & Natur
Photo Tour

facade

kitchen

dining room

bedroom
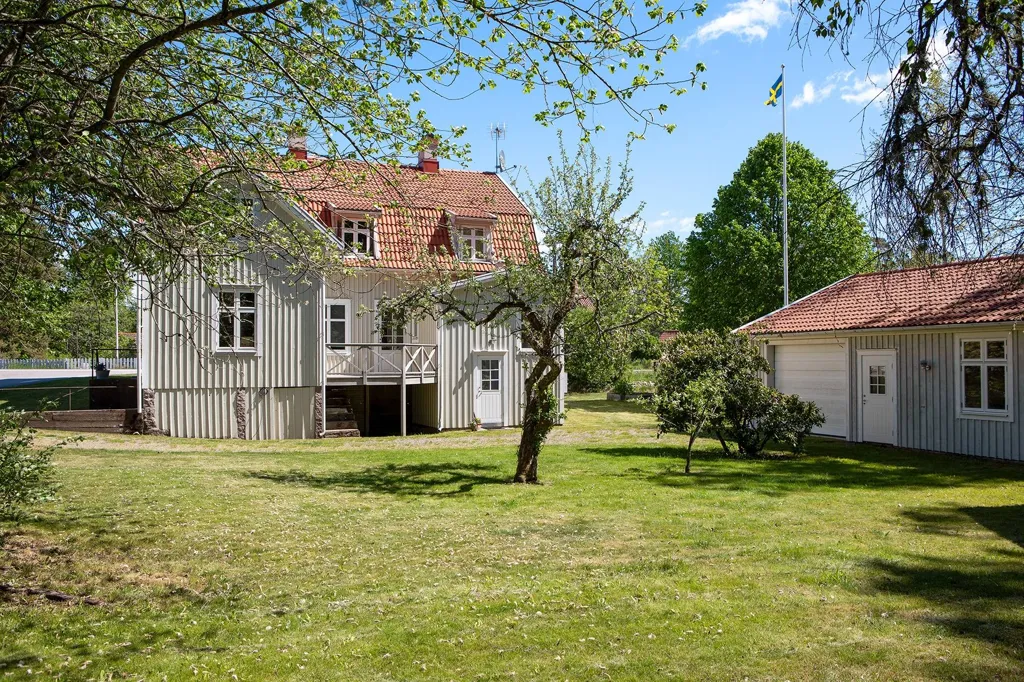
garden

garden

kitchen

garage

facade

facade

home office

other room

utility room

other room

kitchen

living room

bathroom

hallway entrance

other room

staircase

bedroom

closet dressing

staircase

dining room

bedroom

attic

garden

facade

garden

garden

garden

kitchen


