
Rustic House with Garden in Chapaize
Erstmals auf One Place gesehen am 22. Apr. 2026
Beschreibung
This rustic house, located in a typical village in Southern Burgundy, features approximately 160 m² of living space across two levels. The ground floor includes a large open-plan kitchen and living room, a small hallway leading to a bedroom, a bathroom, and a toilet. The upper level offers a spacious mezzanine-style office/bedroom, two additional bedrooms, a bathroom, and a toilet. The property benefits from a small garden and is situated in a quiet location at the end of a cul-de-sac.
Weitere Ausstattung
Fotos nach Kategorie
Quellen der Fotos: bienici.com
Preisverlauf
Seit Veröffentlichung 1× gesunkenEnergieeffizienz
Energieklasse
470 kWh/m²/JahrTreibhausgas (THG)THG
15 kg CO²/m²/JahrLage
Umgebung
Die Entfernungen sind ungefähre Angaben, denn die genaue Lage ist für dieses Inserat nicht verfügbar
Verkehr
Bildung
Einkaufen & Dienstleistungen
Gesundheit
Freizeit & Natur
Photo Tour

facade

bedroom

living room

courtyard

kitchen

other room

bedroom

bedroom

attic

bathroom

bathroom

bedroom

hallway entrance

living room

bedroom

utility room

utility room

staircase
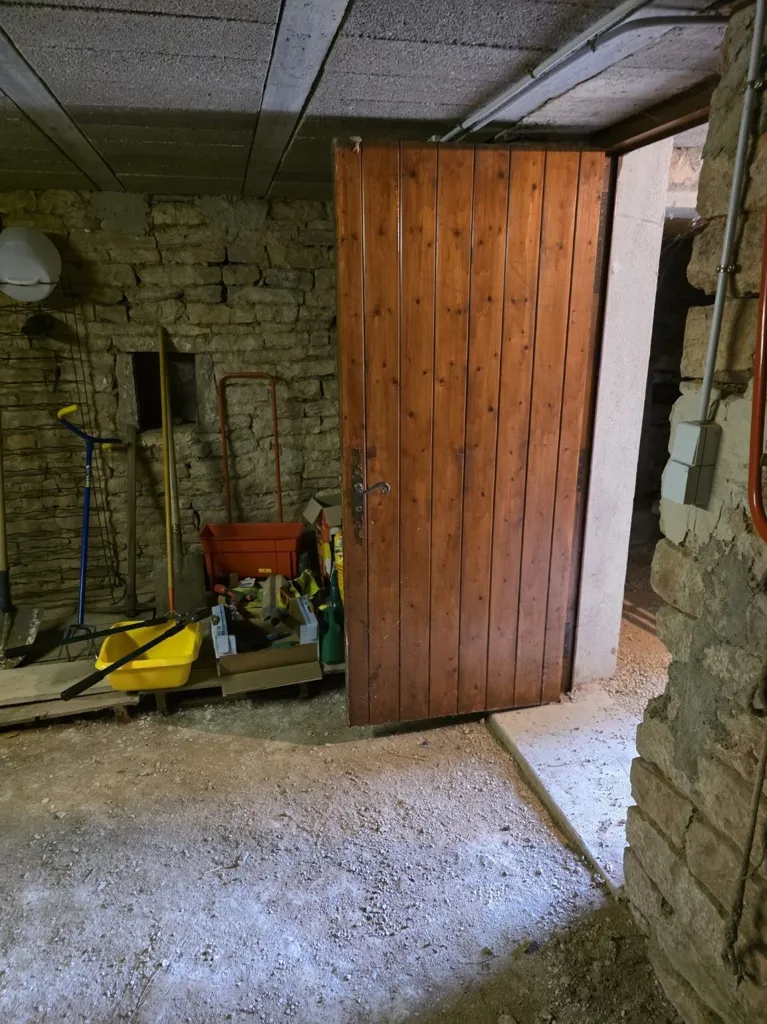
cellar

garden

facade

facade

bedroom

home office

facade

facade

garden

garden

facade

facade

kitchen

dining room

facade

dining room

dining room

bedroom

living room

living room

bedroom