
Mixed-Use House with Balcony and Garden in Collonges
Erstmals auf One Place gesehen am 9. Mai 2026
Beschreibung
This mixed-use house comprises two apartments and a hangar on a 3700 m² plot. The first apartment is a Type 5 with a living space, fully equipped kitchen, four bedrooms, bathroom, and WC, plus a balcony with views of the Salève. The second apartment is a Type 3 on the ground floor with a living room, dining room, fully equipped kitchen, two bedrooms, a shower room, and WC, complemented by a large south-facing terrace. The property also includes a 140 m² hangar with an adjacent office space.
Weitere Ausstattung
Fotos nach Kategorie
Quellen der Fotos: properstar.fr
Preisverlauf
Für diese Immobilie wurden noch keine Preisänderungen erfasst.
Energieeffizienz
Energieklasse
245 kWh/m²/JahrTreibhausgas (THG)THG
8 kg CO²/m²/JahrLage
Umgebung
Einrichtungen in fußläufiger Entfernung (500 m) sind hervorgehoben
Verkehr
Bildung
Einkaufen & Dienstleistungen
Gesundheit
Freizeit & Natur
Umwelt
Photo Tour
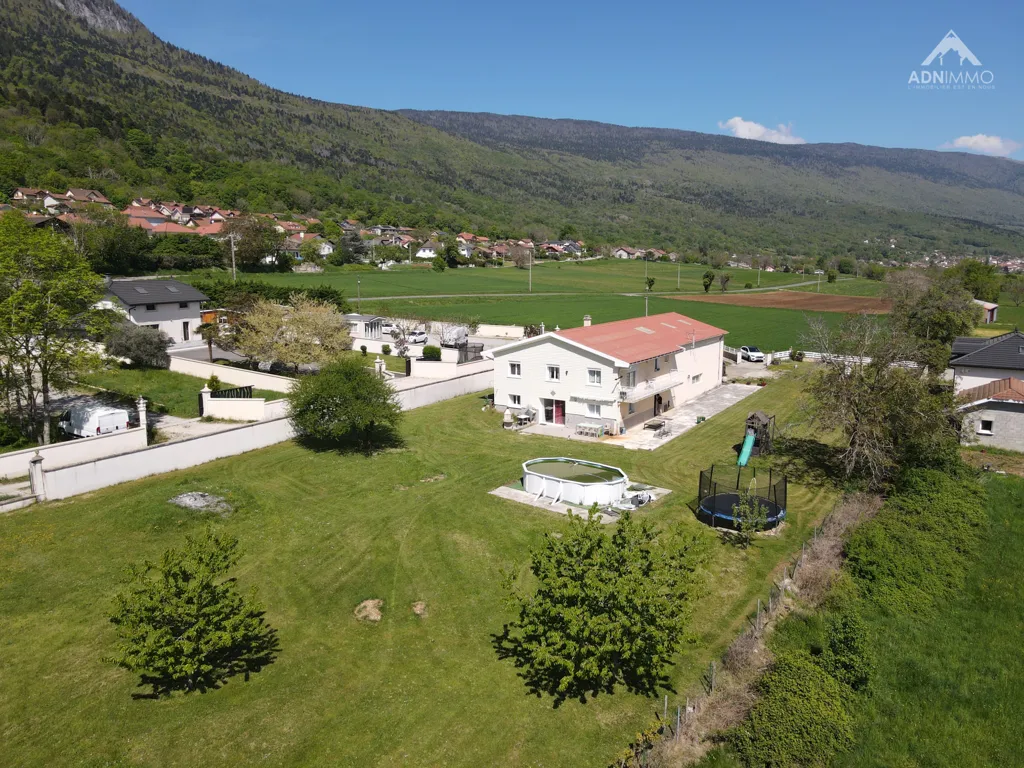
facade

bathroom
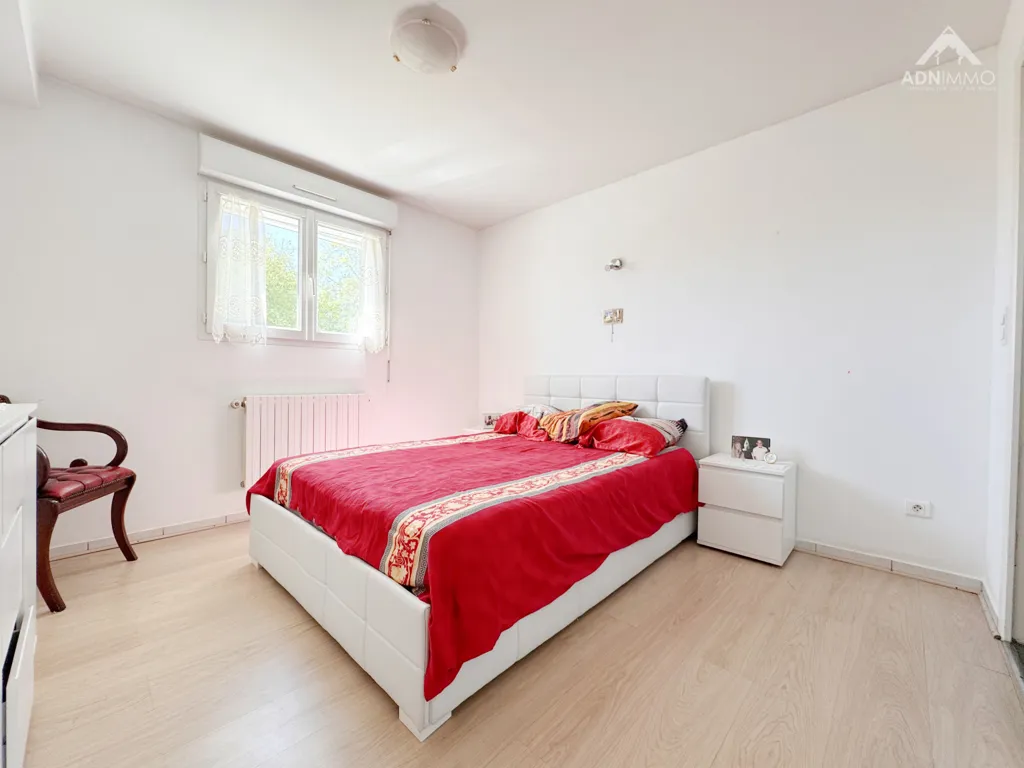
bedroom
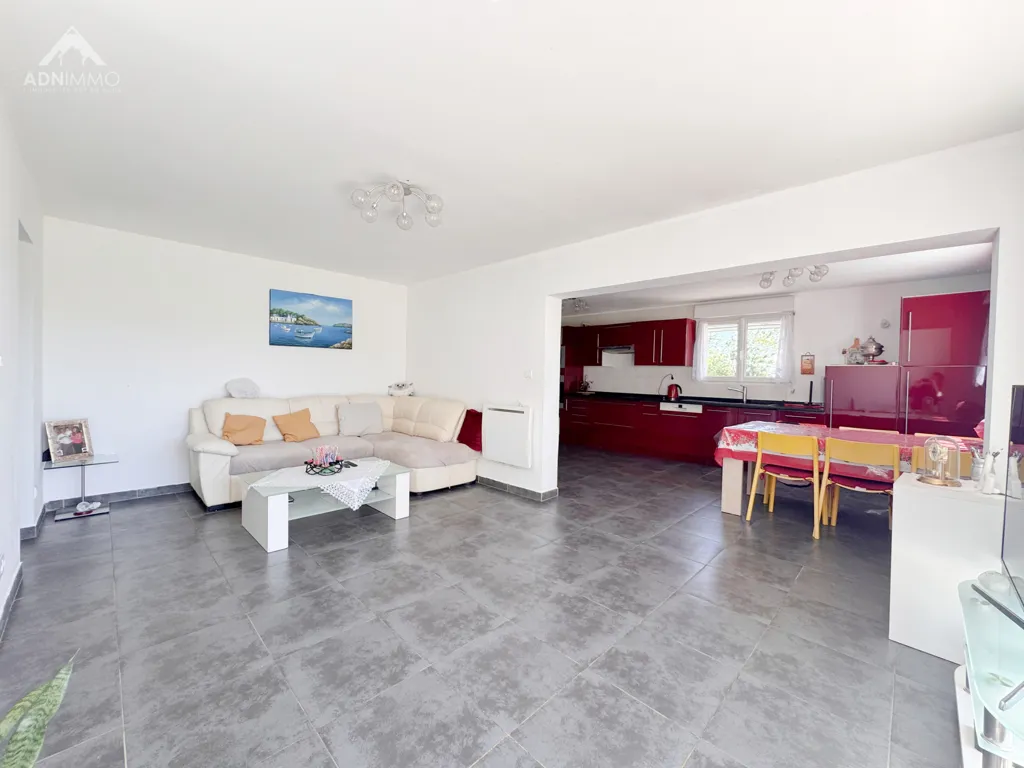
living room
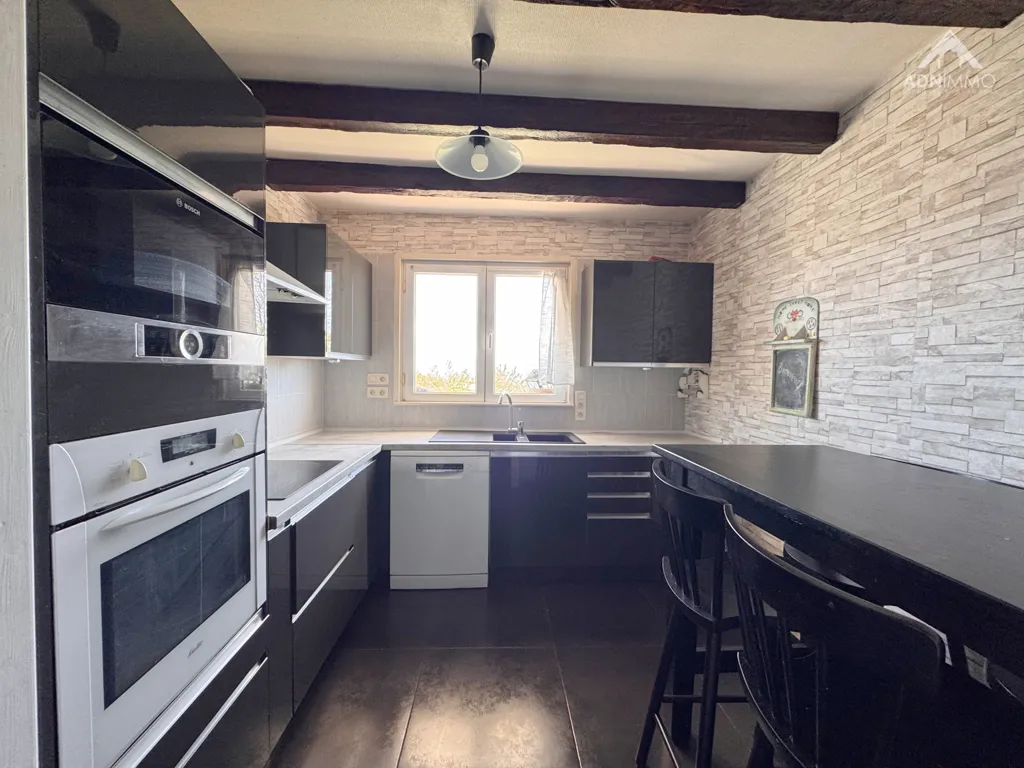
kitchen

bedroom
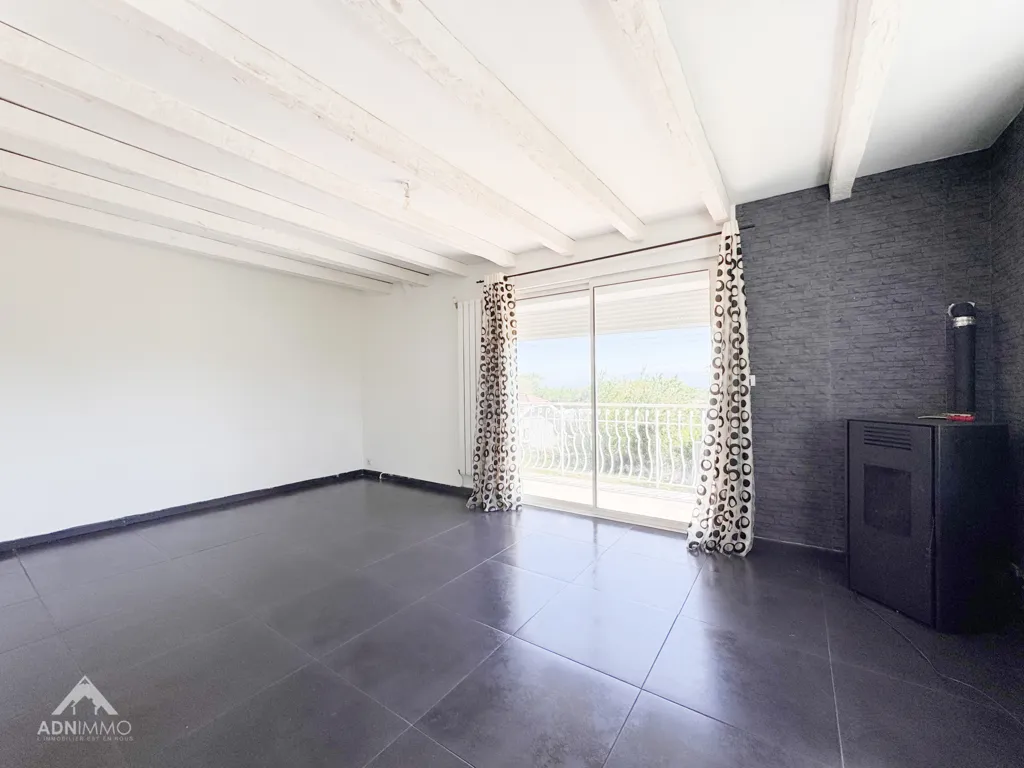
other room
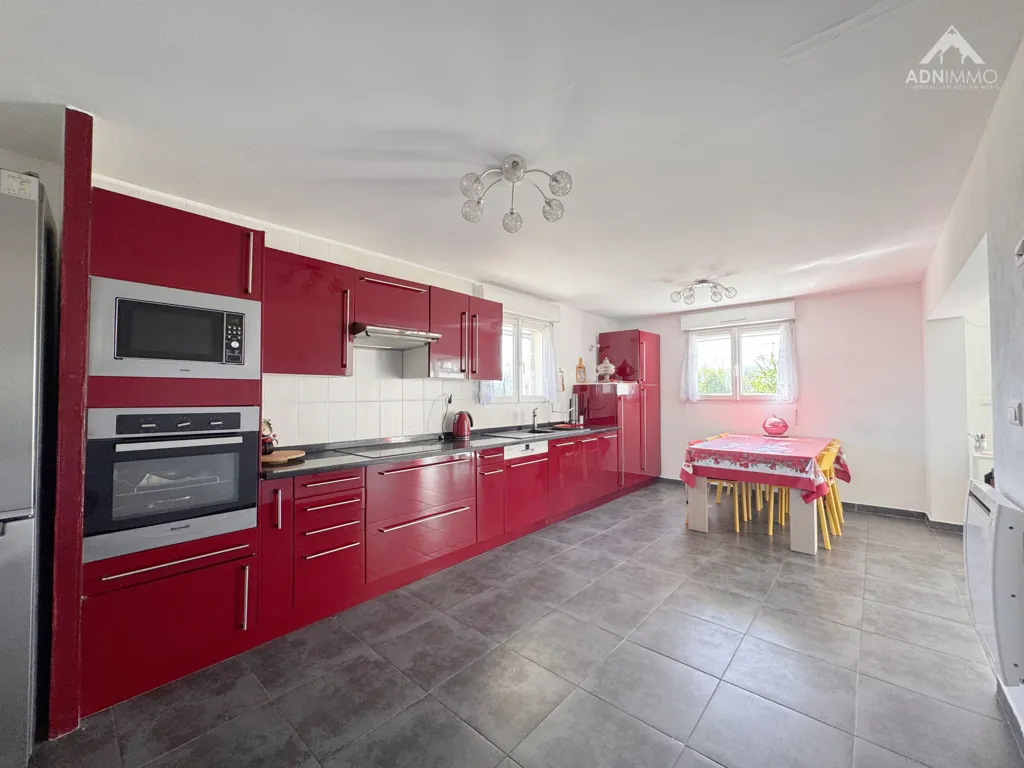
kitchen
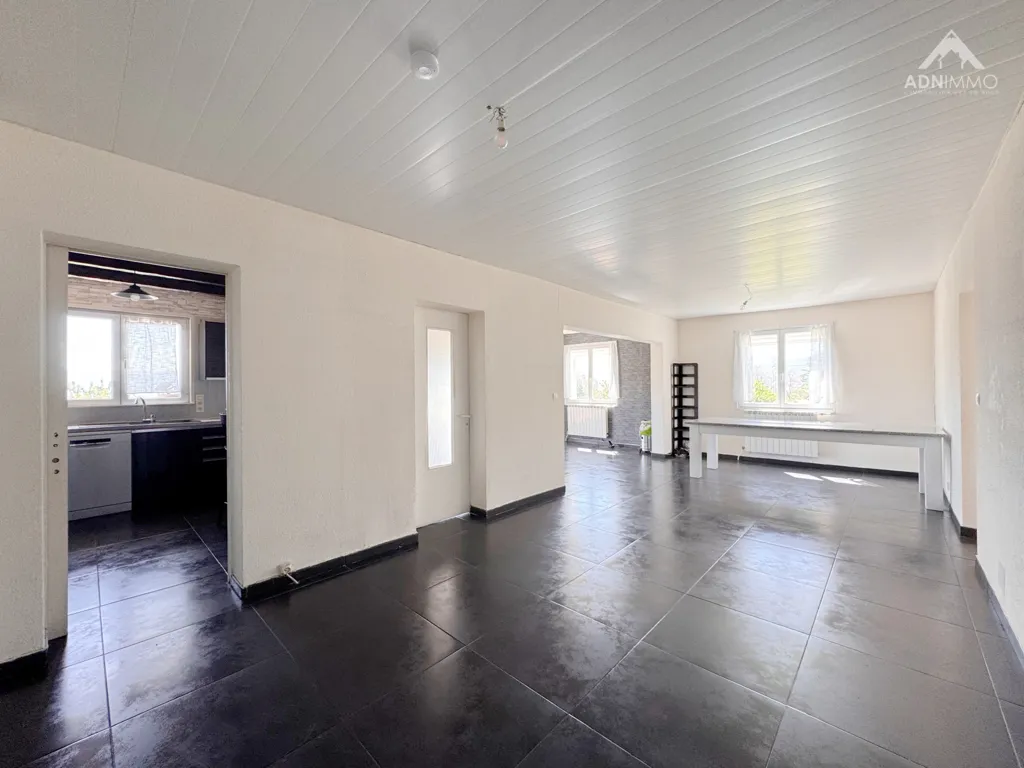
living room
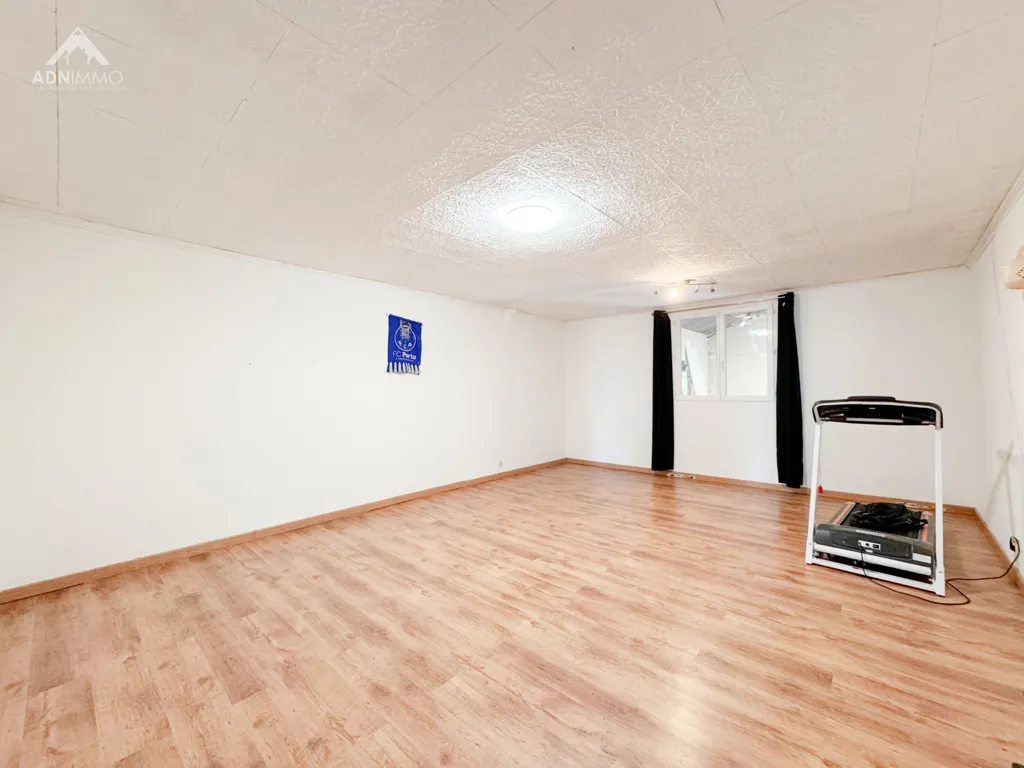
leisure room
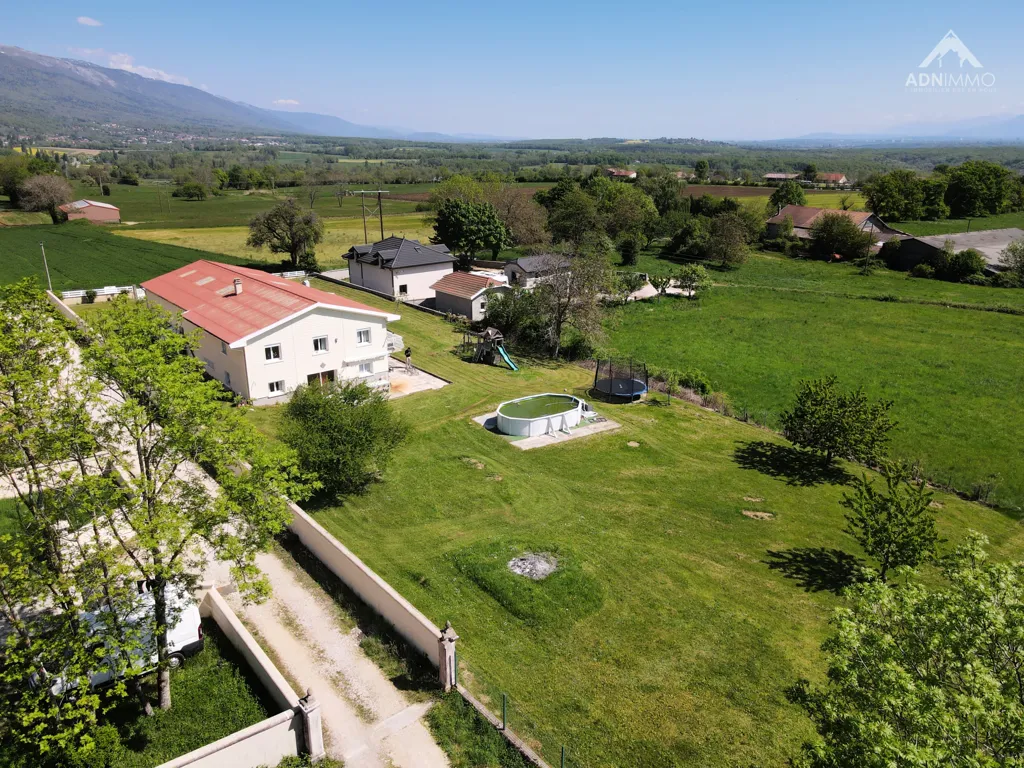
facade

garage
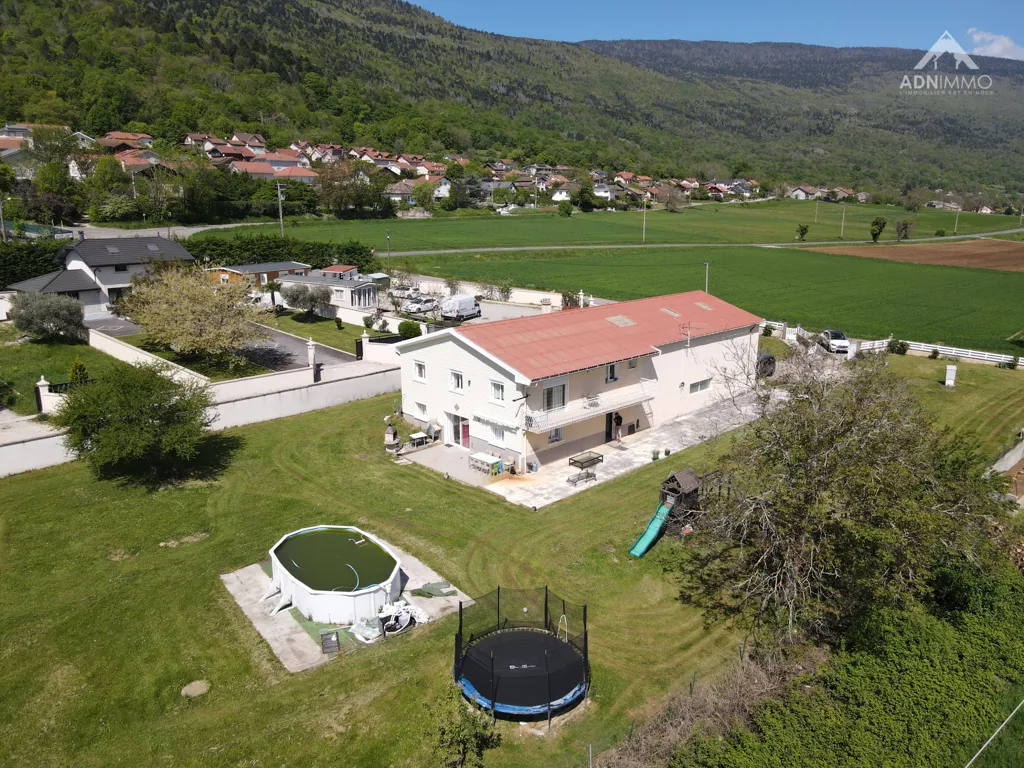
facade