
Mixed-Use Building with Development Potential in Valbovägen
Erstmals auf One Place gesehen am 17. Juni 2026
Beschreibung
This mixed-use building comprises three separate apartment buildings, a large barn, and carports on a generous 5,997 m² plot. The property currently generates stable rental income, with five of six apartments occupied. It features energy-efficient solutions, including individual air/water heat pumps, solar panels, and a 20 kWh battery storage system, enhancing sustainability and future value.
Weitere Ausstattung
Fotos nach Kategorie
Quellen der Fotos: fastighetsbyran.com
Lage
Umgebung
Einrichtungen in fußläufiger Entfernung (500 m) sind hervorgehoben
Verkehr
Bildung
Einkaufen & Dienstleistungen
Gesundheit
Freizeit & Natur
Umwelt
Photo Tour

facade
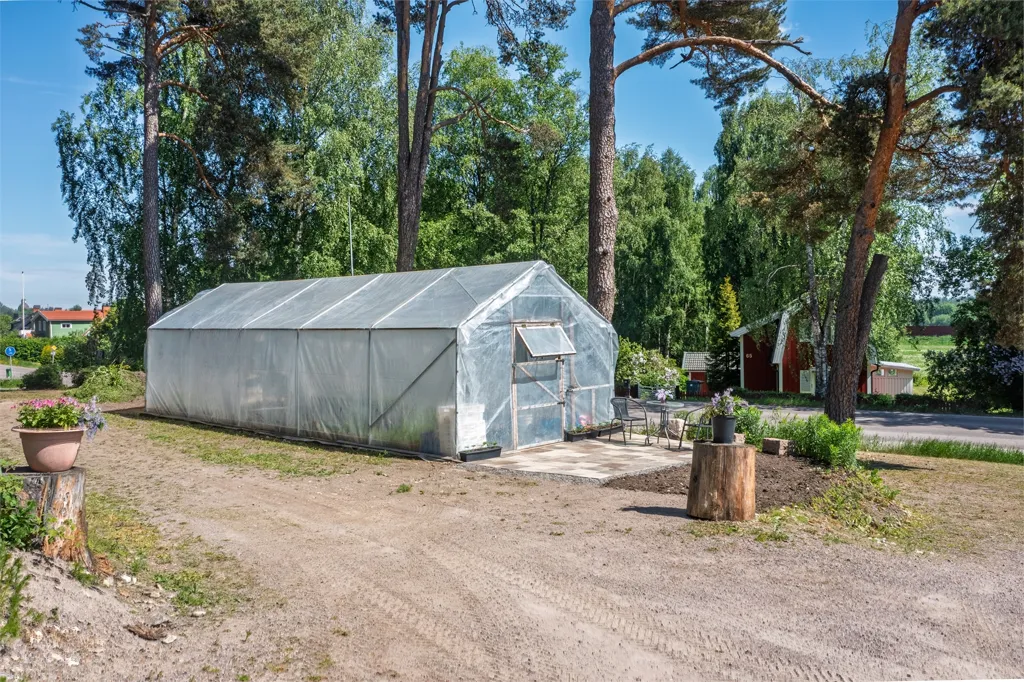
garden

bedroom

kitchen

living room

facade

driveway

facade

facade

facade

driveway

facade

facade

driveway

facade

garage

driveway

facade

facade

facade

facade

driveway

facade

bathroom

other room

kitchen

other room

hallway entrance

staircase

kitchen

facade

living room

other room

facade

kitchen

bedroom

bathroom

closet dressing

hallway entrance

other room

kitchen

hallway entrance

bedroom

living room

kitchen

home office

living room

bedroom

bedroom

living room

kitchen

living room

living room

utility room

cellar

bathroom

bathroom

bedroom

bedroom

utility room

bedroom

kitchen

bathroom

garage

utility room

garage

hallway entrance

garage

bathroom

utility room

bedroom

living room

living room

living room

bathroom

dining room

bedroom

dining room

kitchen

hallway entrance

garage

bedroom

living room

cellar

garden

attic

attic
