
Multi-Functional Parking Facility in Žilina
Erstmals auf One Place gesehen am 24. Juli 2026
Beschreibung
This multi-functional parking facility is located within a closed area of a company in a mixed-use zone near the wider city centre of Žilina. The building features a basement and four upper floors, with a total usable area of 5,431 m², including 1,001 m² of parking spaces. The structure is constructed with a steel skeleton in a longitudinal module of 5.5 m and a traditionally masonry outer shell.
Weitere Ausstattung
Fotos nach Kategorie
Quellen der Fotos: reality.sk
Preisverlauf
Für diese Immobilie wurden noch keine Preisänderungen erfasst.
Energieeffizienz
Energieklasse
Lage
Umgebung
Einrichtungen in fußläufiger Entfernung (500 m) sind hervorgehoben
Verkehr
Bildung
Einkaufen & Dienstleistungen
Gesundheit
Freizeit & Natur
Umwelt
Photo Tour

facade

staircase

facade

other room

hallway entrance

facade

facade

facade

facade

facade

facade
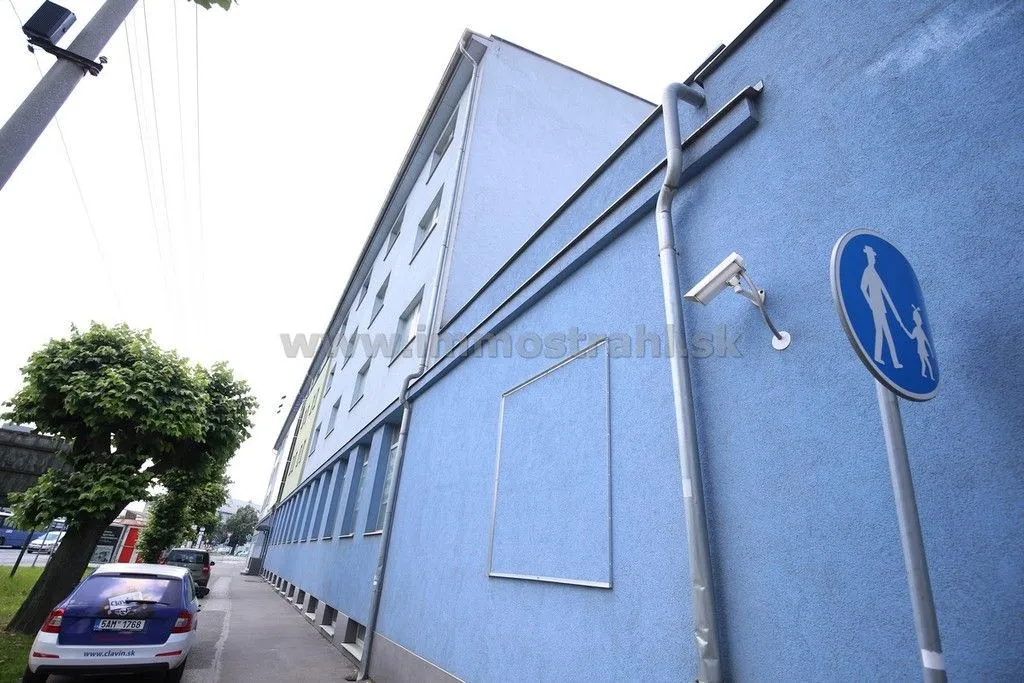
facade

facade

facade

facade

facade

facade

staircase

staircase

staircase

staircase

staircase


