
Diese Immobilie ist nicht mehr verfügbar
Mixed-Use Building with Workshop near Square
Erstmals auf One Place gesehen am 30. Juli 2026
Beschreibung
This mixed-use building offers two floors with a total of two apartments, a large two-storey basement, and a courtyard with a garage, workshop, and smaller storage units. The property is located near a square with an office, restaurant, and church, and was previously used as a shop with a workshop. The ground floor features a 5 m² veranda, a spacious hallway, and a 50 m² apartment, while the first floor includes a 100 m² apartment with a terrace. The building has a stone and brick construction with a south-east and north-west orientation.
Weitere Ausstattung
Fotos nach Kategorie
Quellen der Fotos: ceskereality.cz
Energieeffizienz
Energieklasse
Lage
Umgebung
Einrichtungen in fußläufiger Entfernung (500 m) sind hervorgehoben
Verkehr
Bildung
Einkaufen & Dienstleistungen
Gesundheit
Freizeit & Natur
Umwelt
Photo Tour

facade

courtyard

cellar

kitchen

living room

facade

other room

facade

dining room

other room

dining room

staircase

attic
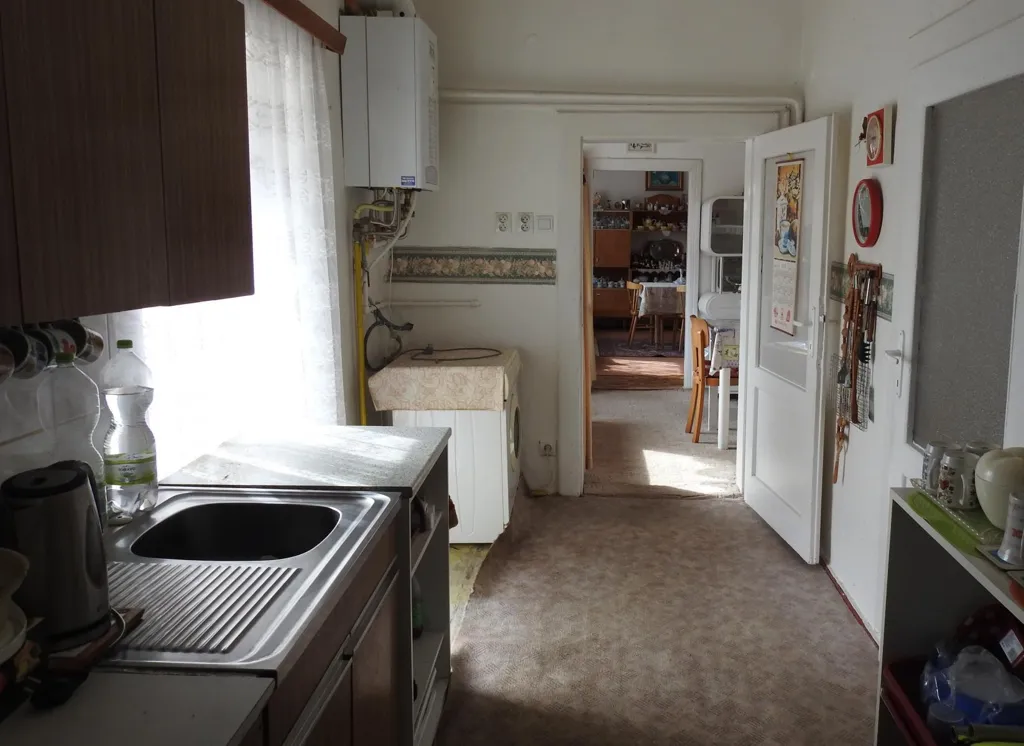
kitchen

dining room


