
Mixed-Use Building with Workshop in Odense
Erstmals auf One Place gesehen am 5. Juni 2026
Beschreibung
This mixed-use building in Odense features two well-appointed residential apartments, one of which is on the ground floor with a modern kitchen, an older but well-maintained bathroom, a bedroom, living room with garden access, and a room connected to the original entrance. The first-floor apartment includes a modern kitchen, a large and well-maintained bathroom, a living room with access to a balcony, and a bedroom. The commercial section offers a vacant workshop area of 222 m² with two doors and good natural light, alongside a canteen/office space. Additional amenities include a garage, parking areas, and a small garden.
Weitere Ausstattung
Fotos nach Kategorie
Quellen der Fotos: ejendomstorvet.dk
Preisverlauf
Für diese Immobilie wurden noch keine Preisänderungen erfasst.
Energieeffizienz
Energieklasse
Lage
Umgebung
Einrichtungen in fußläufiger Entfernung (500 m) sind hervorgehoben
Verkehr
Bildung
Einkaufen & Dienstleistungen
Gesundheit
Freizeit & Natur
Umwelt
Photo Tour
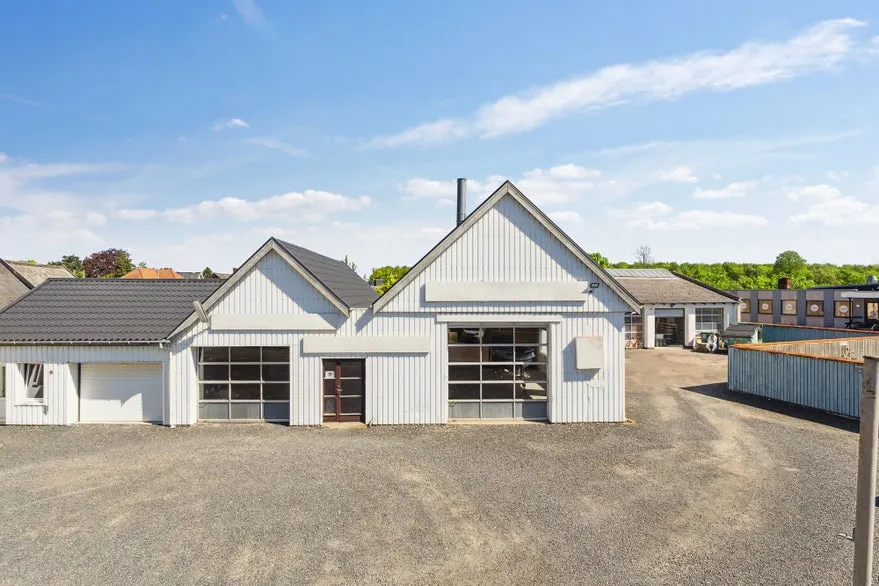
facade
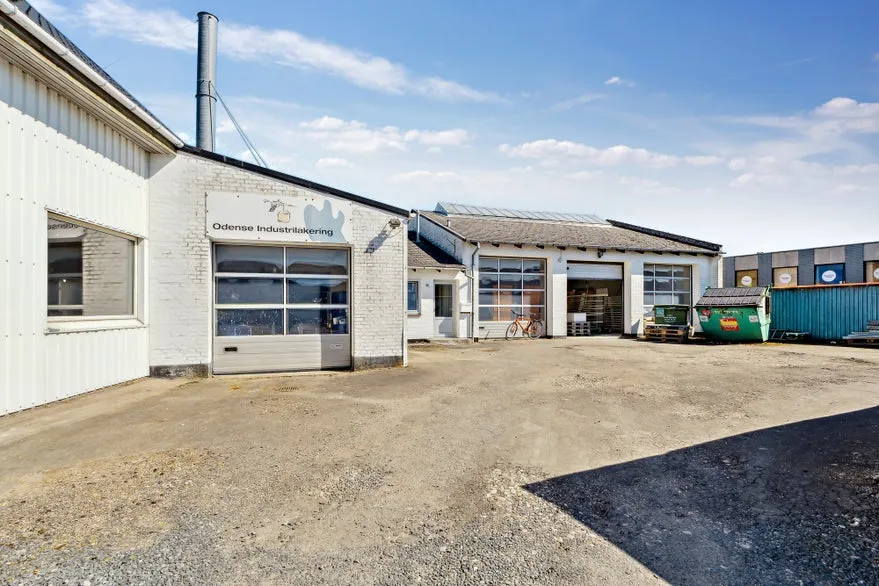
driveway

facade
