
Mixed-Use Building with Potential in Wiśla
Erstmals auf One Place gesehen am 24. Juli 2026
Beschreibung
This mixed-use building offers 770 m² of usable space, with 420 m² designated for residential use and 400 m² for commercial purposes. The property is situated on a 18 ar service plot along a main road in Wiśla, featuring three floors: a low ground floor of 280 m², a high ground floor of 282 m², and a residential floor of 265 m² currently occupied. Constructed from ceramic brick, the building was remodeled and modernised between 1990 and 2000, and includes amenities such as gas heating, wooden windows, and full utilities including gas, municipal sewage, water, and electricity.
Weitere Ausstattung
Fotos nach Kategorie
Quellen der Fotos: domiporta.pl
Preisverlauf
Für diese Immobilie wurden noch keine Preisänderungen erfasst.
Lage
Umgebung
Die Entfernungen sind ungefähre Angaben, denn die genaue Lage ist für dieses Inserat nicht verfügbar
Verkehr
Bildung
Einkaufen & Dienstleistungen
Gesundheit
Freizeit & Natur
Umwelt
Photo Tour

facade

home office

kitchen

living room

balcony

kitchen

facade
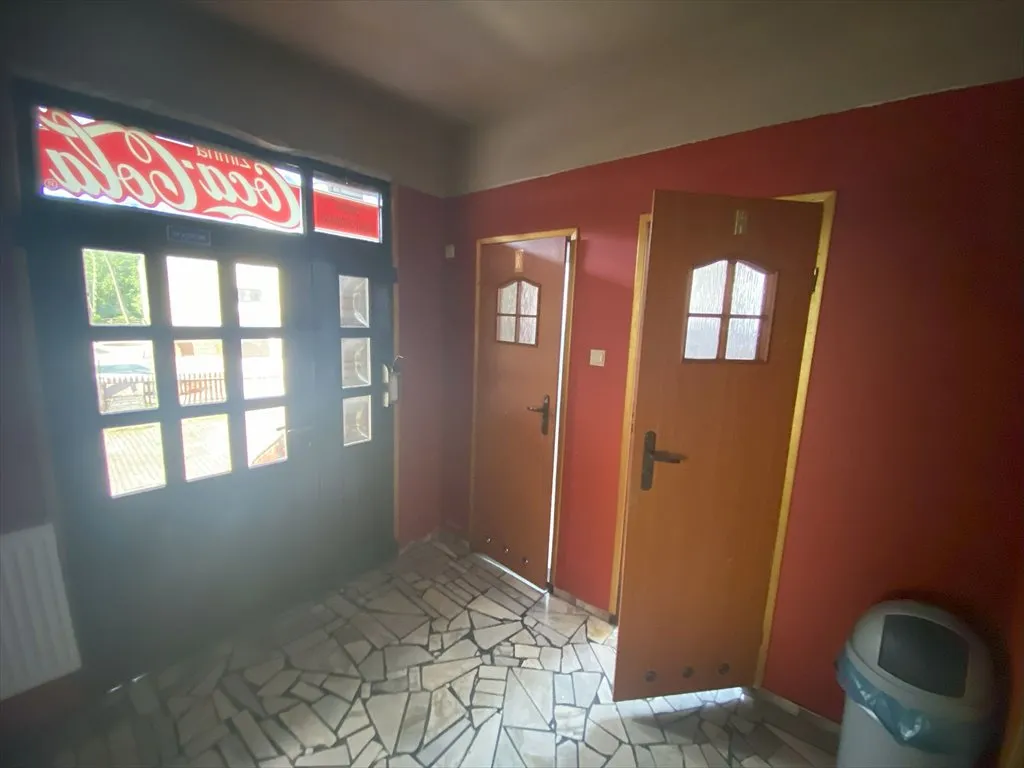
hallway entrance

other room

facade

facade

garden

other room

terrace patio

kitchen

living room

balcony

land plot

balcony

balcony