Mixed-Use Building with Potential in Anderlecht
Erstmals auf One Place gesehen am 2. Juni 2026
Beschreibung
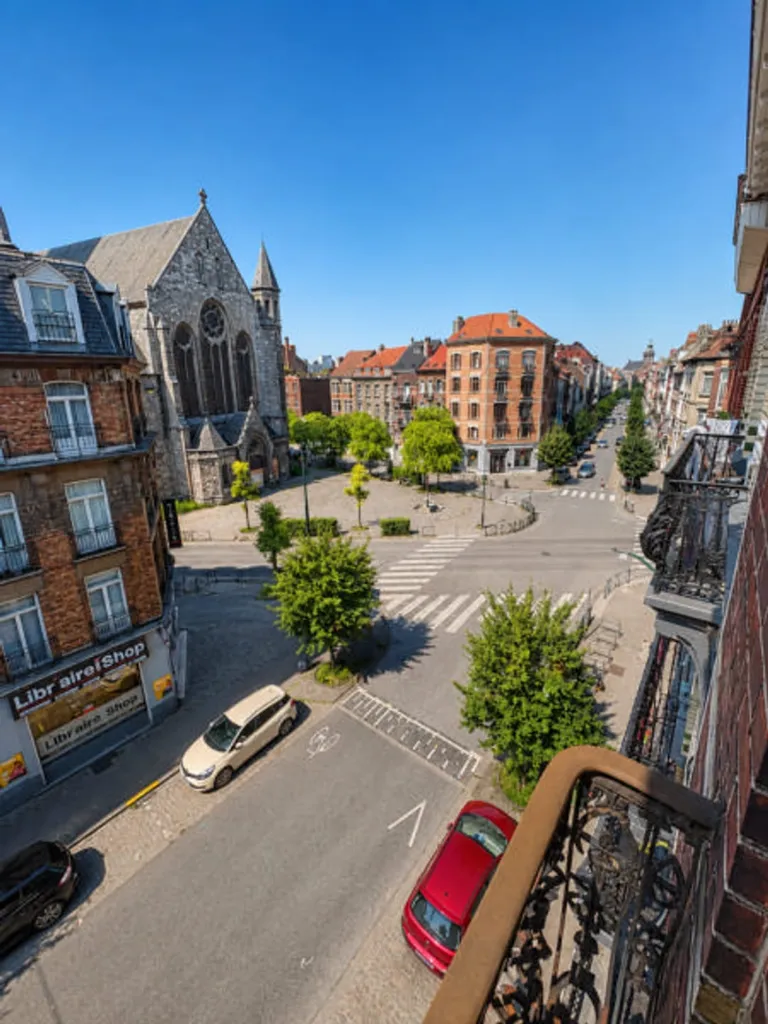
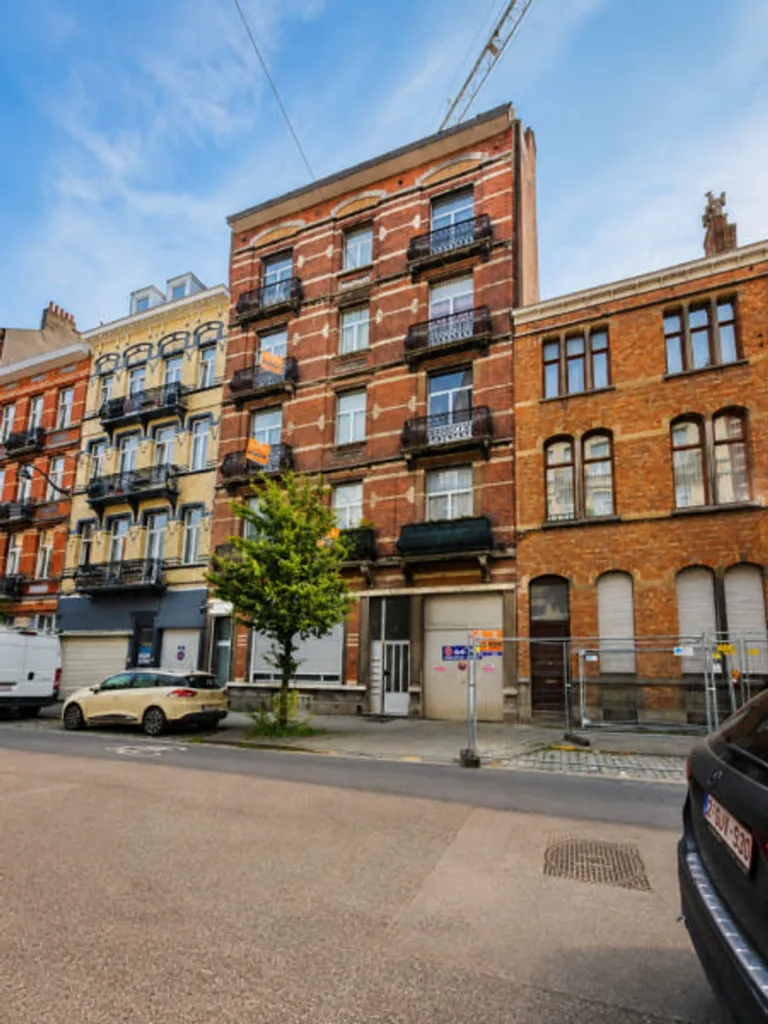
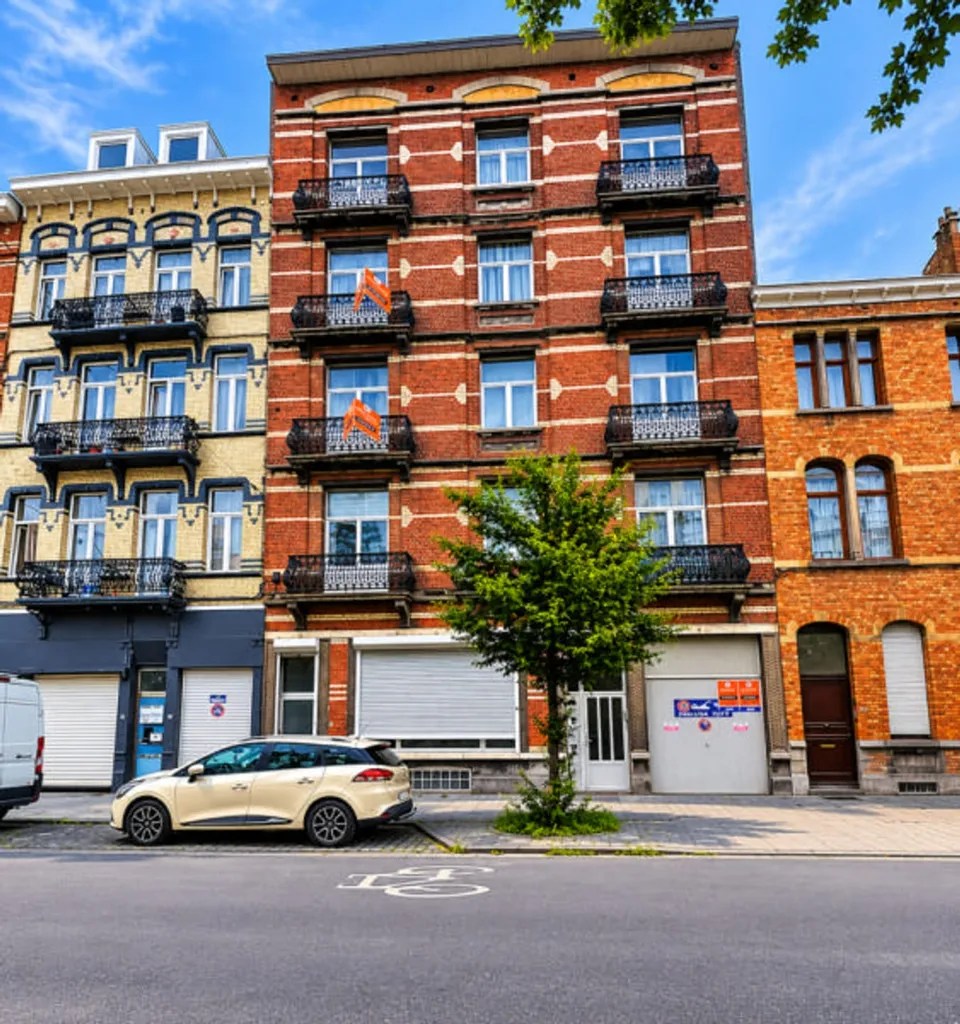
This mixed-use building in Anderlecht comprises six residential units, including three three-bedroom apartments, two one-bedroom apartments, and one two-bedroom ground-floor apartment. It features a 150 m² warehouse, a rear house of approximately 126 m², and ten private cellars. The property offers significant rental potential and is located within walking distance of the Anderlecht Town Hall, Brussels-South Station, and amenities. It requires modernisation, providing an opportunity for investors to enhance its value and optimise returns.
Weitere Ausstattung
Fotos nach Kategorie
Quellen der Fotos: century21.be, immoweb.be
Preisverlauf
Seit Veröffentlichung 1× gesunkenEnergieeffizienz
Energieklasse
883 kWh/m²/JahrLage
Umgebung
Einrichtungen in fußläufiger Entfernung (500 m) sind hervorgehoben
Verkehr
Bildung
Einkaufen & Dienstleistungen
Gesundheit
Freizeit & Natur
Umwelt
Photo Tour
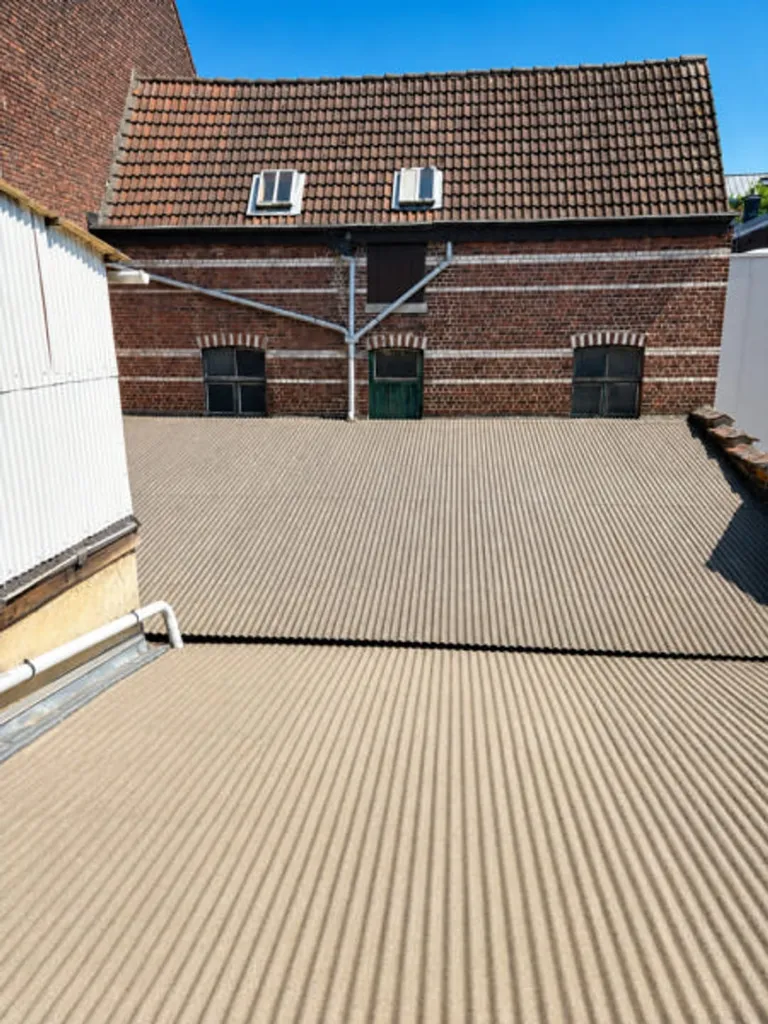
facade
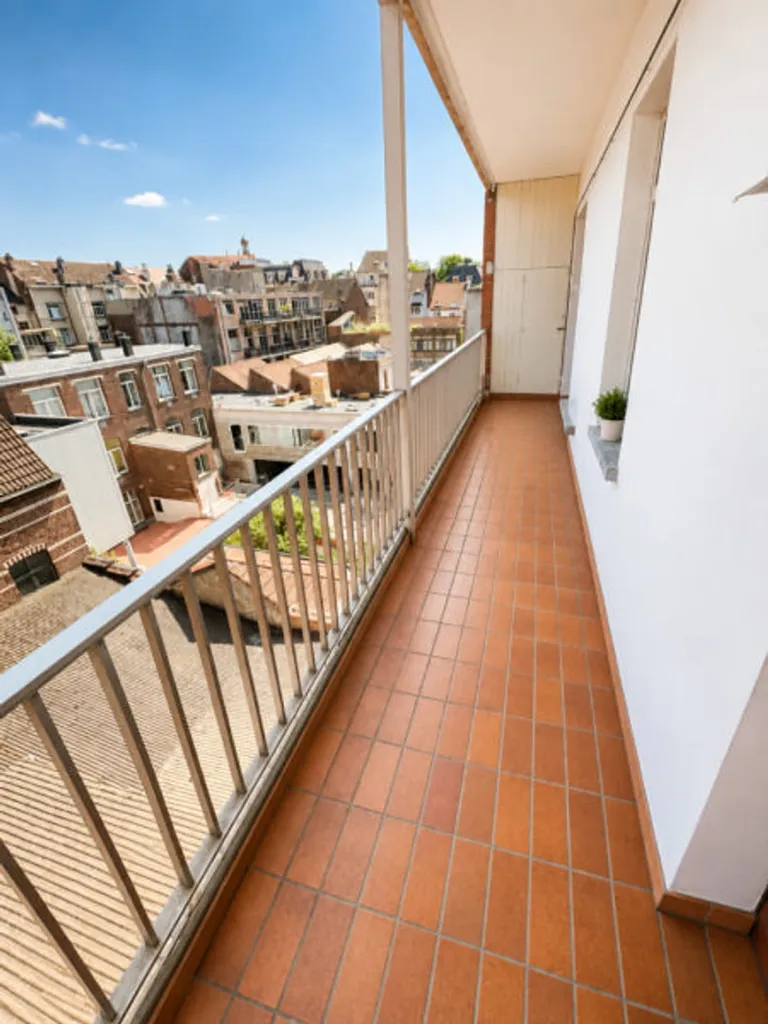
balcony
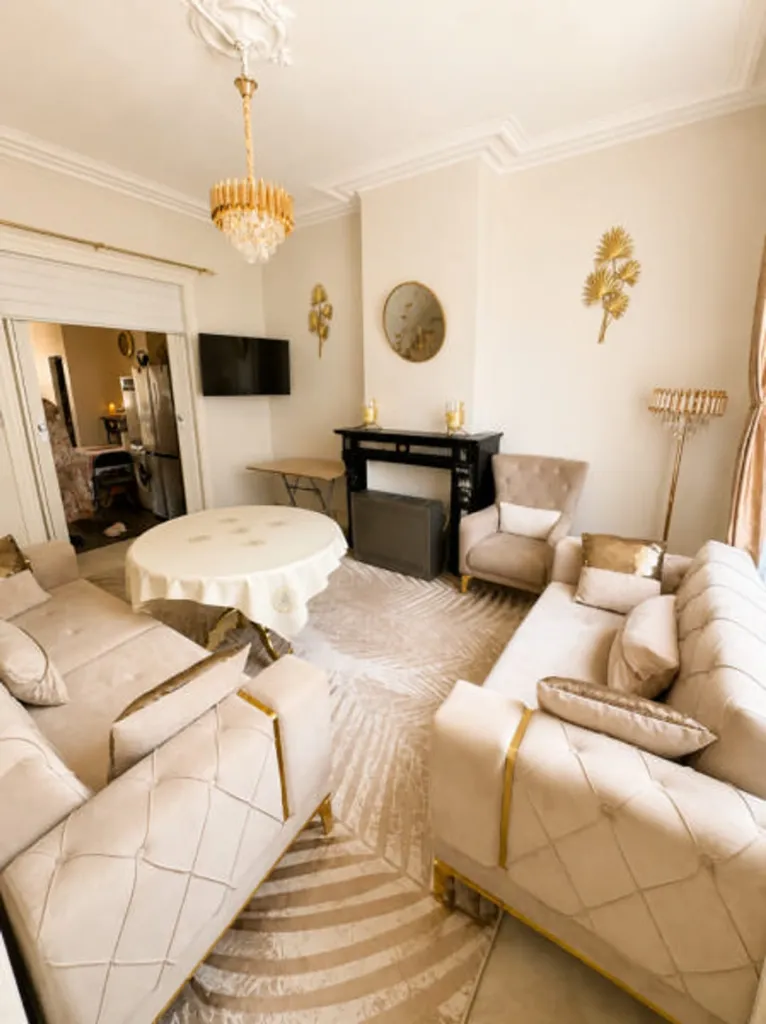
living room
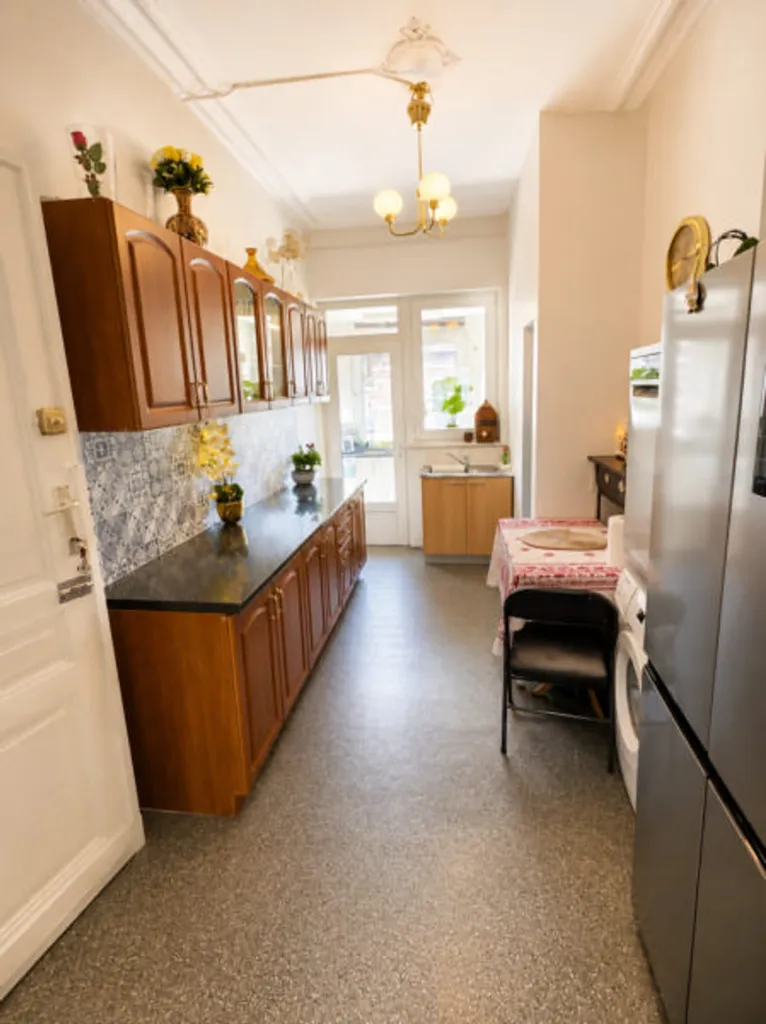
kitchen

bedroom
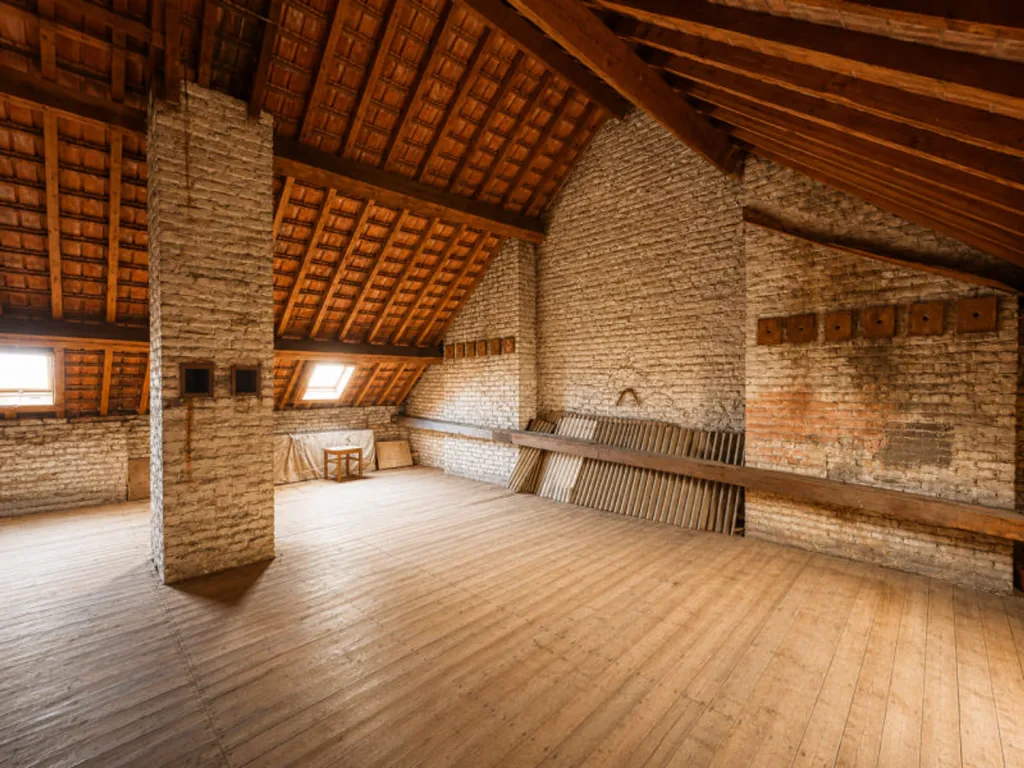
attic
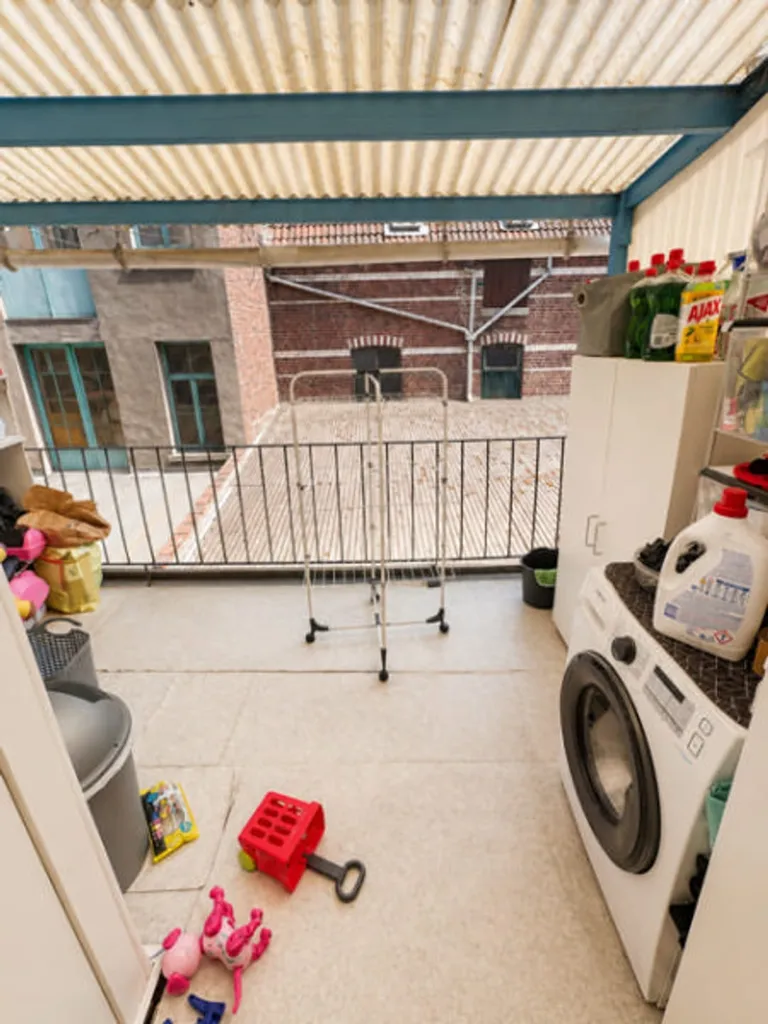
utility room
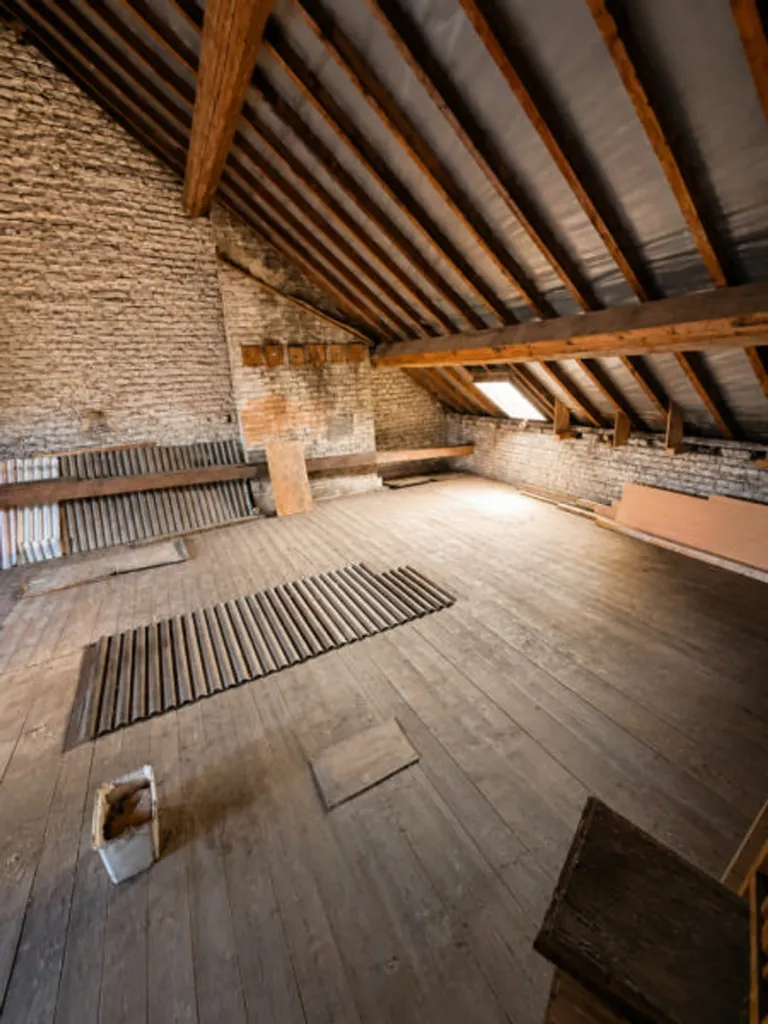
attic

balcony

balcony
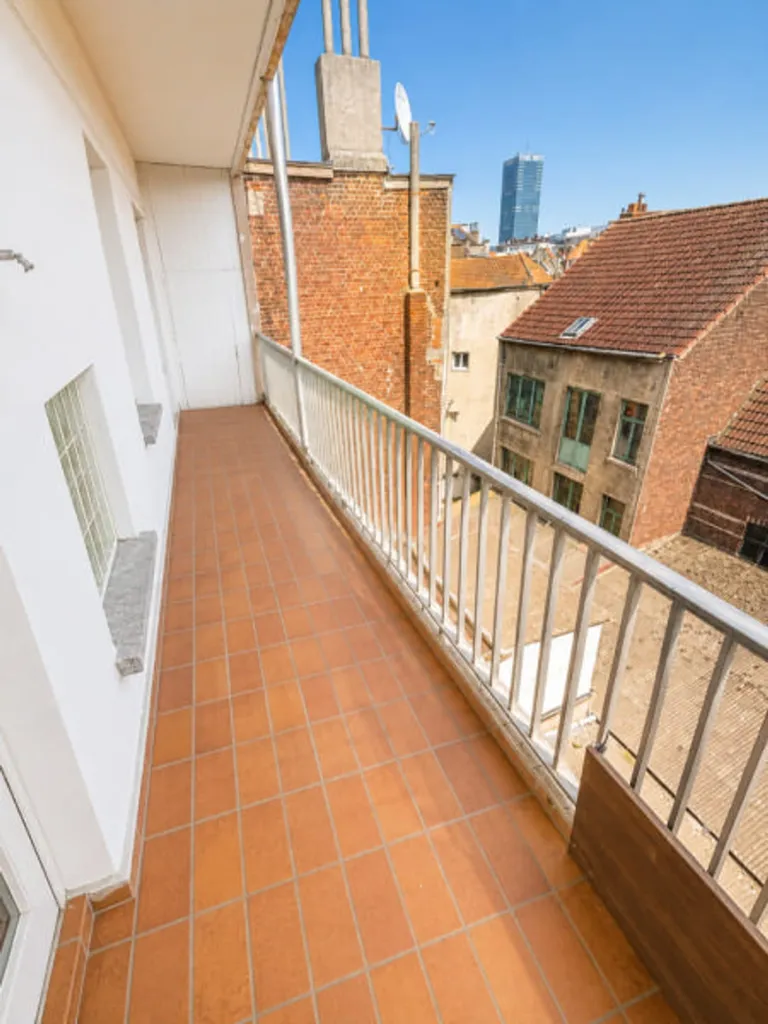
balcony
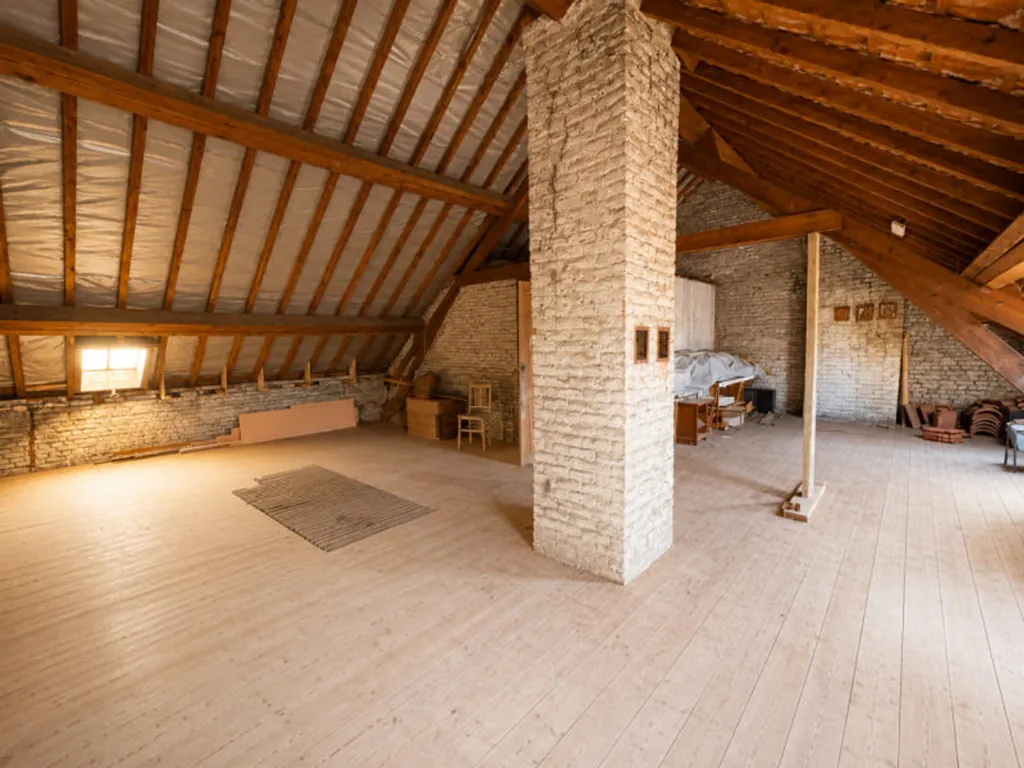
attic
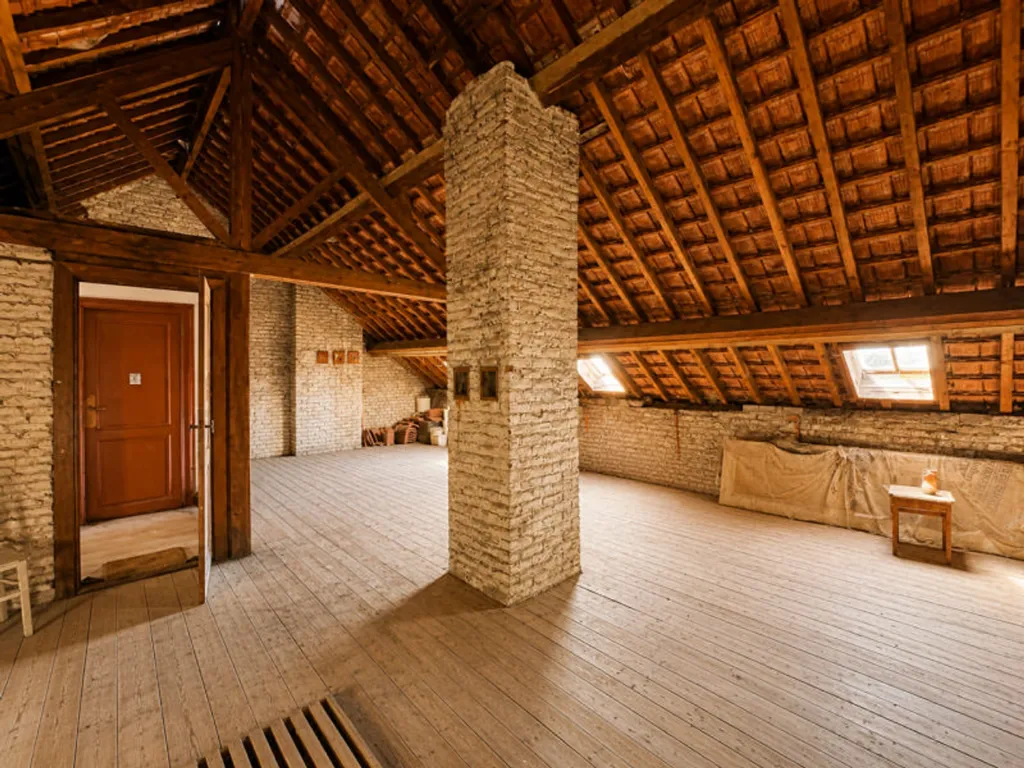
attic

other room

bedroom

kitchen
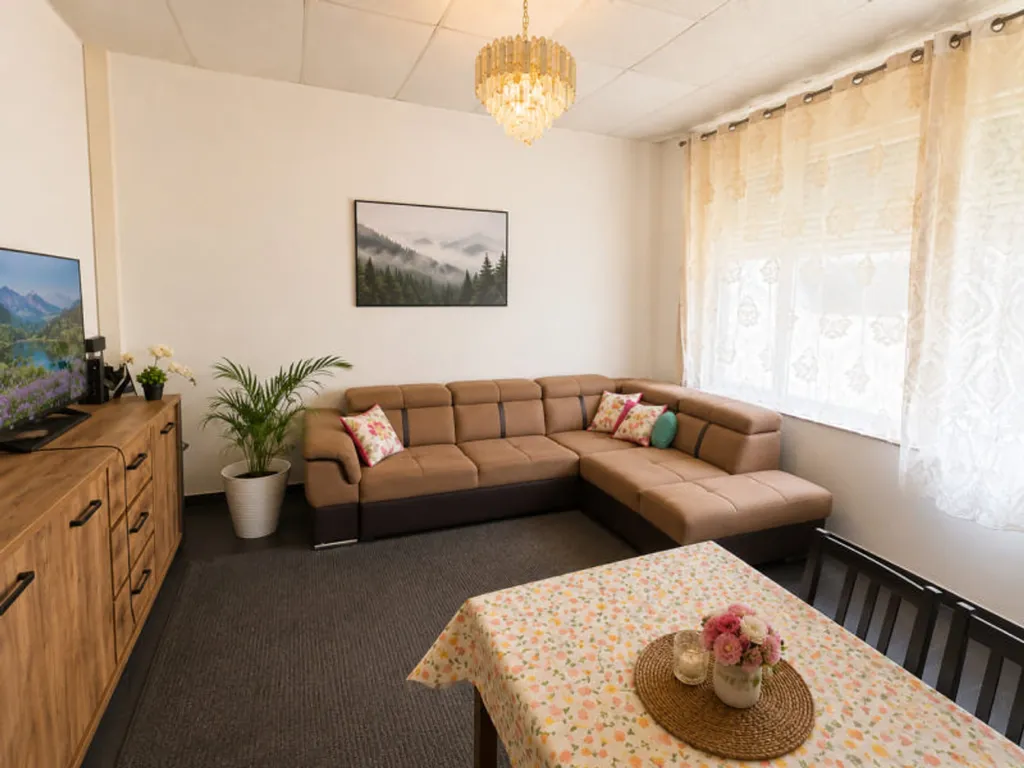
living room

living room
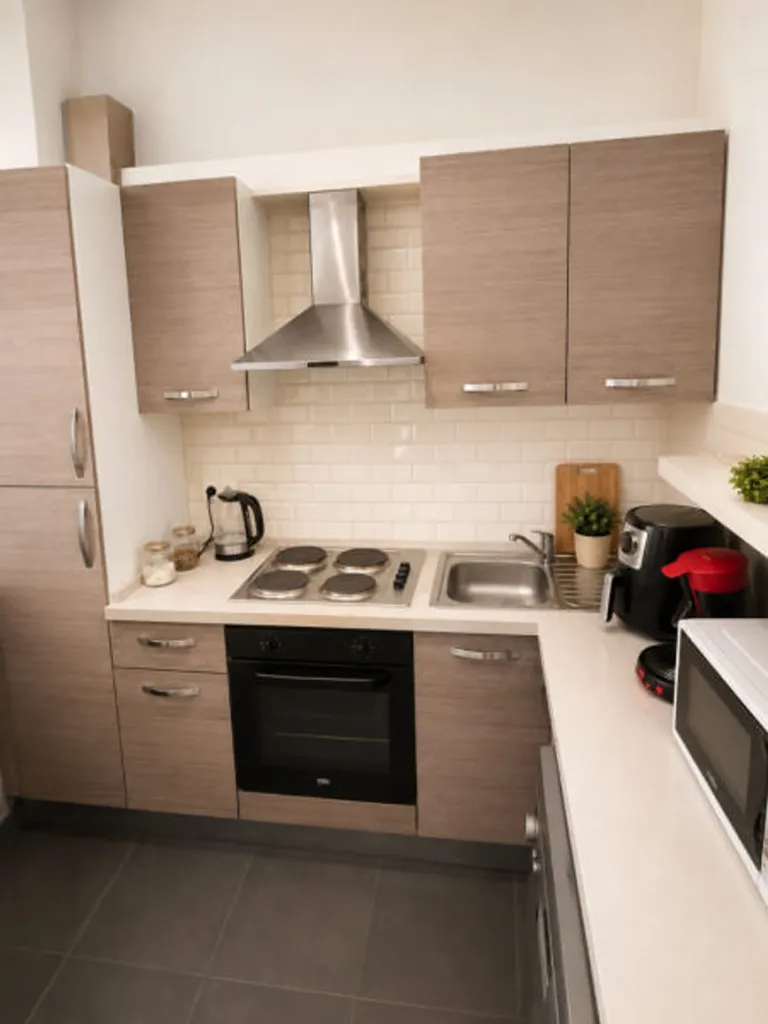
kitchen
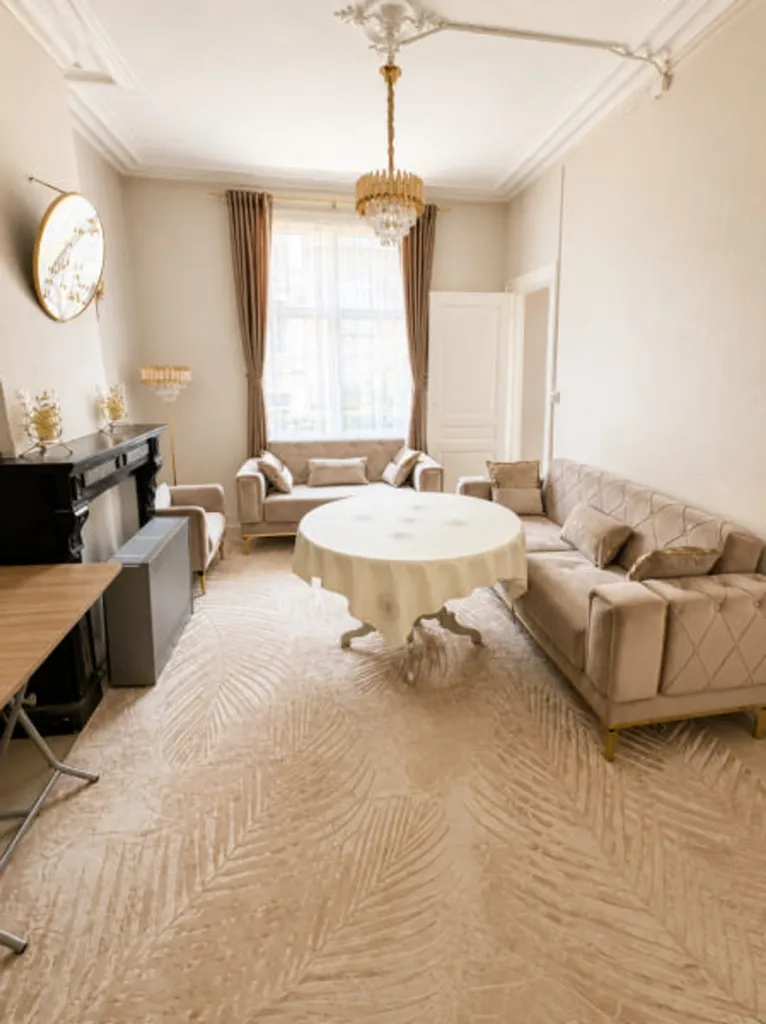
living room

living room
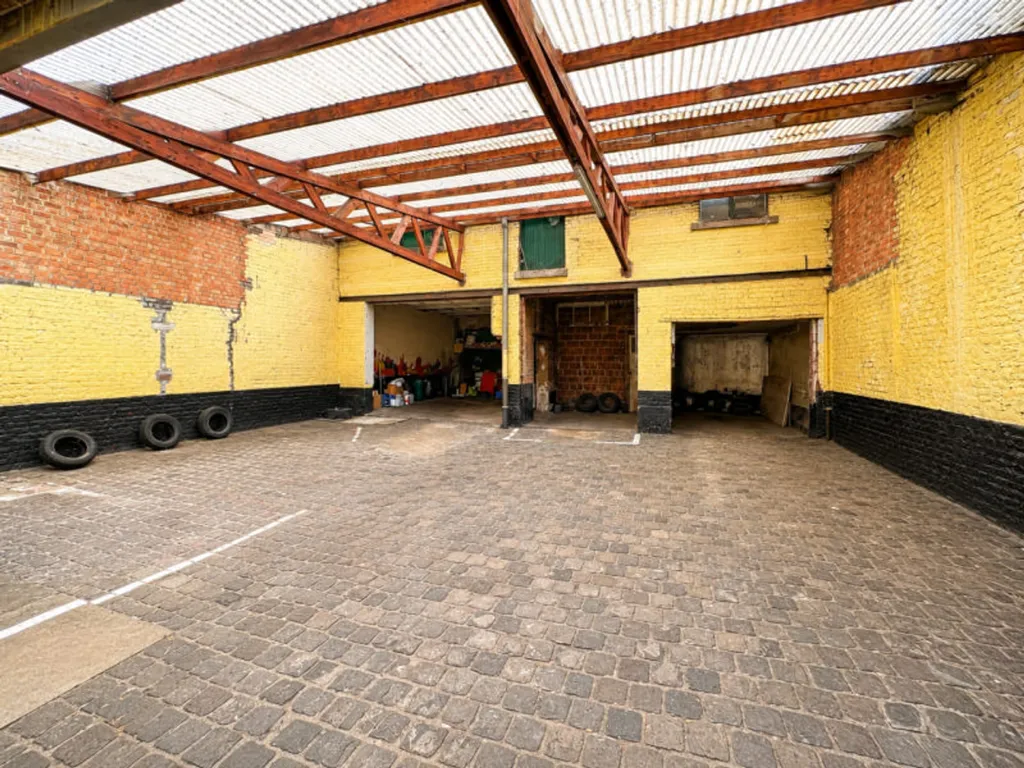
garage

garage

garage

garage
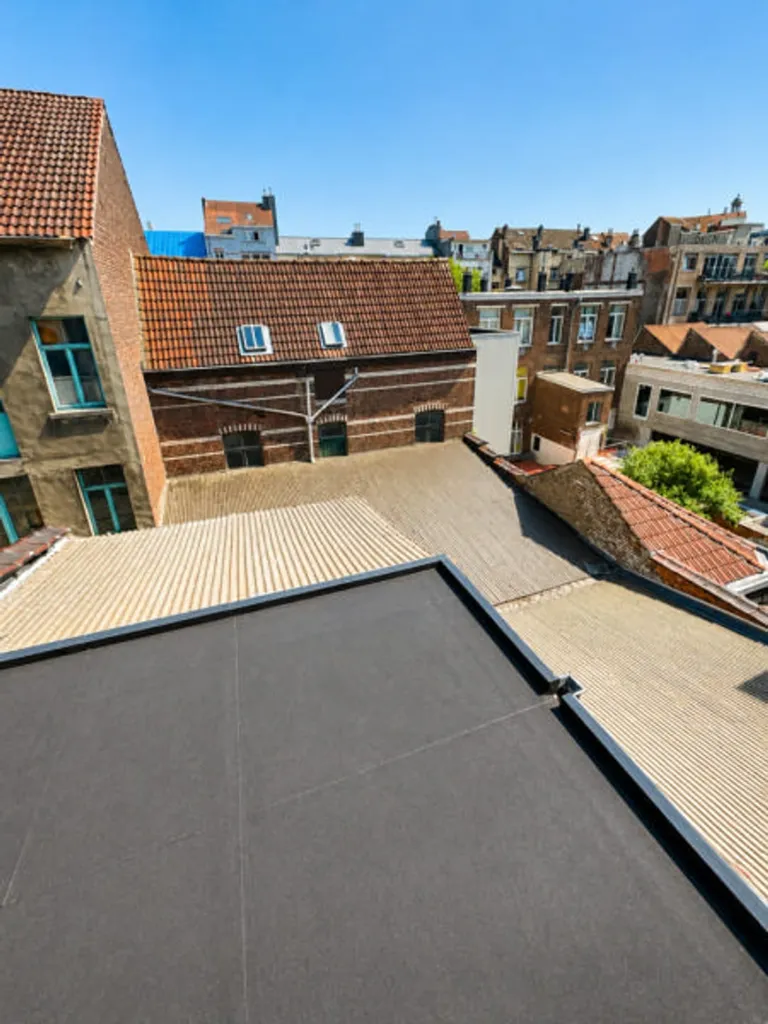
terrace patio
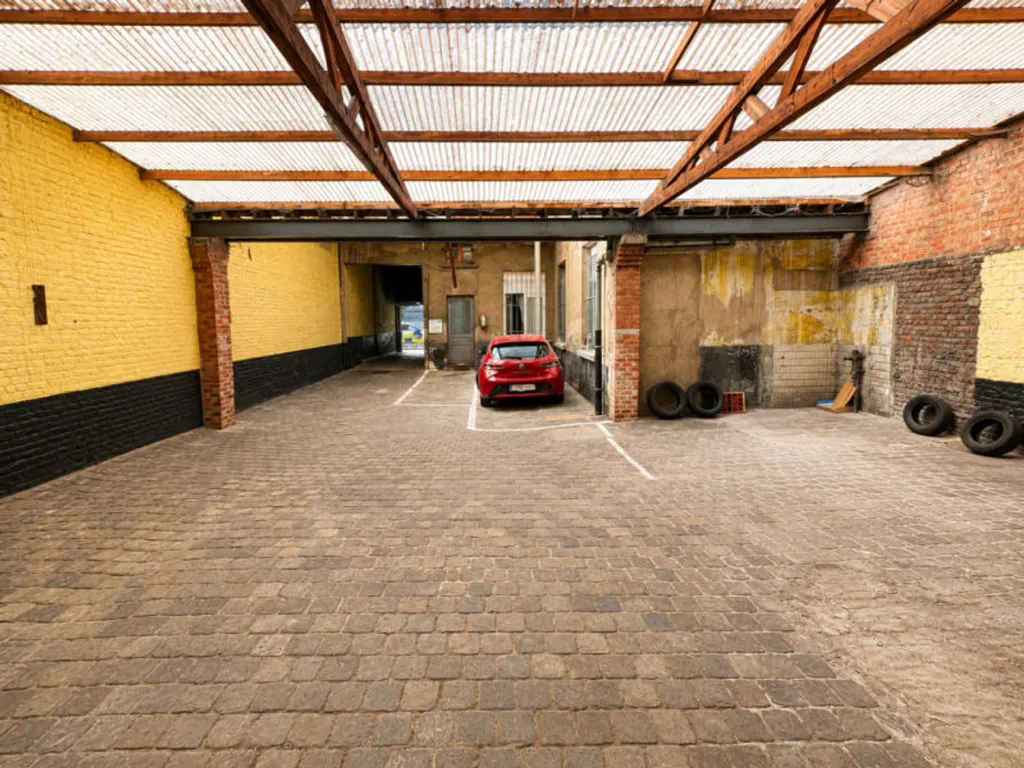
garage

dining room

dining room

bedroom

kitchen

bedroom

bedroom

bedroom

bathroom

bathroom

utility room

bedroom

bedroom

bedroom

bathroom

leisure room

living room

hallway entrance