Mixed-Use Building in Wavre Centre
Erstmals auf One Place gesehen am 15. Juni 2026
Beschreibung
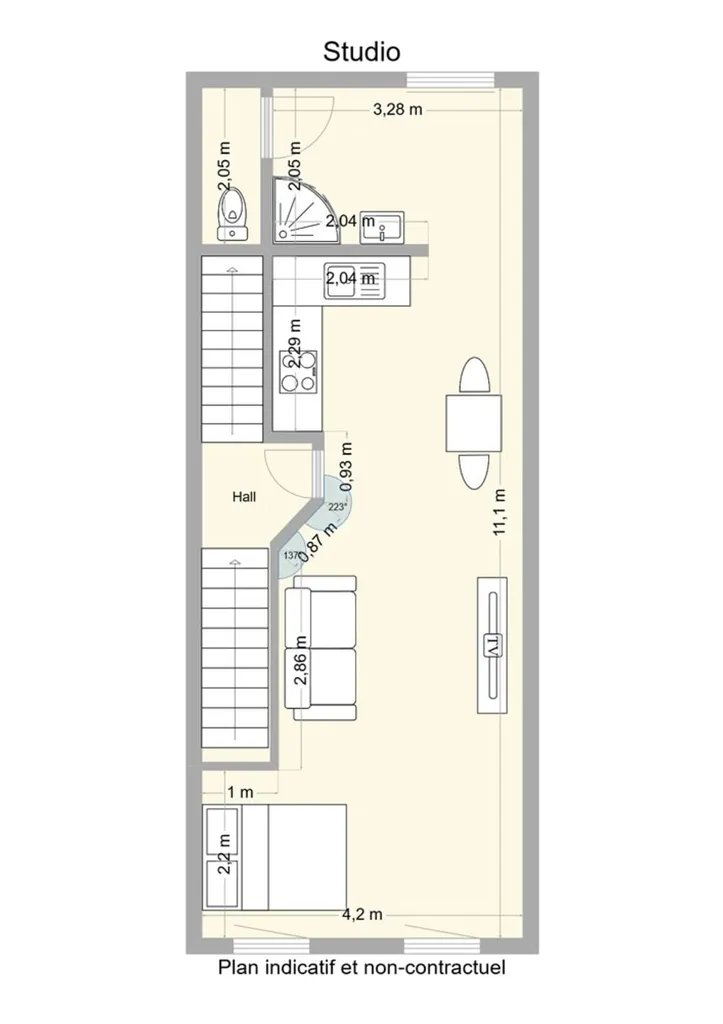
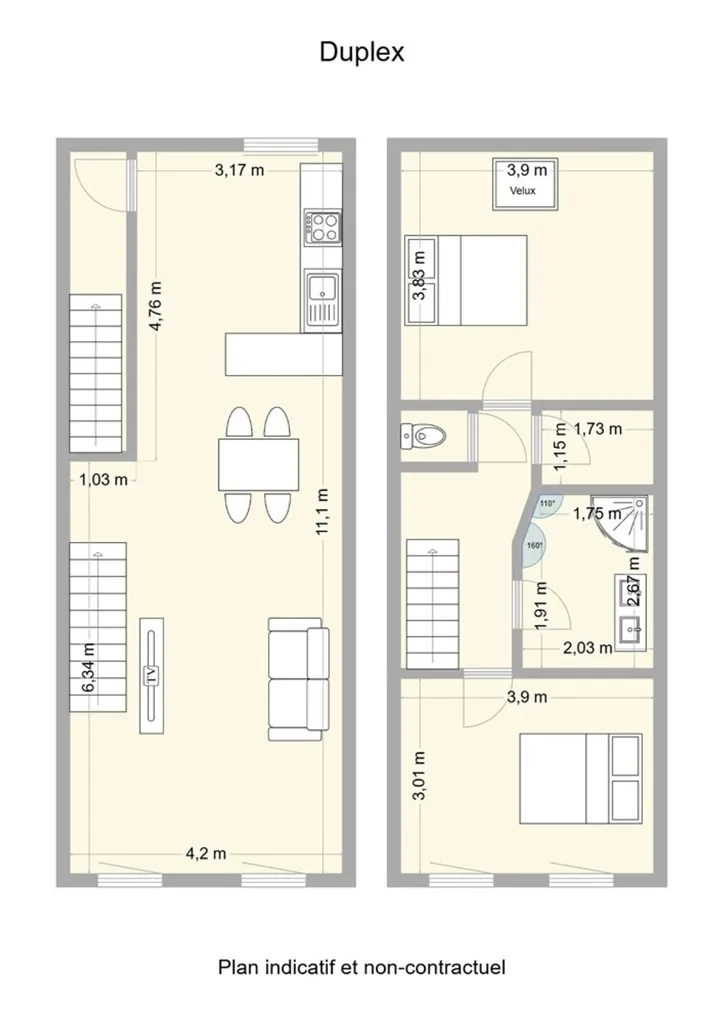
This mixed-use building in Wavre is fully let and comprises three units. The ground floor features a 67 m² commercial space with a separate toilet and an internal courtyard, with a commercial lease expiring in July 2025. The first floor offers a studio with a living room, kitchen, and bathroom, while the duplex apartment on the second and third floors includes two bedrooms, a kitchen, and a living room. The building has double-glazed PVC windows, individual gas heating, and is compliant with electrical standards.
Weitere Ausstattung
Fotos nach Kategorie
Quellen der Fotos: immoweb.be
Preisverlauf
Seit Veröffentlichung 1× gesunkenEnergieeffizienz
Energieklasse
145 kWh/m²/JahrLage
Umgebung
Einrichtungen in fußläufiger Entfernung (500 m) sind hervorgehoben
Verkehr
Bildung
Einkaufen & Dienstleistungen
Gesundheit
Freizeit & Natur
Umwelt
Photo Tour

facade
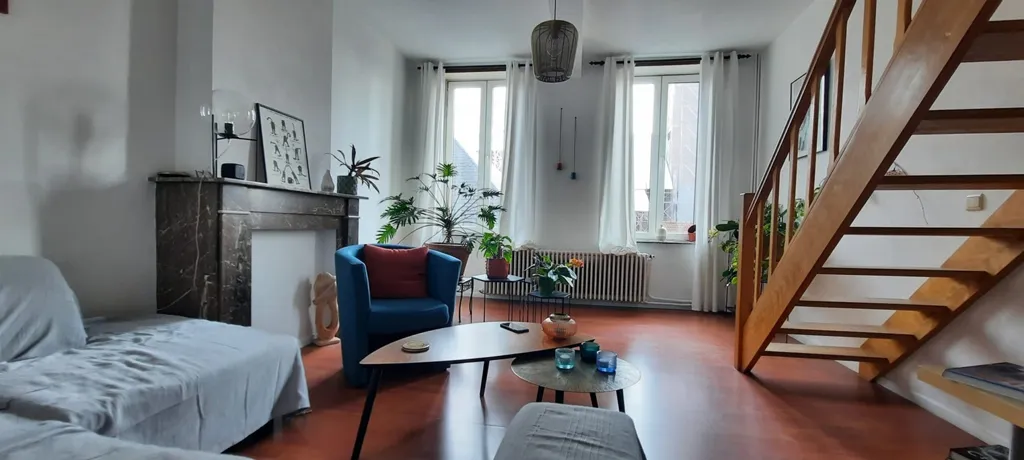
living room
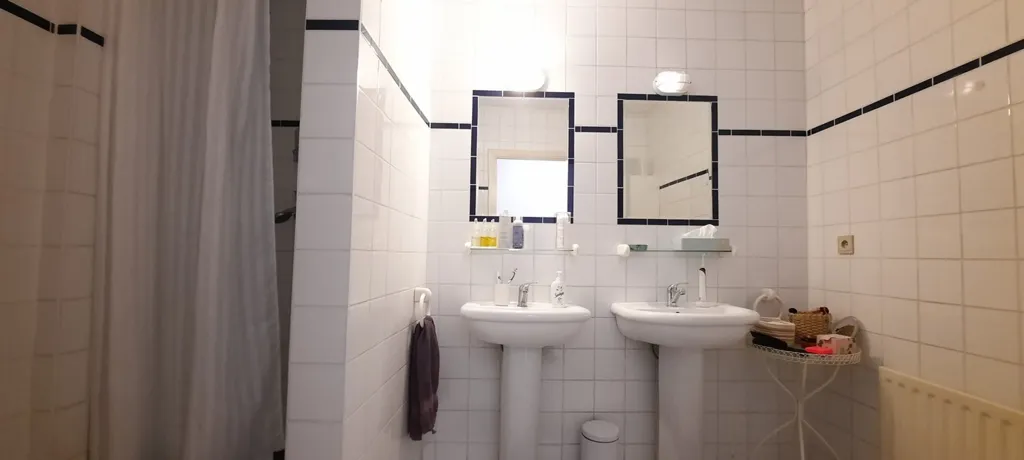
bathroom

bedroom
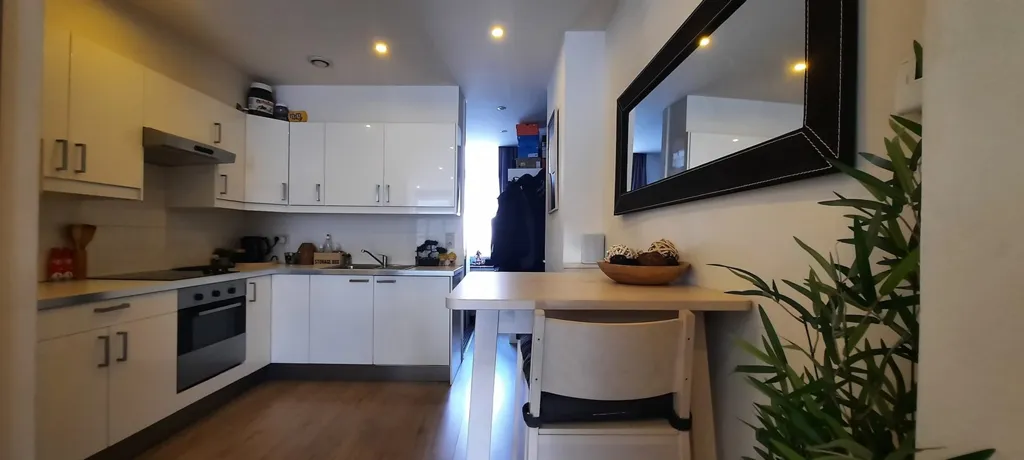
kitchen
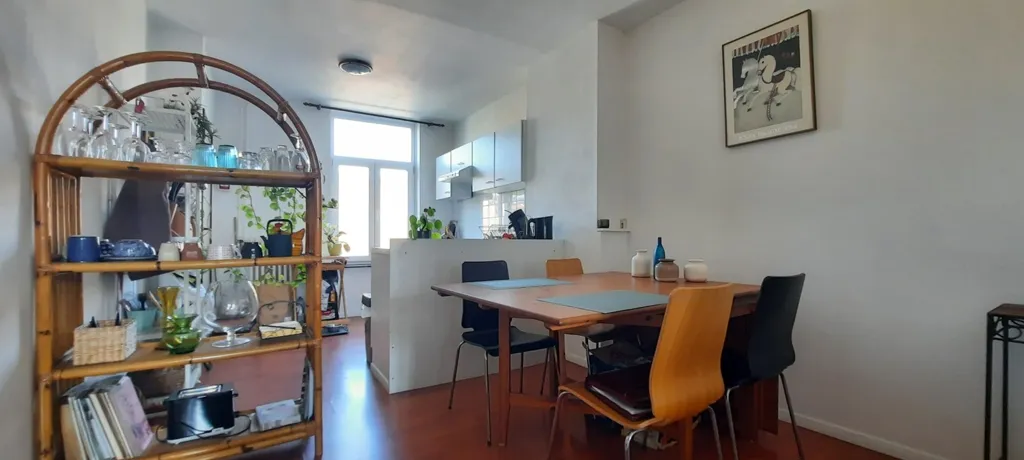
dining room

living room
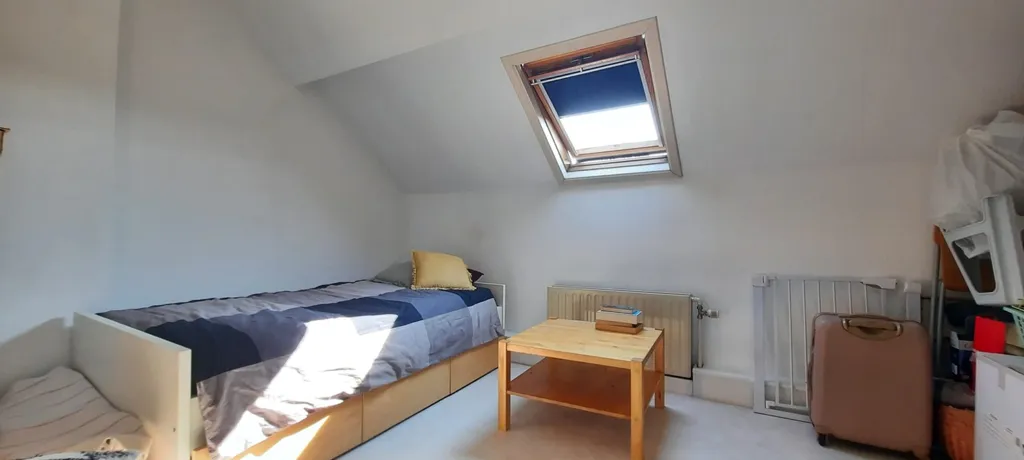
bedroom

living room
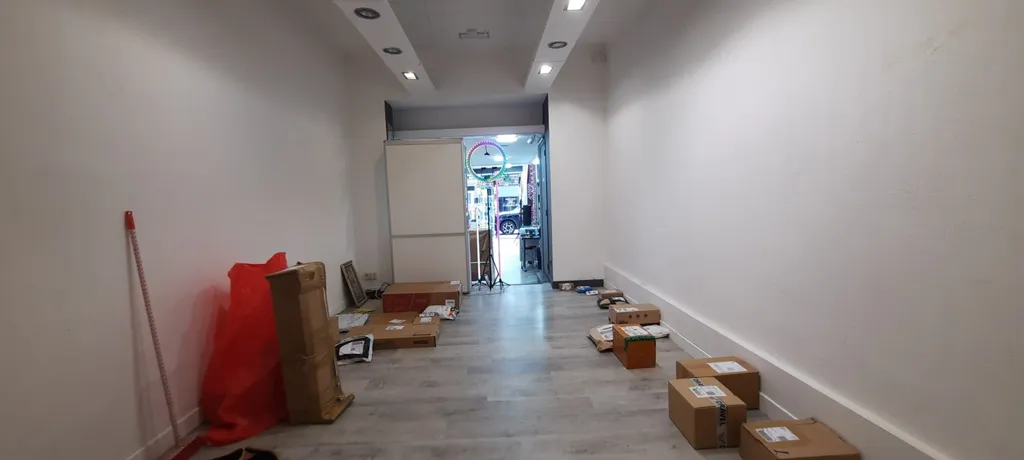
other room
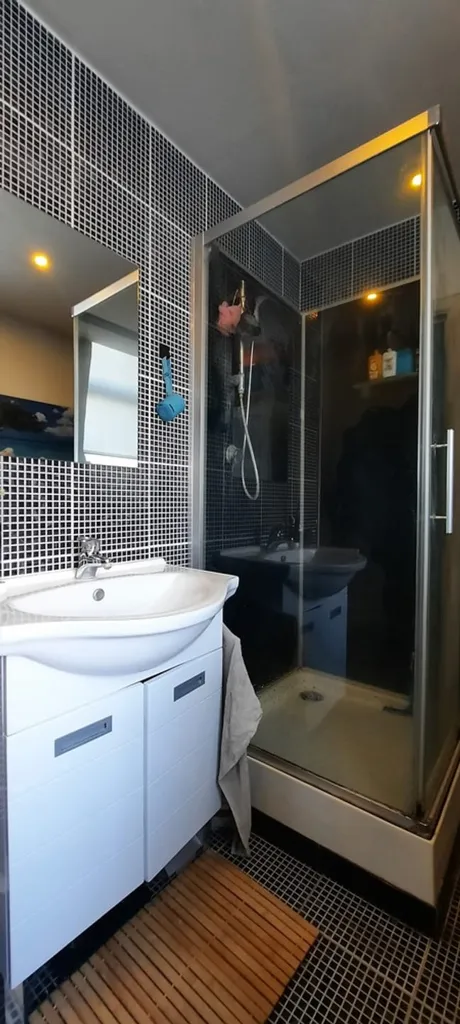
bathroom
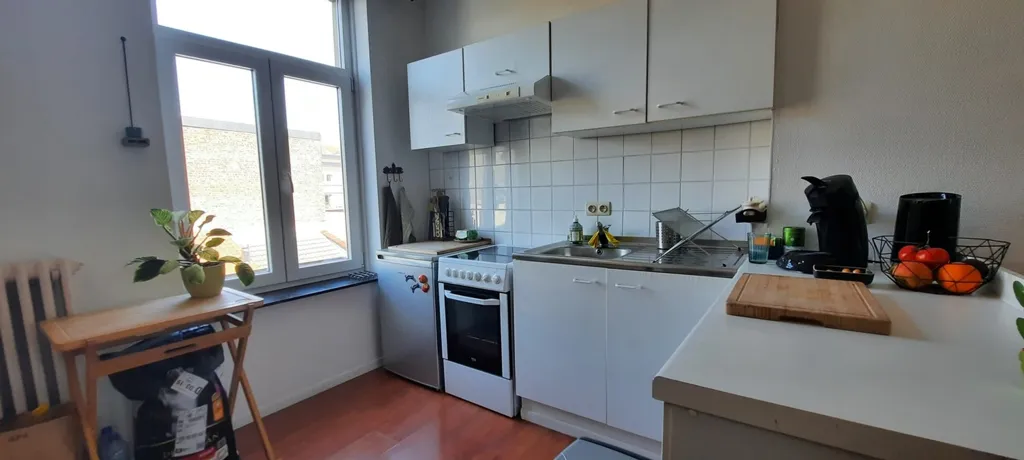
kitchen
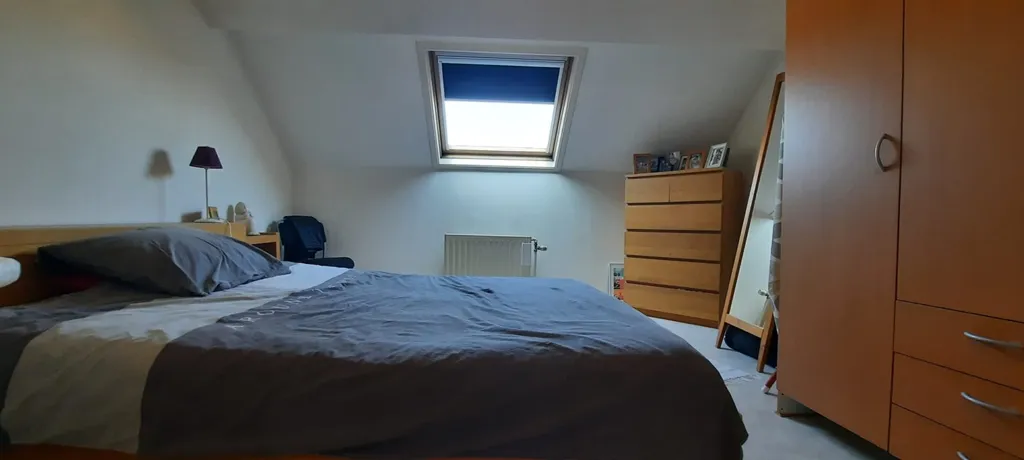
bedroom
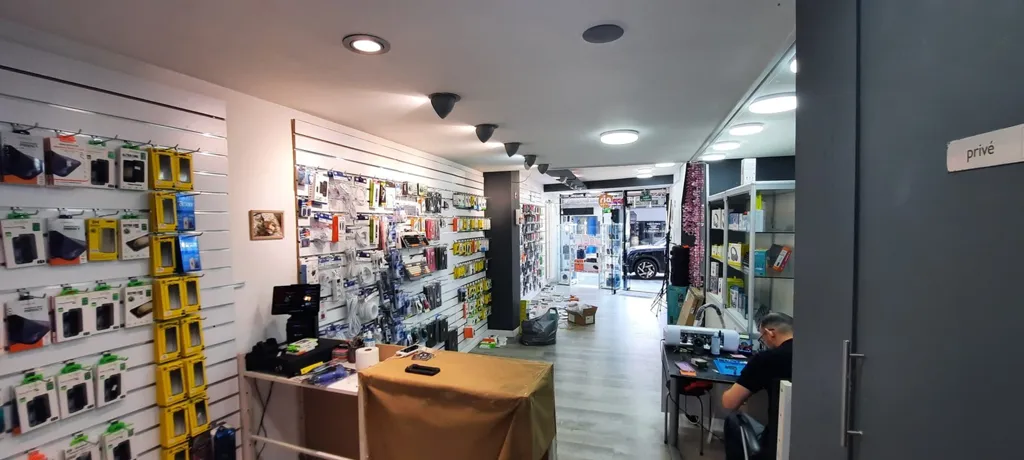
other room
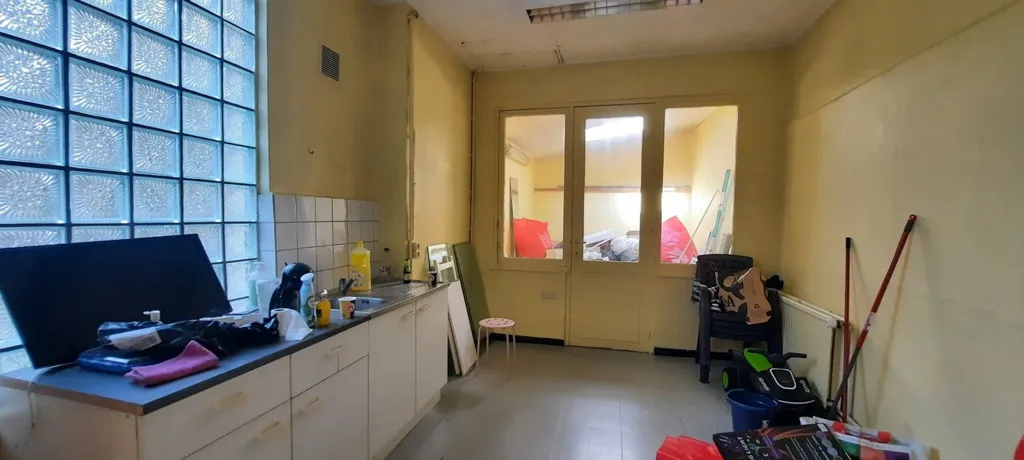
kitchen