
House with Garden and Terrace in Cegléd
Erstmals auf One Place gesehen am 29. Juni 2026
Beschreibung
This family house in Cegléd features a garden view, a terrace, and a basement. It is built on a 5849 m² plot with seven carports, including two closed and five open for summer use. The house, constructed in 1991, has a 210 m² living space across two floors, with a ground floor comprising a living room, kitchen, room, hallway, bathroom, and a separate utility room. The upper floor includes two bedrooms, a living room, and a bathroom with WC. The property also includes solar panels and air conditioning.
Weitere Ausstattung
Fotos nach Kategorie
Quellen der Fotos: ingatlantajolo.hu, zenga.hu
Preisverlauf
Für diese Immobilie wurden noch keine Preisänderungen erfasst.
Lage
Umgebung
Einrichtungen in fußläufiger Entfernung (500 m) sind hervorgehoben
Verkehr
Bildung
Einkaufen & Dienstleistungen
Gesundheit
Freizeit & Natur
Umwelt
Photo Tour

facade

garden

kitchen

living room

bedroom

living room

hallway entrance

garden

bathroom

staircase

utility room

garden

utility room

garden

garden

facade

garden

garden

garden

facade

garden

garden

facade

facade

living room

closet dressing

garden

bedroom

kitchen
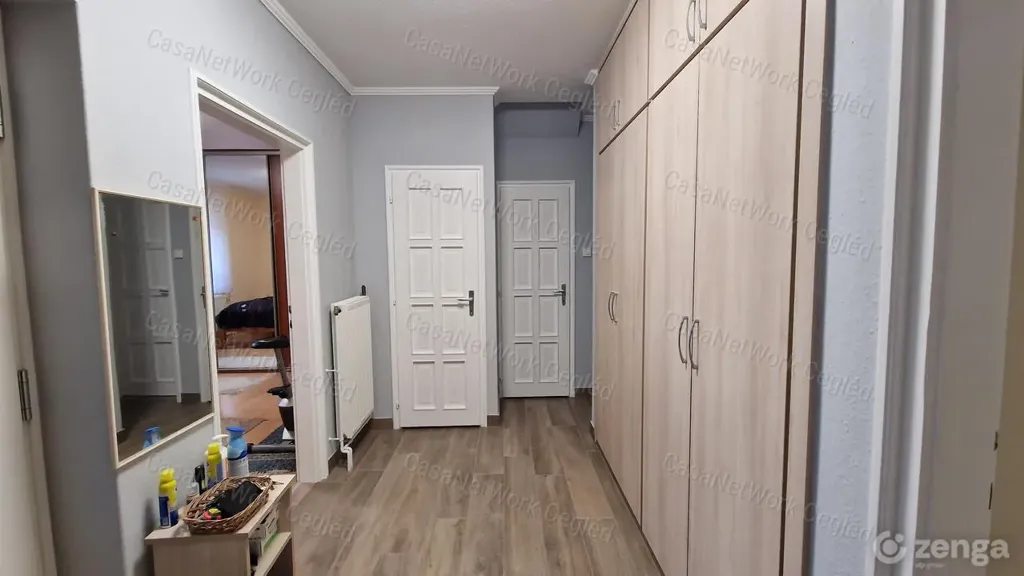
hallway entrance

dining room


