
1 / 28
Zum VerkaufGebäudeMixed-Use-Gebäude
Mixed-Use Building with City and Countryside Views in Krnov
13.900.000 CZK ≈ 572.276 €
12.636 CZK/m² ≈ 520 €/m²
Erstmals auf One Place gesehen am 24. Juli 2026
Pod Cvilínem, Krnov
14
Zimmer gesamt
1.100 m²
Wohnfläche
24/7
Sicherheit
14
Stellplätze
Beschreibung
This mixed-use building offers potential for 14 residential units and 14 parking spaces. It features a garden, terrace, solar panels, and views of the city and countryside. Located in Krnov, the property is well-connected and offers a modern development opportunity.
Baujahr1985
ZustandGut
EigentumVolleigentum
Etage0 / 3
HeizungGas
Weitere Ausstattung
Garten
Landschaftsblick
Solaranlage
Stadtblick
Terrasse
Zur Straße gelegen
Fotos nach Kategorie
Quellen der Fotos: domybytypozemky.cz
Preisverlauf
Seit Veröffentlichung 1× gesunkenAusgangspreis14.900.000 CZK≈ 612.186 €13.545 CZK /m²
Veränderung-1.000.000 CZK≈ -41.086 €-6.7%
Aktuell13.900.000 CZK≈ 571.100 €12.636 CZK /m²
24. Juli 202614.900.000 CZK13.545 CZK /m²Ursprünglich
7. Sept. 202613.900.000 CZK12.636 CZK /m²-6.7%
Energieeffizienz
Energieklasse
G
Class G
Lage
Pod Cvilínem, Krnov
Genaue LageUmgebung
Einrichtungen in fußläufiger Entfernung (500 m) sind hervorgehoben
Verkehr
Bushaltestelle
200 m3 Min.Bahnhof
900 m14 Min.Flughafen
51 km2.2hBildung
Kindergarten
850 m13 Min.Universität
21 km56 Min.Bibliothek
250 m4 Min.Einkaufen & Dienstleistungen
Supermarkt
150 m2 Min.Lebensmittelgeschäft
150 m2 Min.Restaurant
400 m6 Min.Bank
400 m6 Min.Gesundheit
Apotheke
150 m2 Min.Arzt
1,7 km27 Min.Krankenhaus
1,8 km29 Min.Freizeit & Natur
Park
750 m11 Min.Strand
2,8 km7 Min.Umwelt
Bahngleise
800 m13 Min.Quellen des Inserats
Veröffentlicht von
REALITYSPOLU.cz
Broker Consulting, a.s.
Ref.: EXN-L0HQG3
Photo Tour

facade

balcony

hallway entrance

living room

other room

land plot

facade

facade

facade

courtyard

facade

facade

living room
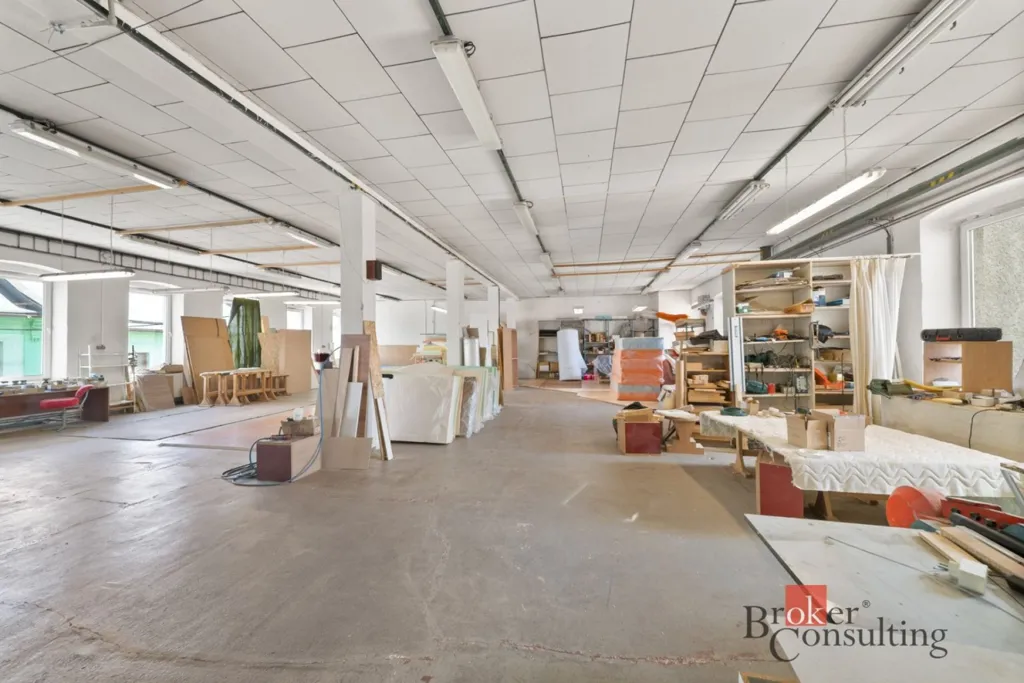
other room

utility room

staircase

staircase

living room

attic

other room

attic

facade

attic
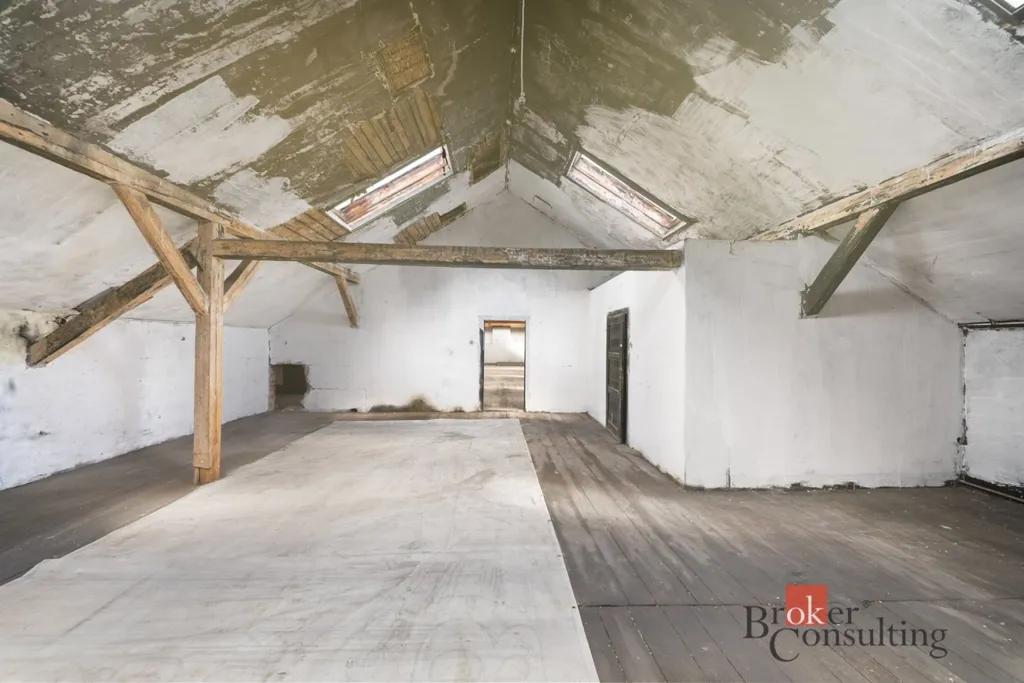
attic


