
1 / 4
Zum VerkaufHausVillaEinfamilienhaus
Detached Villa with Workshop in Harlev J
5.895.000 DKK ≈ 788.660 €
23.580 DKK/m² ≈ 3.155 €/m²
Erstmals auf One Place gesehen am 17. Mai 2026
Labingvej 7, Labing, Harlev J
9
Zimmer gesamt
2
Badezimmer
250 m²
Wohnfläche
Beschreibung
This detached villa features two bedrooms, two bathrooms, and a total of 250 m² of living space. The property includes two workshops, each approximately 100 m², and an additional 200 m² of unused building space with a small shed. It is located near Lyngby forest and golf centre, close to a motorway, shopping facilities, and educational institutions.
Baujahr1876
ZustandRenoviert
Weitere Ausstattung
Garten
Fotos nach Kategorie
Quellen der Fotos: boligsiden.dk
Preisverlauf
Für diese Immobilie wurden noch keine Preisänderungen erfasst.
Energieeffizienz
Energieklasse
D
Class D
Lage
Labingvej 7, Labing, Harlev J
Genaue LageUmgebung
Einrichtungen in fußläufiger Entfernung (500 m) sind hervorgehoben
Verkehr
Bushaltestelle
1,8 km29 Min.Flughafen
38 km1.7hBildung
Kindergarten
3 km8 Min.Universität
9 km24 Min.Bibliothek
2,9 km8 Min.Einkaufen & Dienstleistungen
Supermarkt
2,1 km5 Min.Lebensmittelgeschäft
2,2 km6 Min.Restaurant
1,1 km17 Min.Bank
6 km15 Min.Gesundheit
Apotheke
2,9 km8 Min.Arzt
8 km21 Min.Krankenhaus
10 km25 Min.Tierarzt
6 km16 Min.Freizeit & Natur
Park
1,8 km27 Min.Strand
12 km32 Min.Umwelt
Hauptstraße
1,9 km30 Min.Bahngleise
2,5 km6 Min.Quellen des Inserats
Veröffentlicht von
Photo Tour

facade

garden
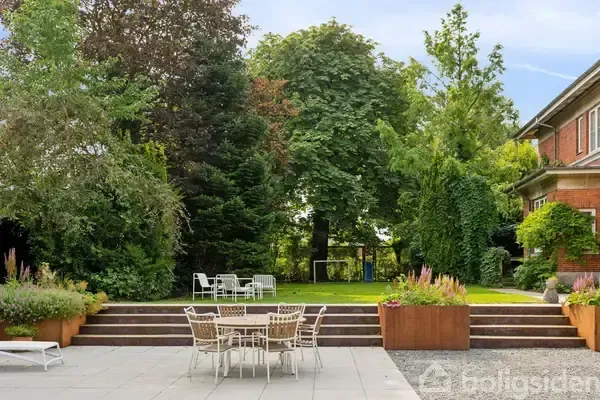
terrace patio

terrace patio