
Detached Villa with Workshop in Dalby
Erstmals auf One Place gesehen am 17. Juni 2026
Beschreibung
This detached villa features a functional and inviting layout with a total of five bedrooms and two bathrooms. The property includes a spacious basement with practical facilities, a large utility room, and a 50 m² building suitable for various uses such as a workshop or storage. The villa is centrally located in Dalby, offering ample space and has been continuously modernised, including the installation of solar panels and solar collectors for energy efficiency.
Weitere Ausstattung
Fotos nach Kategorie
Quellen der Fotos: edc.dk
Preisverlauf
Für diese Immobilie wurden noch keine Preisänderungen erfasst.
Energieeffizienz
Energieklasse
Lage
Umgebung
Einrichtungen in fußläufiger Entfernung (500 m) sind hervorgehoben
Verkehr
Bildung
Einkaufen & Dienstleistungen
Gesundheit
Freizeit & Natur
Umwelt
Photo Tour

facade

kitchen

living room

bedroom

bathroom

facade

dining room

kitchen

kitchen
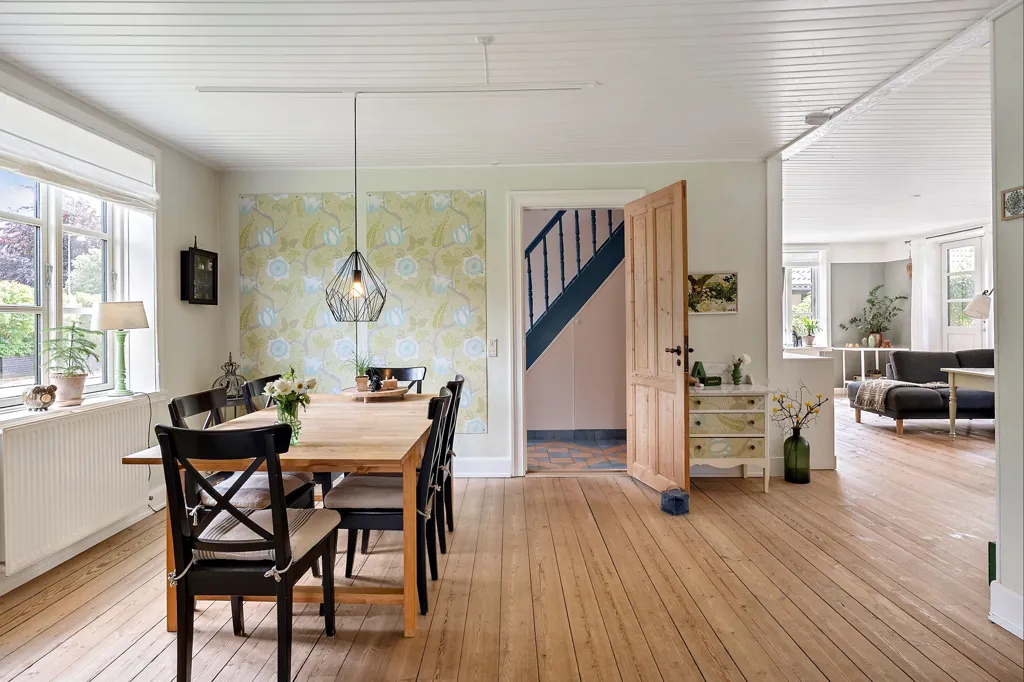
dining room

dining room

living room

bedroom

utility room

living room

bedroom

bedroom

bedroom

home office

attic

living room

hallway entrance

hallway entrance

terrace patio

facade

facade

driveway

facade

garden

driveway
