Detached Villa with Garden on Corner Plot
Erstmals auf One Place gesehen am 30. Mai 2026
Beschreibung
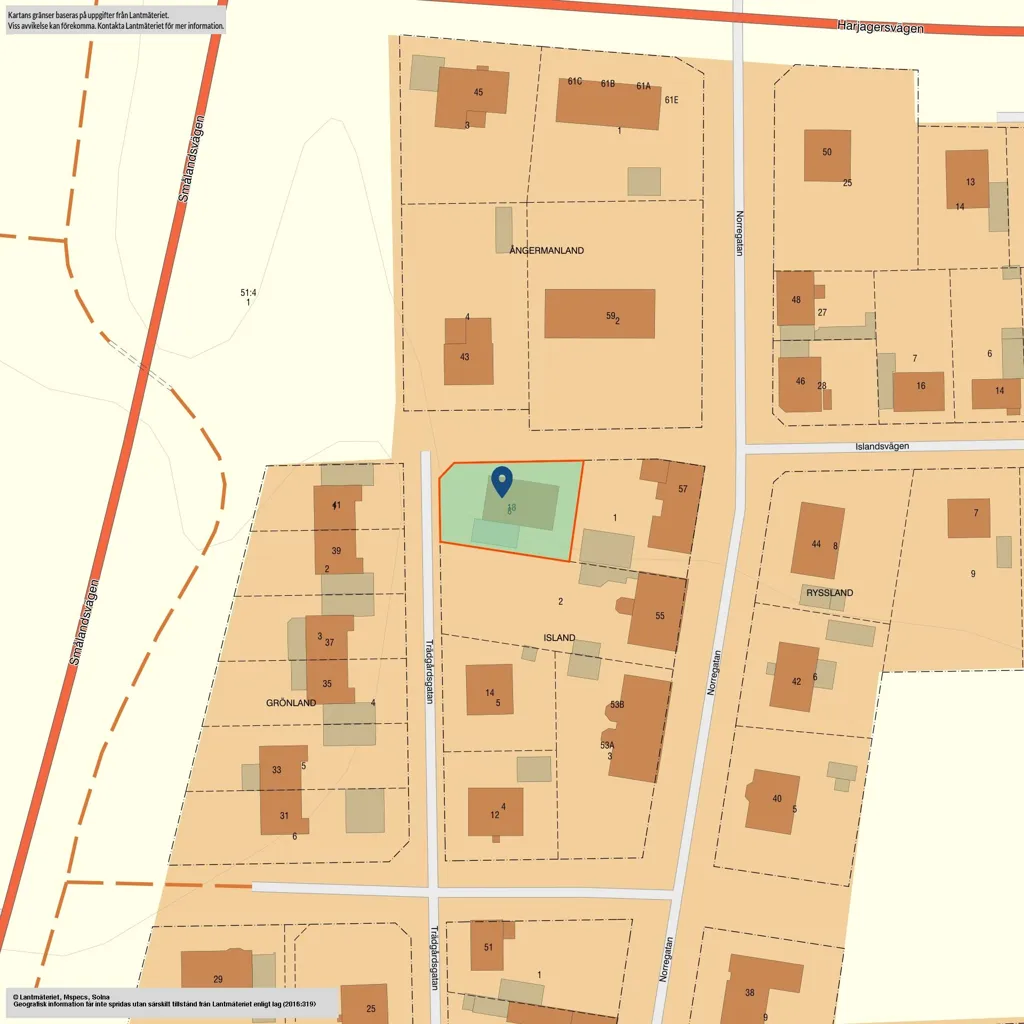
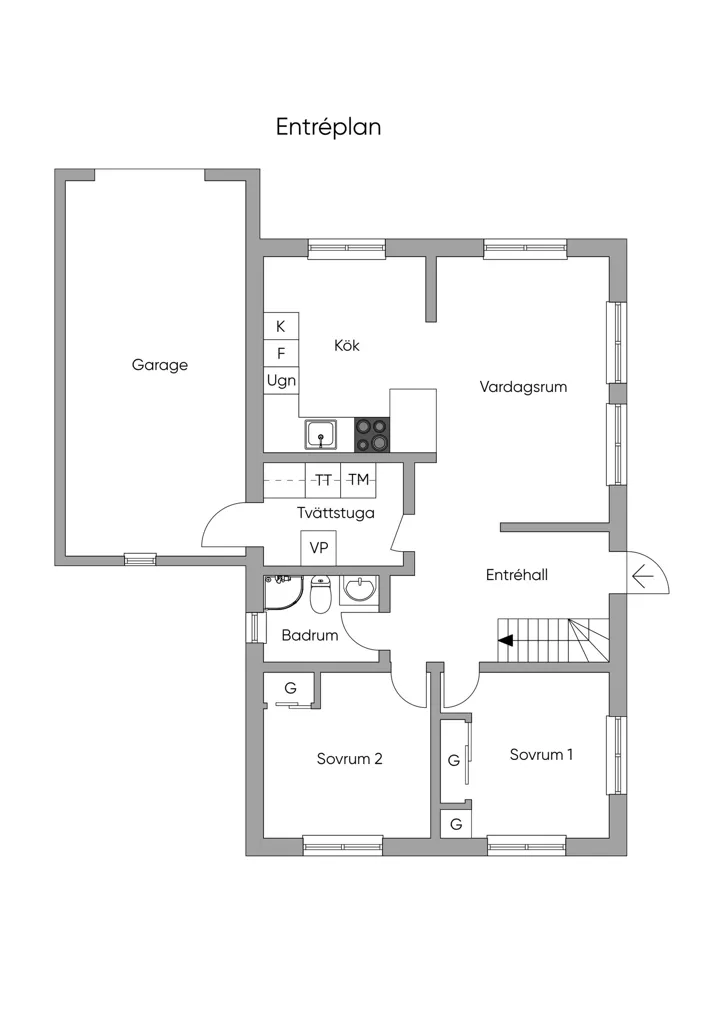
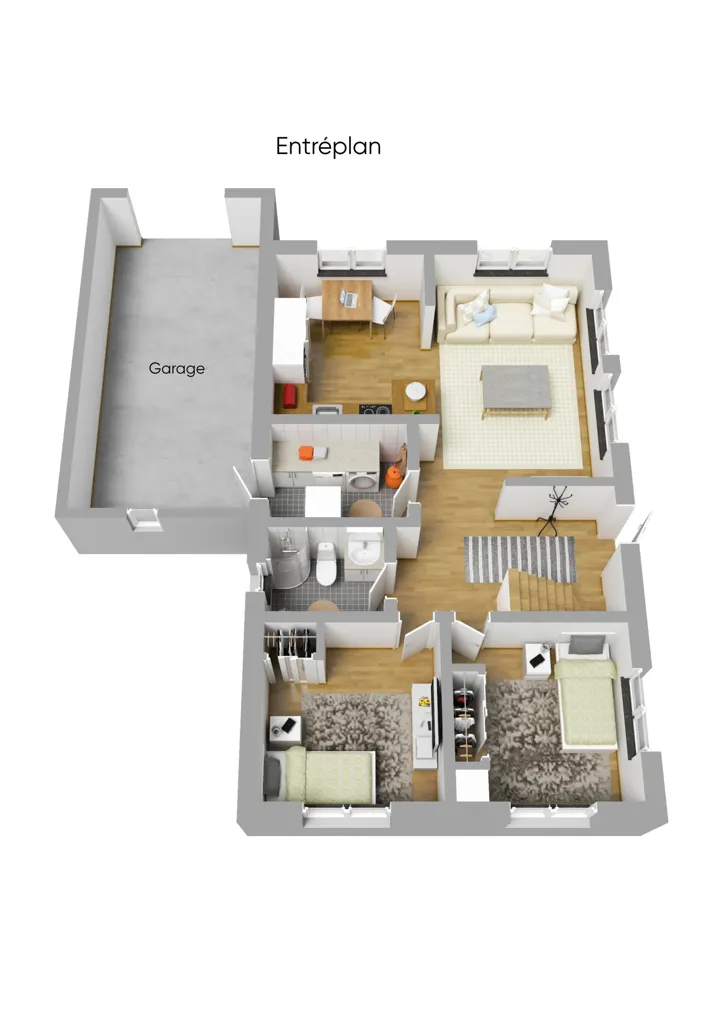
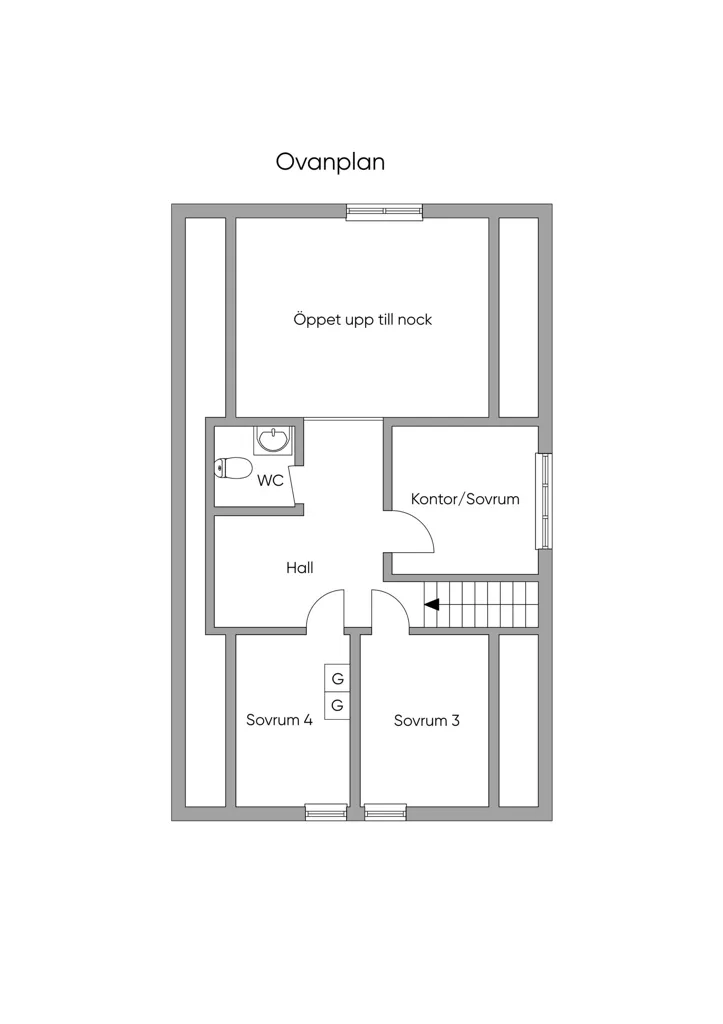
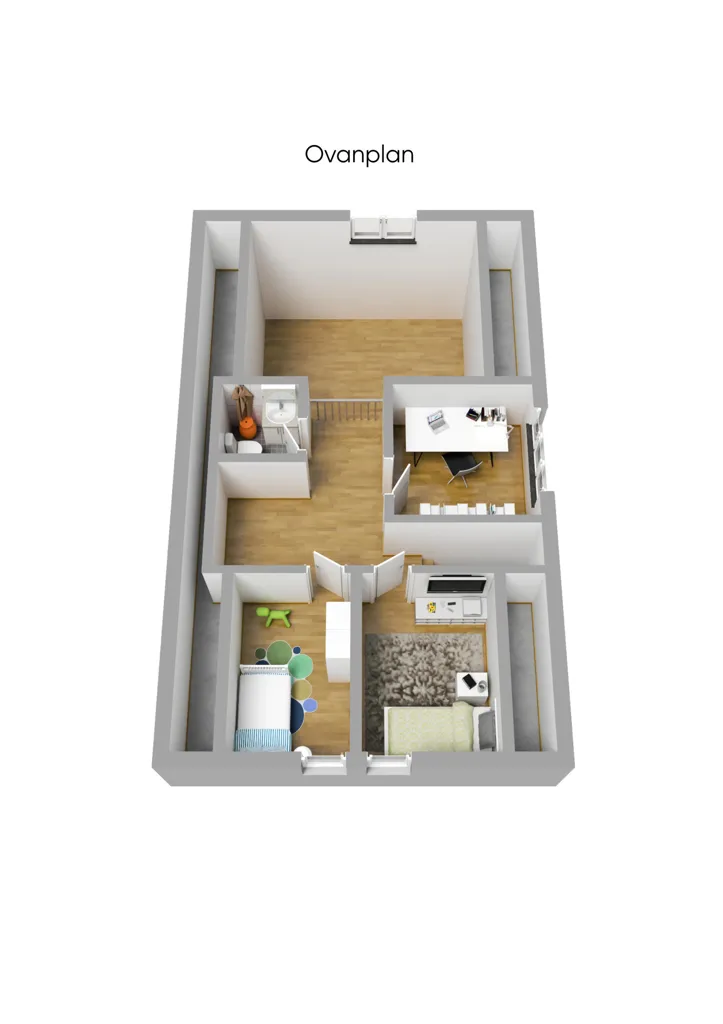
This detached villa features a 1.5-floor plan with an entrance hall, open-plan living room and kitchen, two bedrooms, a bathroom, and a utility room with access to the garage. Upstairs, there is a hallway with a balcony overlooking the living room, three to four bedrooms, and a WC. The property includes a garden and a garage with space for two cars. It is located in a family-friendly area with schools and kindergartens nearby, and amenities within walking distance. The house benefits from natural light, enhancing its warm and welcoming atmosphere.
Weitere Ausstattung
Fotos nach Kategorie
Quellen der Fotos: hemnet.se, svenskfast.se
Preisverlauf
Für diese Immobilie wurden noch keine Preisänderungen erfasst.
Energieeffizienz
Energieklasse
Lage
Umgebung
Einrichtungen in fußläufiger Entfernung (500 m) sind hervorgehoben
Verkehr
Bildung
Einkaufen & Dienstleistungen
Gesundheit
Freizeit & Natur
Umwelt
Photo Tour

land plot
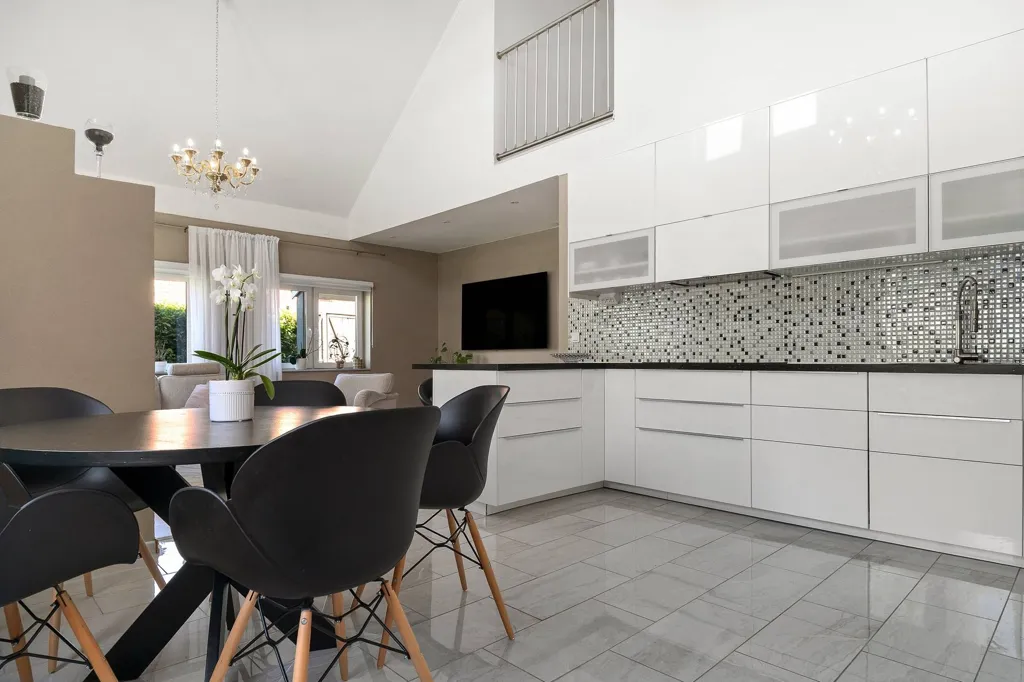
dining room

kitchen
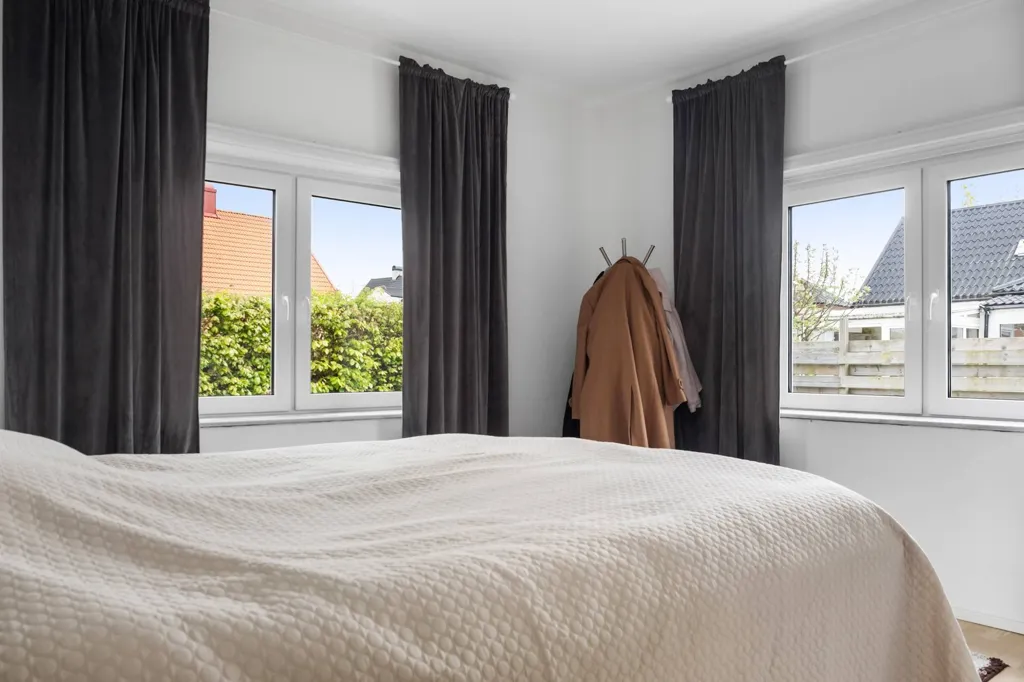
bedroom
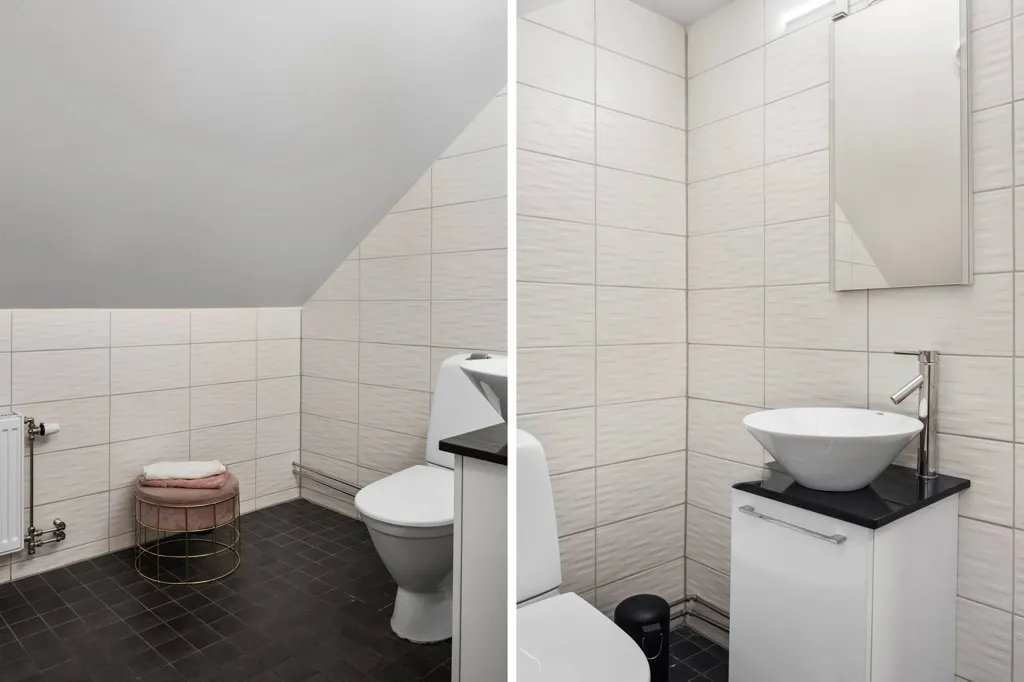
bathroom
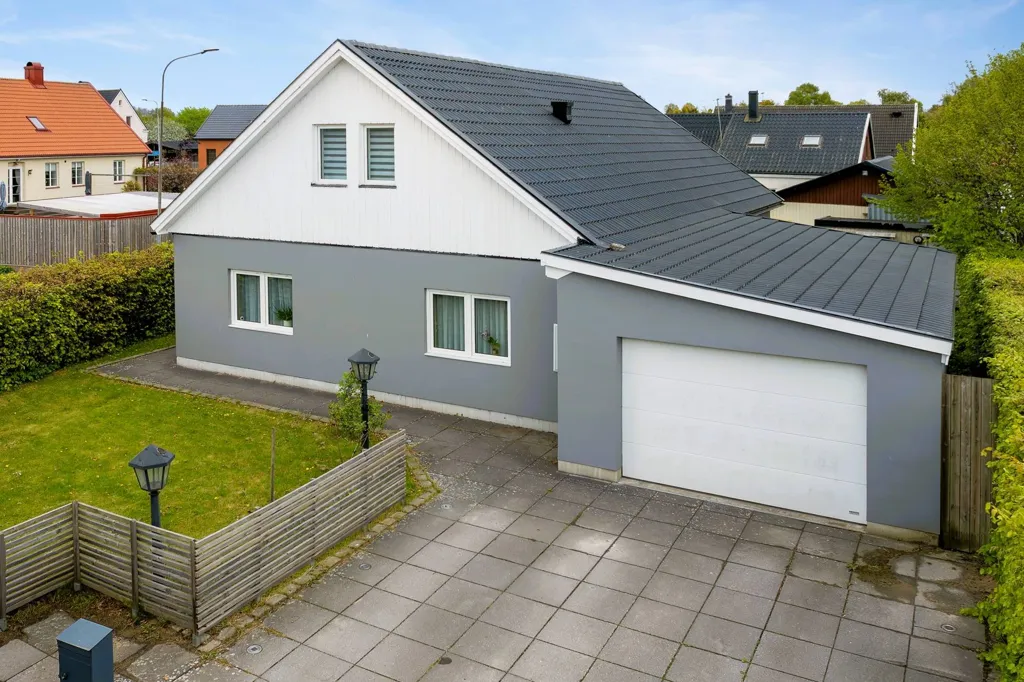
facade
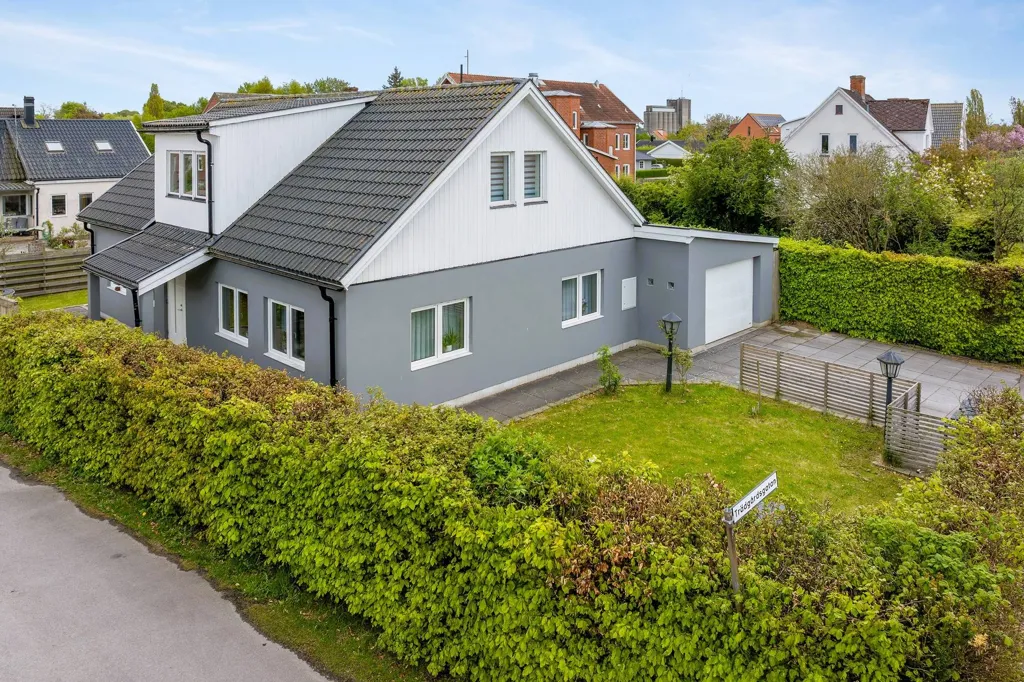
facade
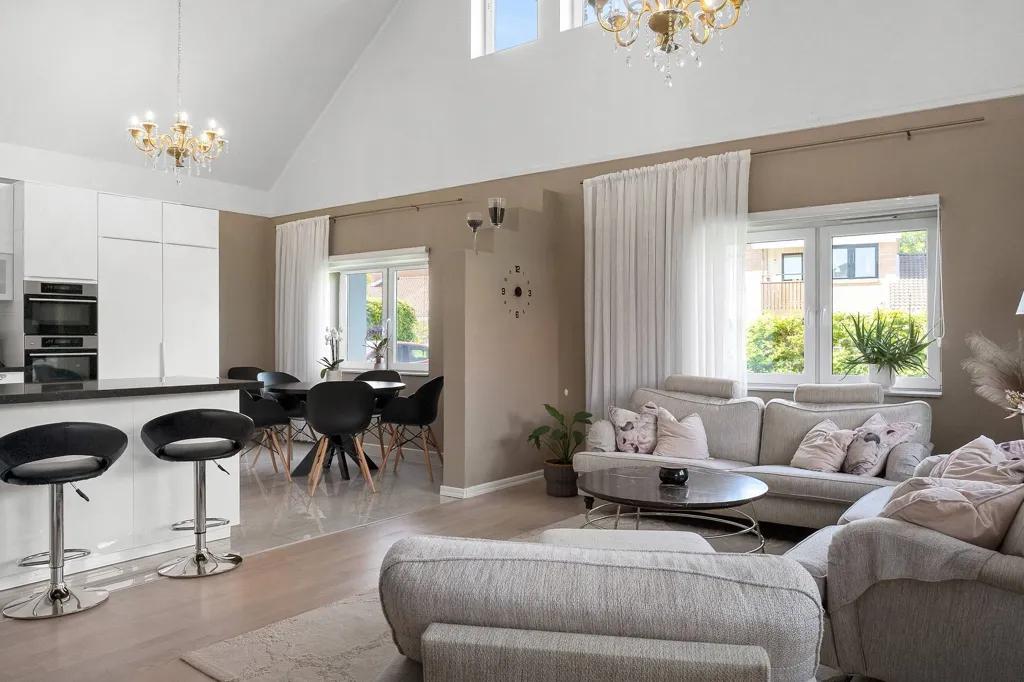
kitchen
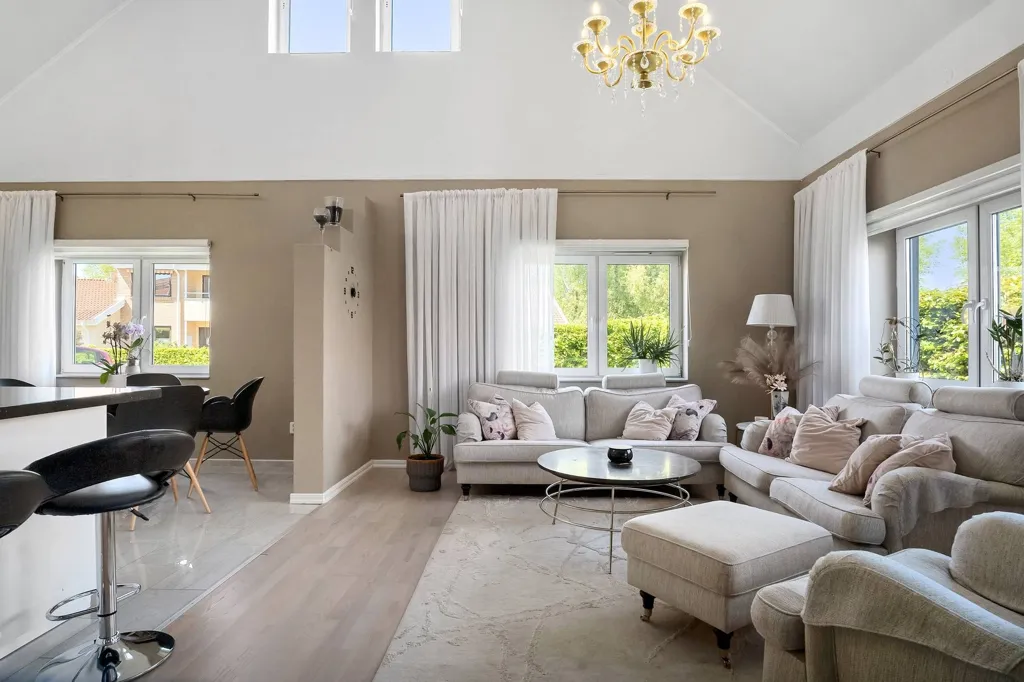
living room
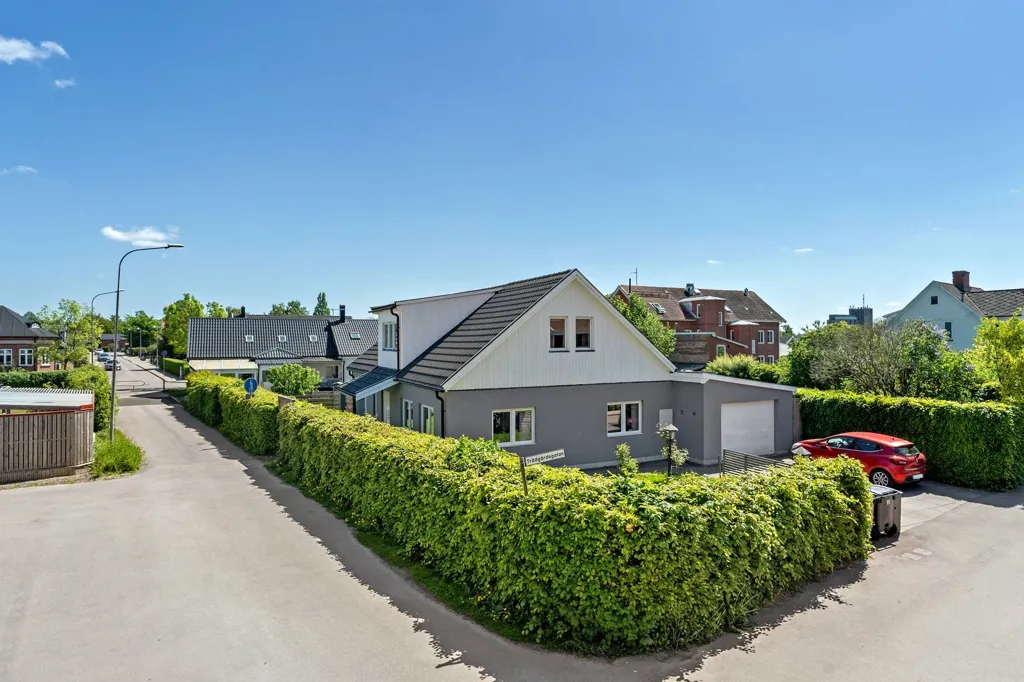
facade
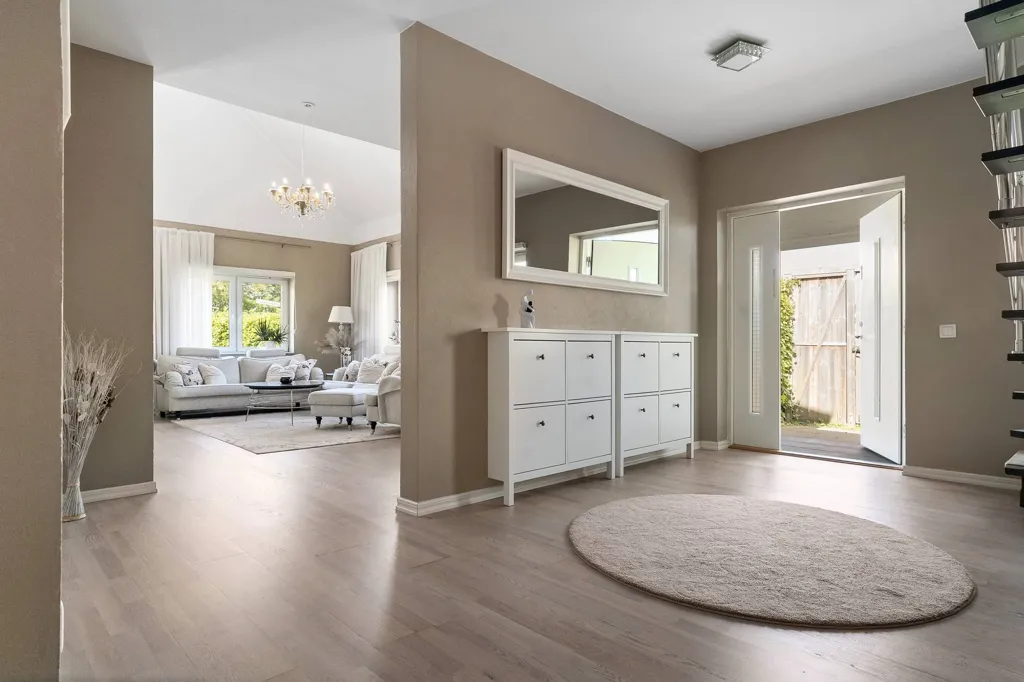
hallway entrance
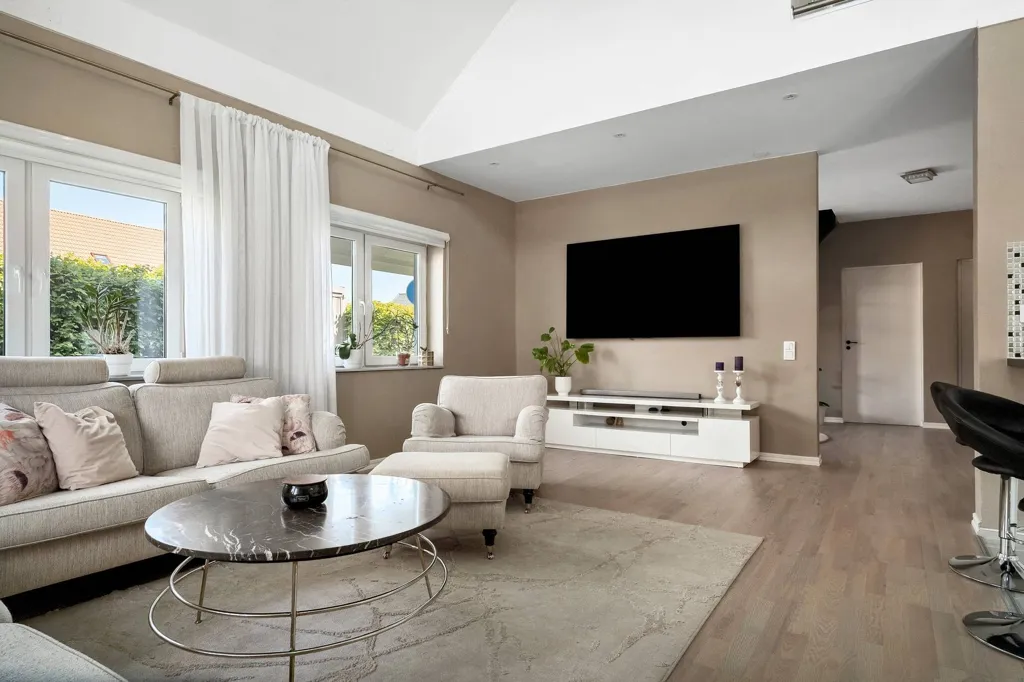
living room
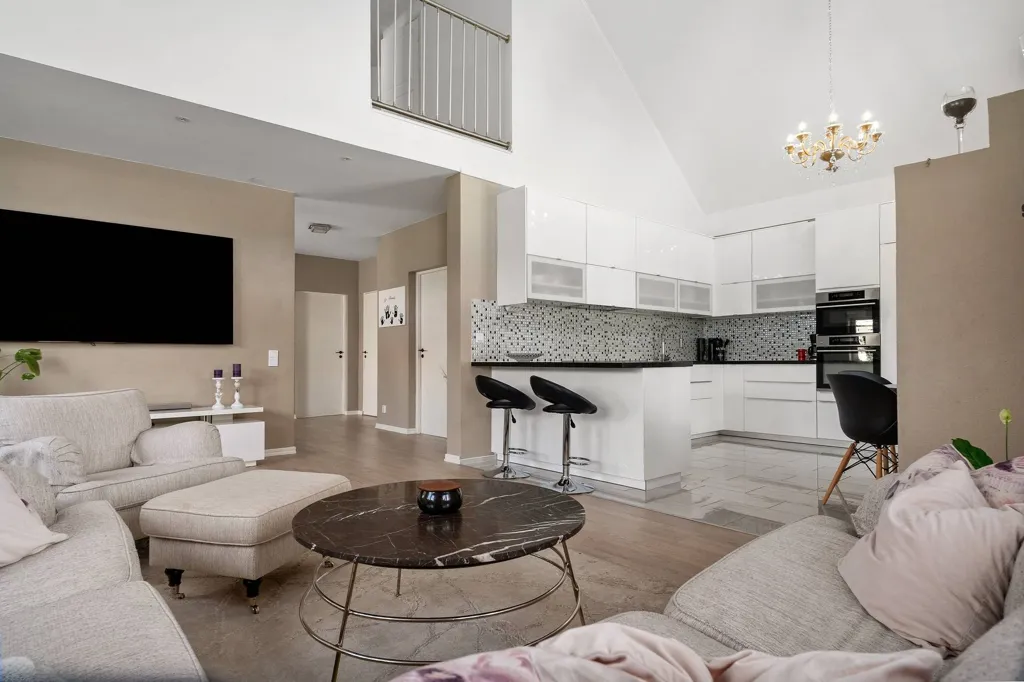
living room
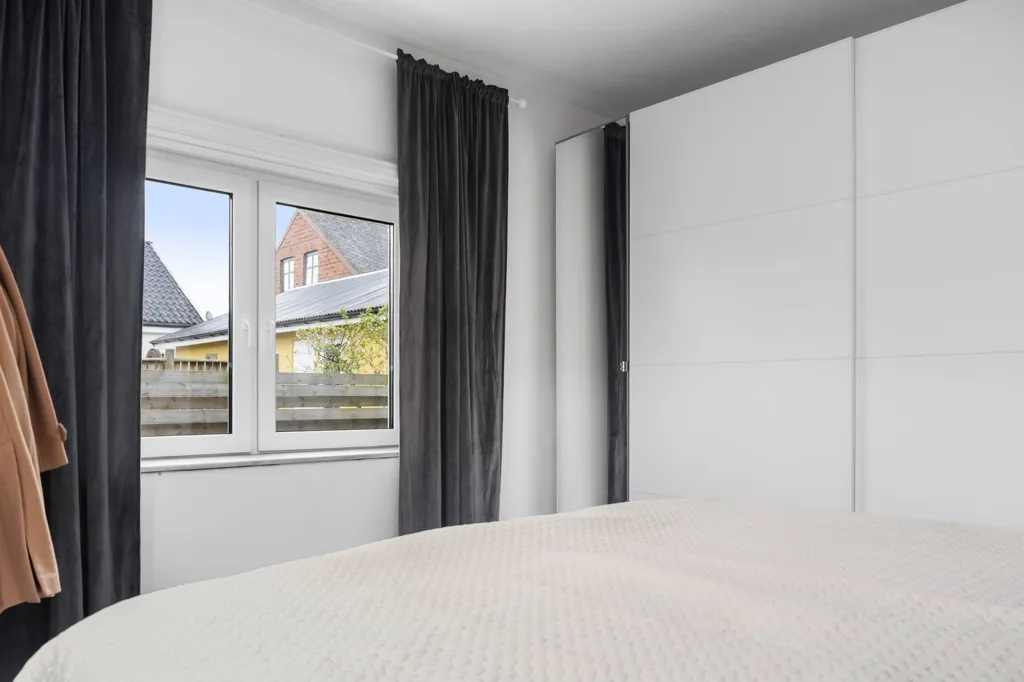
bedroom
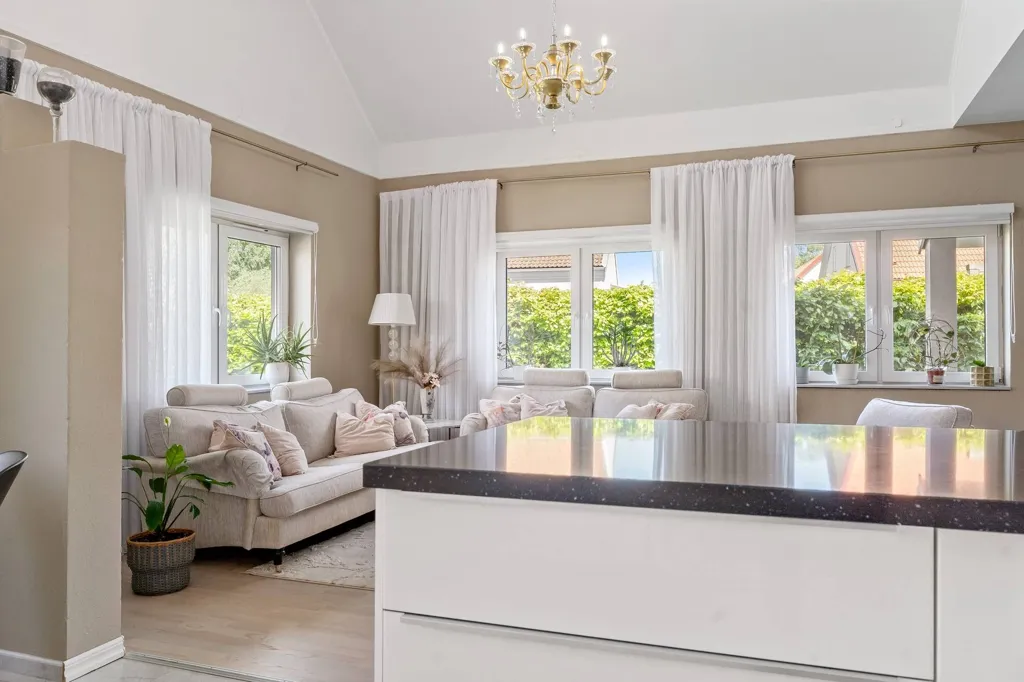
kitchen
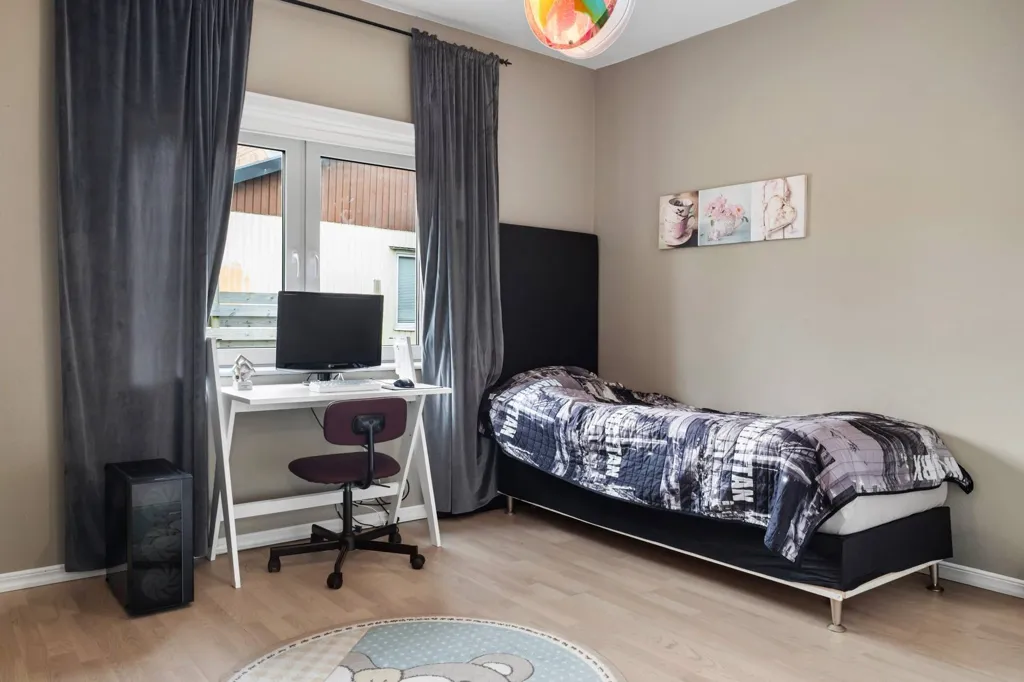
bedroom
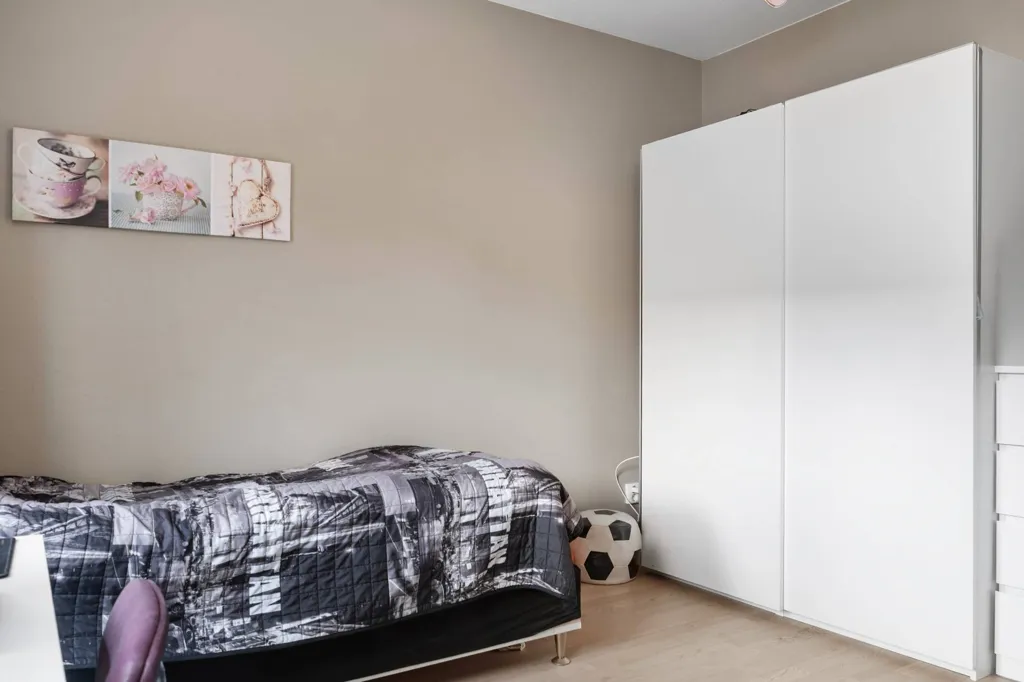
bedroom

leisure room
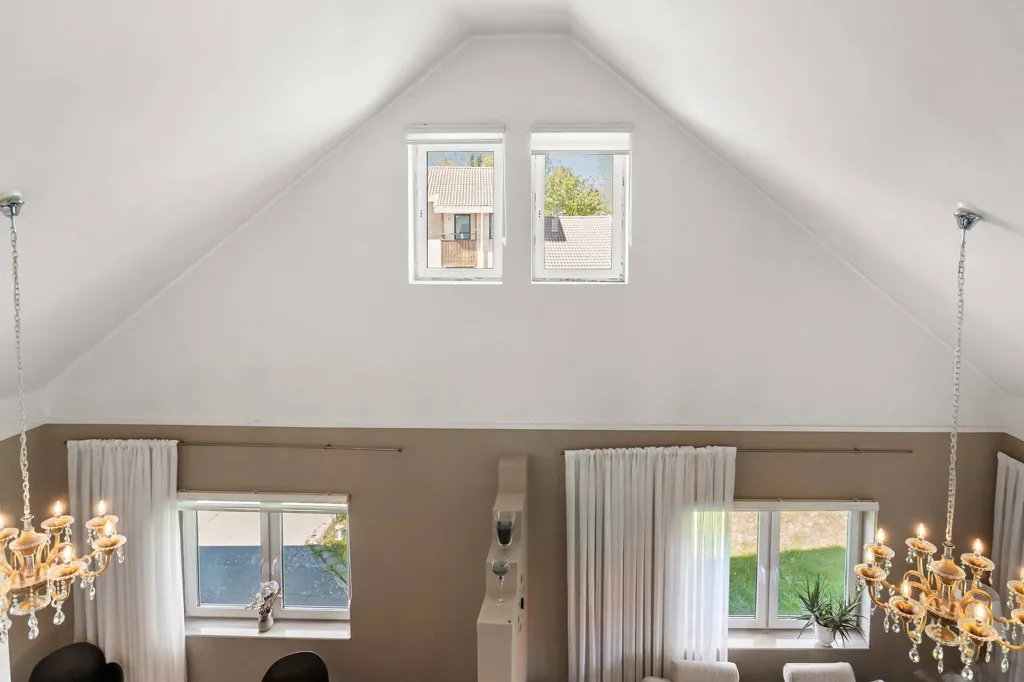
dining room
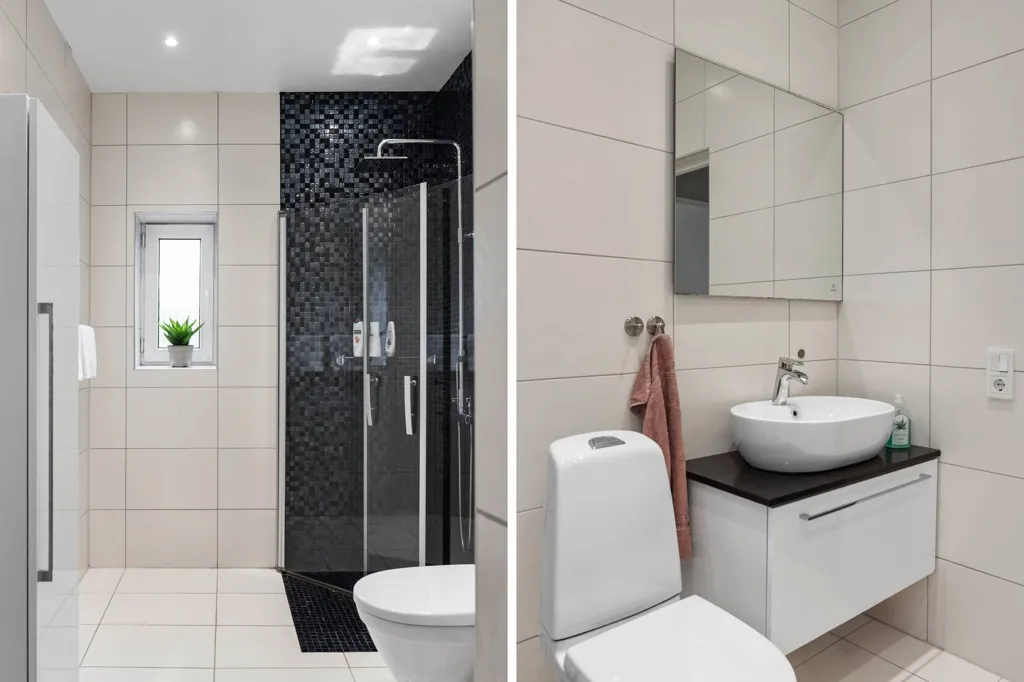
bathroom
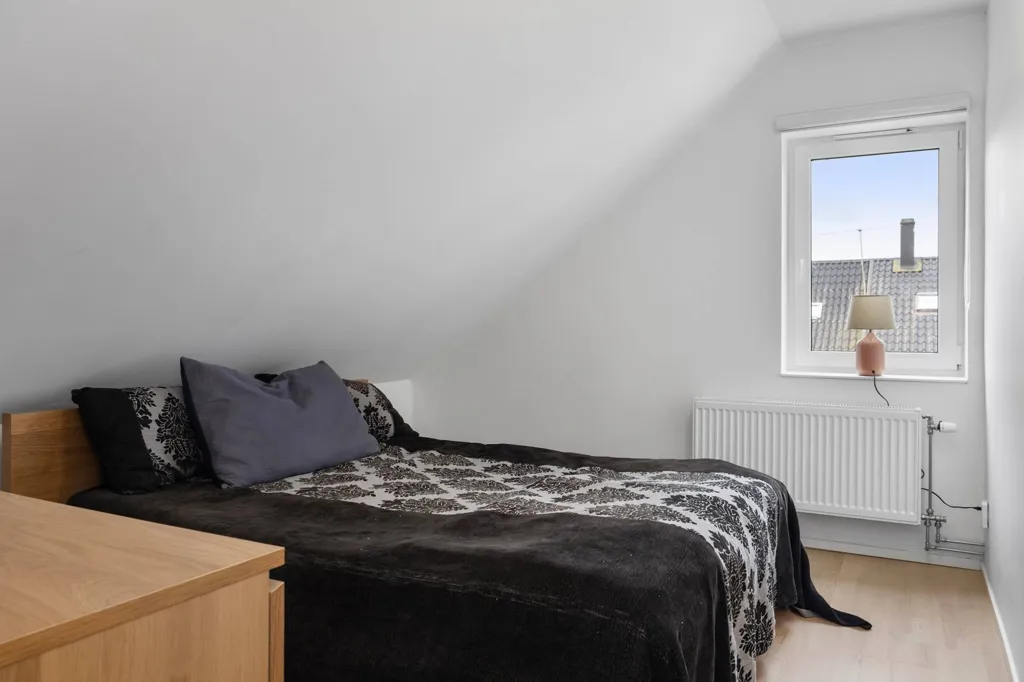
bedroom
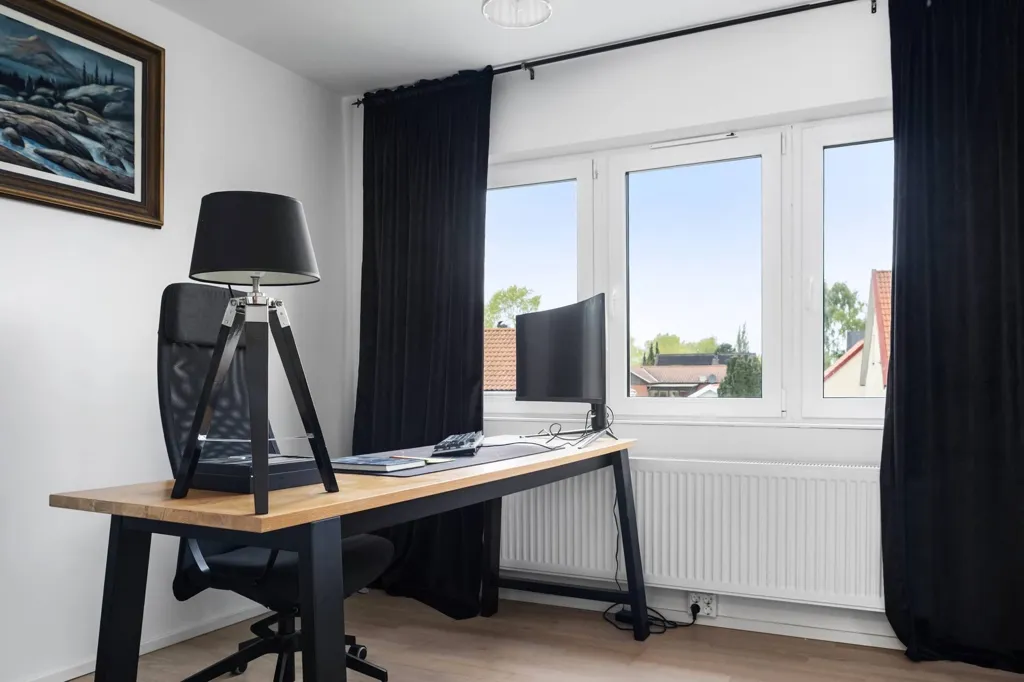
home office
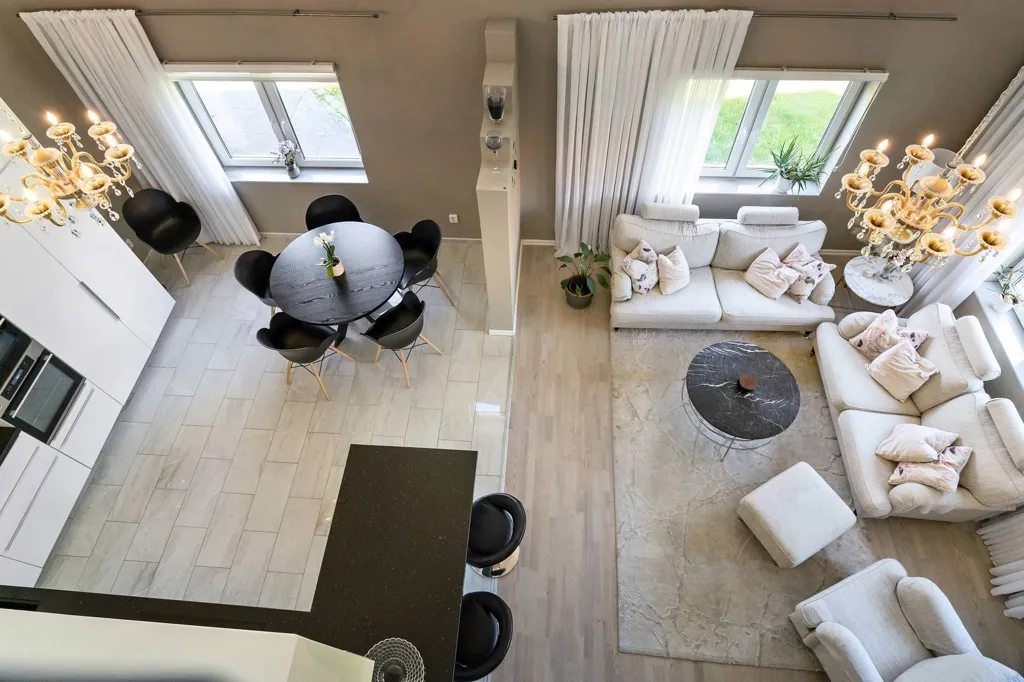
living room
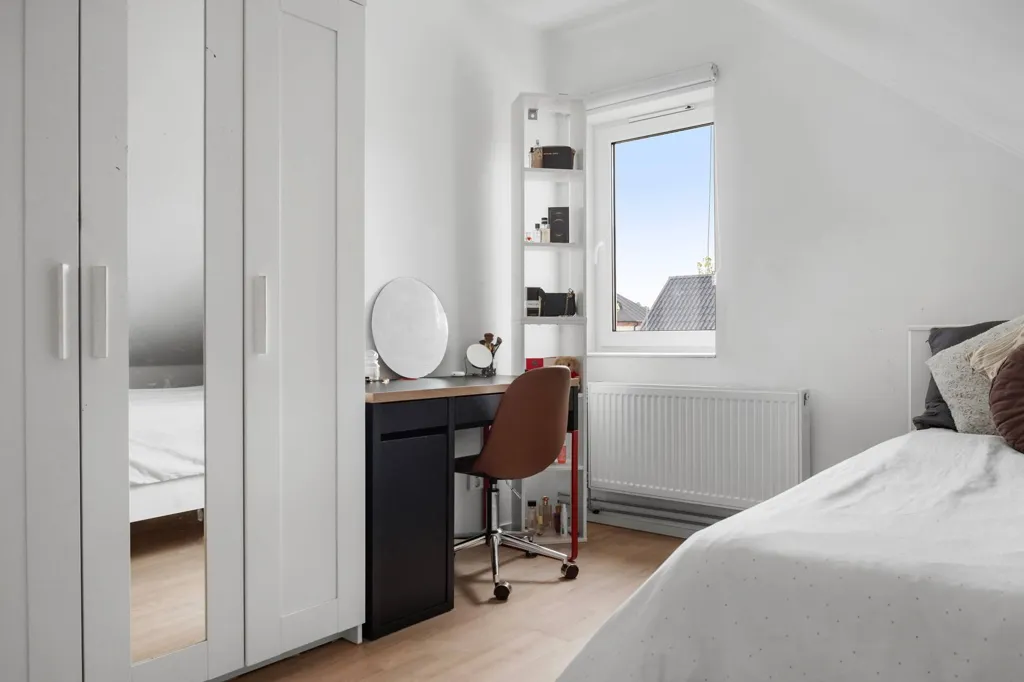
bedroom
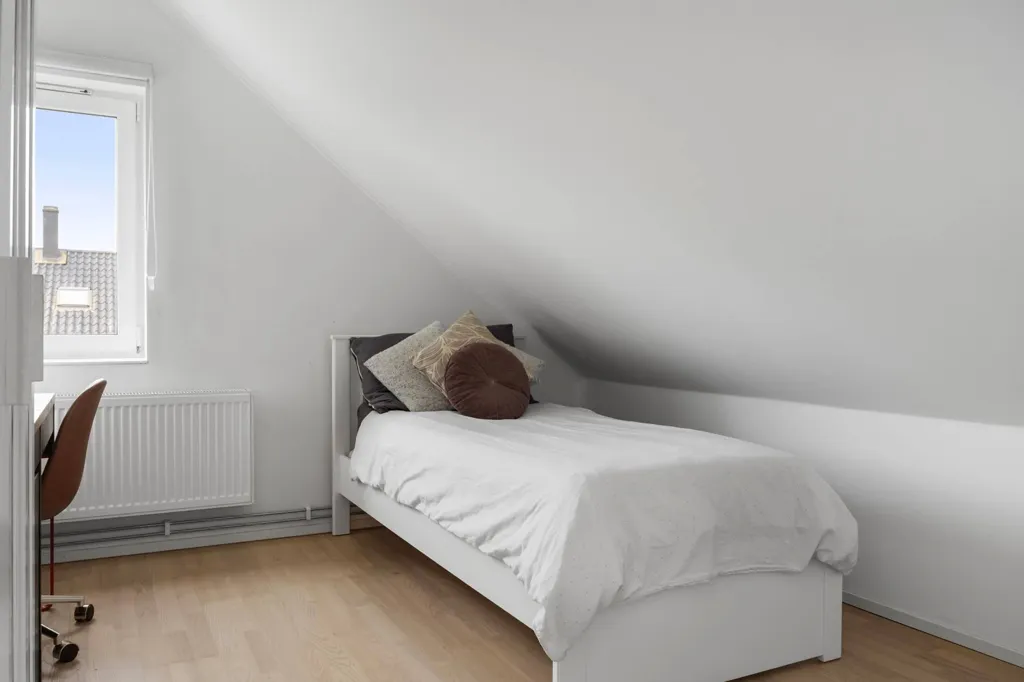
bedroom
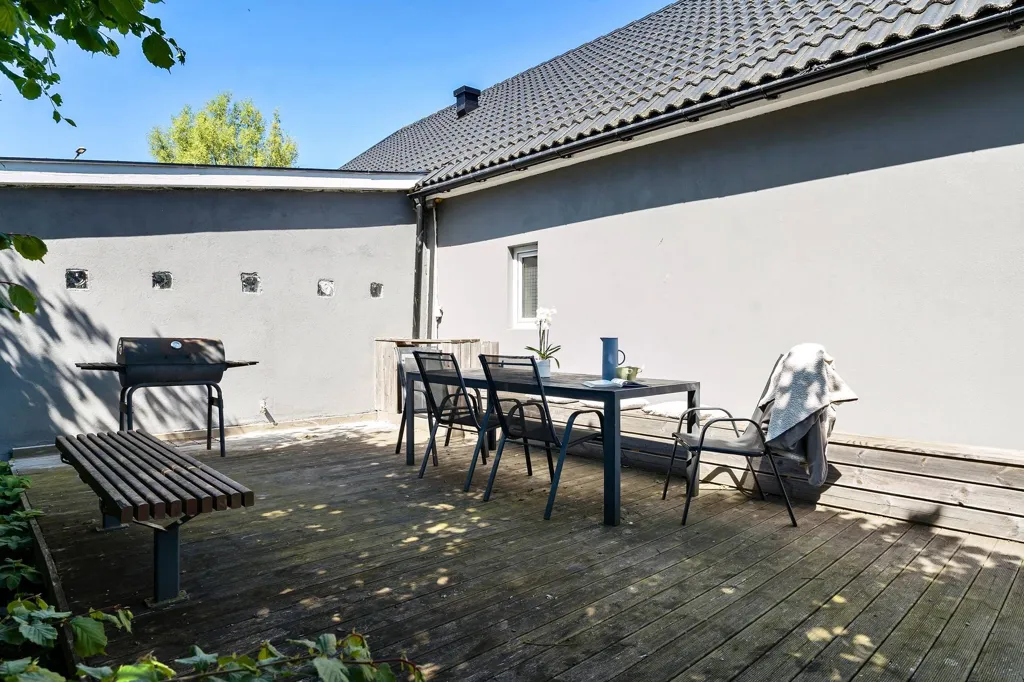
terrace patio
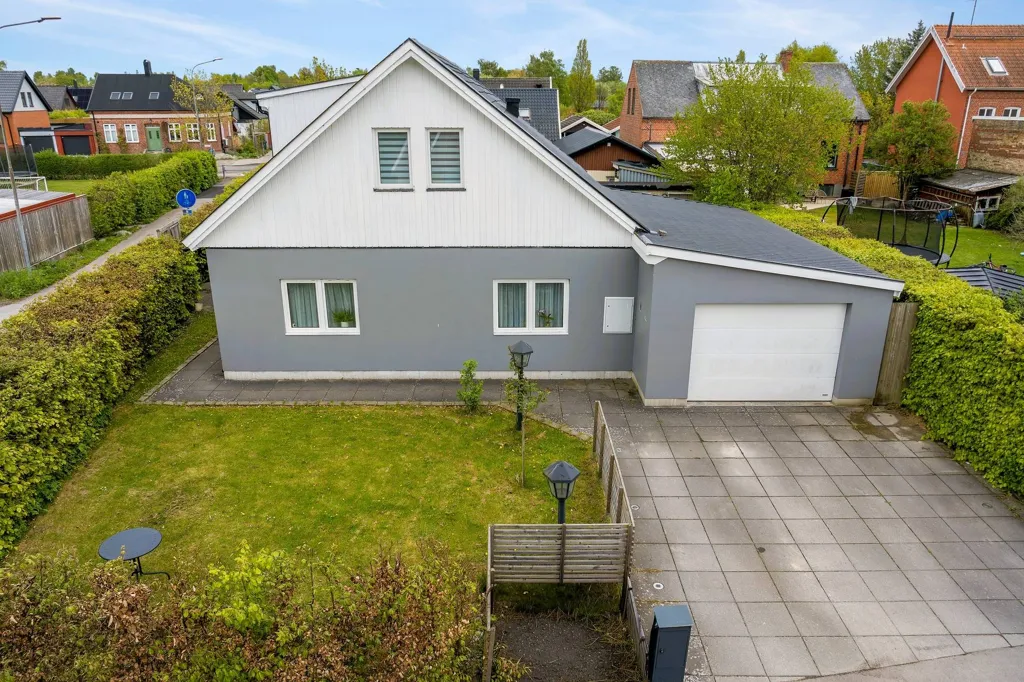
facade
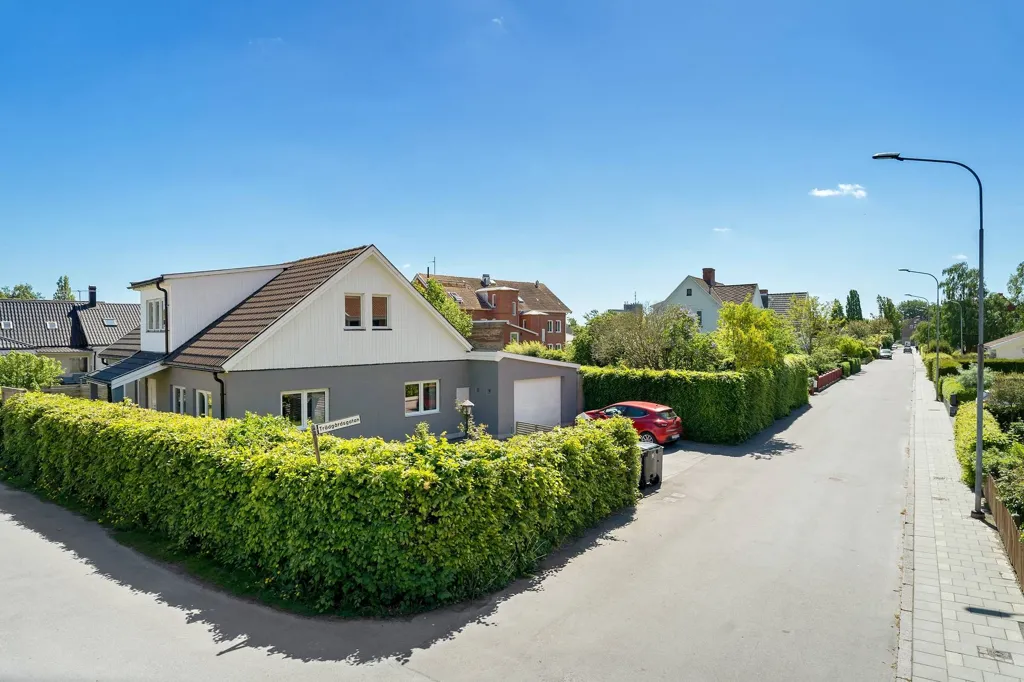
driveway
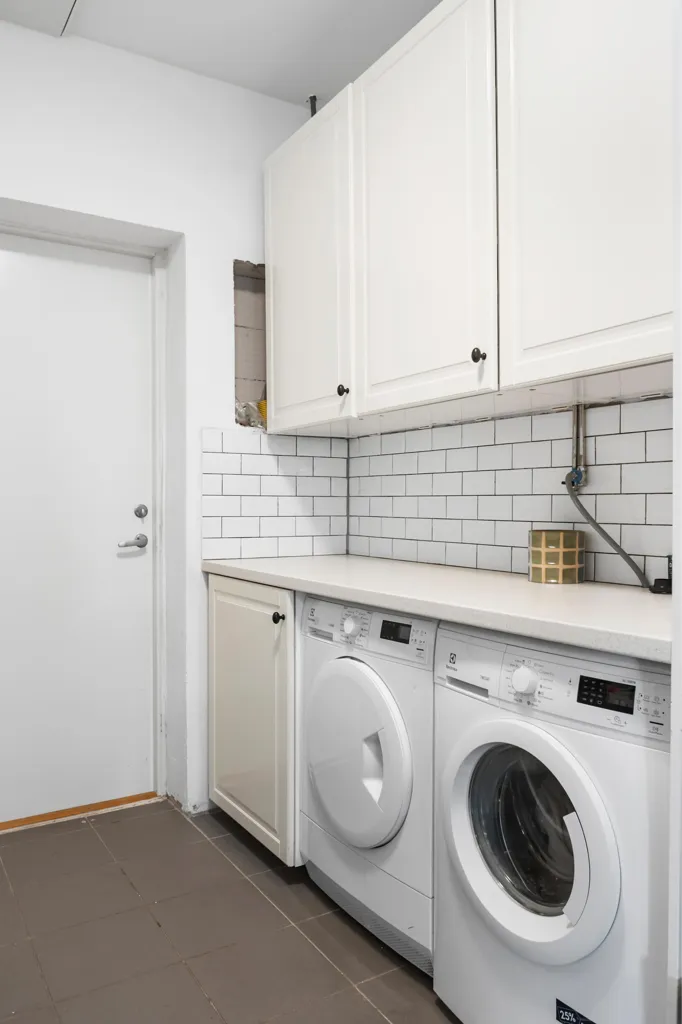
utility room
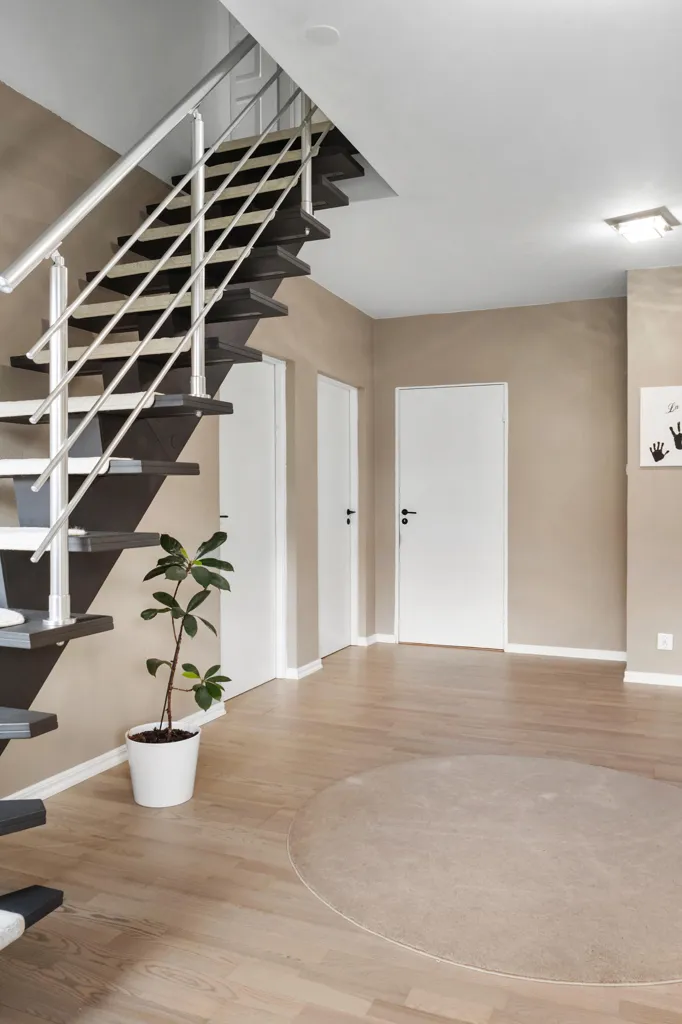
staircase

facade

garden